
127 Longstreet Drive #Apt 104, Wilmington, NC 28412 (MLS # 100615729)






|

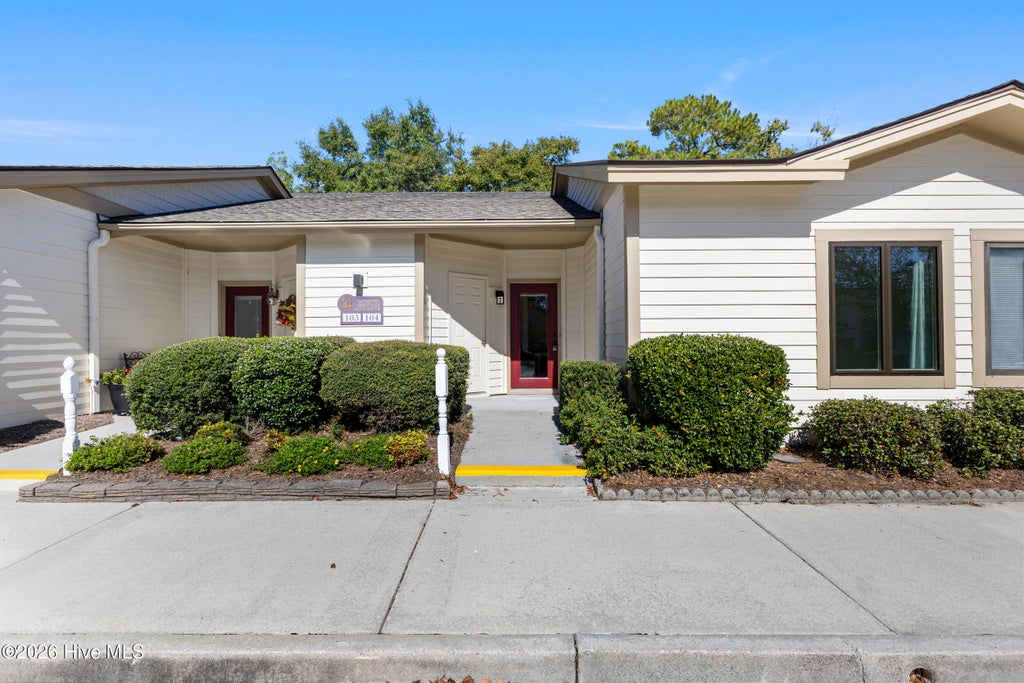
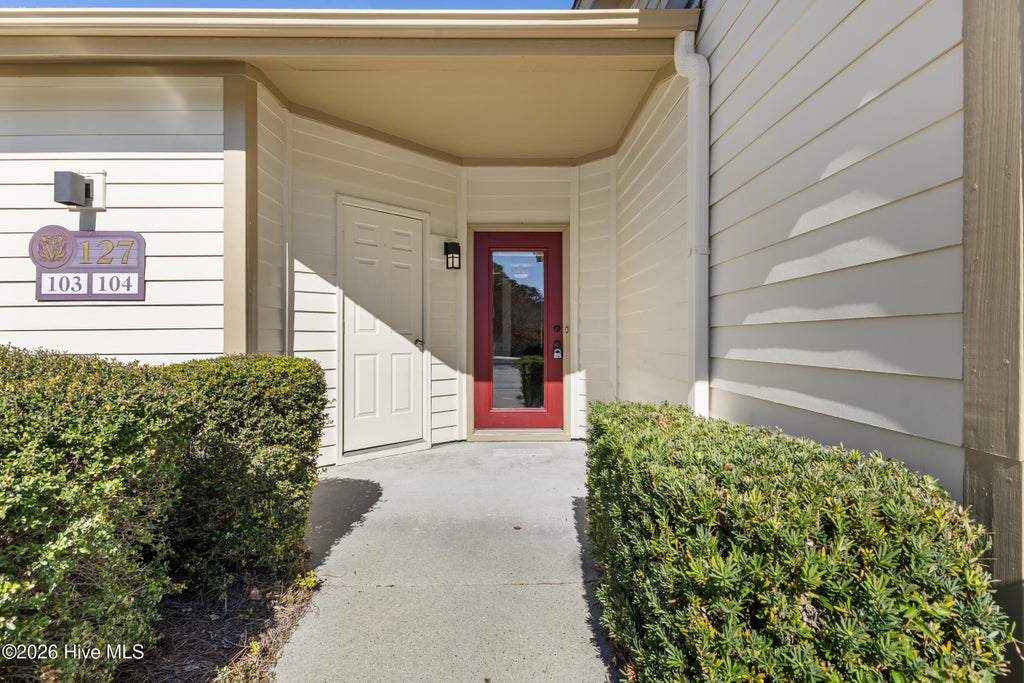
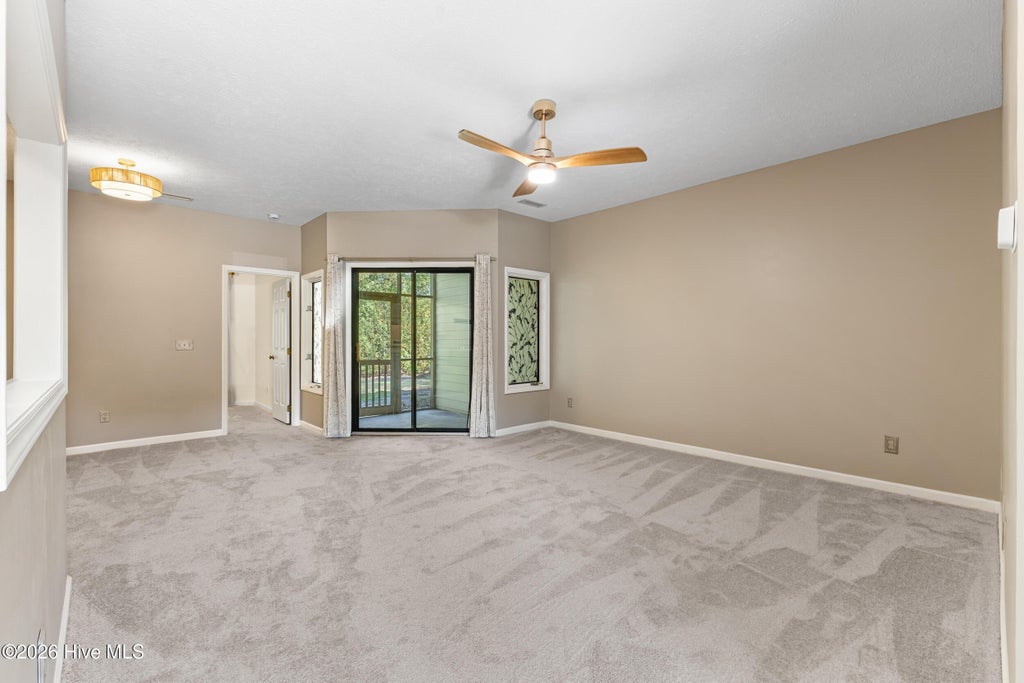
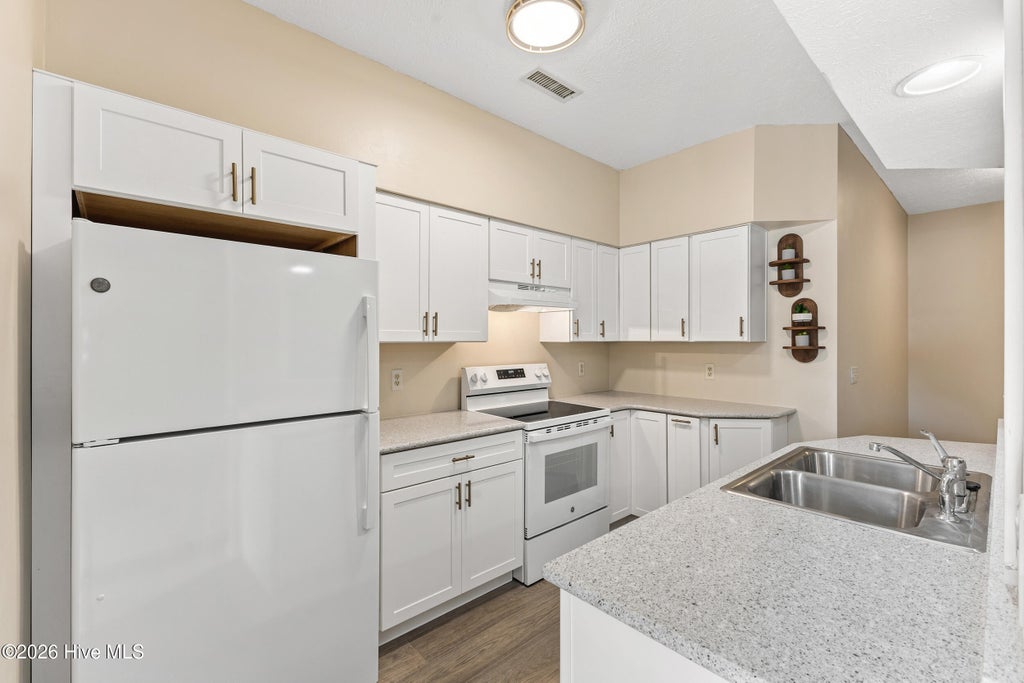
Welcome to this beautifully updated, move-in-ready condo offering the ultimate in low maintenance, one level living in a prime, central Wilmington location. Perfectly situated just minutes from the hospital, dining, shopping, and area parks, this 2 bedroom, 2 bathroom home combines modern upgrades with unbeatable coastal convenience. Step inside to find a bright, open-concept floor plan that seamlessly connects the main living spaces. The interior features fresh paint, brand-new carpet, durable Luxury Vinyl flooring, and an updated HVAC system for year round peace of mind. The spacious living room serves as the heart of the home, bathed in natural light and flowing effortlessly into the kitchen. You will love the beautifully updated kitchen, which boasts modern white cabinetry, gorgeous solid surface countertops, updated appliances, and a convenient pass-through window that keeps you connected to guests in the living room. A dedicated laundry room adds extra everyday convenience. Designed with maximum privacy in mind, the desirable split bedroom layout places the bedrooms on opposite sides of the unit. The generous owner's suite functions as a private retreat, complete with its own dedicated bathroom and exclusive access to the outdoor living space. On the other side of the condo, you will find a comfortable second bedroom and a full guest bath, perfect for a roommate, visitors, or a home office. Step outside onto your private screened-in porch, accessible from both the living room and the owner's suite, to enjoy your morning coffee or wind down in the evenings. Whether you are looking for a lock and leave lifestyle, a first home, or a property close to everything Wilmington has to offer, this turnkey condo is an absolute must-see. All of this plus backed by a 2-10 home warranty. Don't miss out.
| DAYS ON MARKET | 6 | LAST UPDATED | 11/11/2026 |
|---|---|---|---|
| TRACT | Valleygate Villas | YEAR BUILT | 1989 |
| COUNTY | New Hanover | STATUS | Active |
| PROPERTY TYPE(S) | Condo/Townhouse/Co-Op |
| Elementary School | Pine Valley |
|---|---|
| Jr. High School | Roland Grise |
| High School | Hoggard |
| ADDITIONAL DETAILS | |
| AIR | Central Air |
|---|---|
| AIR CONDITIONING | Yes |
| APPLIANCES | Dishwasher, Dryer, Range, Refrigerator, Washer |
| CONSTRUCTION | Frame |
| EXTERIOR | None |
| HEAT | Electric, Heat Pump |
| HOA DUES | 5040|Annually |
| INTERIOR | Ceiling Fan(s) |
| LOT DIMENSIONS | Condo |
| PARKING | Parking Lot, Assigned, Paved |
| STORIES | 1 |
| SUBDIVISION | Valleygate Villas |
| UTILITIES | Sewer Connected, Water Connected |
| VIEW DESCRIPTION | None |
| WATER | Public |
| WATERFRONT DESCRIPTION | See Remarks |
TOTAL MONTHLY PAYMENT
| SATELLITE VIEW |
| / | |
Copyright 2026 Hive MLS. All rights reserved. Hive MLS, provides content displayed here (“provided content”) on an “as is” basis and makes no representations or warranties regarding the provided content, including, but not limited to those of non-infringement, timeliness, accuracy, or completeness. Individuals and companies using information presented are responsible for verification and validation of information they utilize and present to their customers and clients. Hive MLS will not be liable for any damage or loss resulting from use of the provided content or the products available through Portals, IDX, VOW, and/or Syndication. Recipients of this information shall not resell, redistribute, reproduce, modify, or otherwise copy any portion thereof without the expressed written consent of Hive MLS.
This IDX solution is (c) Diverse Solutions 2026.