
211 Fannie Creek Lane, Sneads Ferry, NC 28460 (MLS # 100615472)


|
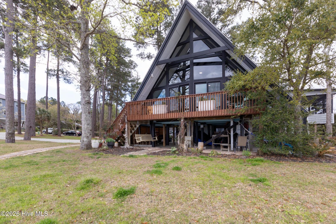
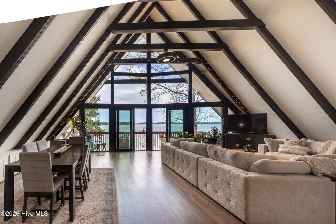
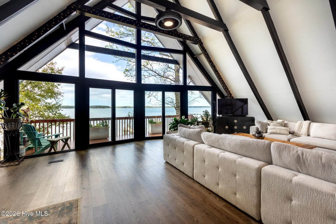
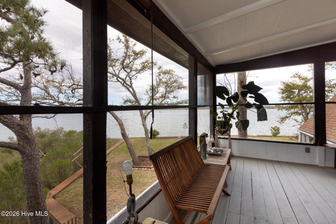
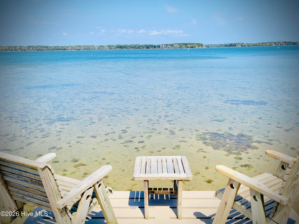
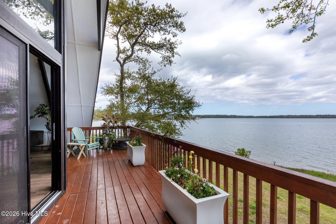
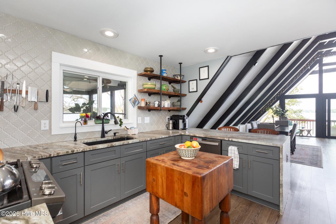
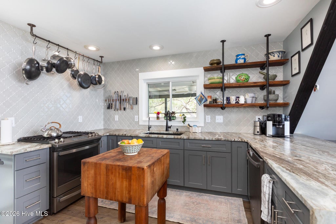
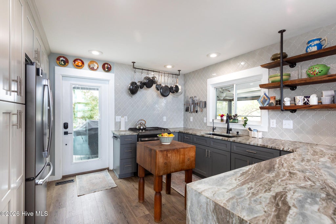
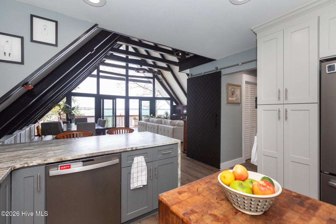
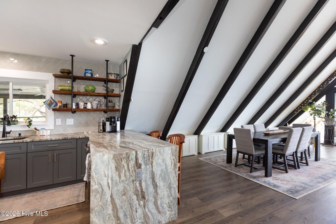
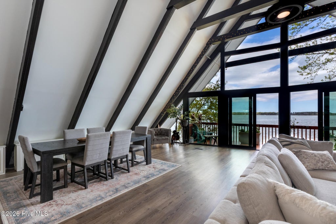
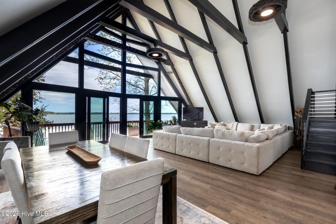
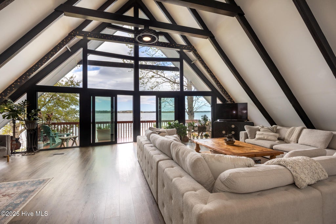
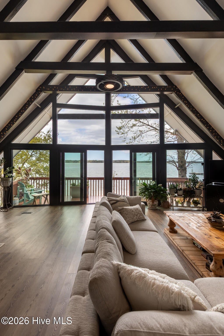
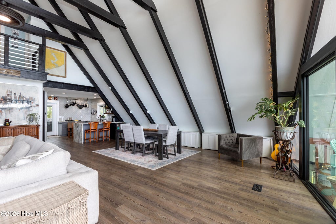
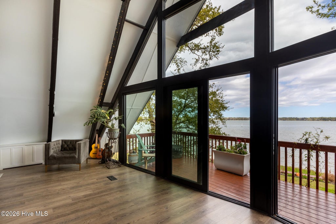
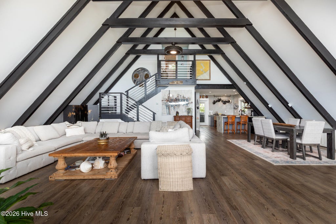
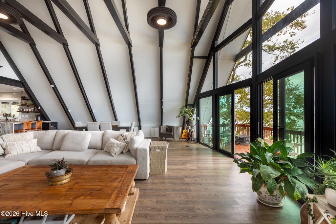
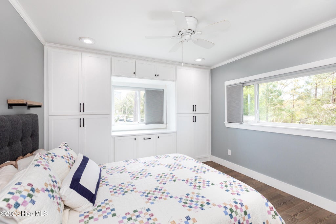
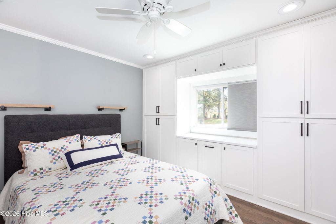
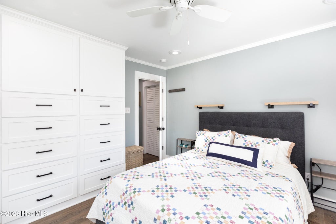
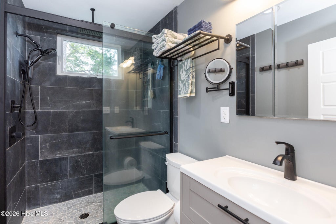
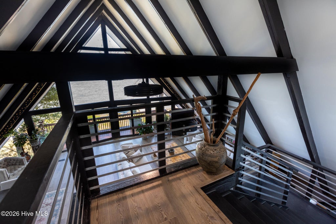
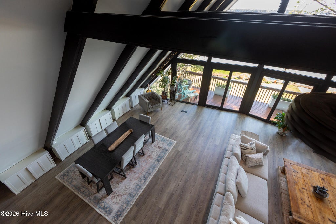
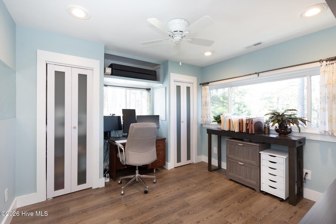
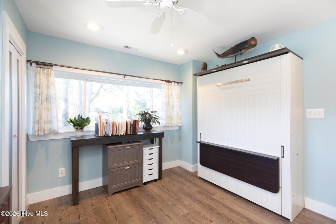
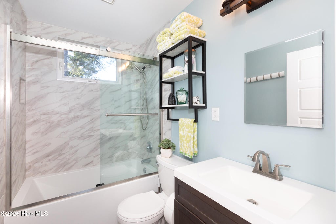
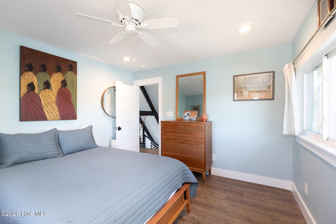
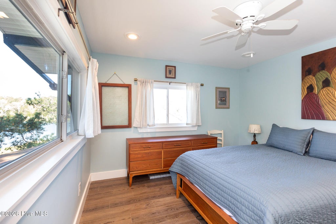
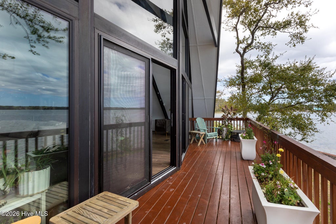
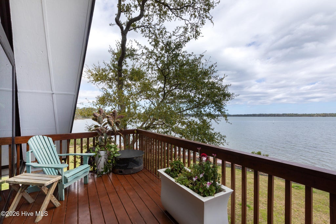
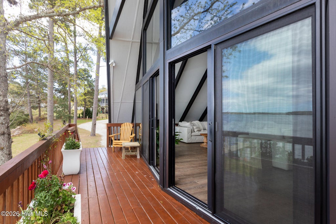
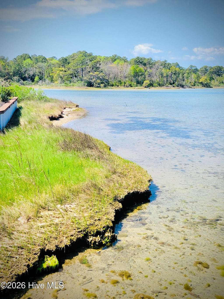
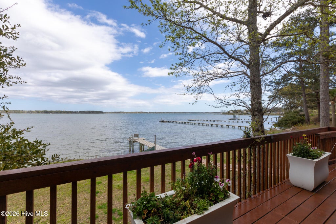
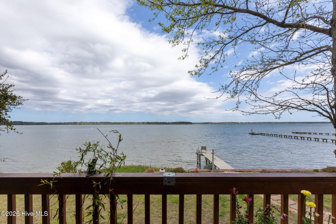
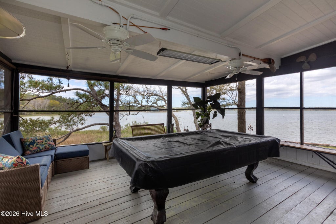
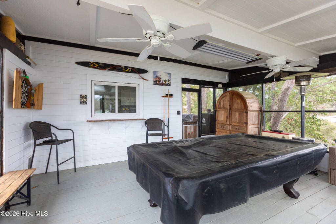
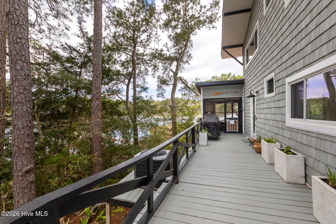
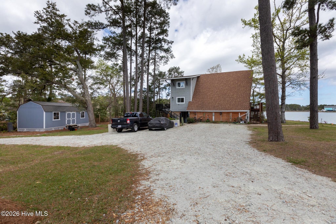
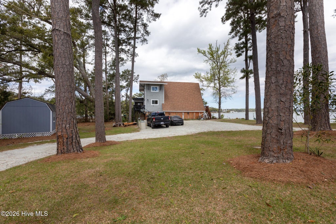
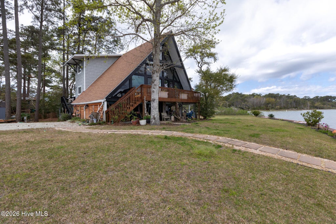
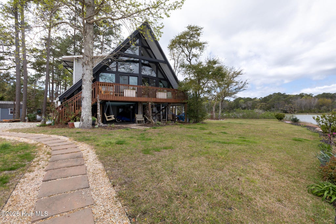
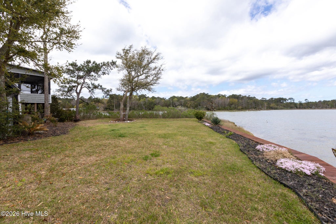
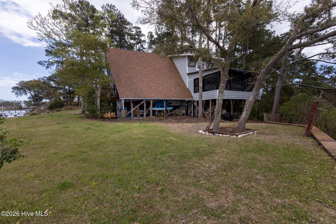

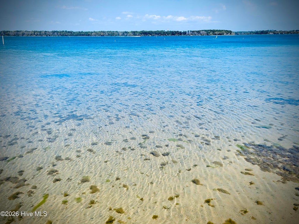
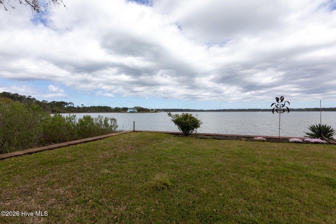
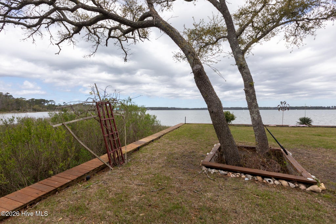
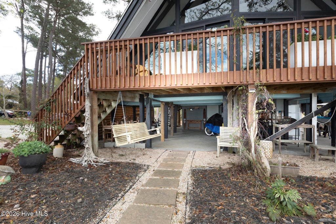
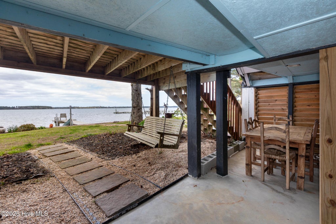
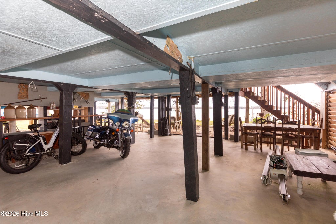
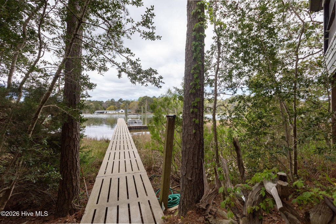
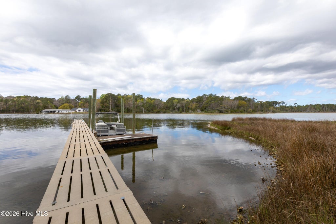
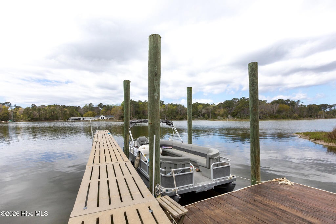
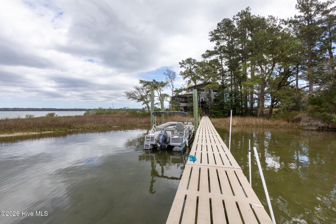
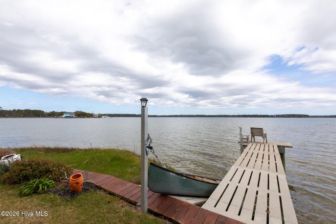
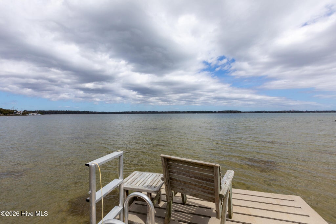
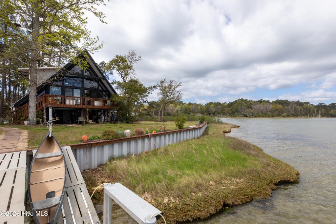
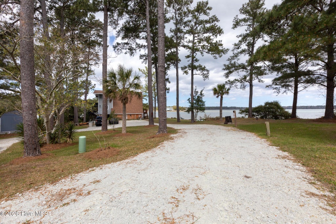

Discover a rare waterfront sanctuary where timeless coastal character meets effortless modern living. Set on nearly an acre with over 500 feet of water frontage, this iconic 1970s A-frame home offers sweeping views, unmatched privacy, and the kind of setting that feels like a world away--yet remains remarkably accessible. With 1,840 square feet, three bedrooms, and two beautifully updated full baths, the home blends vintage architectural style with thoughtful renovations, including an updated kitchen designed for gathering after long days on the water. Soaring ceilings, expansive windows, and natural light create a warm, inviting interior that frames the ever-changing waterfront. Outdoor living is at the heart of this property. Enjoy morning coffee or evening sunsets from the large screened porch overlooking the water, host friends on the front deck, or relax in the shaded gathering space beneath the home--perfect for coastal entertaining in every season. For boating and water enthusiasts, the infrastructure is already in place: two concrete docks, a protective seawall, and direct access to endless coastal adventure. Boat or kayak through quiet creeks, set crab pots, fish at sunrise, or harvest oysters just steps from your yard. This is the lifestyle many dream about--but rarely find. Whether you're seeking a full-time residence, a weekend escape, or a place to unplug and reconnect with nature, this property delivers. It offers the perfect balance of seclusion and convenience--just 50 minutes from downtown Wilmington and WLM airport and within easy reach for spontaneous coastal getaways. Stylish, distinctive, and with water views throughout, this Sneads Ferry retreat is more than a home--it's a destination.
| DAYS ON MARKET | 1 | LAST UPDATED | 11/9/2026 |
|---|---|---|---|
| TRACT | Not In Subdivision | YEAR BUILT | 1974 |
| COUNTY | Onslow | STATUS | Active |
| PROPERTY TYPE(S) | Single Family |
| Elementary School | Dixon |
|---|---|
| Jr. High School | Dixon |
| High School | Dixon |
| ADDITIONAL DETAILS | |
| AIR | Central Air, Heat Pump |
|---|---|
| AIR CONDITIONING | Yes |
| APPLIANCES | Convection Oven, Dishwasher, Disposal, Double Oven, Dryer, Gas Oven, Microwave, Range, Refrigerator, Self Cleaning Oven, Washer, Water Purifier, Water Softener |
| BASEMENT | None |
| CONSTRUCTION | Frame, Vinyl Siding |
| EXTERIOR | Balcony, Dock |
| HEAT | Electric, Heat Pump |
| INTERIOR | Built-in Features, Ceiling Fan(s), High Ceilings, Master Downstairs, Pantry, Vaulted Ceiling(s) |
| LOT | 0.99 acre(s) |
| LOT DIMENSIONS | 105.89x290x172x215 |
| PARKING | Circular Driveway, Additional Parking, Off Street, On Site |
| SEWER | Septic Tank |
| STORIES | 2 |
| SUBDIVISION | Not In Subdivision |
| TAXES | 3442.75 |
| UTILITIES | Water Connected |
| VIEW | Yes |
| VIEW DESCRIPTION | River, None, Water, Creek/Stream |
| WATER | Public |
| WATERFRONT | Yes |
| WATERFRONT DESCRIPTION | Waterfront Access |
TOTAL MONTHLY PAYMENT
| SATELLITE VIEW |
| / | |
Copyright 2026 Hive MLS. All rights reserved. Hive MLS, provides content displayed here (“provided content”) on an “as is” basis and makes no representations or warranties regarding the provided content, including, but not limited to those of non-infringement, timeliness, accuracy, or completeness. Individuals and companies using information presented are responsible for verification and validation of information they utilize and present to their customers and clients. Hive MLS will not be liable for any damage or loss resulting from use of the provided content or the products available through Portals, IDX, VOW, and/or Syndication. Recipients of this information shall not resell, redistribute, reproduce, modify, or otherwise copy any portion thereof without the expressed written consent of Hive MLS.
This IDX solution is (c) Diverse Solutions 2026.