
206 Aldersgate Drive, Jacksonville, NC 28546 (MLS # 100615449)
























|

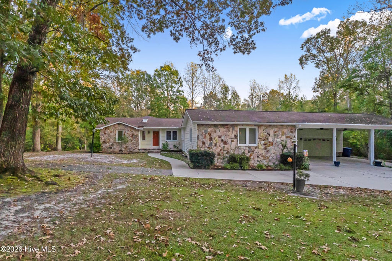
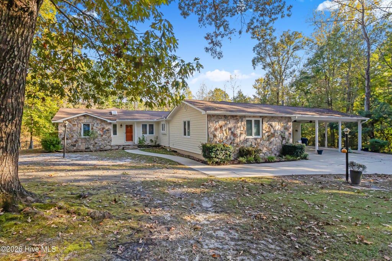
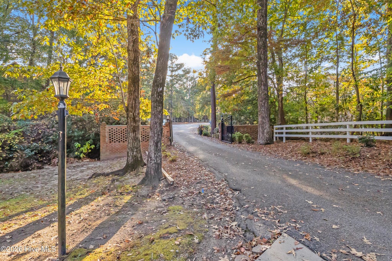
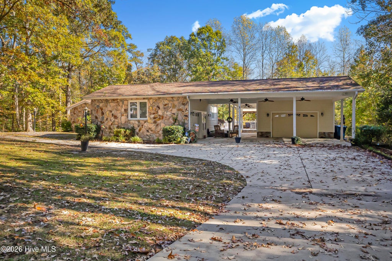
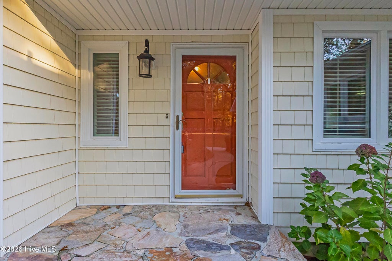
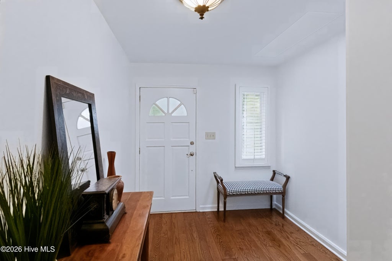
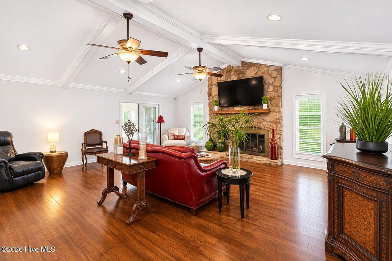
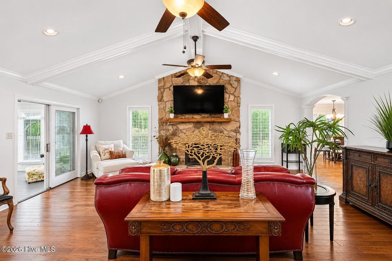
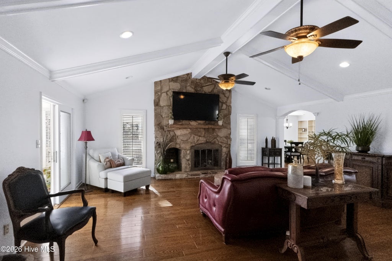
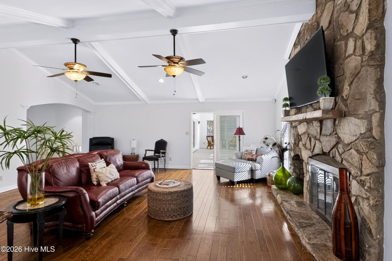
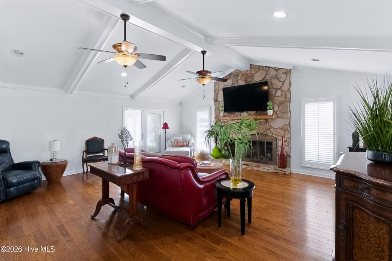
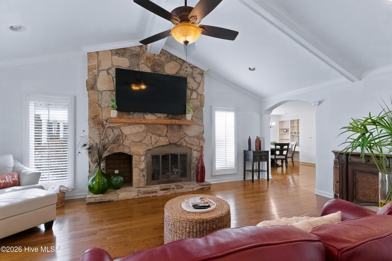
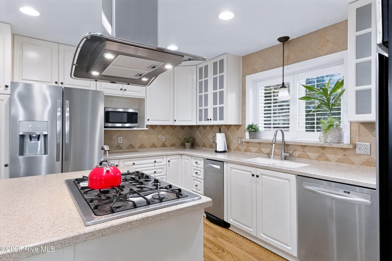
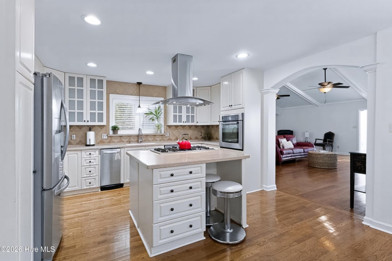
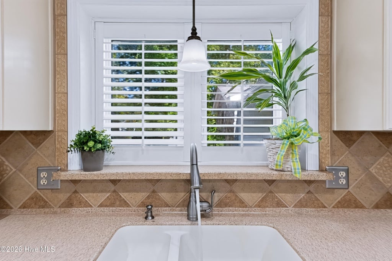
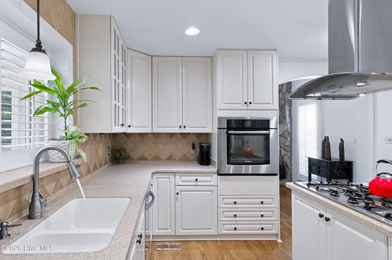
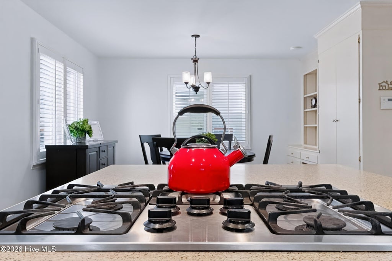
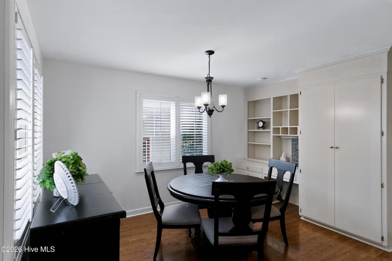
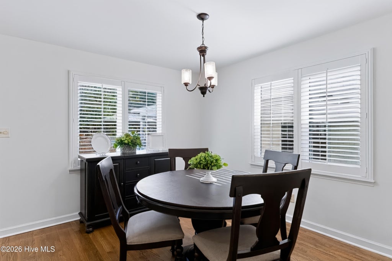
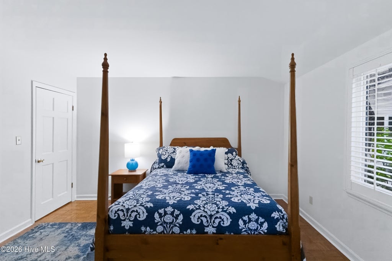
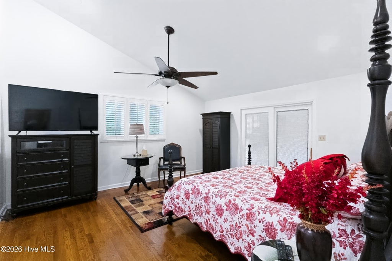
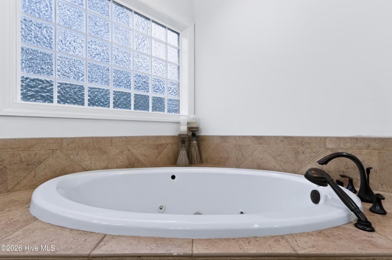
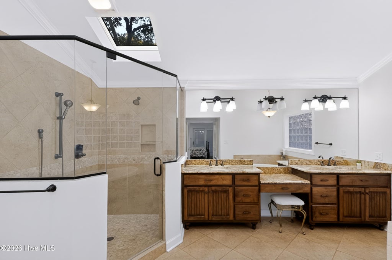
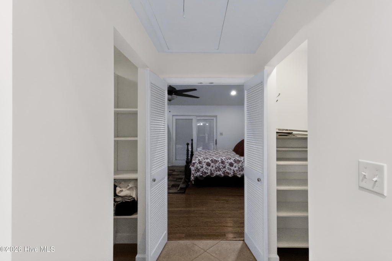
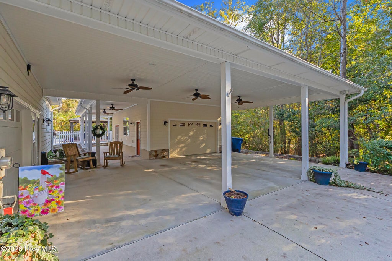
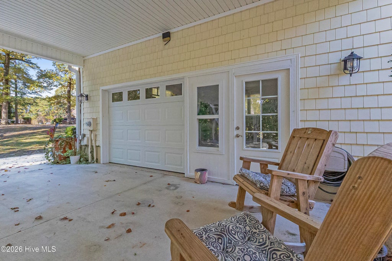
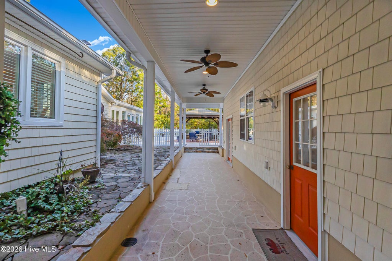
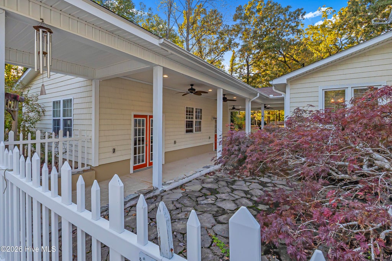
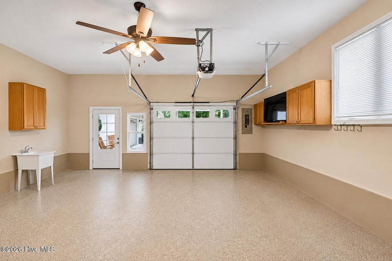
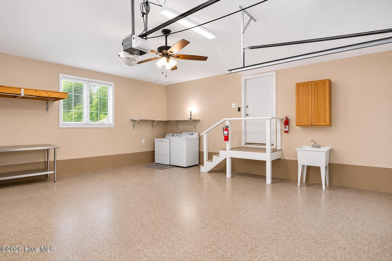
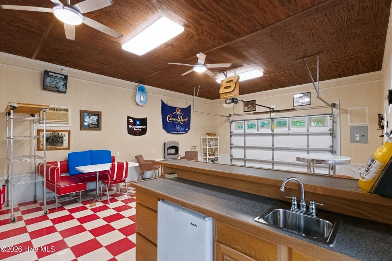
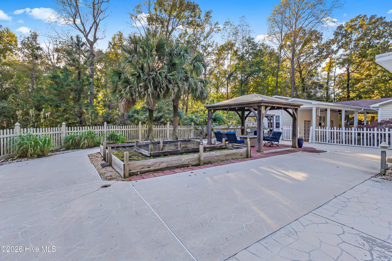
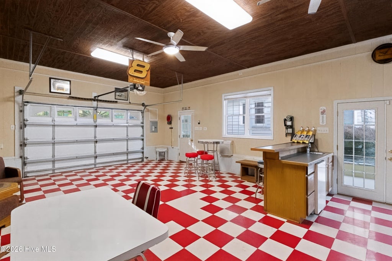
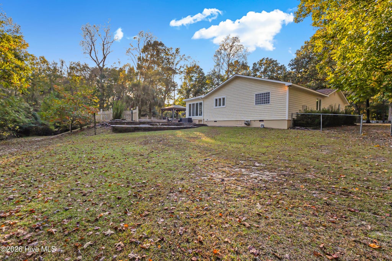
Welcome to 206 Aldersgate Drive, a beautifully maintained 3-bedroom, 2-bath home with a dedicated office, sunroom, and an impressive four garage spaces, situated on 1.88 acres with NO HOA! Offering privacy, space, and exceptional versatility, this property is a rare find in Jacksonville! From the moment you arrive, you'll appreciate the attractive stone exterior, mature landscaping, expansive driveway, and inviting covered outdoor spaces. Step inside to a welcoming foyer that opens to a spacious living room featuring vaulted ceilings, gorgeous hardwood flooring, abundant natural light, and a stunning floor-to-ceiling stone fireplace. Freshly painted interiors create a bright, inviting atmosphere throughout. The beautifully appointed kitchen is designed for both everyday living and entertaining, featuring white cabinetry, stainless steel appliances, generous counter space, and a center island with a gas cooktop and stainless steel vent hood. An adjoining living area creates an effortless flow for gathering and entertaining. A dedicated home office provides flexible space for working remotely, while the sunroom offers a peaceful retreat to enjoy the surrounding natural beauty. The spacious primary suite features hardwood flooring, two walk-in closets, and a luxurious ensuite bathroom complete with dual vanities, a soaking tub, and a beautifully tiled walk-in shower. Two additional bedrooms and a full guest bathroom provide comfortable accommodations. One of this property's most exceptional features is its incredible garage and entertaining space! In addition to the attached garage, the property features a detached two-car garage complete with a full kitchen and half bathroom. Whether you envision a workshop, hobby space, recreational retreat, or the ultimate gathering spot, the possibilities are endless! The expansive covered carport and outdoor entertaining areas provide even more room to relax and enjoy the property. Situated on 1.88 acres surrounded by mature trees, this home offers the privacy and breathing room you've been searching for, without sacrificing convenience. Enjoy easy access to Camp Lejeune, MCAS New River, local shopping, restaurants, and Jacksonville's everyday amenities. The beautiful beaches of Topsail Island, North Topsail Beach, and Emerald Isle are also within driving distance. No HOA, 1.88 acres, four garage spaces, a detached garage with a full kitchen and half bath, and beautifully maintained living spaces make 206 Aldersgate Drive truly one of a kind! Schedule your private showing today and discover everything this exceptional property has to offer!
| DAYS ON MARKET | 1 | LAST UPDATED | 11/9/2026 |
|---|---|---|---|
| TRACT | Not In Subdivision | YEAR BUILT | 1981 |
| GARAGE SPACES | 4.0 | COUNTY | Onslow |
| STATUS | Active | PROPERTY TYPE(S) | Single Family |
| Elementary School | Jacksonville Commons |
|---|---|
| Jr. High School | Jacksonville Commons |
| High School | Jacksonville |
| ADDITIONAL DETAILS | |
| AIR | Ceiling Fan(s), Heat Pump |
|---|---|
| AIR CONDITIONING | Yes |
| APPLIANCES | Dishwasher, Disposal, Dryer, Electric Oven, Electric Water Heater, Gas Cooktop, Trash Compactor, Washer |
| BASEMENT | Crawl Space, None |
| CONSTRUCTION | Frame, Stone, Wood Siding |
| FIREPLACE | Yes |
| GARAGE | Yes |
| HEAT | Electric, Fireplace(s), Heat Pump |
| INTERIOR | Bookcases, Ceiling Fan(s), Entrance Foyer, High Ceilings, Kitchen Island, Pantry, Vaulted Ceiling(s), Walk-In Closet(s) |
| LOT | 1.88 acre(s) |
| LOT DIMENSIONS | 188x322 |
| PARKING | Garage Faces Side, Circular Driveway, Garage Door Opener, Attached Carport, Garage |
| SEWER | Septic Tank |
| STORIES | 1 |
| SUBDIVISION | Not In Subdivision |
| TAXES | 5998.99 |
| UTILITIES | Water Connected |
| VIEW DESCRIPTION | None |
| WATER | Public |
| WATERFRONT DESCRIPTION | See Remarks |
TOTAL MONTHLY PAYMENT
| SATELLITE VIEW |
| / | |
Copyright 2026 Hive MLS. All rights reserved. Hive MLS, provides content displayed here (“provided content”) on an “as is” basis and makes no representations or warranties regarding the provided content, including, but not limited to those of non-infringement, timeliness, accuracy, or completeness. Individuals and companies using information presented are responsible for verification and validation of information they utilize and present to their customers and clients. Hive MLS will not be liable for any damage or loss resulting from use of the provided content or the products available through Portals, IDX, VOW, and/or Syndication. Recipients of this information shall not resell, redistribute, reproduce, modify, or otherwise copy any portion thereof without the expressed written consent of Hive MLS.
This IDX solution is (c) Diverse Solutions 2026.