
3018 Foxhorn Road, Jacksonville, NC 28546 (MLS # 100615438)


|

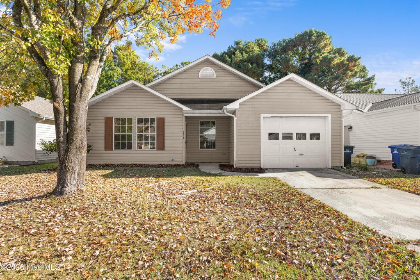
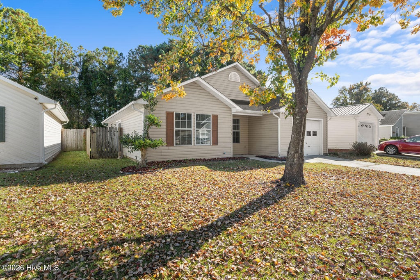
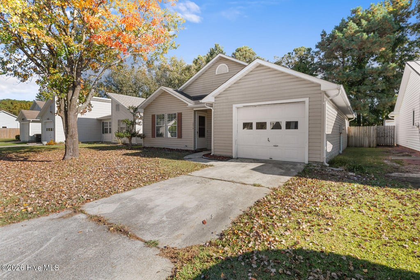
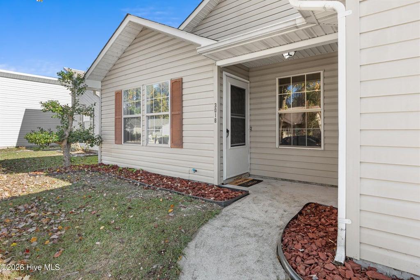
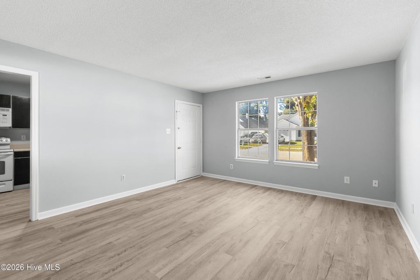
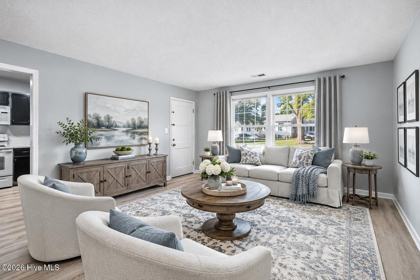
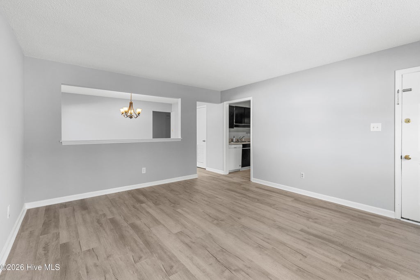
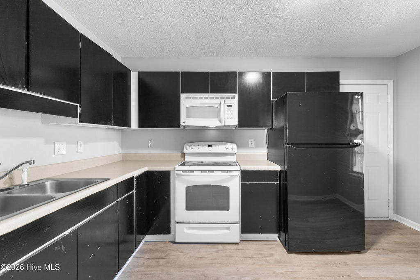
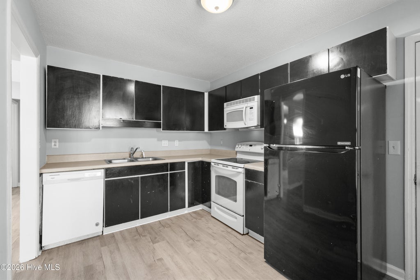
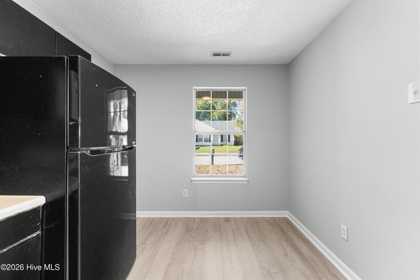
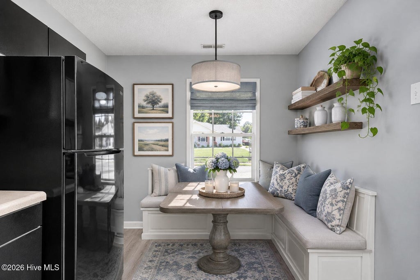
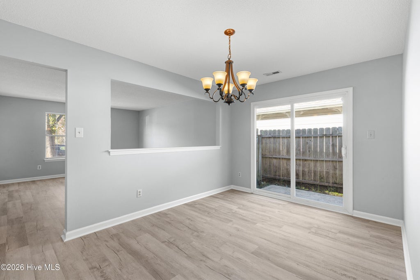
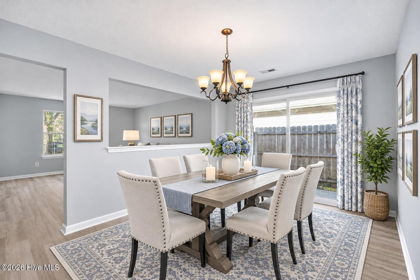
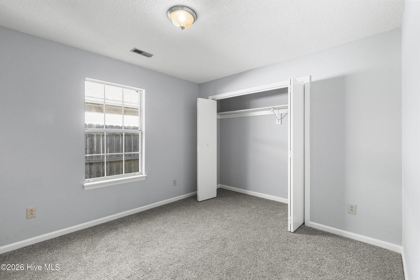
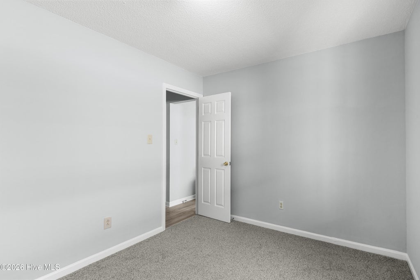
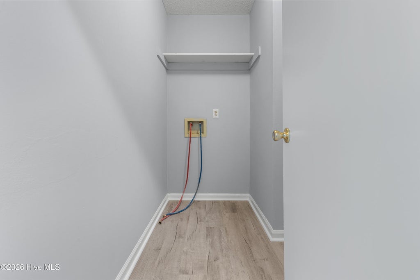
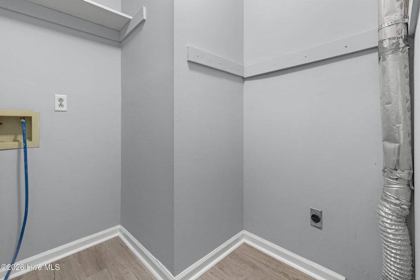
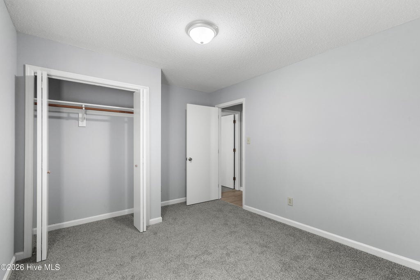
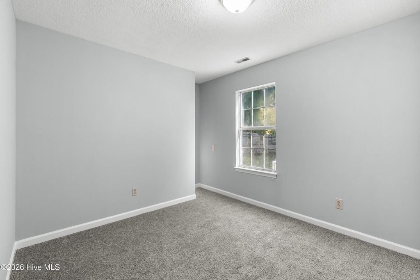
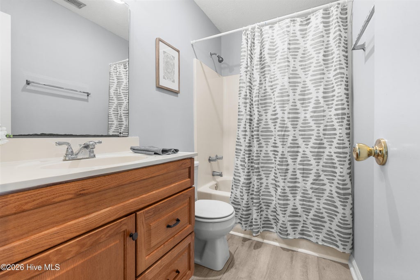
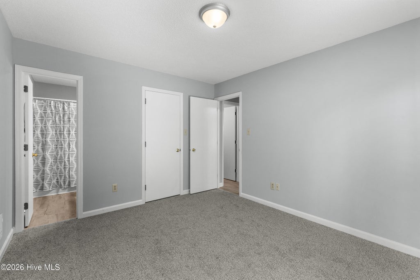
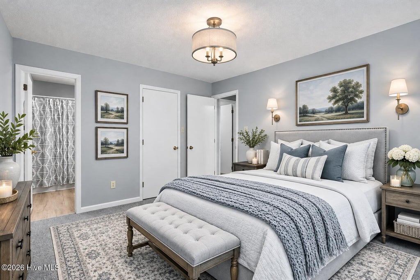
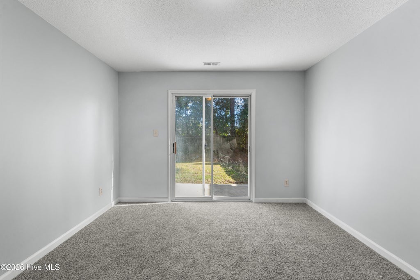
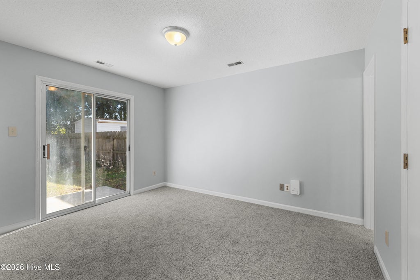
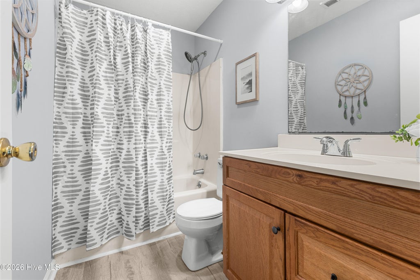
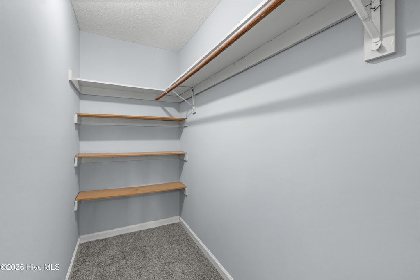
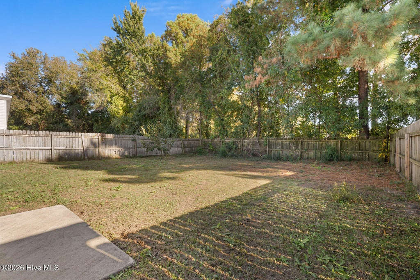
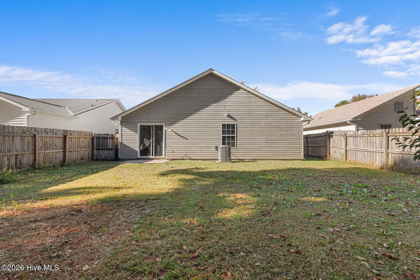
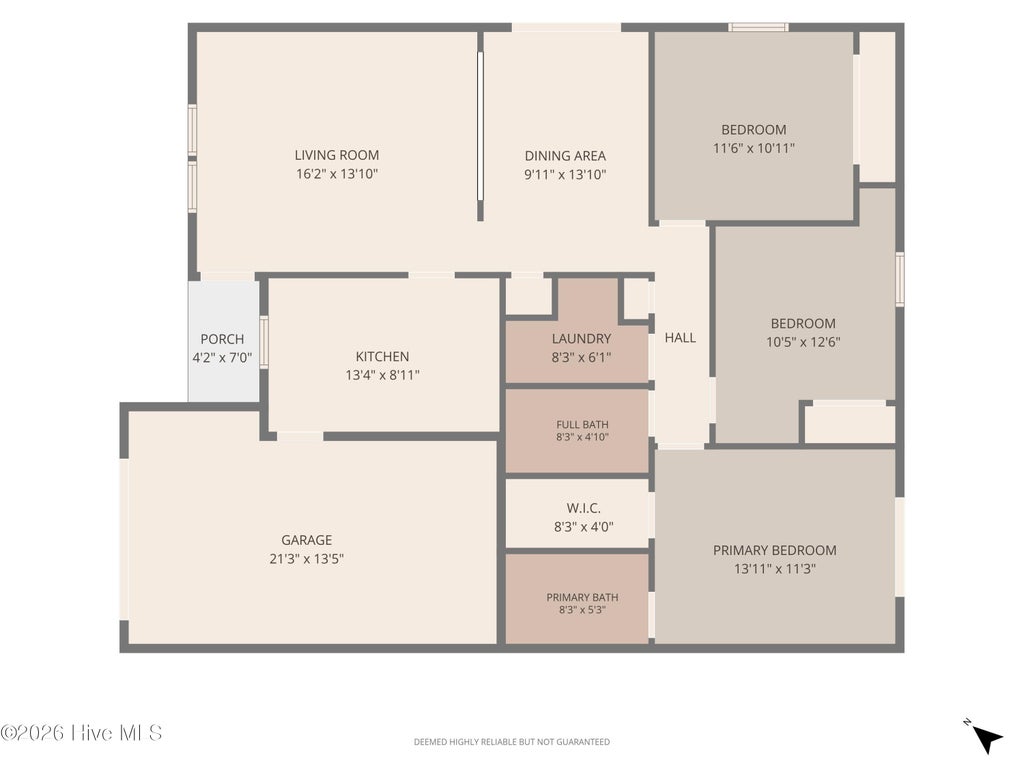
Fresh updates, functional spaces, and room to make it your own! Located in Foxhorn Village, this 3-bedroom, 2-bath home offers 1,245 heated square feet with fresh interior paint, new luxury vinyl plank flooring in the main living areas, and new carpet in the bedrooms. The spacious living room flows into a separate dining area, while the kitchen features an adjoining breakfast nook for casual dining. The primary bedroom includes a private bathroom and walk-in closet, with two additional bedrooms providing flexibility for guests, hobbies, or a home office. A dedicated laundry room, attached one-car garage, and fenced backyard with sliding glass door access add everyday convenience. Located near Jacksonville Commons, shopping, dining, and Camp Lejeune, with no HOA.
| DAYS ON MARKET | 1 | LAST UPDATED | 11/9/2026 |
|---|---|---|---|
| TRACT | Foxhorn Village | YEAR BUILT | 1990 |
| GARAGE SPACES | 1.0 | COUNTY | Onslow |
| STATUS | Active | PROPERTY TYPE(S) | Single Family |
| Elementary School | Jacksonville Commons |
|---|---|
| Jr. High School | Jacksonville Commons |
| High School | Northside |
| ADDITIONAL DETAILS | |
| AIR | Heat Pump |
|---|---|
| AIR CONDITIONING | Yes |
| APPLIANCES | Dishwasher, Disposal, Electric Cooktop, Electric Oven, Electric Water Heater, Microwave, Refrigerator |
| BASEMENT | None |
| CONSTRUCTION | Frame, Vinyl Siding |
| EXTERIOR | None |
| GARAGE | Yes |
| HEAT | Electric, Heat Pump |
| INTERIOR | Eat-in Kitchen, Walk-In Closet(s) |
| LOT | 6098 sq ft |
| LOT DIMENSIONS | 49x130 |
| PARKING | On Street, Concrete, On Site, Garage |
| POOL DESCRIPTION | None |
| SEWER | Public Sewer |
| STORIES | 1 |
| SUBDIVISION | Foxhorn Village |
| TAXES | 2773.72 |
| UTILITIES | Cable Available, Sewer Connected, Water Connected |
| VIEW DESCRIPTION | None |
| WATER | Public |
| WATERFRONT DESCRIPTION | See Remarks |
TOTAL MONTHLY PAYMENT
| SATELLITE VIEW |
| / | |
Copyright 2026 Hive MLS. All rights reserved. Hive MLS, provides content displayed here (“provided content”) on an “as is” basis and makes no representations or warranties regarding the provided content, including, but not limited to those of non-infringement, timeliness, accuracy, or completeness. Individuals and companies using information presented are responsible for verification and validation of information they utilize and present to their customers and clients. Hive MLS will not be liable for any damage or loss resulting from use of the provided content or the products available through Portals, IDX, VOW, and/or Syndication. Recipients of this information shall not resell, redistribute, reproduce, modify, or otherwise copy any portion thereof without the expressed written consent of Hive MLS.
This IDX solution is (c) Diverse Solutions 2026.