
3331 Oyster Tabby Drive, Wilmington, NC 28412 (MLS # 100615189)







|

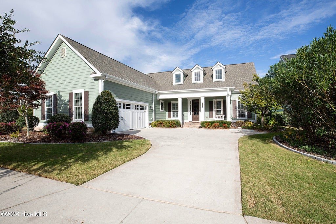
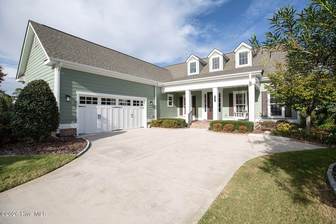
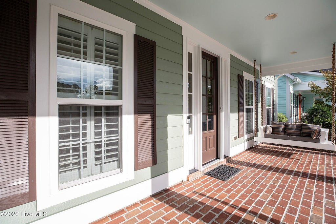
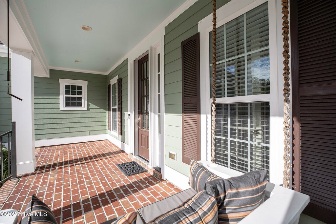
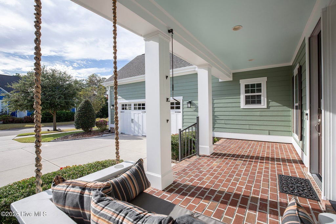
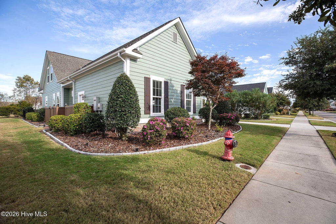
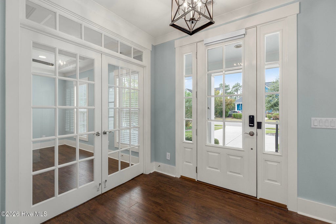
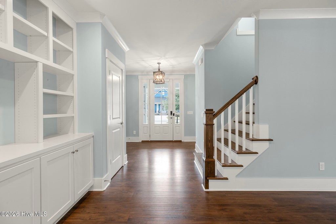
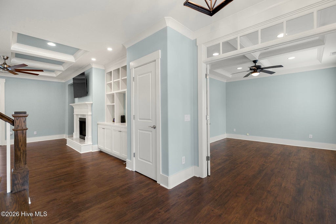
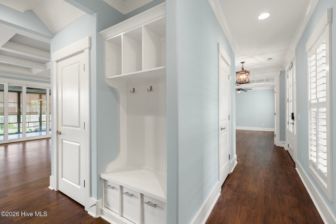
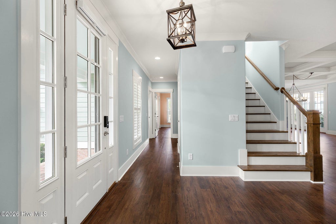
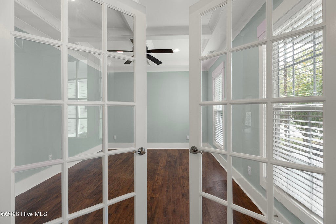
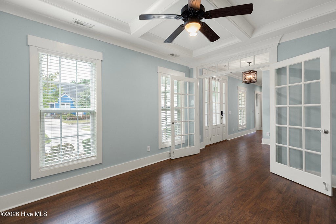
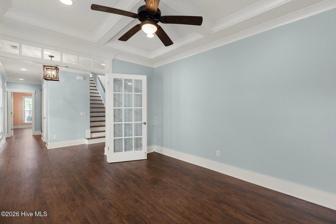
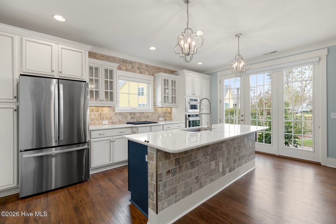
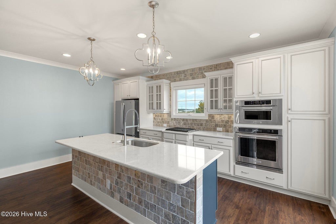
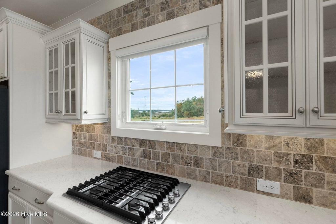
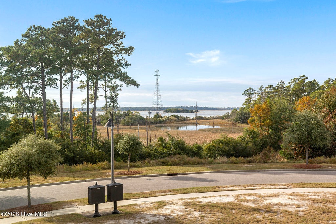
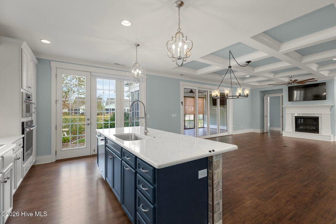
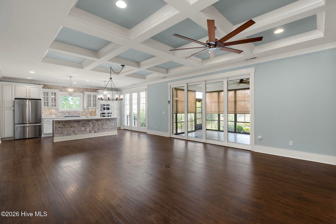
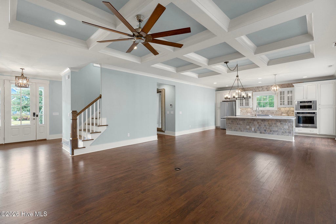
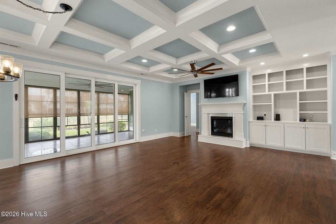
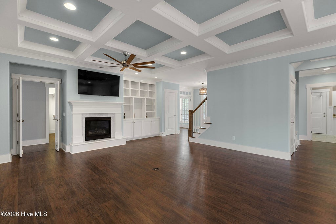
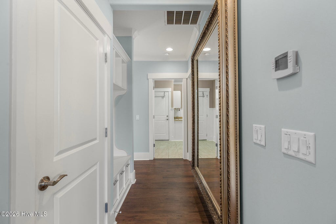
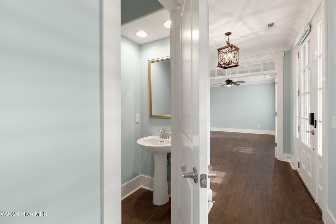
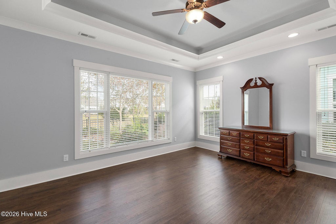
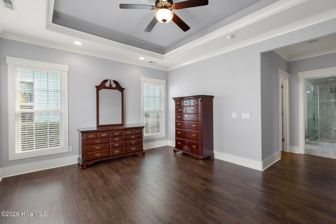
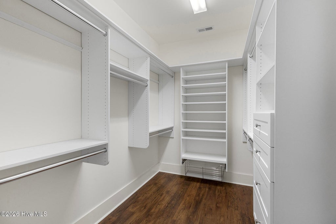
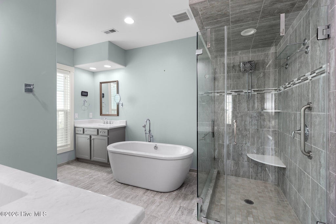
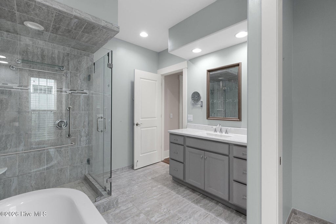
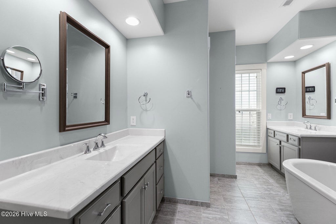
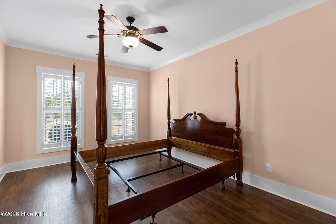
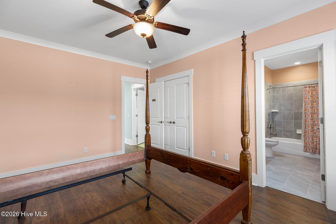
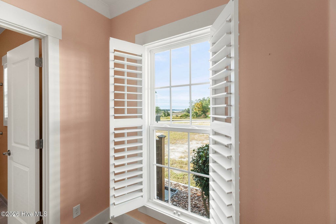
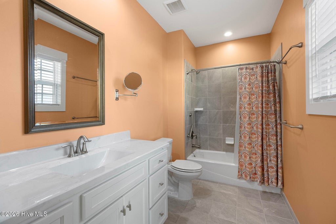
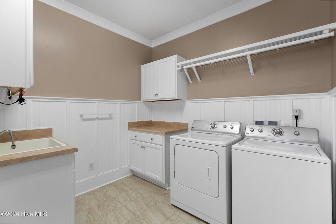
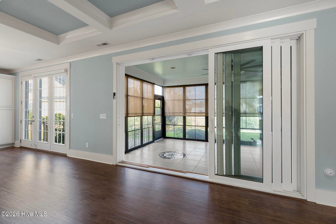
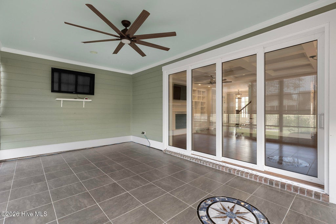
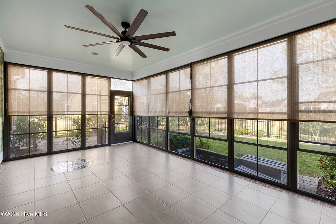
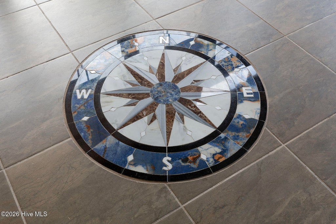
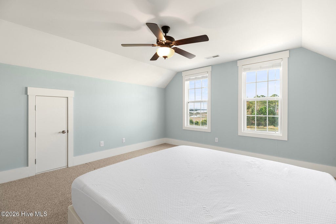
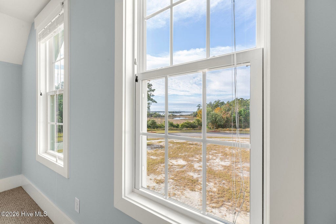
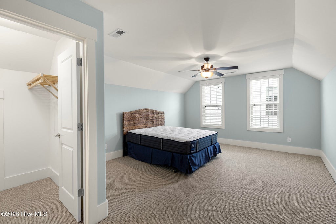
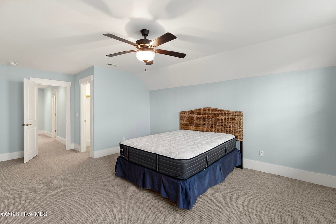
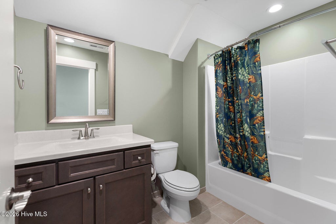
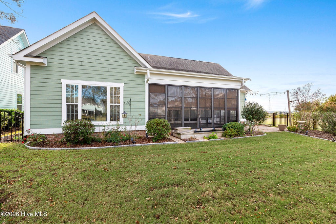
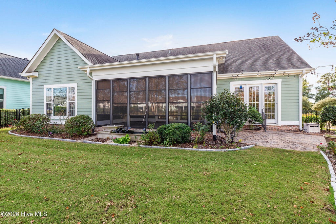
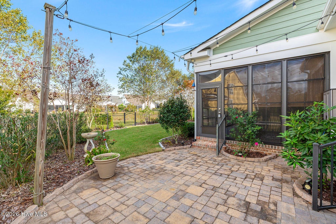
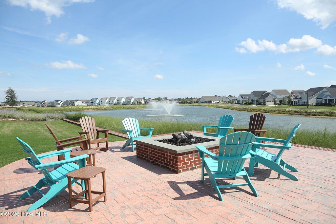
Exceptional River-View Living in River Lights - Phase One! Sunset River-View location in River Lights! Beautifully situated in Phase One, this meticulously maintained 4-bedroom, 3.5-bath home offers approximately 2,700 square feet of thoughtfully designed living space, highlighted by stunning river views and an exceptional list of features. From the moment you enter, you'll appreciate the attention to detail, including elegant crown molding, beautiful coffered ceilings, and freshly painted interior and exterior finishes. One of the home's most desirable features is the flexibility of TWO spacious primary bedroom suites, each with its own full bath conveniently located on the main level. Additional features include a whole-house generator, spacious full utility room, and numerous details that make this home as practical as it is beautiful. Enjoy the beauty and tranquility of the outdoors from the Sunroom, overlooking a charming koi pond. From the stone patio take in the Sunset River View setting. Professionally Landscaped yard with solar powered lighting for nighttime enjoyment. Meticulously cared for throughout the years, this special property offers a rare combination of location, comfort, quality, and scenic beauty. Don't miss this opportunity to own a truly special home in one of Wilmington's most sought-after waterfront communities! Location, location, location: Phase One of River Lights, in one of the community's most desirable settings. Two primary suites downstairs: A tremendous selling point for buyers seeking flexibility and convenience. Tranquil setting: The views, Sunroom, patio, and koi pond create an appealing outdoor lifestyle. Move-in-ready condition: Meticulously maintained and freshly painted inside and out, with a whole-house generator.
| DAYS ON MARKET | 4 | LAST UPDATED | 11/7/2026 |
|---|---|---|---|
| TRACT | Riverlights | YEAR BUILT | 2017 |
| GARAGE SPACES | 2.0 | COUNTY | New Hanover |
| STATUS | Active | PROPERTY TYPE(S) | Single Family |
| Elementary School | Williams |
|---|---|
| Jr. High School | Myrtle Grove |
| High School | New Hanover |
| ADDITIONAL DETAILS | |
| AIR | Ceiling Fan(s), Central Air |
|---|---|
| AIR CONDITIONING | Yes |
| APPLIANCES | Dishwasher, Disposal, Down Draft, Dryer, Electric Oven, Gas Cooktop, Gas Water Heater, Ice Maker, Microwave, Refrigerator, Tankless Water Heater, Washer |
| CONSTRUCTION | Brick Veneer, Fiber Cement, Frame |
| FIREPLACE | Yes |
| GARAGE | Yes |
| HEAT | Electric, Fireplace(s), Forced Air, Natural Gas |
| HOA DUES | 1860|Annually |
| INTERIOR | Bookcases, Ceiling Fan(s), Entrance Foyer, High Ceilings, Kitchen Island, Master Downstairs, Pantry, Tray Ceiling(s), Walk-In Closet(s) |
| LOT | 7405 sq ft |
| LOT DIMENSIONS | irregular |
| PARKING | Off Street, Paved |
| STORIES | 2 |
| SUBDIVISION | Riverlights |
| TAXES | 3998.27 |
| UTILITIES | Natural Gas Connected, Sewer Connected, Underground Utilities, Water Connected |
| VIEW | Yes |
| VIEW DESCRIPTION | River |
| WATER | Public |
| WATERFRONT DESCRIPTION | Lake Privileges |
TOTAL MONTHLY PAYMENT
| SATELLITE VIEW |
| / | |
Copyright 2026 Hive MLS. All rights reserved. Hive MLS, provides content displayed here (“provided content”) on an “as is” basis and makes no representations or warranties regarding the provided content, including, but not limited to those of non-infringement, timeliness, accuracy, or completeness. Individuals and companies using information presented are responsible for verification and validation of information they utilize and present to their customers and clients. Hive MLS will not be liable for any damage or loss resulting from use of the provided content or the products available through Portals, IDX, VOW, and/or Syndication. Recipients of this information shall not resell, redistribute, reproduce, modify, or otherwise copy any portion thereof without the expressed written consent of Hive MLS.
This IDX solution is (c) Diverse Solutions 2026.