
631 Sandy Hollow Drive, Jacksonville, NC 28540 (MLS # 100615157)


|

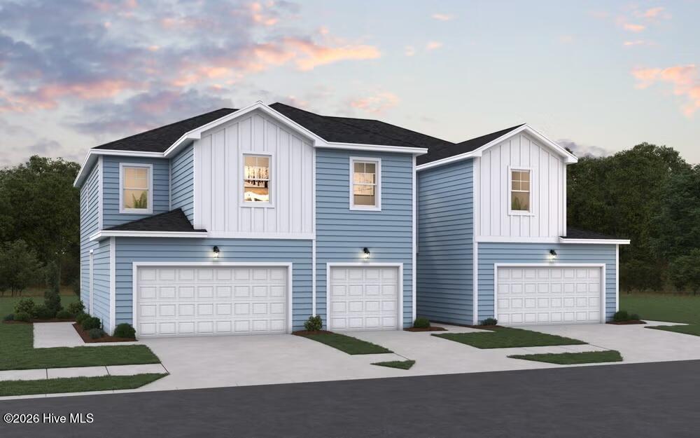
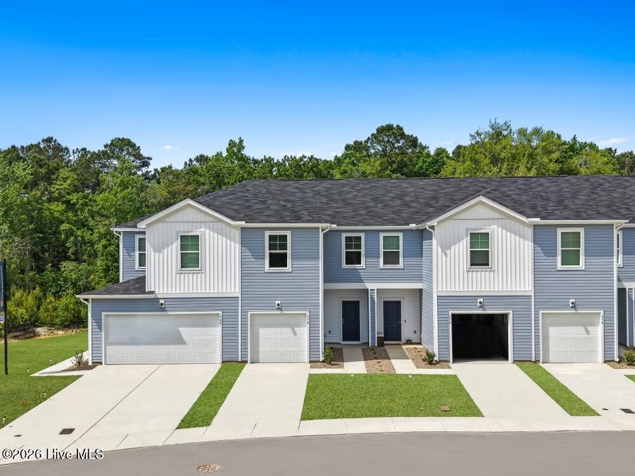
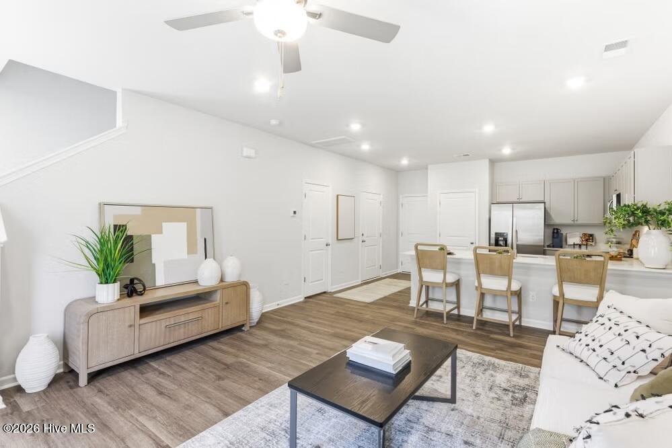
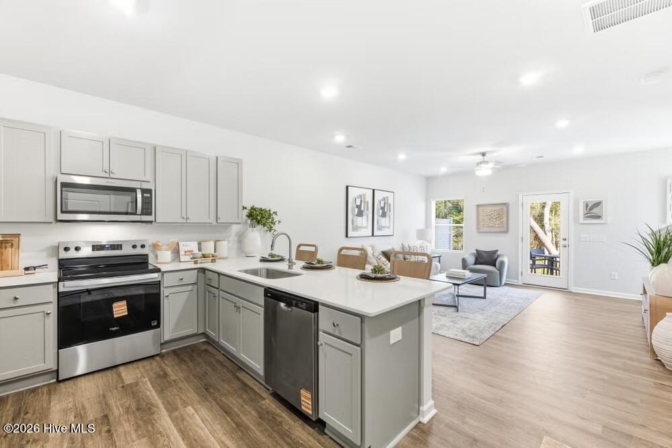
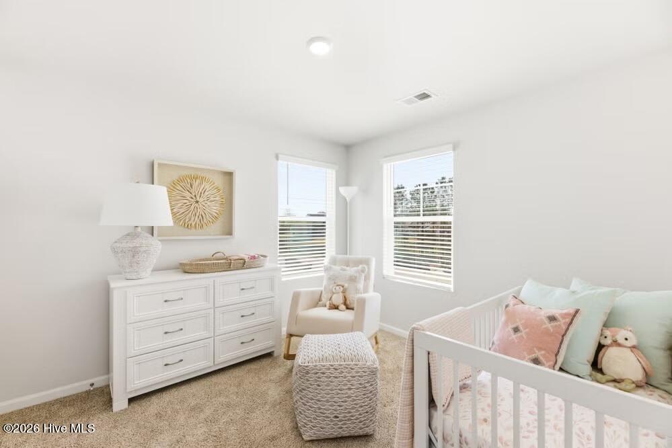
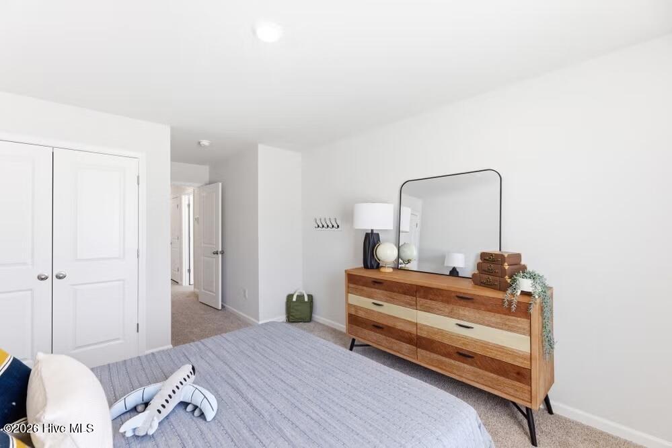
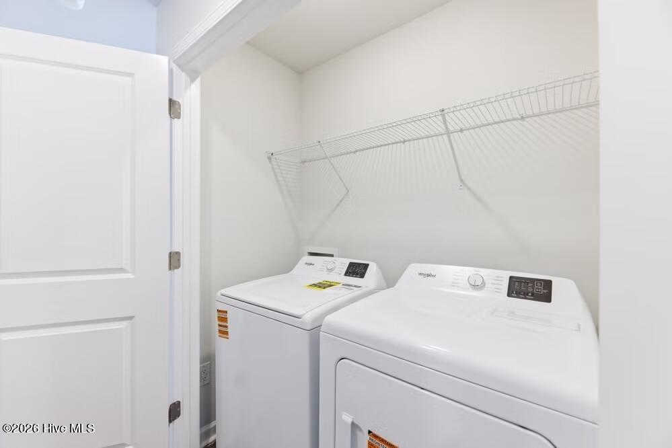
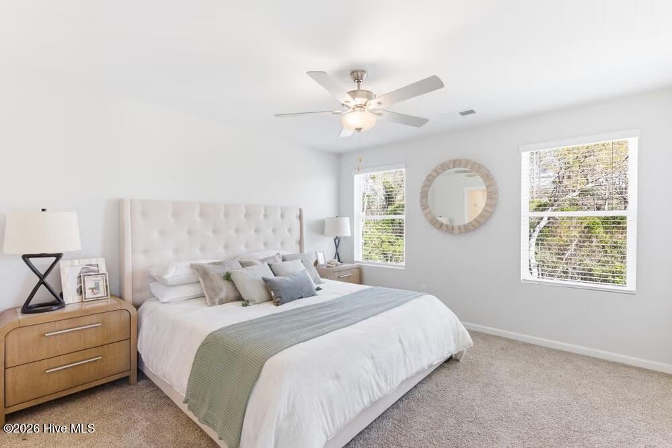
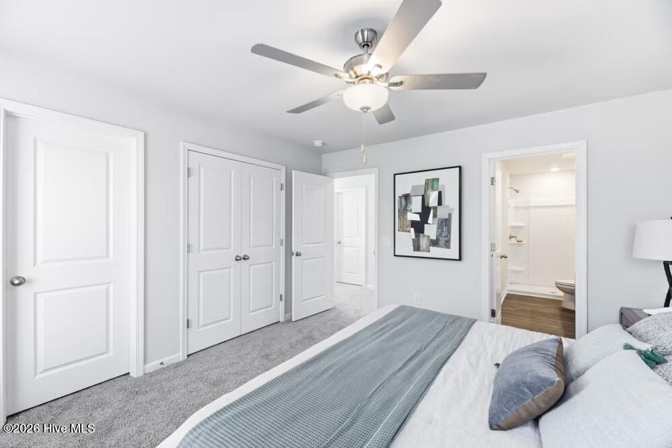
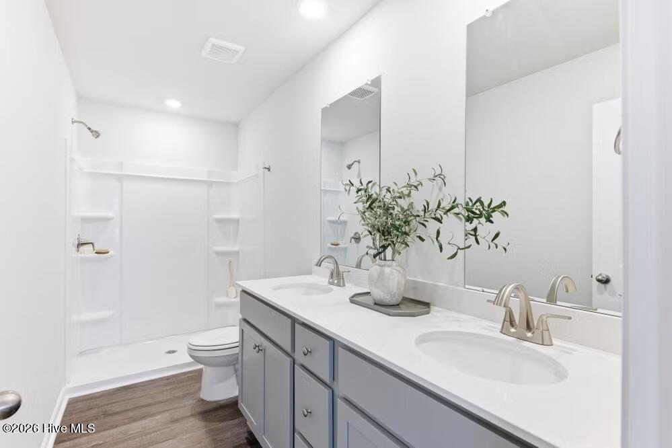
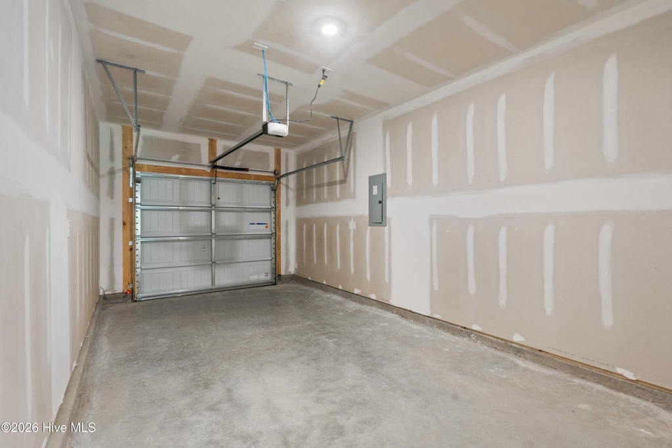
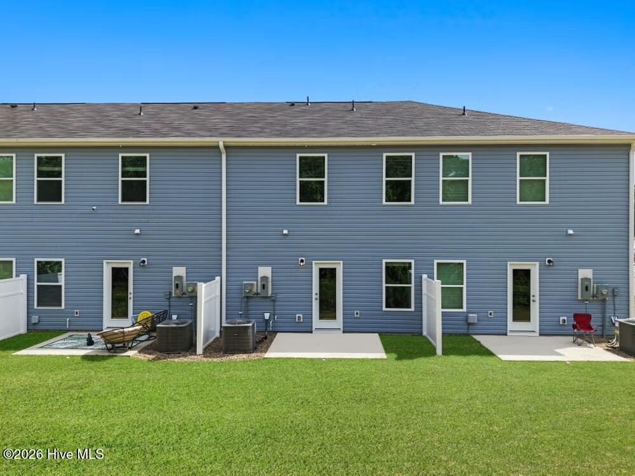
Discover Sandy Hollow Townhomes, a new construction townhome community in Jacksonville, NC offering modern living and unbeatable convenience. These thoughtfully designed 3-bedroom, 2.5-bath townhomes feature open layouts, upstairs laundry, and one- or two-car garages, ranging from 1,373 to 1,422 square feet"”perfect for first-time buyers, families, and military personnel. Located just 7 miles from Camp Lejeune and minutes from Downtown Jacksonville, this new townhome community puts you close to work, shopping, and dining while offering a peaceful neighborhood setting!
| DAYS ON MARKET | 4 | LAST UPDATED | 11/6/2026 |
|---|---|---|---|
| TRACT | Sandy Hollow Townhomes | YEAR BUILT | 2026 |
| GARAGE SPACES | 1.0 | COUNTY | Onslow |
| STATUS | Active | PROPERTY TYPE(S) | Condo/Townhouse/Co-Op |
| Elementary School | Clear View Elementary |
|---|---|
| Jr. High School | Southwest |
| High School | Southwest |
| ADDITIONAL DETAILS | |
| AIR | Central Air |
|---|---|
| AIR CONDITIONING | Yes |
| APPLIANCES | Dishwasher, Disposal, Dryer, Electric Oven, Electric Water Heater, Microwave, Refrigerator, Washer |
| BASEMENT | None |
| CONSTRUCTION | Frame, Vinyl Siding |
| GARAGE | Yes |
| HEAT | Electric, Forced Air, Zoned |
| HOA DUES | 895|Annually |
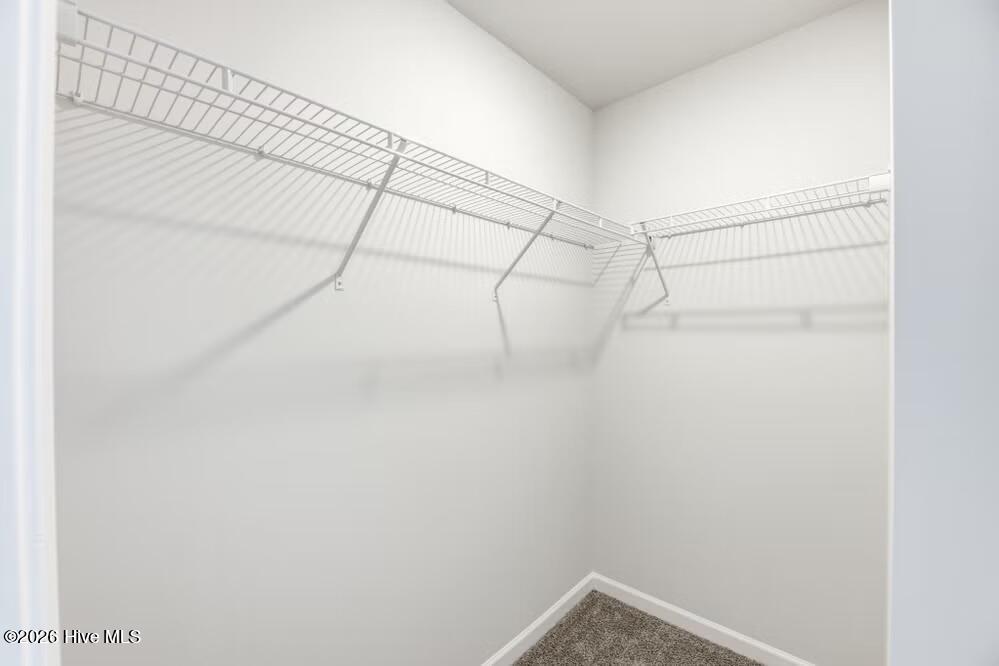
| INTERIOR | Ceiling Fan(s), Entrance Foyer, High Ceilings, Pantry, Walk-In Closet(s) |
| LOT | 1742 sq ft |
| LOT DIMENSIONS | Irregular |
| PARKING | Garage Faces Front, Off Street, Paved, Garage |
| STORIES | 2 |
| SUBDIVISION | Sandy Hollow Townhomes |
| UTILITIES | Water Connected |
| VIEW DESCRIPTION | None |
| WATER | Public |
| WATERFRONT DESCRIPTION | See Remarks |
TOTAL MONTHLY PAYMENT
| SATELLITE VIEW |
| / | |
Copyright 2026 Hive MLS. All rights reserved. Hive MLS, provides content displayed here (“provided content”) on an “as is” basis and makes no representations or warranties regarding the provided content, including, but not limited to those of non-infringement, timeliness, accuracy, or completeness. Individuals and companies using information presented are responsible for verification and validation of information they utilize and present to their customers and clients. Hive MLS will not be liable for any damage or loss resulting from use of the provided content or the products available through Portals, IDX, VOW, and/or Syndication. Recipients of this information shall not resell, redistribute, reproduce, modify, or otherwise copy any portion thereof without the expressed written consent of Hive MLS.
This IDX solution is (c) Diverse Solutions 2026.