
801 N 4th Street #Apt 503, Wilmington, NC 28401 (MLS # 100614944)




|

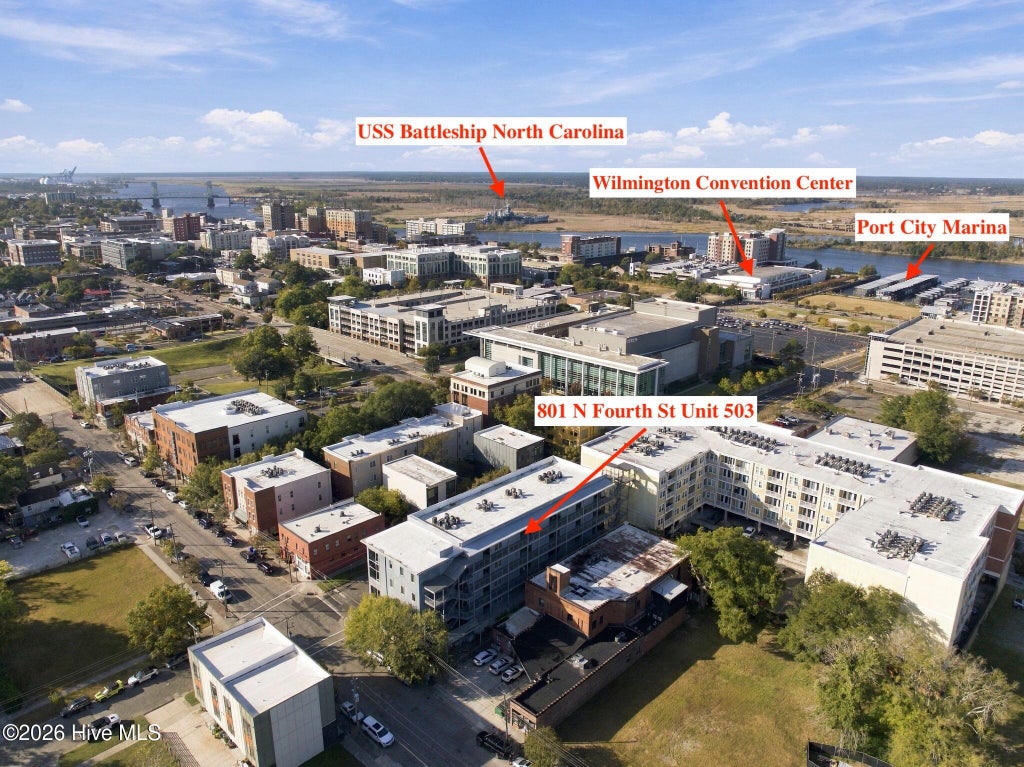
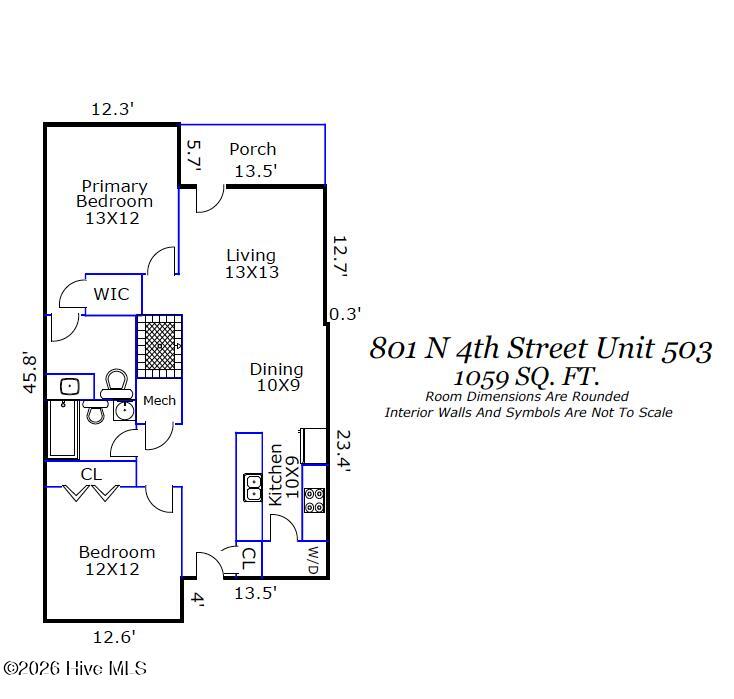
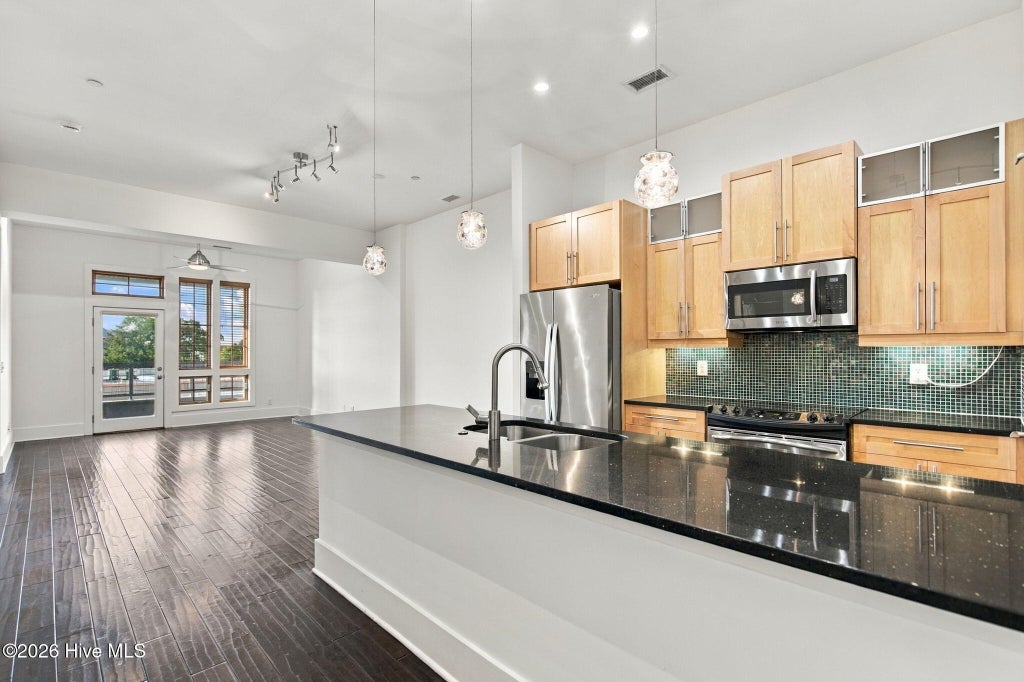
An excellent investment opportunity in the heart of Wilmington's vibrant Brooklyn Arts District! This top-floor, 2 bedroom, 2 full bath condo offers a prime downtown location with restaurants, live music, and entertainment less than a block away. One of its biggest advantages is a designated parking space in the secure, gated garage, a desirable amenity in downtown that not all units in the building offer. The building offers elevator access to all levels, along with gated keypad entry from 4th Street for added security and convenience. The scenic Downtown Riverwalk is just 4 blocks away, while Live Oak Bank Pavilion is only half a mile away, offering easy access to concerts, festivals, and waterfront events. Offering 1,059 sq ft, the condo features high ceilings, hardwood floors, and solid wood doors throughout. The kitchen includes granite countertops, stainless steel appliances, a tile backsplash, 48" upper cabinets, and pendant lighting. A center island provides additional prep space and seating, while the adjoining laundry room doubles as a pantry for extra storage. The sunny primary suite offers a walk-in closet and private en suite bath with a tiled walk-in shower and an above-counter sink. A second bedroom and full guest bath with a tiled tub/shower provide additional space for guests or a home office. Other updates include an HVAC system replaced in 2022 and a water heater installed in 2026. Step outside onto the private covered balcony overlooking Brunswick Street, or head out to explore the neighborhood. Water, sewer, and trash are all included in the HOA dues for convenience. Whether you're looking to expand your investment portfolio, purchase a downtown getaway, or enjoy downtown living, this condo offers plenty of potential in a sought-after location. With the Brooklyn Arts District, historic downtown Wilmington, the Riverwalk, and Riverfront Park all within easy walking distance, you'll be right in the middle of everything Wilmington has to offer.
| DAYS ON MARKET | 11 | LAST UPDATED | 11/6/2026 |
|---|---|---|---|
| TRACT | Modern Baking Company | YEAR BUILT | 2007 |
| GARAGE SPACES | 1.0 | COUNTY | New Hanover |
| STATUS | Active | PROPERTY TYPE(S) | Condo/Townhouse/Co-Op |
| Elementary School | Snipes |
|---|---|
| Jr. High School | Williston |
| High School | New Hanover |
| ADDITIONAL DETAILS | |
| AIR | Central Air, Heat Pump |
|---|---|
| AIR CONDITIONING | Yes |
| APPLIANCES | Dishwasher, Dryer, Electric Range, Electric Water Heater, Microwave, Refrigerator, Washer |
| BASEMENT | None |
| CONSTRUCTION | Block, Concrete, Fiber Cement, Frame |
| GARAGE | Yes |
| HEAT | Electric, Forced Air, Heat Pump |
| INTERIOR | Ceiling Fan(s), Eat-in Kitchen, Elevator, High Ceilings, Pantry, Walk-In Closet(s) |
| LOT DESCRIPTION | Corner Lot |
| LOT DIMENSIONS | irregular |
| PARKING | Concrete, Lighted, Off Street, On Site, Basement, Garage |
| POOL DESCRIPTION | None |
| STORIES | 1 |
| SUBDIVISION | Modern Baking Company |
| TAXES | 1223.09 |
| UTILITIES | Sewer Connected, Water Connected |
| VIEW DESCRIPTION | None |
| WATER | Public |
| WATERFRONT DESCRIPTION | See Remarks |
TOTAL MONTHLY PAYMENT
| SATELLITE VIEW |
| / | |
Copyright 2026 Hive MLS. All rights reserved. Hive MLS, provides content displayed here (“provided content”) on an “as is” basis and makes no representations or warranties regarding the provided content, including, but not limited to those of non-infringement, timeliness, accuracy, or completeness. Individuals and companies using information presented are responsible for verification and validation of information they utilize and present to their customers and clients. Hive MLS will not be liable for any damage or loss resulting from use of the provided content or the products available through Portals, IDX, VOW, and/or Syndication. Recipients of this information shall not resell, redistribute, reproduce, modify, or otherwise copy any portion thereof without the expressed written consent of Hive MLS.
This IDX solution is (c) Diverse Solutions 2026.