
620 Walnut Drive, Jacksonville, NC 28540 (MLS # 100614931)


|

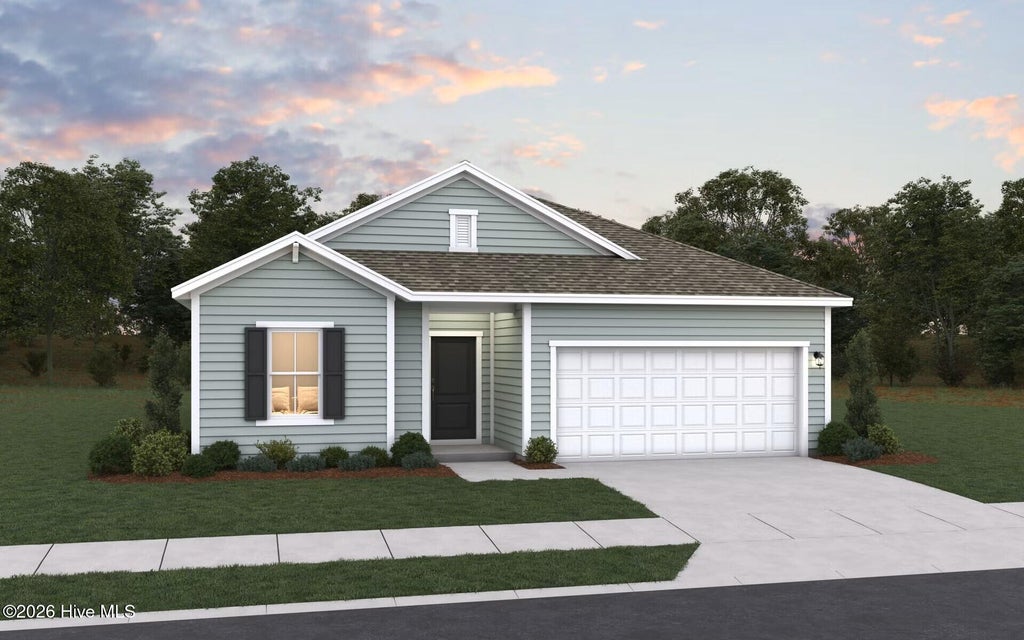
The Venture floor plan delivers the perfect blend of style and functionality in a new construction single-story home with 1,842 square feet of thoughtfully designed living space. This 3 bedroom, 2 bathroom home with a private office and 2-car garage is ideal for modern living. Enjoy a bright open-concept layout where the kitchen, dining, and living areas flow seamlessly"”perfect for entertaining or everyday comfort. The dedicated office offers flexibility for remote work, while the spacious primary suite and secondary bedrooms provide the privacy you need. With its smart design and desirable features, the Venture is a standout choice for buyers seeking a move-in-ready home with an open floor plan and home office. *Photos are representative of the Venture floor plan.
| DAYS ON MARKET | 4 | LAST UPDATED | 11/6/2026 |
|---|---|---|---|
| TRACT | Walnut Meadows | YEAR BUILT | 2027 |
| GARAGE SPACES | 2.0 | COUNTY | Onslow |
| STATUS | Pending | PROPERTY TYPE(S) | Single Family |
| Elementary School | Meadow View |
|---|---|
| Jr. High School | Southwest |
| High School | Southwest |
| ADDITIONAL DETAILS | |
| AIR | Central Air, Zoned |
|---|---|
| AIR CONDITIONING | Yes |
| APPLIANCES | Dishwasher, Dryer, Electric Range, Electric Water Heater, Refrigerator, Washer |
| BASEMENT | None |
| CONSTRUCTION | Frame, Vinyl Siding |
| EXTERIOR | None |
| GARAGE | Yes |
| HEAT | Electric, Forced Air |
| INTERIOR | Kitchen Island, Pantry, Walk-In Closet(s) |
| LOT | 10019 sq ft |
| LOT DESCRIPTION | Irregular Lot |
| LOT DIMENSIONS | irregular |
| PARKING | Attached, Garage |
| STORIES | 1 |
| SUBDIVISION | Walnut Meadows |
| UTILITIES | Water Available |
| VIEW DESCRIPTION | None |
| WATERFRONT DESCRIPTION | See Remarks |
TOTAL MONTHLY PAYMENT
| SATELLITE VIEW |
| / | |
Copyright 2026 Hive MLS. All rights reserved. Hive MLS, provides content displayed here (“provided content”) on an “as is” basis and makes no representations or warranties regarding the provided content, including, but not limited to those of non-infringement, timeliness, accuracy, or completeness. Individuals and companies using information presented are responsible for verification and validation of information they utilize and present to their customers and clients. Hive MLS will not be liable for any damage or loss resulting from use of the provided content or the products available through Portals, IDX, VOW, and/or Syndication. Recipients of this information shall not resell, redistribute, reproduce, modify, or otherwise copy any portion thereof without the expressed written consent of Hive MLS.
This IDX solution is (c) Diverse Solutions 2026.