
6014 Northshore Drive, Wilmington, NC 28411 (MLS # 100614557)


|

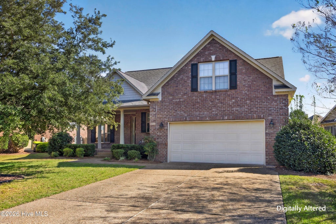
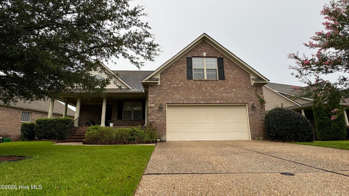
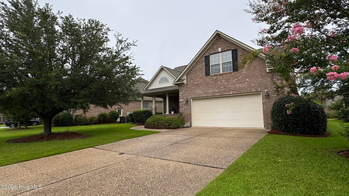
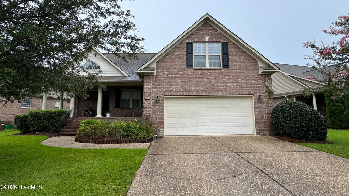
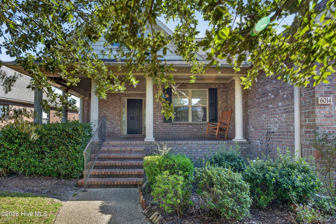
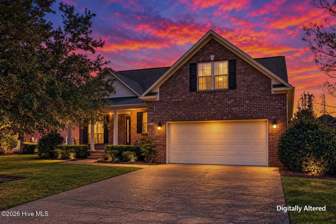
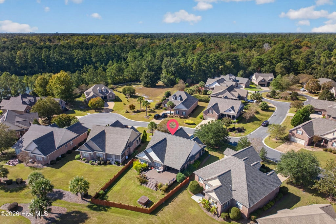
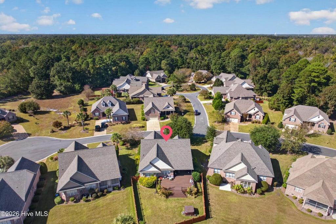
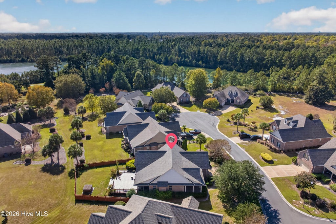
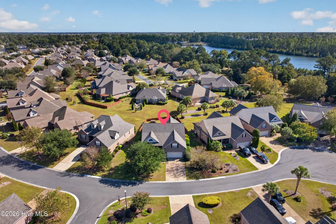
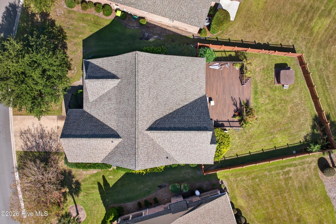
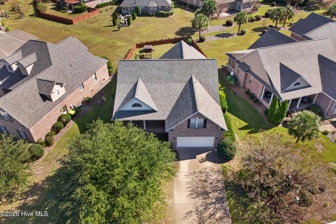
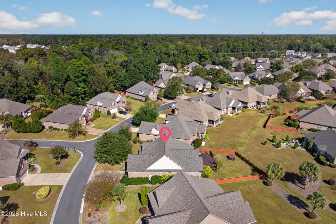
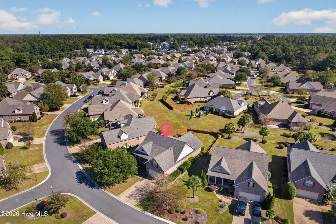
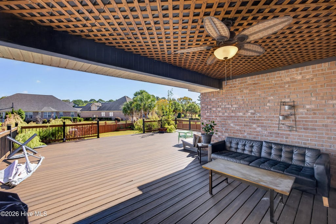
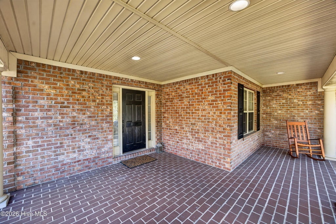
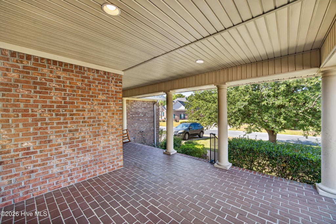
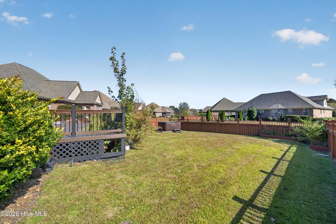
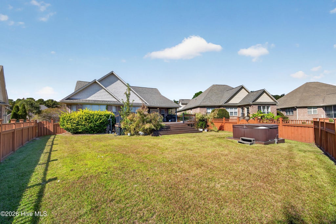
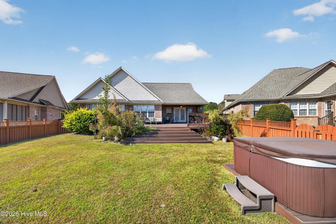
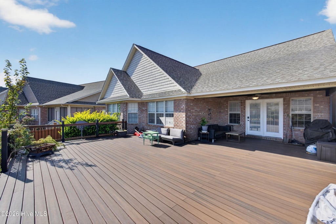
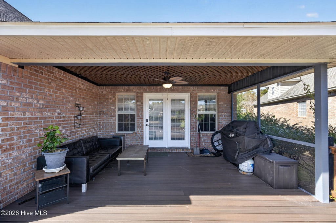
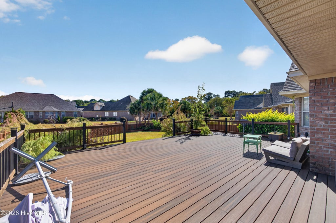
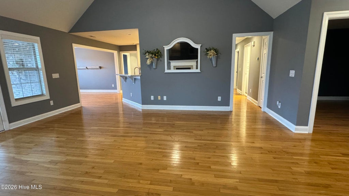
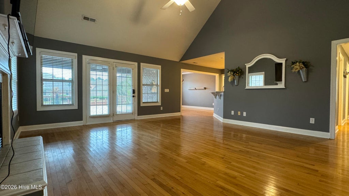
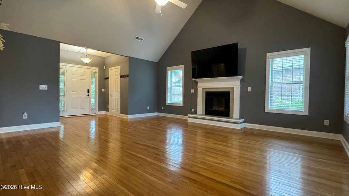
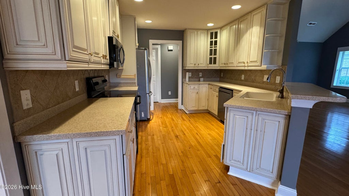
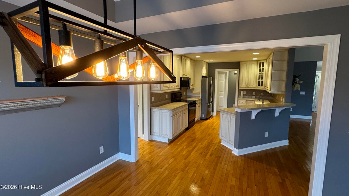
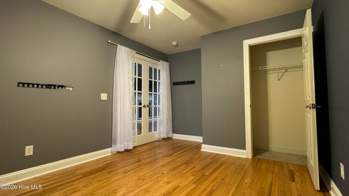
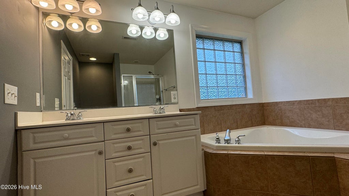
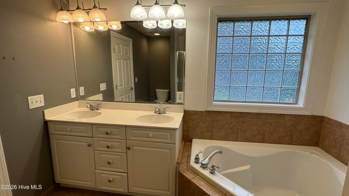
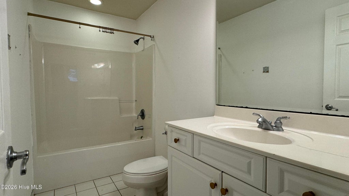
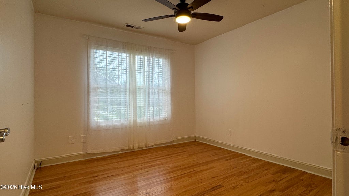
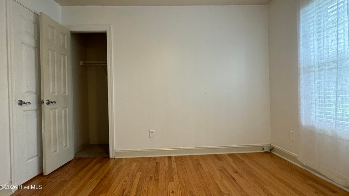
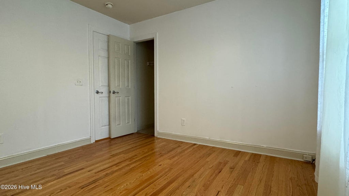
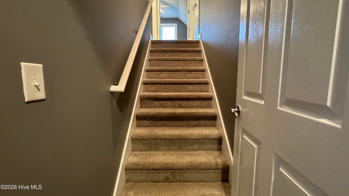
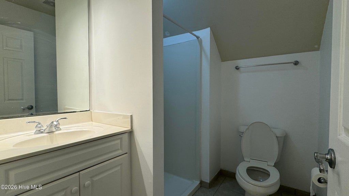
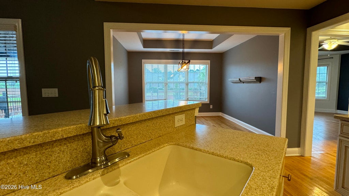
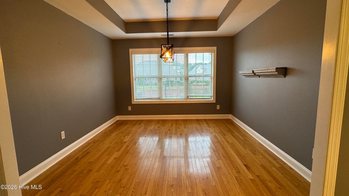
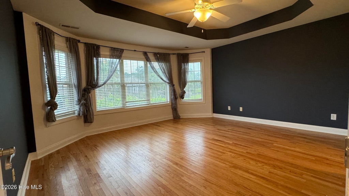
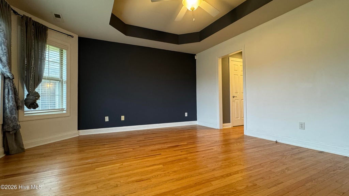
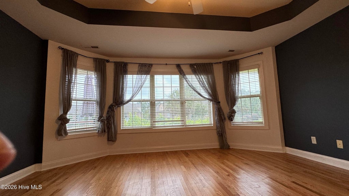
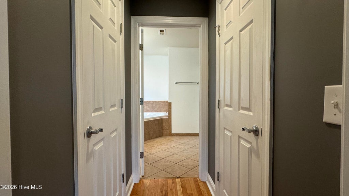
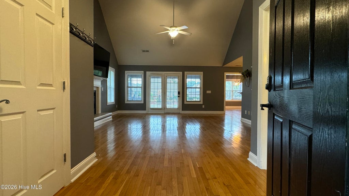
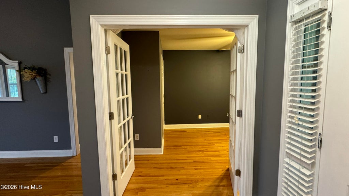
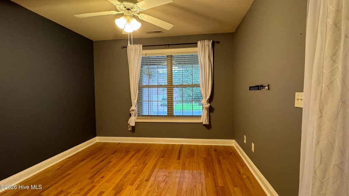
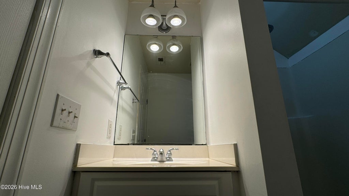
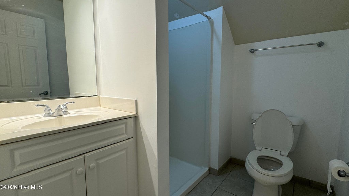
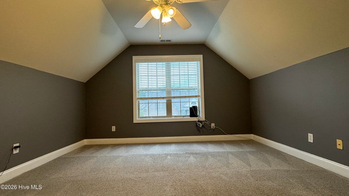
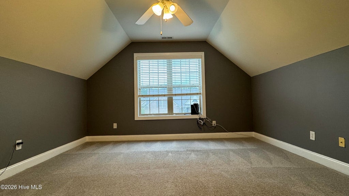
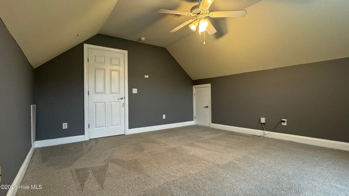
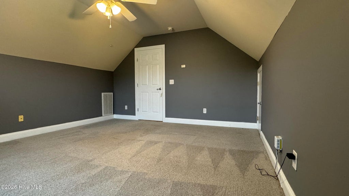
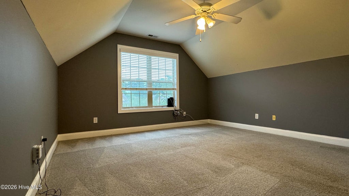
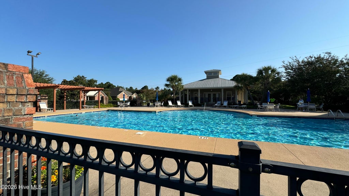
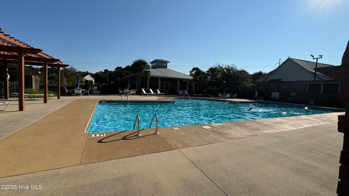
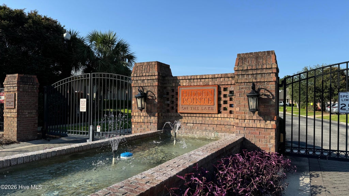
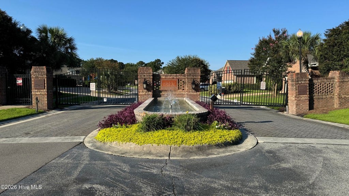
Step inside from the large front porch into enjoy the hardwood floors that stretch across the main living areas. The central den serves as an inviting gathering space, boasting dramatic high ceilings, and a cozy gas log fireplace. The home's flexible floor plan features the main bedroom on the main-level, boasting a spacious walk-in closet, and an en-suite bathroom equipped with a dual vanity and a deep garden tub. Also on the main level is a versatile room that easily functions as a home office or a fourth bedroom. Upstairs, guests or family members can enjoy ultimate privacy in a secluded bedroom complete with its own dedicated full bathroom. Fenced in large backyard with large back covered porch. A spacious double-car garage completes the property, providing ample storage and parking. The gated community offers premium amenities including a resident clubhouse and swimming pool. Near walking trails, lake, and playground at Smith Creek Park.
| DAYS ON MARKET | 1 | LAST UPDATED | 11/4/2026 |
|---|---|---|---|
| TRACT | Hidden Pointe on the Lake | YEAR BUILT | 2004 |
| GARAGE SPACES | 2.0 | COUNTY | New Hanover |
| STATUS | Active | PROPERTY TYPE(S) | Single Family |
| Elementary School | Murrayville |
|---|---|
| Jr. High School | Trask |
| High School | Laney |
| ADDITIONAL DETAILS | |
| AIR | Central Air |
|---|---|
| AIR CONDITIONING | Yes |
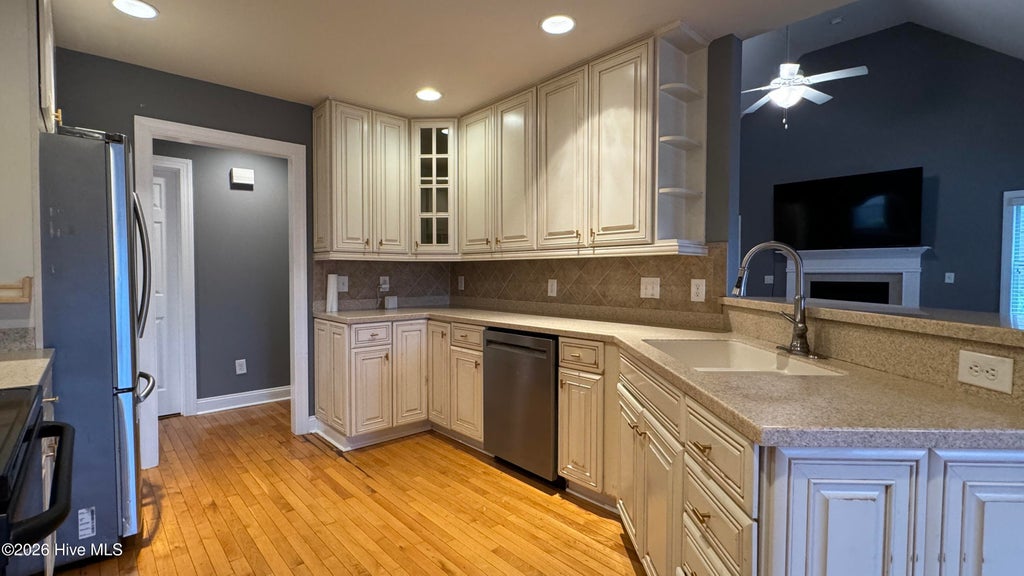
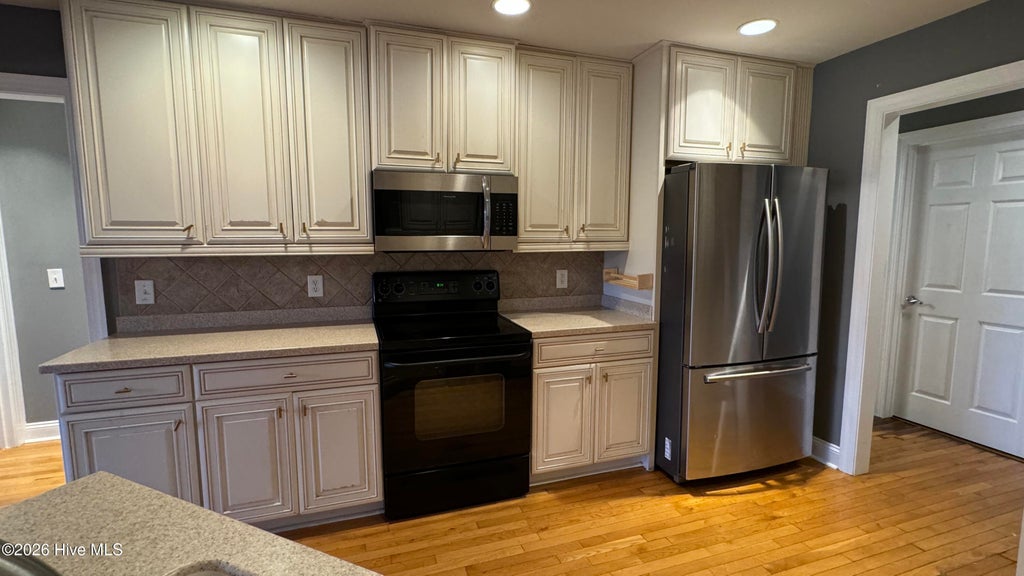
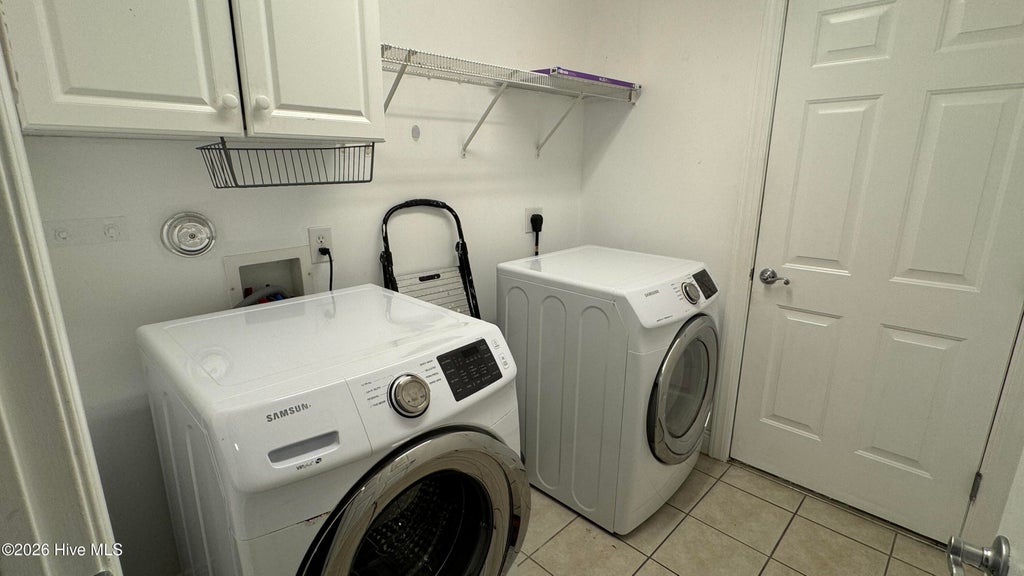
| APPLIANCES | Dishwasher, Disposal, Electric Oven, Electric Water Heater, Microwave |
| BASEMENT | Crawl Space, None |
| CONSTRUCTION | Brick Veneer, Frame |
| FIREPLACE | Yes |
| GARAGE | Yes |
| HEAT | Electric, Heat Pump |
| HOA DUES | 1660|Annually |
| INTERIOR | Ceiling Fan(s), High Ceilings, Master Downstairs, Vaulted Ceiling(s), Walk-In Closet(s) |
| LOT | 10019 sq ft |
| LOT DIMENSIONS | irregular |
| PARKING | Off Street, Paved |
| STORIES | 2 |
| SUBDIVISION | Hidden Pointe on the Lake |
| TAXES | 1755.87 |
| UTILITIES | Sewer Available, Water Available |
| VIEW DESCRIPTION | None |
| WATER | Public |
| WATERFRONT DESCRIPTION | See Remarks |
TOTAL MONTHLY PAYMENT
| SATELLITE VIEW |
| / | |
Copyright 2026 Hive MLS. All rights reserved. Hive MLS, provides content displayed here (“provided content”) on an “as is” basis and makes no representations or warranties regarding the provided content, including, but not limited to those of non-infringement, timeliness, accuracy, or completeness. Individuals and companies using information presented are responsible for verification and validation of information they utilize and present to their customers and clients. Hive MLS will not be liable for any damage or loss resulting from use of the provided content or the products available through Portals, IDX, VOW, and/or Syndication. Recipients of this information shall not resell, redistribute, reproduce, modify, or otherwise copy any portion thereof without the expressed written consent of Hive MLS.
This IDX solution is (c) Diverse Solutions 2026.