
506 W Fremont Street, Burgaw, NC 28425 (MLS # 100614427)


|

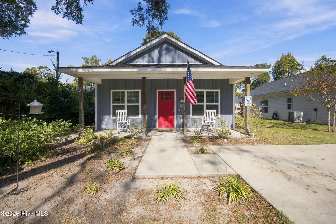
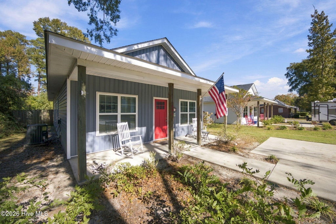
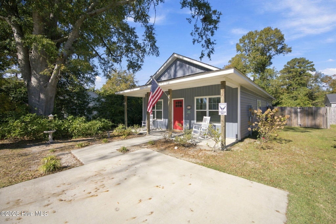
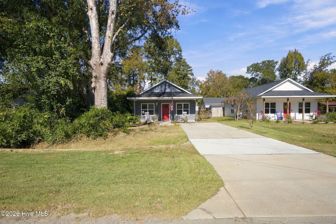
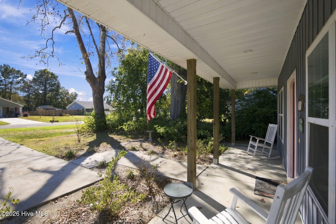
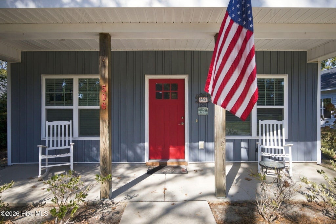
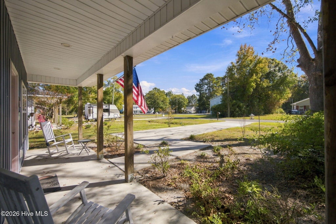
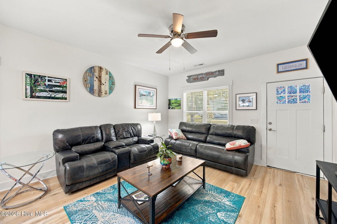
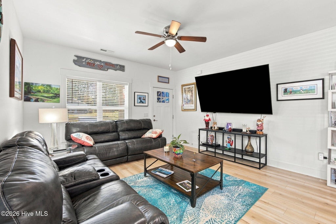
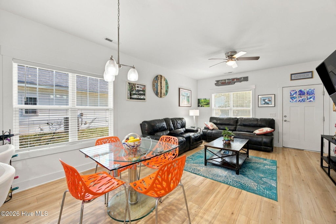
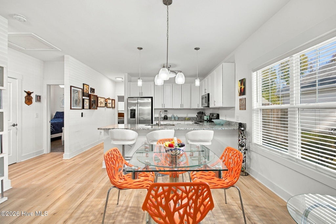
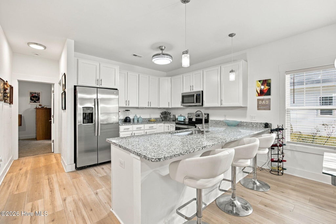
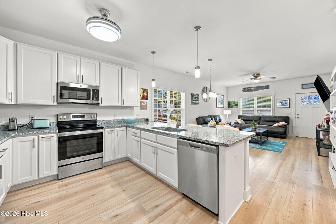
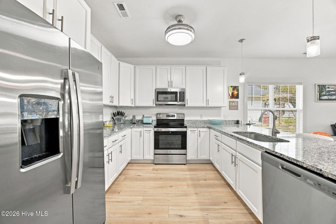
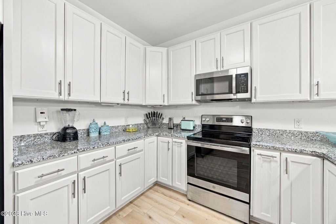
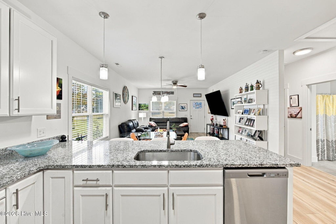
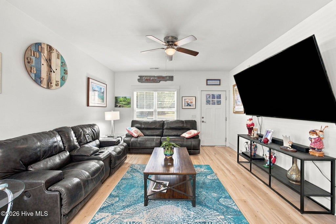
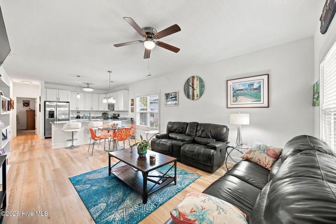
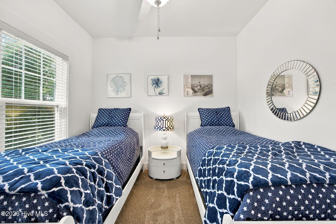
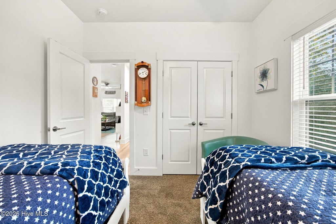
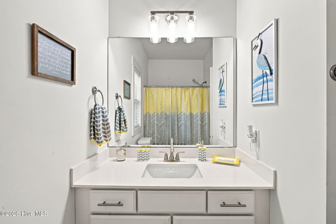
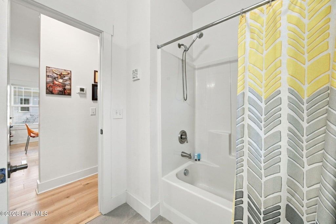
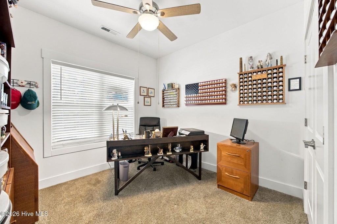
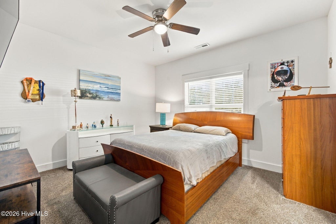
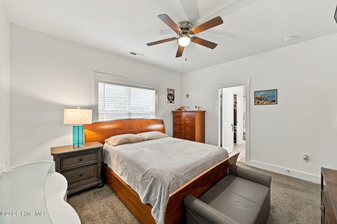
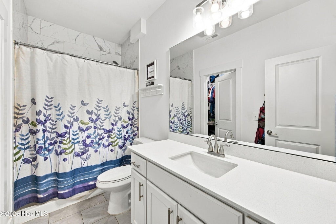
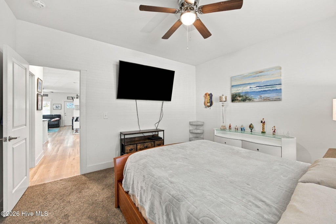
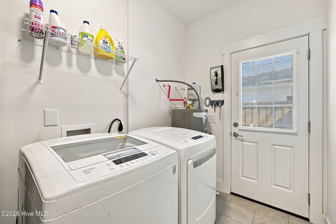
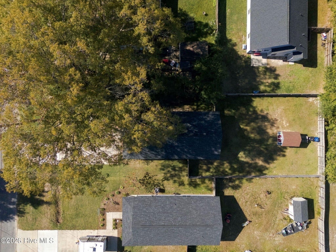
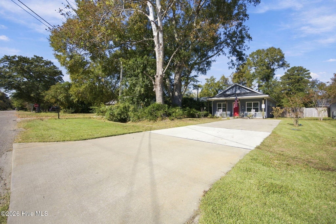
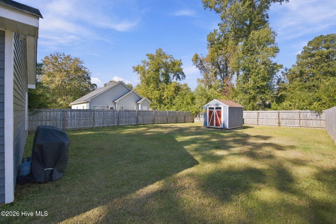
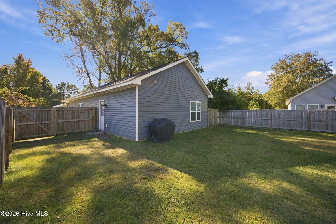
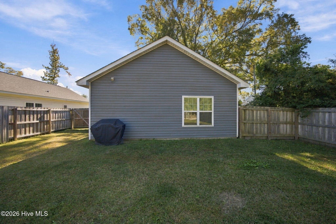
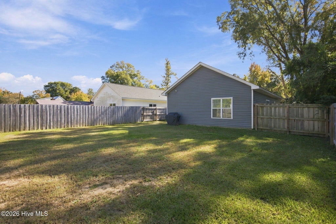
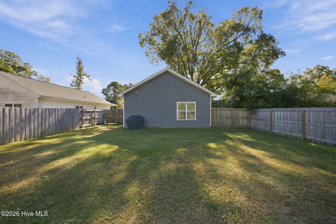
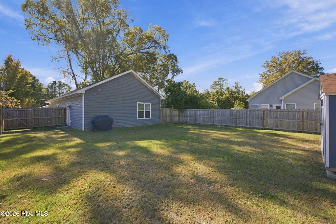
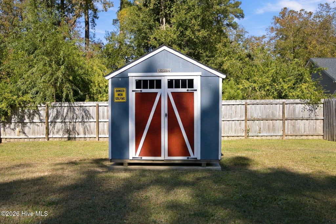
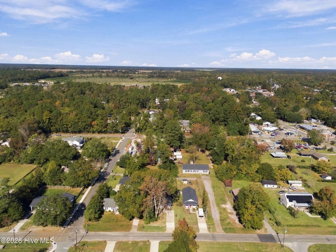
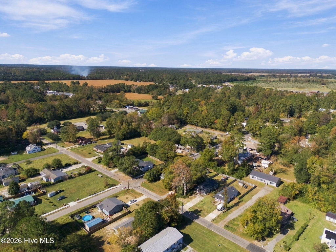
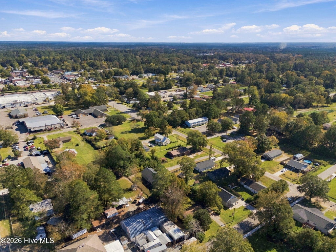
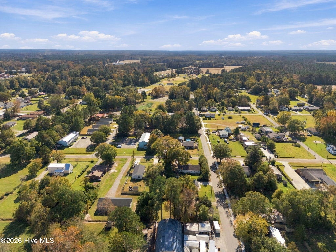
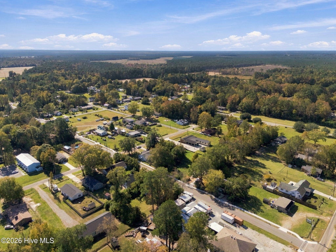
Enjoy the best of small-town living in this beautifully appointed 3-bedroom, 2-bath home in the heart of Burgaw! Designed with an open-concept layout and comfortable one-level living, this home offers a welcoming combination of style, functionality, and convenience. The kitchen is a standout, featuring stainless steel appliances, 42" shaker cabinetry with soft-close hardware, quartz countertops, and an expansive breakfast bar that connects seamlessly with the dining and living areas. Nine-foot ceilings, recessed lighting, and craftsman-inspired details add character throughout, while LVP flooring in the main living spaces and tile in the wet areas offer both style and practicality. The thoughtfully arranged floor plan places the primary suite toward the rear of the home, offering a little extra privacy. The en-suite bath includes dual vanities, quartz countertops, a spacious tiled shower, and a walk-in closet. Two additional bedrooms and a full bathroom provide comfortable accommodations for family, guests, or a home office. A dedicated laundry room adds everyday convenience. Step outside to enjoy the fully fenced backyard, offering a great space for pets, outdoor activities, or relaxing evenings. A storage shed provides additional room for lawn equipment and outdoor essentials. Just minutes from downtown Burgaw's local shops, restaurants, and conveniences, with Wilmington approximately 30 minutes away, this home offers an appealing blend of small-town charm and accessibility. Come see all that this property has to offer!
| DAYS ON MARKET | 1 | LAST UPDATED | 11/4/2026 |
|---|---|---|---|
| TRACT | Not In Subdivision | YEAR BUILT | 2023 |
| COUNTY | Pender | STATUS | Active |
| PROPERTY TYPE(S) | Single Family |
| Elementary School | Burgaw Elementary School |
|---|---|
| Jr. High School | Burgaw |
| High School | Pender |
| ADDITIONAL DETAILS | |
| AIR | Heat Pump |
|---|---|
| AIR CONDITIONING | Yes |
| APPLIANCES | Dishwasher, Electric Water Heater, Microwave, Range |
| CONSTRUCTION | Frame, See Remarks, Vinyl Siding |
| HEAT | Electric, Forced Air, Heat Pump |
| INTERIOR | Ceiling Fan(s), Entrance Foyer, High Ceilings, Master Downstairs, Walk-In Closet(s) |
| LOT | 7405 sq ft |
| LOT DIMENSIONS | 50x150x50x150 |
| PARKING | Concrete, On Site |
| STORIES | 1 |
| SUBDIVISION | Not In Subdivision |
| UTILITIES | Sewer Connected, Water Connected |
| VIEW DESCRIPTION | None |
| WATER | Public |
| WATERFRONT DESCRIPTION | See Remarks |
TOTAL MONTHLY PAYMENT
| SATELLITE VIEW |
| / | |
Copyright 2026 Hive MLS. All rights reserved. Hive MLS, provides content displayed here (“provided content”) on an “as is” basis and makes no representations or warranties regarding the provided content, including, but not limited to those of non-infringement, timeliness, accuracy, or completeness. Individuals and companies using information presented are responsible for verification and validation of information they utilize and present to their customers and clients. Hive MLS will not be liable for any damage or loss resulting from use of the provided content or the products available through Portals, IDX, VOW, and/or Syndication. Recipients of this information shall not resell, redistribute, reproduce, modify, or otherwise copy any portion thereof without the expressed written consent of Hive MLS.
This IDX solution is (c) Diverse Solutions 2026.