
94 Arden Drive, Hampstead, NC 28443 (MLS # 100614392)




|

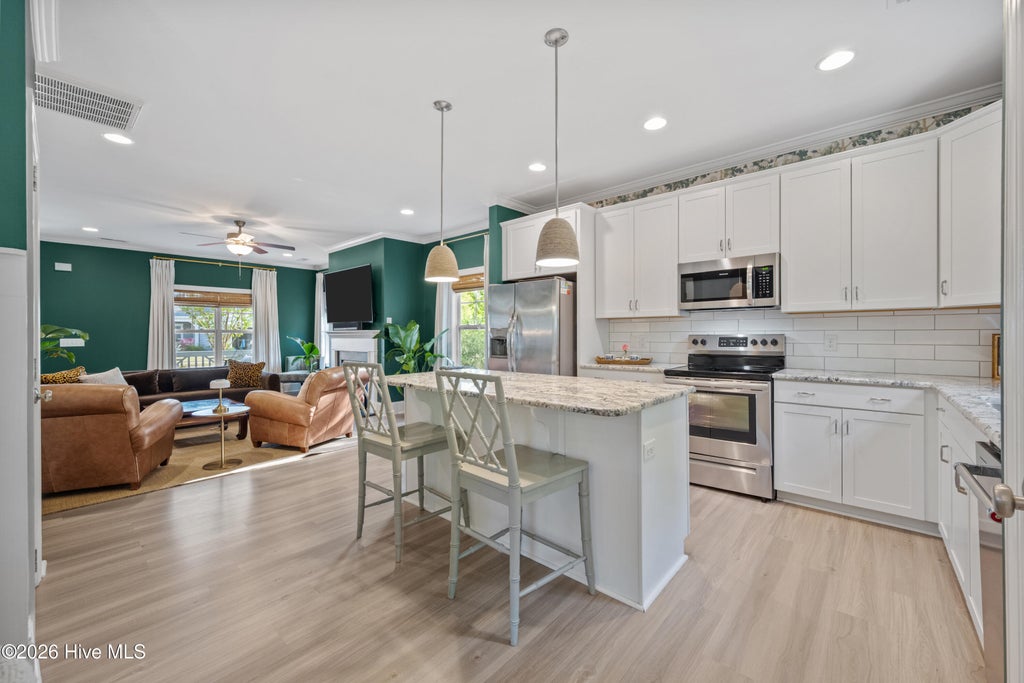
From the inviting front porch to the peaceful wooded backyard, this home is filled with thoughtful details and comfortable living spaces. Step inside to an airy, open-concept main level where the living room, kitchen, and dining area flow naturally together. A fireplace anchors the living room, while large windows bring in plenty of natural light. The kitchen features white cabinetry, granite countertops, stainless steel appliances, a subway-tile backsplash, and a generous island for casual meals and entertaining. The first-floor primary suite offers privacy and convenience, complete with a coffered ceiling, walk-in closet, and spacious tiled shower. A nearby laundry room provides easy access to both the garage and dining area. Upstairs are two additional bedrooms, a full bathroom, and a flexible loft ready to become a home office, playroom, media space, or second living area. Outside, the covered rear porch and patio overlook a fenced backyard bordered by mature trees"”an ideal setting for relaxing, gardening, or hosting friends. Irrigation system runs off a community well. Stylish finishes, functional spaces, and indoor-outdoor living make this home one you won't want to miss. Carolina Creek, offers an outdoor community Pool.
| DAYS ON MARKET | 1 | LAST UPDATED | 11/4/2026 |
|---|---|---|---|
| TRACT | Carolina Creek | YEAR BUILT | 2019 |
| GARAGE SPACES | 2.0 | COUNTY | Pender |
| STATUS | Active | PROPERTY TYPE(S) | Single Family |
| Elementary School | Topsail |
|---|---|
| Jr. High School | Topsail |
| High School | Topsail |
| ADDITIONAL DETAILS | |
| AIR | Central Air |
|---|---|
| AIR CONDITIONING | Yes |
| APPLIANCES | Dishwasher, Electric Oven, ENERGY STAR Qualified Appliances, Microwave, Refrigerator |
| BASEMENT | None |
| CONSTRUCTION | Fiber Cement, Frame |
| FIREPLACE | Yes |
| GARAGE | Yes |
| HEAT | Electric, Forced Air |
| HOA DUES | 1434|Annually |
| INTERIOR | Entrance Foyer, High Ceilings, Master Downstairs, Pantry, Walk-In Closet(s) |
| LOT | 6970 sq ft |
| LOT DIMENSIONS | 83x114x66x78 |
| PARKING | Paved |
| STORIES | 2 |
| SUBDIVISION | Carolina Creek |
| UTILITIES | Sewer Available, Water Available |
| VIEW DESCRIPTION | None |
| WATER | Public |
| WATERFRONT DESCRIPTION | See Remarks |
TOTAL MONTHLY PAYMENT
| SATELLITE VIEW |
| / | |
Copyright 2026 Hive MLS. All rights reserved. Hive MLS, provides content displayed here (“provided content”) on an “as is” basis and makes no representations or warranties regarding the provided content, including, but not limited to those of non-infringement, timeliness, accuracy, or completeness. Individuals and companies using information presented are responsible for verification and validation of information they utilize and present to their customers and clients. Hive MLS will not be liable for any damage or loss resulting from use of the provided content or the products available through Portals, IDX, VOW, and/or Syndication. Recipients of this information shall not resell, redistribute, reproduce, modify, or otherwise copy any portion thereof without the expressed written consent of Hive MLS.
This IDX solution is (c) Diverse Solutions 2026.