
410 Whitebridge Road, Hampstead, NC 28443 (MLS # 100614383)


|
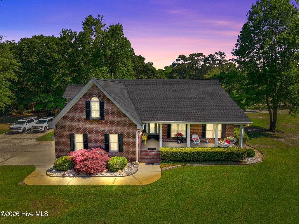
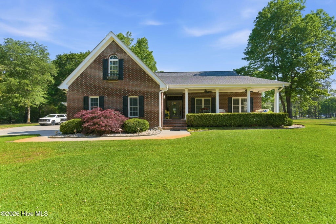
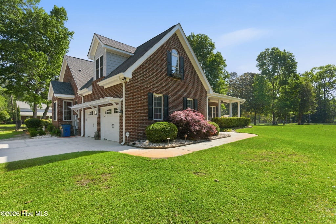
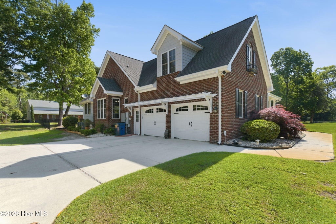
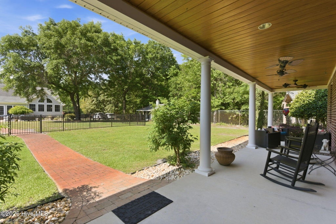
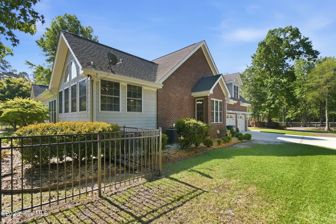
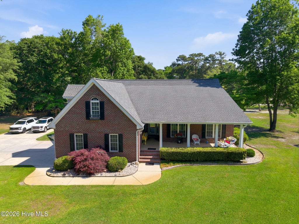
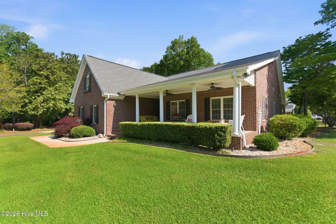

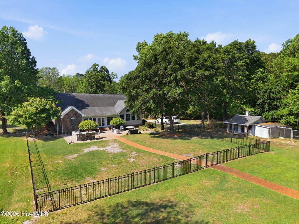
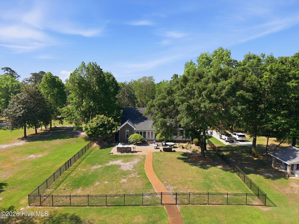

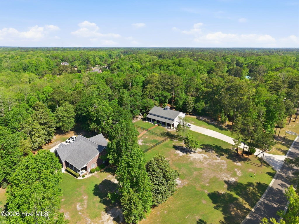
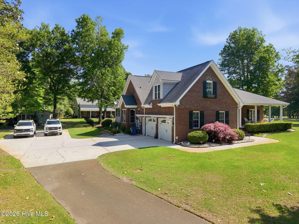
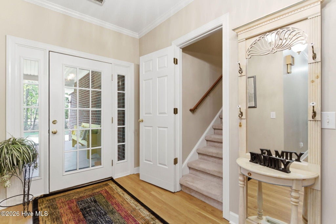
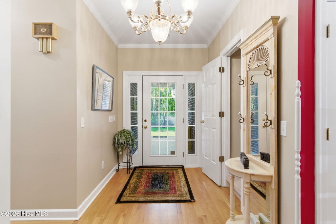
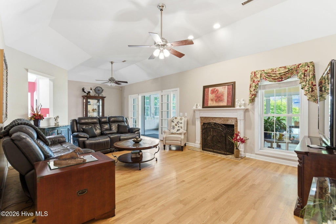

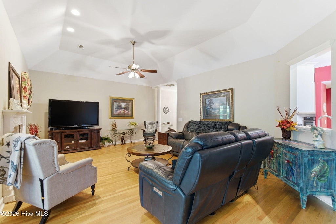
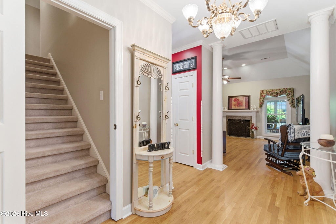
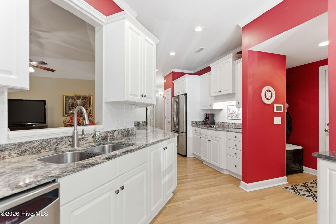
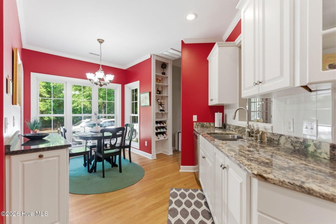
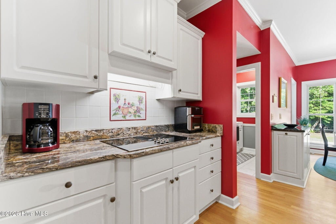
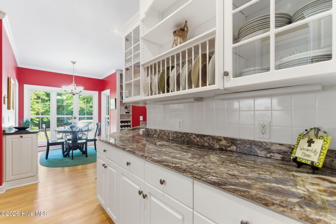


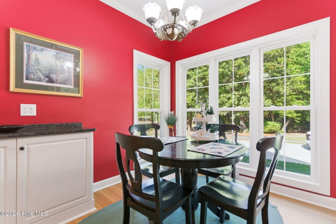
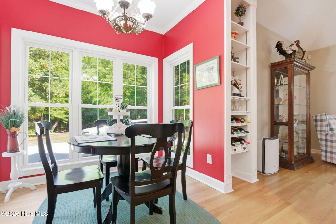
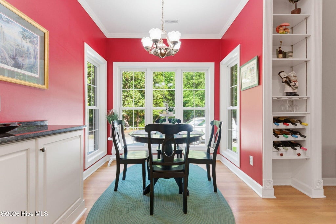
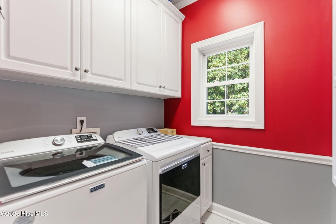
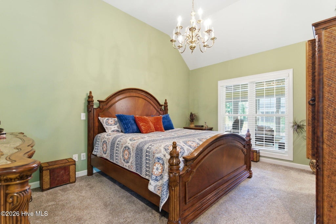
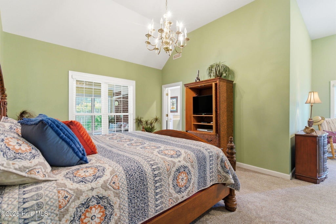
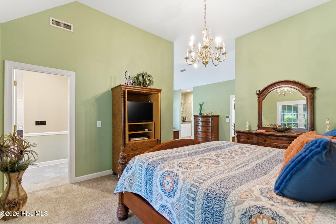
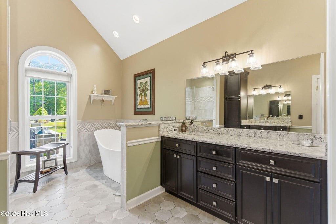
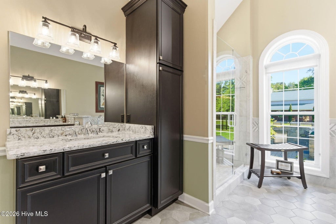
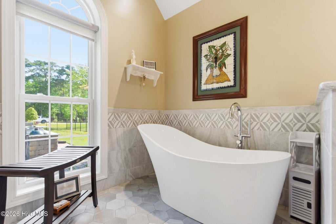
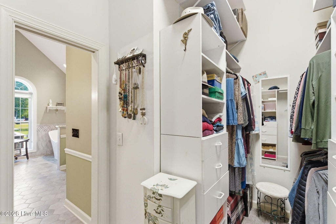
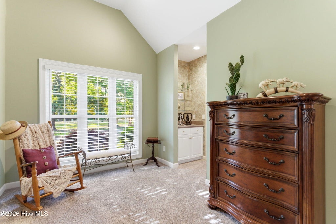
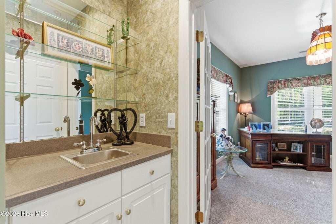
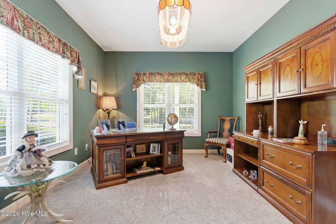
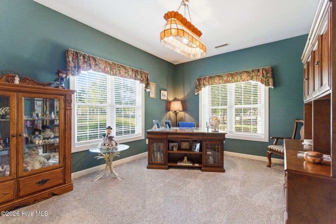
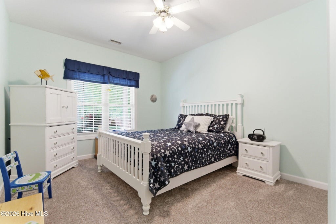
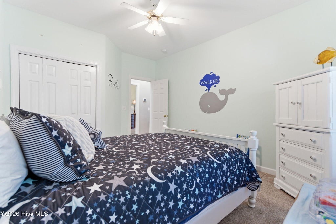
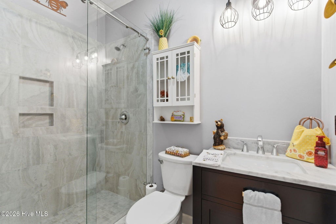
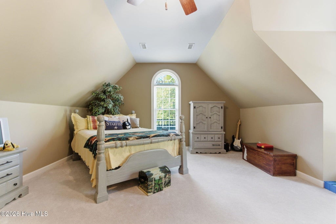
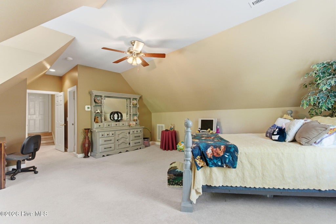

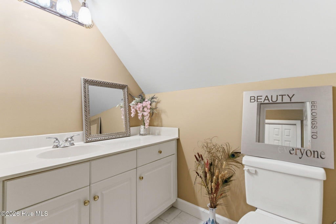
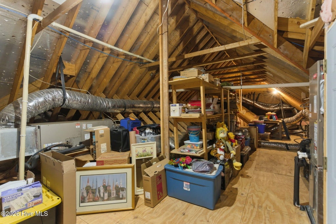
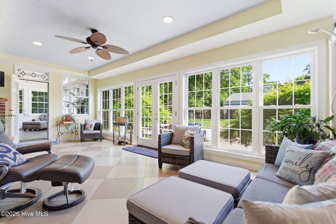


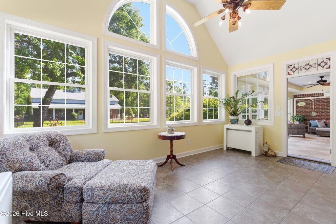
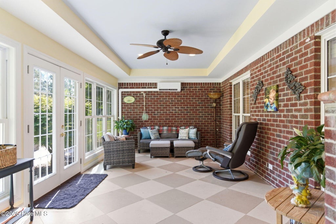
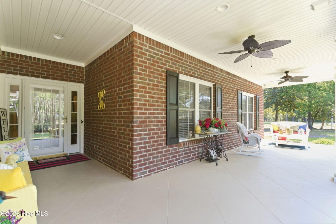
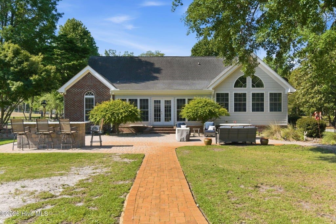
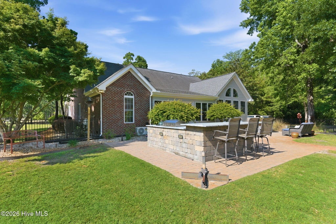
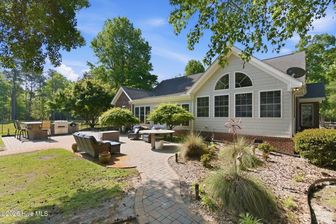
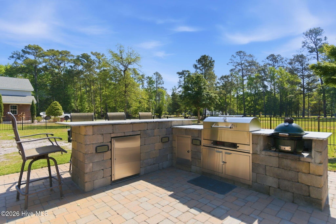
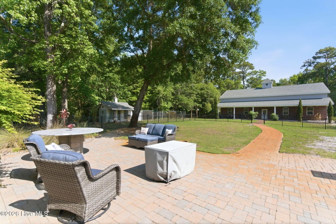
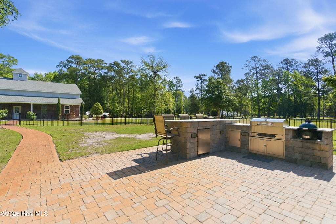
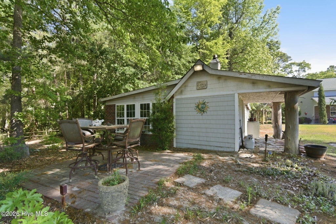
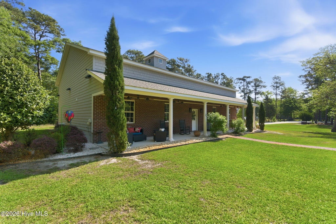
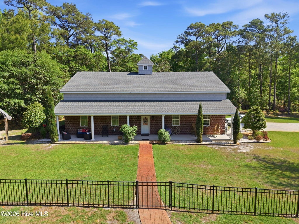
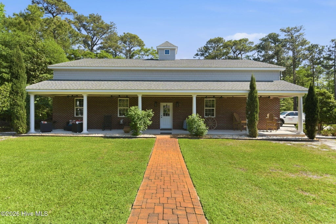
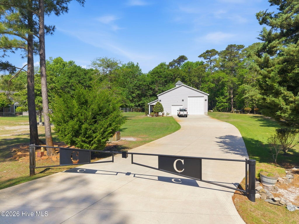
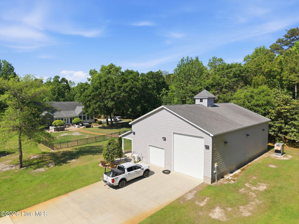
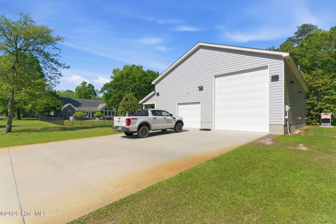
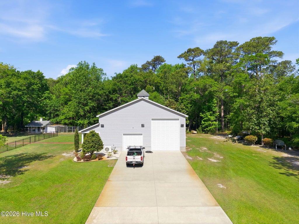

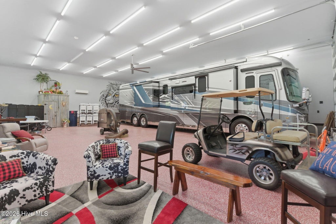
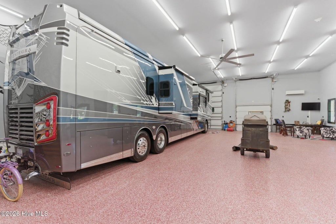
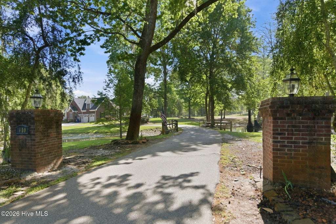
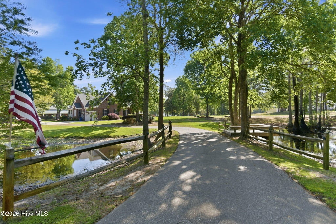
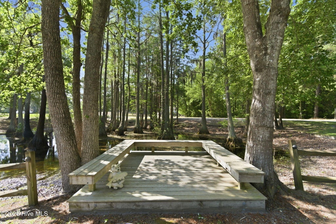
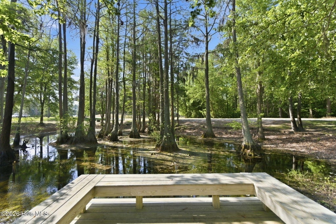
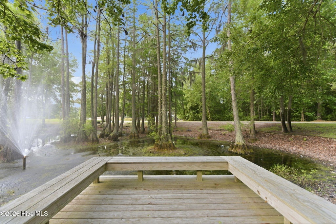
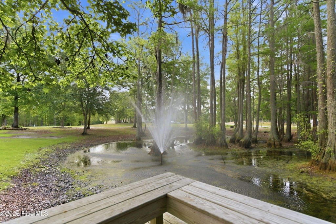
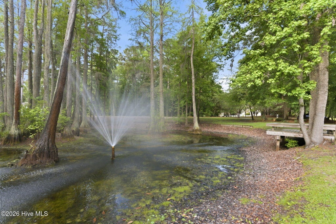
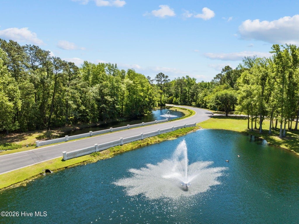
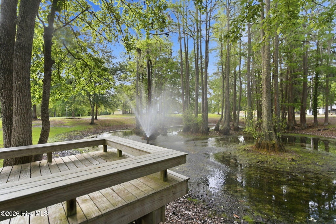
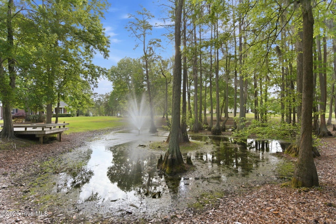

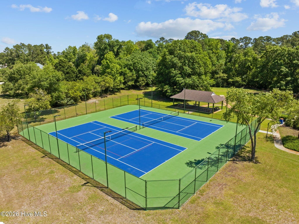
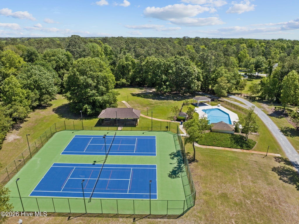
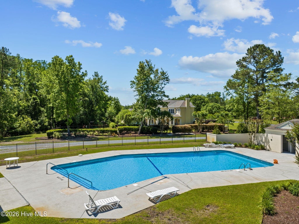

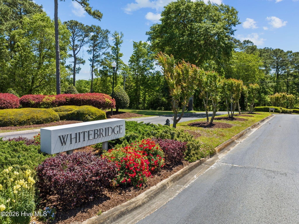
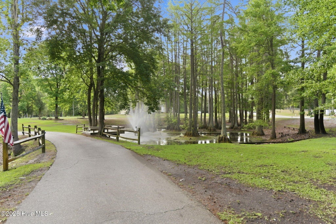
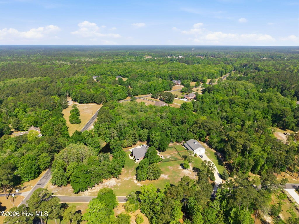
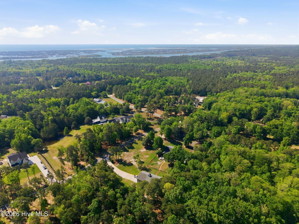
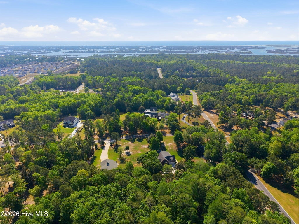
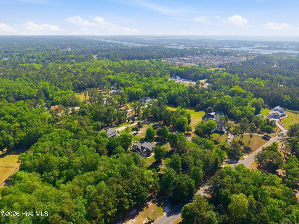

Welcome to 410 Whitebridge Road in Hampstead -- a custom-built property offering privacy, functionality, and exceptional indoor-outdoor living on approximately 5 acres. Built in 2000, this thoughtfully maintained 3-bedroom, 3-bath home features 3,260 heated square feet with a long list of major upgrades and specialty features designed for comfort and peace of mind. Inside, you'll find hardwood flooring, ceramic tile, and carpet throughout, granite countertops, renovated downstairs bathrooms, updated kitchen appliances, and a gas non-vented fireplace that creates a warm and inviting main living space. The enclosed Florida room with mini split adds additional year-round living space, while soundproofing between the living room and primary bedroom enhances privacy and comfort. This home is loaded with practical upgrades including a new roof in 2019, HVAC replacement in 2022 with 2025 servicing, encapsulated crawl space with dehumidifier, central vacuum system, full-house Kubota diesel generator, irrigation well, security system with cameras, and extensive lawn irrigation coverage. Outdoor living is equally impressive with an extended patio and outdoor kitchen featuring a refrigerator, Big Green Egg, Wilmington Grill, and granite table. The property also includes a remarkable detached 40x60 garage built in 2018 for a motor coach, complete with epoxy floors, mini splits, separate septic system, half bath, LED lighting, security cameras, power hookup for a coach, and infrastructure for a future second floor. Additional highlights include leaf guard gutters, low-voltage landscape lighting, private gated driveway, termite bonds with recent inspections, and septic systems recently serviced. Community amenities include a pool, tennis and pickleball courts, bridle trails, and a bird sanctuary. Sellers are also offering a $5,000 credit toward flooring or buyer needs. A rare opportunity to own a highly upgraded property with room to live, entertain, store recreational vehicles, and enjoy coastal Carolina living with privacy and flexibility.
| DAYS ON MARKET | 1 | LAST UPDATED | 11/4/2026 |
|---|---|---|---|
| TRACT | Whitebridge | YEAR BUILT | 1999 |
| GARAGE SPACES | 6.0 | COUNTY | Pender |
| STATUS | Active | PROPERTY TYPE(S) | Single Family |
| Elementary School | South Topsail |
|---|---|
| Jr. High School | Topsail |
| High School | Topsail |
| ADDITIONAL DETAILS | |
| AIR | Central Air |
|---|---|
| AIR CONDITIONING | Yes |
| APPLIANCES | Electric Water Heater, Other, Refrigerator |
| BARN/EQUESTRIAN | Yes |
| BASEMENT | Crawl Space |
| CONSTRUCTION | Brick Veneer, Frame, Vinyl Siding, Wood Siding |
| EXTERIOR | Outdoor Grill |
| FIREPLACE | Yes |
| GARAGE | Yes |
| HEAT | Electric, Heat Pump |
| HOA DUES | 1800|Annually |
| INTERIOR | Ceiling Fan(s), Entrance Foyer, Master Downstairs, Vaulted Ceiling(s), Walk-In Closet(s) |
| LOT | 4.87 acre(s) |
| LOT DIMENSIONS | 5512 x 378 x 506 x 408 |
| PARKING | Garage Faces Side, Attached, Concrete, Garage |
| SEWER | Septic Tank |
| STORIES | 1 |
| SUBDIVISION | Whitebridge |
| TAXES | 5257.93 |
| UTILITIES | Water Connected |
| VIEW DESCRIPTION | None |
| WATER | Public |
| WATERFRONT DESCRIPTION | See Remarks |
TOTAL MONTHLY PAYMENT
| SATELLITE VIEW |
| / | |
Copyright 2026 Hive MLS. All rights reserved. Hive MLS, provides content displayed here (“provided content”) on an “as is” basis and makes no representations or warranties regarding the provided content, including, but not limited to those of non-infringement, timeliness, accuracy, or completeness. Individuals and companies using information presented are responsible for verification and validation of information they utilize and present to their customers and clients. Hive MLS will not be liable for any damage or loss resulting from use of the provided content or the products available through Portals, IDX, VOW, and/or Syndication. Recipients of this information shall not resell, redistribute, reproduce, modify, or otherwise copy any portion thereof without the expressed written consent of Hive MLS.
This IDX solution is (c) Diverse Solutions 2026.