
8709 Champion Hills Drive, Wilmington, NC 28411 (MLS # 100614359)


|
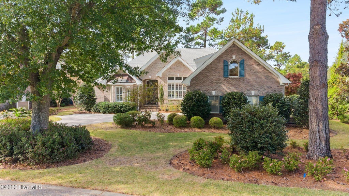
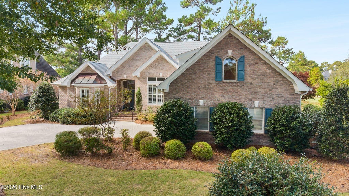
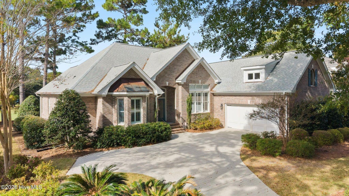
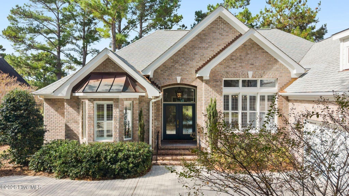
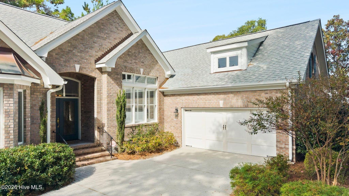
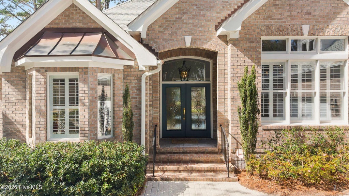
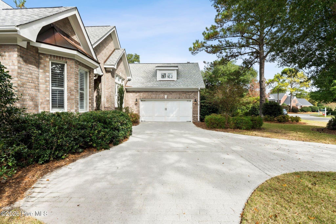
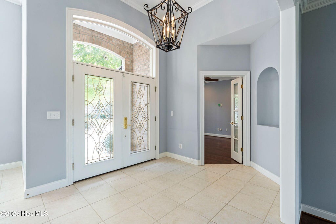
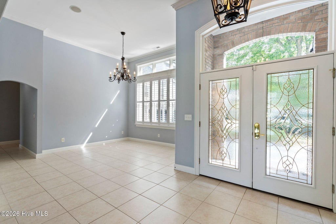
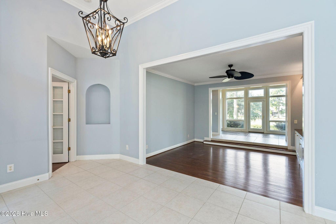
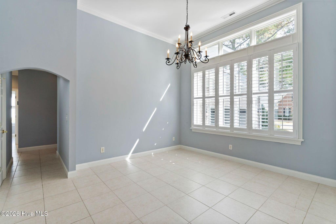
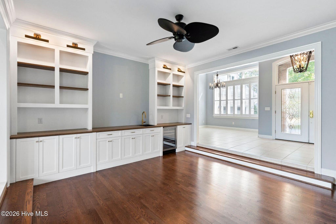
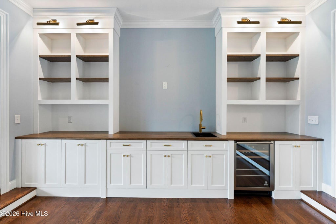
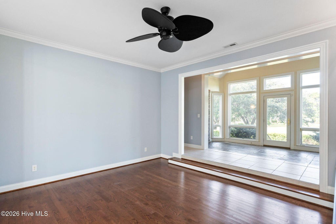
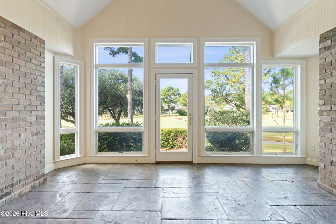
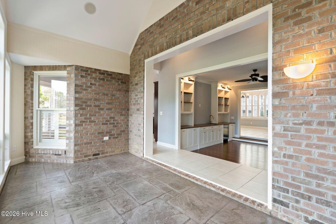
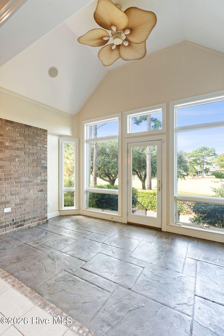
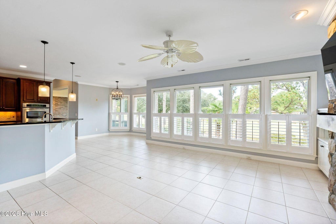
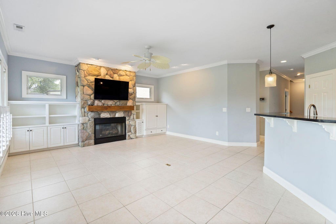
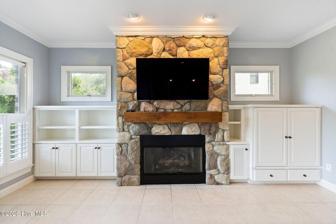
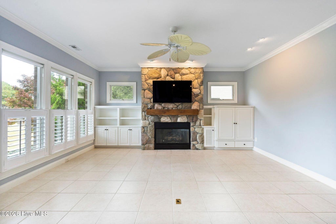
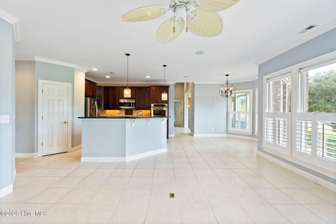
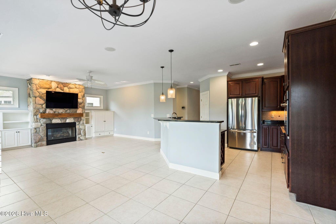
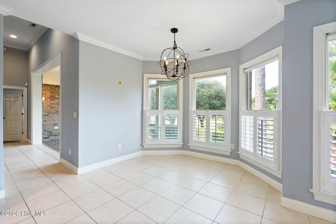
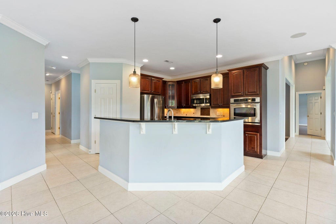
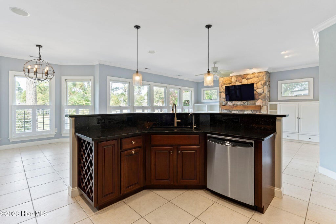
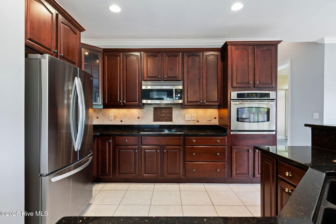
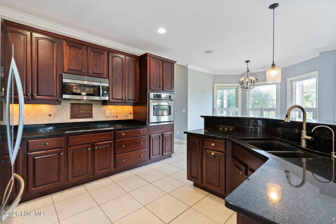
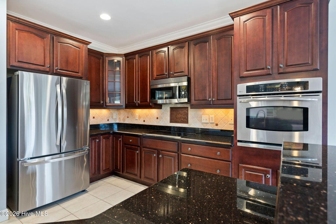
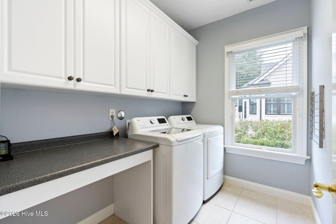
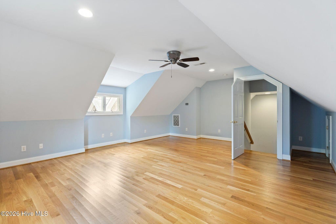
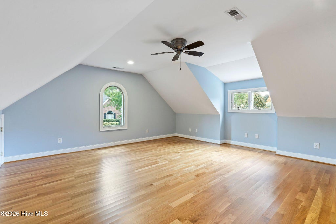
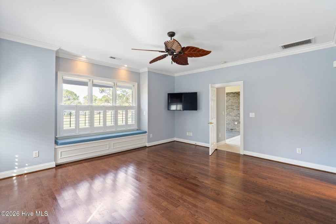
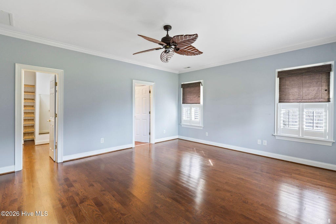
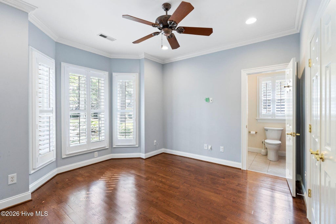
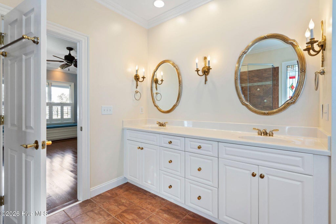
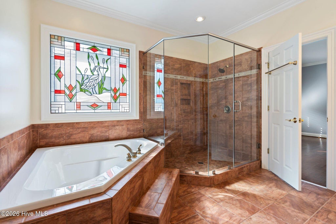
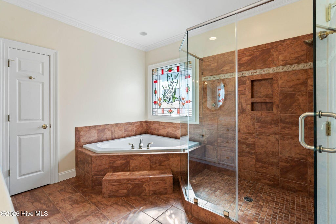
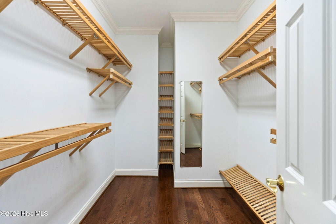
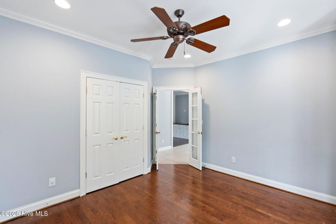
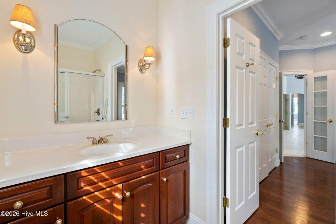
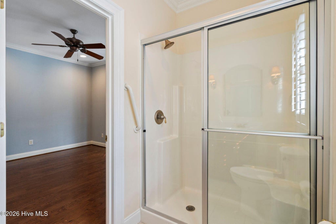
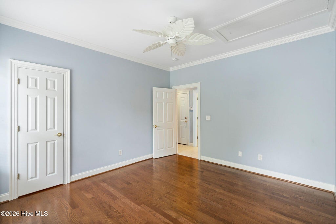
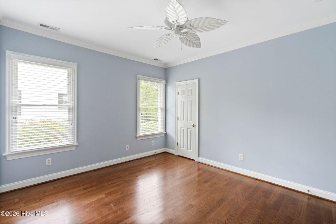
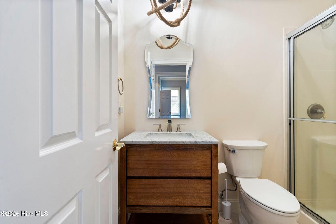
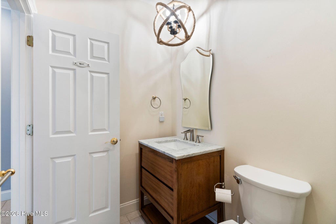
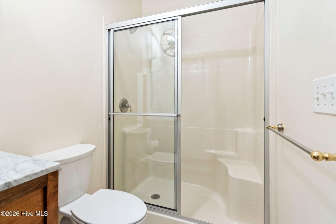
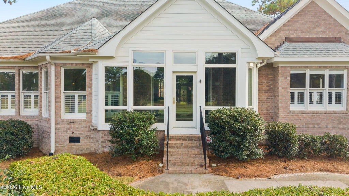
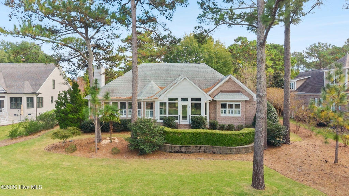
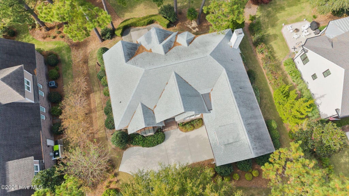
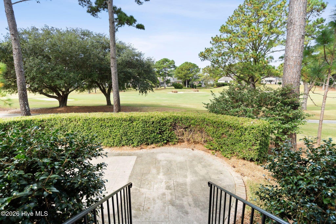
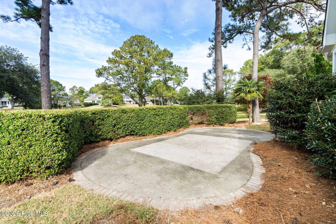
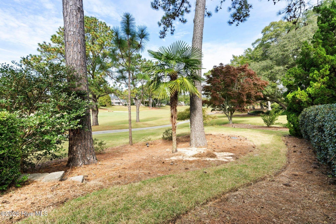
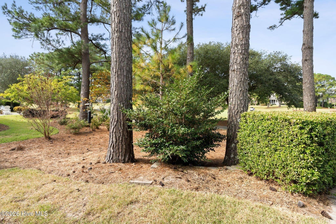
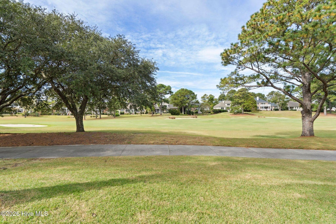
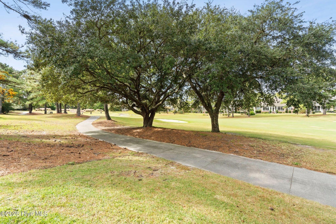
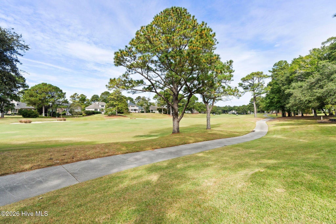
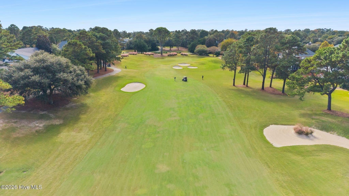
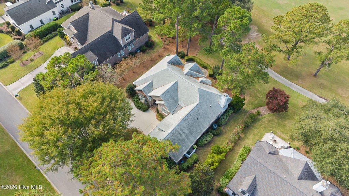
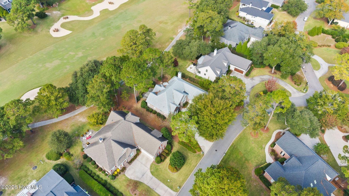
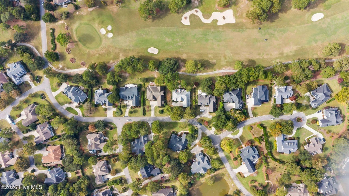
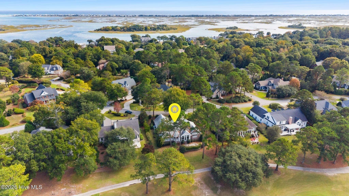
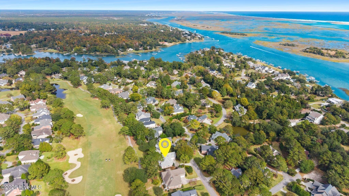
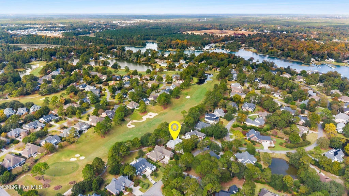
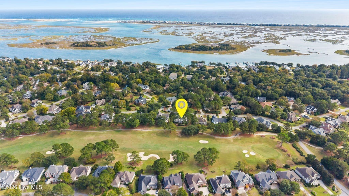
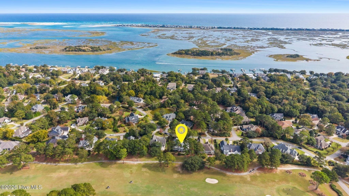
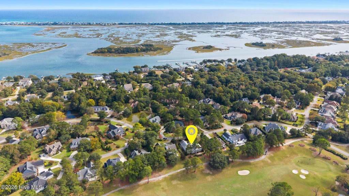
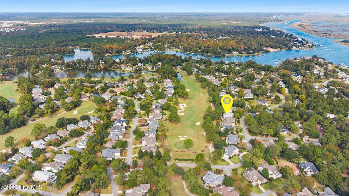
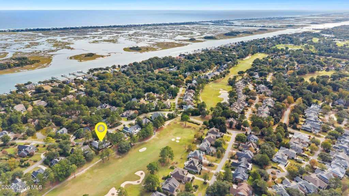
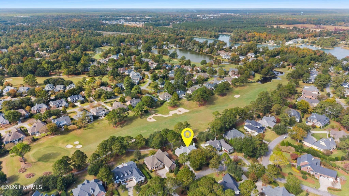
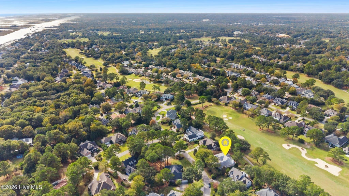
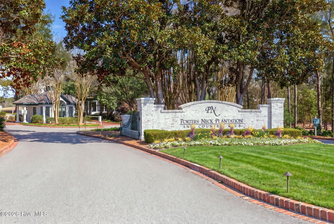
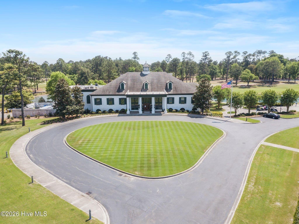
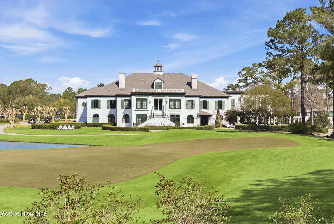
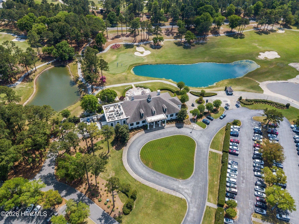
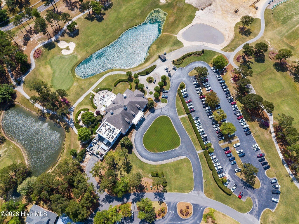
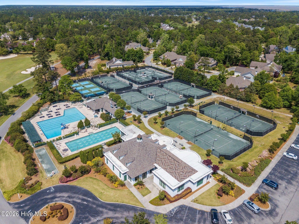
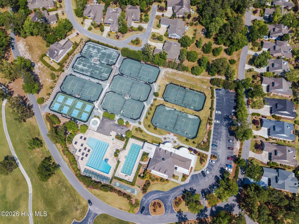
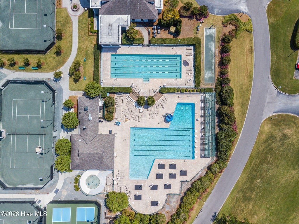
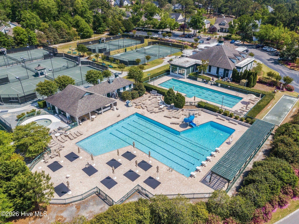
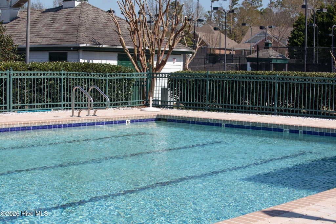
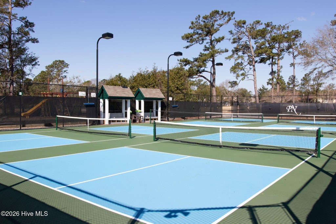

Enjoy spectacular views of the 15th fairway of Porters Neck Country Club from this beautifully maintained custom home in the gated community of Porters Neck Plantation. Offering primarily one-level living with 3 bedrooms, 3 full baths, and a spacious bonus room over the two-car garage, this home combines elegance, comfort, and exceptional craftsmanship. A cathedral-ceiling foyer welcomes you with stunning golf course views. The inviting great room features a beautiful stone fireplace flanked by custom built-ins, while the adjoining kitchen offers granite countertops, solid wood cabinetry, and a charming breakfast nook. Expansive Andersen windows across the rear of the home showcase panoramic views of the Fazio-designed golf course. Solid oak hardwood and ceramic tile flooring throughout"”no carpet! The spacious primary suite features a large walk-in closet with custom shelving and a luxurious bath with soaking tub, walk-in shower, and coastal-inspired stained-glass window. A second bedroom offers an ensuite bath, while the third bedroom is conveniently located near another full bath. All three bathrooms feature walk-in showers. Additional highlights include an elegant formal dining area, separate living room, generous attic storage, and a private backyard patio. Recent improvements include a premium roof, Trane HVAC system, water heater, bathroom upgrades, and underground propane tank for the fireplace. Beautiful landscaping and a Rain Bird irrigation system complete the property. Residents also enjoy access to the community's private Intracoastal Waterway boat ramp, perfect for launching kayaks and enjoying breathtaking coastal sunsets. Experience exceptional golf course living at 8709 Champion Hills Drive!
| DAYS ON MARKET | 1 | LAST UPDATED | 11/4/2026 |
|---|---|---|---|
| TRACT | Porters Neck Plantation | YEAR BUILT | 2005 |
| GARAGE SPACES | 2.0 | COUNTY | New Hanover |
| STATUS | Active | PROPERTY TYPE(S) | Single Family |
| Elementary School | Porters Neck |
|---|---|
| Jr. High School | Holly Shelter |
| High School | Laney |
| ADDITIONAL DETAILS | |
| AIR | Central Air, Heat Pump, Zoned |
|---|---|
| AIR CONDITIONING | Yes |
| APPLIANCES | Convection Oven, Dishwasher, Disposal, Dryer, Electric Cooktop, Electric Water Heater, ENERGY STAR Qualified Appliances, Humidifier, Microwave, Refrigerator, Self Cleaning Oven, Vented Exhaust Fan, Washer |
| BASEMENT | Crawl Space, None |
| CONSTRUCTION | Brick, Frame |
| FIREPLACE | Yes |
| GARAGE | Yes |
| HEAT | Electric, Fireplace(s), Forced Air, Heat Pump, Zoned |
| HOA DUES | 1200|Annually |
| INTERIOR | Bookcases, Ceiling Fan(s), Eat-in Kitchen, Entrance Foyer, High Ceilings, Kitchen Island, Master Downstairs, Pantry, Sound System, Vaulted Ceiling(s), Walk-In Closet(s), Wet Bar |
| LOT | 0.31 acre(s) |
| LOT DESCRIPTION | On Golf Course |
| LOT DIMENSIONS | 101 x 140 x 101 x 140 |
| PARKING | Concrete, Garage Door Opener, Lighted, Off Street |
| POOL DESCRIPTION | None |
| STORIES | 2 |
| SUBDIVISION | Porters Neck Plantation |
| TAXES | 3254.73 |
| UTILITIES | Sewer Connected, Water Connected |
| VIEW | Yes |
| VIEW DESCRIPTION | Golf Course |
| WATER | Public |
| WATERFRONT DESCRIPTION | Golf Course |
TOTAL MONTHLY PAYMENT
| SATELLITE VIEW |
| / | |
Copyright 2026 Hive MLS. All rights reserved. Hive MLS, provides content displayed here (“provided content”) on an “as is” basis and makes no representations or warranties regarding the provided content, including, but not limited to those of non-infringement, timeliness, accuracy, or completeness. Individuals and companies using information presented are responsible for verification and validation of information they utilize and present to their customers and clients. Hive MLS will not be liable for any damage or loss resulting from use of the provided content or the products available through Portals, IDX, VOW, and/or Syndication. Recipients of this information shall not resell, redistribute, reproduce, modify, or otherwise copy any portion thereof without the expressed written consent of Hive MLS.
This IDX solution is (c) Diverse Solutions 2026.