
6424 River Vista Drive, Wilmington, NC 28412 (MLS # 100614116)


|

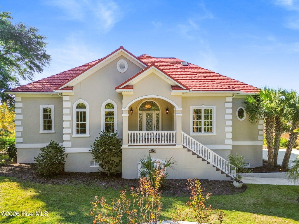
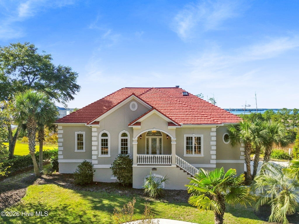
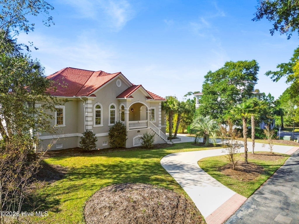
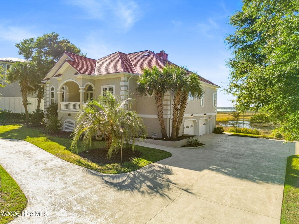
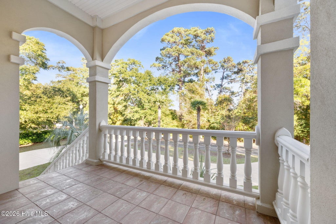
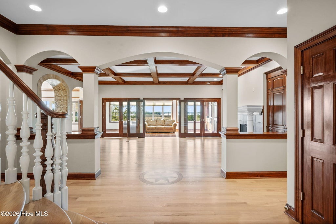
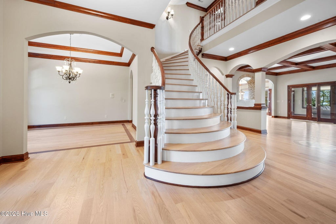
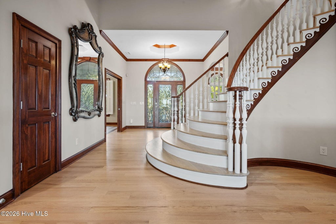
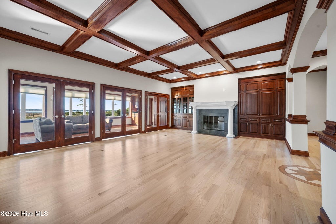
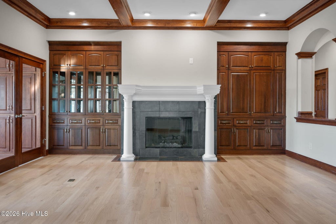
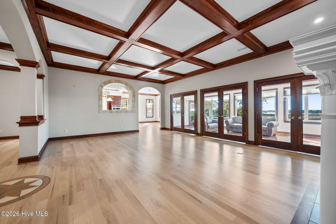
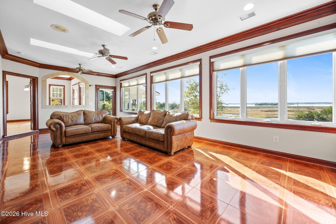
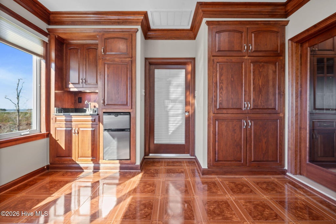
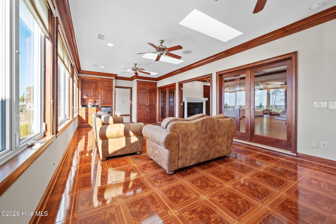
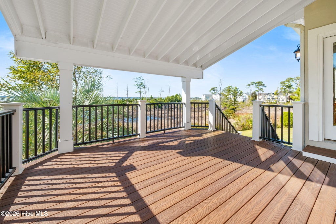
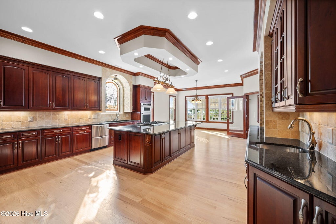
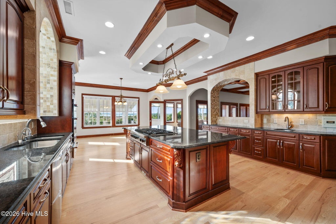
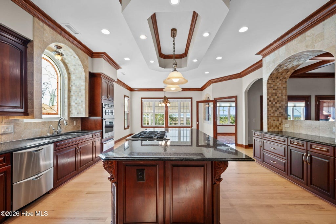
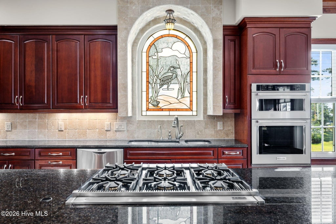
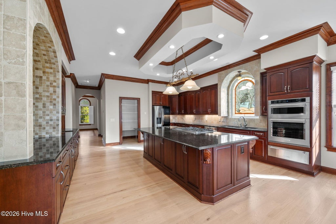
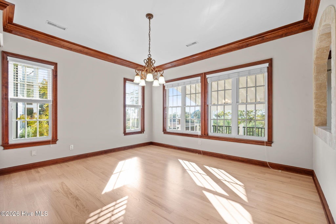
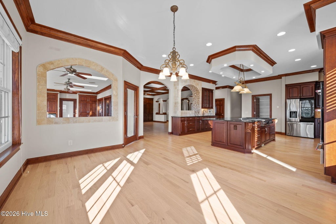
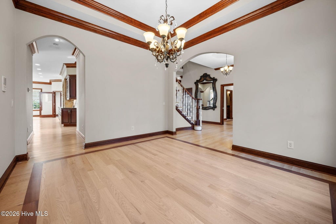
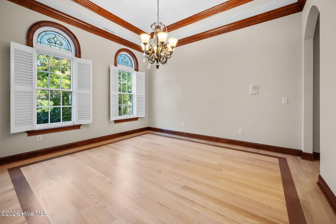
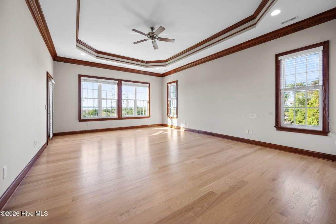
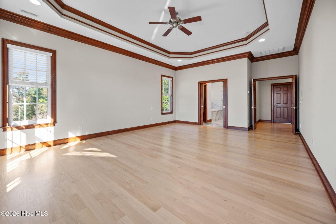
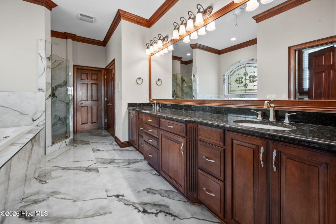
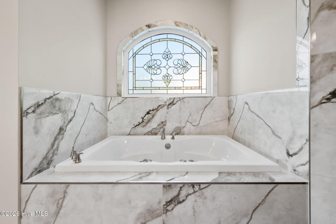
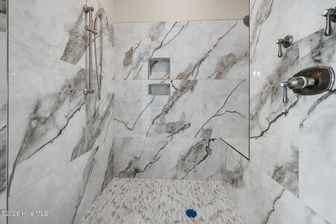
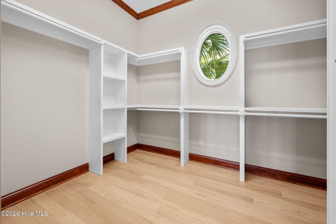
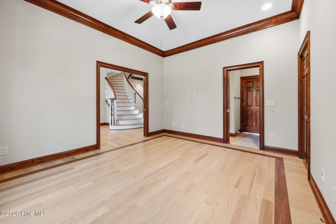
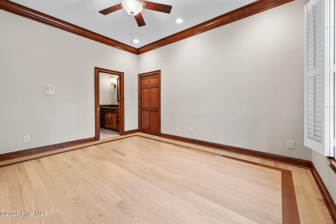
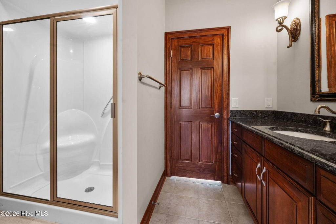
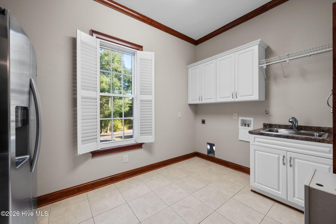
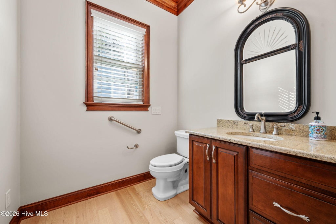
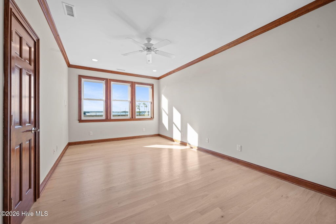
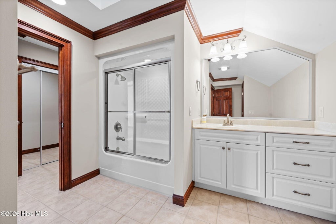
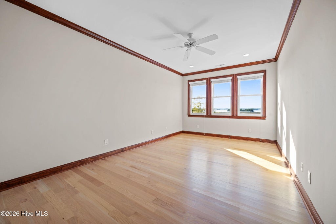
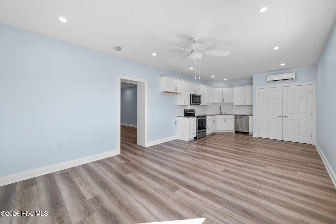
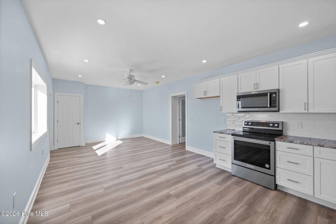
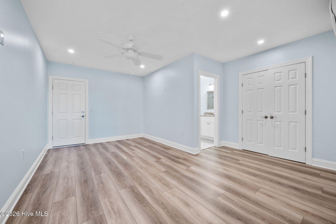
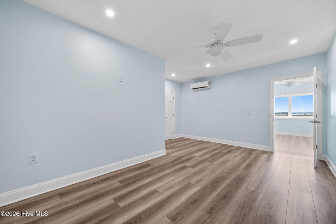
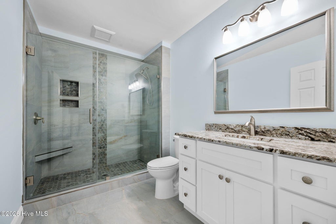
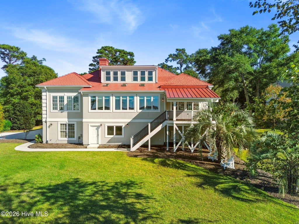
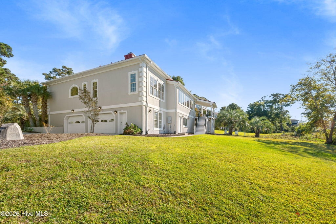
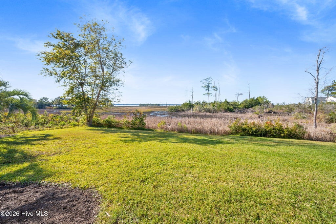
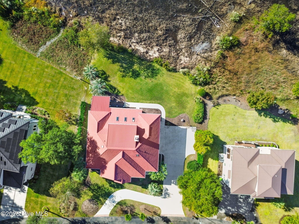
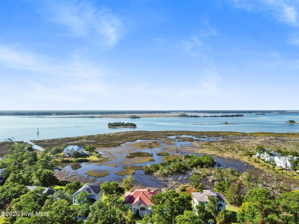
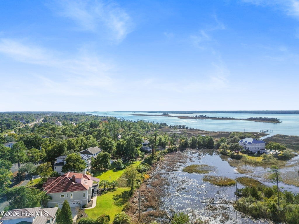
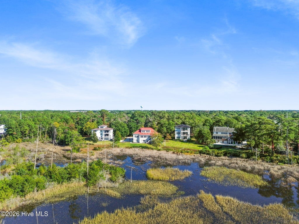
Experience waterfront living at its finest in this stunning Mediterranean-style home, nestled within the gated community of Elliot Place, just 15 minutes from Carolina Beach. Built in 2005, this exceptional residence offers 4,384 square feet of beautifully designed living space, featuring 4 bedrooms, 4 full bathrooms, 1 half bathroom, and a spacious 3-car garage, all complemented by breathtaking, unobstructed views of the Cape Fear River. Step inside to a grand two-story foyer showcasing an elegant circular staircase, setting the tone for the timeless craftsmanship found throughout. Soaring 10-foot ceilings, exquisite woodwork, triple-piece crown molding, tray ceilings, and newly refinished hardwood floors create an atmosphere of sophistication and warmth. The gourmet kitchen is thoughtfully designed with custom built-in cabinetry, a new Viking gas cooktop with downdraft ventilation, and new wall oven, microwave, and warming drawer. A spacious walk-in laundry room offers additional cabinetry and a utility sink for everyday convenience. The main-level primary suite provides a private retreat, featuring a beautifully updated bathroom with new tile, a walk-in shower, and a relaxing whirlpool tub. An additional bedroom or home office is conveniently located on the main floor, while the upper level offers two generously sized bedrooms, each with its own private bathroom. One of the home's most captivating spaces is the sunroom, complete with a wet bar and picturesque views of the Cape Fear River, providing the perfect setting to unwind or entertain while enjoying the waterfront scenery. Adding to the home's versatility is a ground-level bonus living area with its own private entrance, featuring a bedroom, full bathroom, living area, kitchen space, and laundry connections. Not included in the advertised 4,384 square feet, this additional space offers exciting possibilities for guests, extended family, a home office, or a private retreat. With its distinctive architecture, elegant interior details, and extraordinary riverfront setting, this one of a kind property offers a rare opportunity to enjoy coastal living in Wilmington. Don't miss your chance to make it yours!
| DAYS ON MARKET | 2 | LAST UPDATED | 11/3/2026 |
|---|---|---|---|
| TRACT | Elliott Place | YEAR BUILT | 2005 |
| GARAGE SPACES | 3.0 | COUNTY | New Hanover |
| STATUS | Active | PROPERTY TYPE(S) | Single Family |
| Elementary School | Bellamy |
|---|---|
| Jr. High School | Murray |
| High School | Ashley |
| ADDITIONAL DETAILS | |
| AIR | Central Air, Heat Pump, Zoned |
|---|---|
| AIR CONDITIONING | Yes |
| APPLIANCES | Built-In Electric Oven, Convection Oven, Dishwasher, Disposal, Down Draft, Electric Water Heater, ENERGY STAR Qualified Appliances, Gas Cooktop, Microwave, Refrigerator, Vented Exhaust Fan, Water Softener |
| BASEMENT | Crawl Space, Partial, Yes |
| CONSTRUCTION | Block, Concrete, Frame, Stucco |
| FIREPLACE | Yes |
| GARAGE | Yes |
| HEAT | Electric, Fireplace(s), Forced Air, Heat Pump, Zoned |
| HOA DUES | 1752|Annually |
| INTERIOR | Bookcases, Ceiling Fan(s), Central Vacuum, Eat-in Kitchen, Entrance Foyer, High Ceilings, Kitchen Island, Master Downstairs, Pantry, Tray Ceiling(s), Walk-In Closet(s), Wet Bar |
| LOT | 0.45 acre(s) |
| LOT DESCRIPTION | Cul-De-Sac, Interior Lot |
| LOT DIMENSIONS | 127X185x112x165 |
| PARKING | Garage Faces Side, Circular Driveway, Attached, Concrete, Garage Door Opener, Lighted, On Site, Paved, Garage |
| POOL DESCRIPTION | None |
| SEWER | Septic Tank |
| STORIES | 3+ |
| SUBDIVISION | Elliott Place |
| TAXES | 4411.43 |
| UTILITIES | Underground Utilities |
| VIEW | Yes |
| VIEW DESCRIPTION | River |
| WATER | Well |
| WATERFRONT | Yes |
| WATERFRONT DESCRIPTION | River |
TOTAL MONTHLY PAYMENT
| SATELLITE VIEW |
| / | |
Copyright 2026 Hive MLS. All rights reserved. Hive MLS, provides content displayed here (“provided content”) on an “as is” basis and makes no representations or warranties regarding the provided content, including, but not limited to those of non-infringement, timeliness, accuracy, or completeness. Individuals and companies using information presented are responsible for verification and validation of information they utilize and present to their customers and clients. Hive MLS will not be liable for any damage or loss resulting from use of the provided content or the products available through Portals, IDX, VOW, and/or Syndication. Recipients of this information shall not resell, redistribute, reproduce, modify, or otherwise copy any portion thereof without the expressed written consent of Hive MLS.
This IDX solution is (c) Diverse Solutions 2026.