
1053 Beach Break Drive, Wilmington, NC 28412 (MLS # 100614009)


|

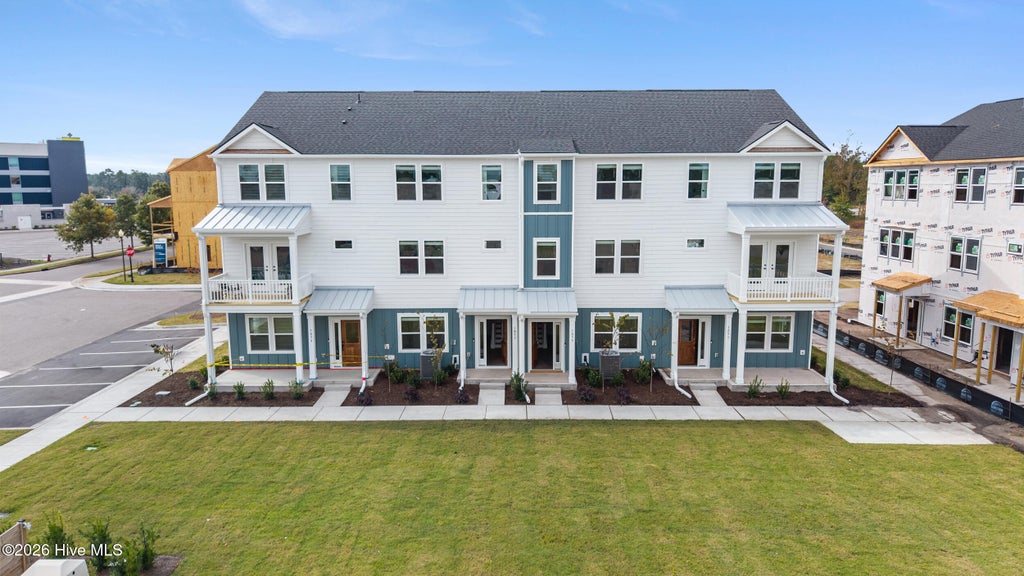
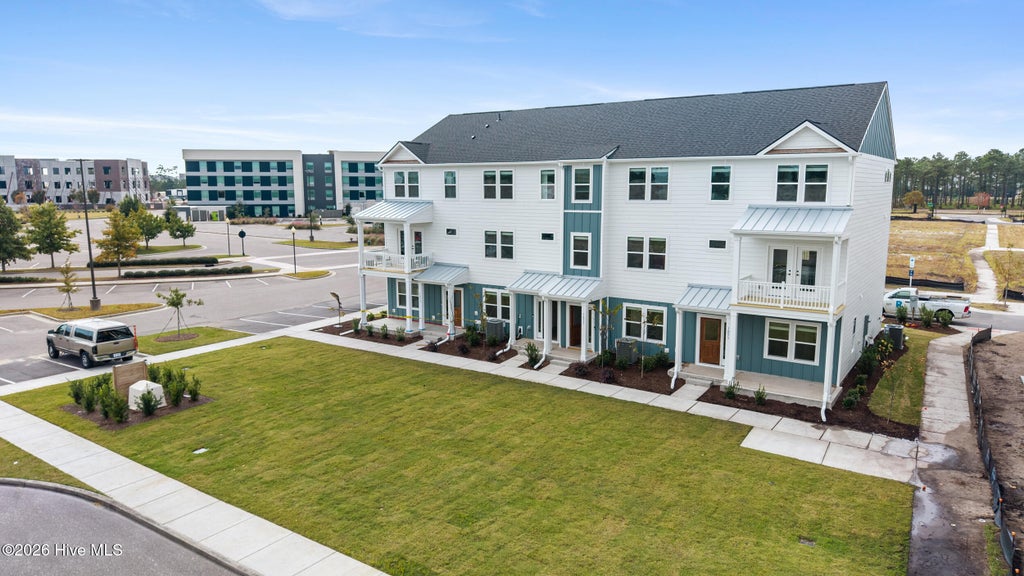
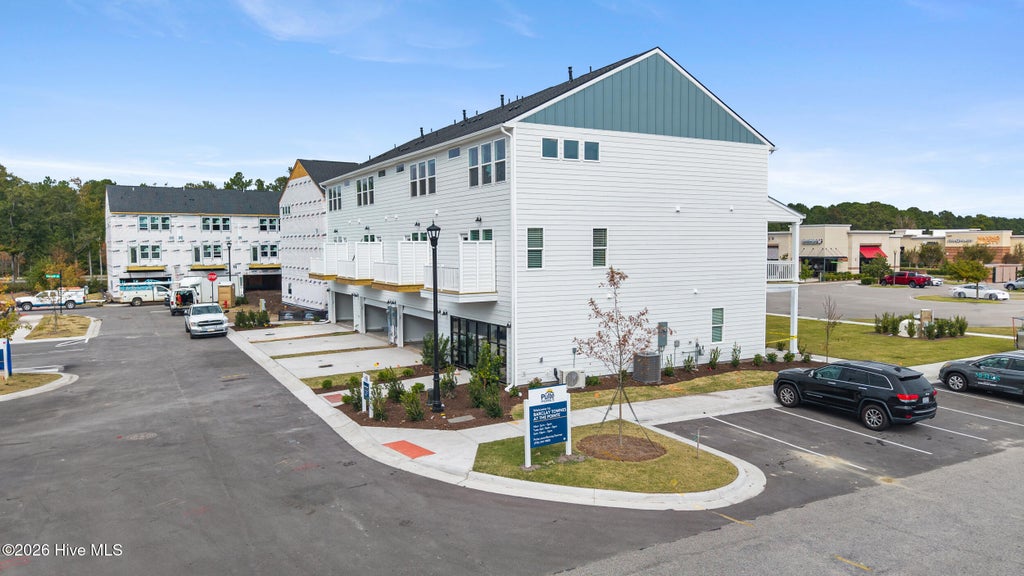
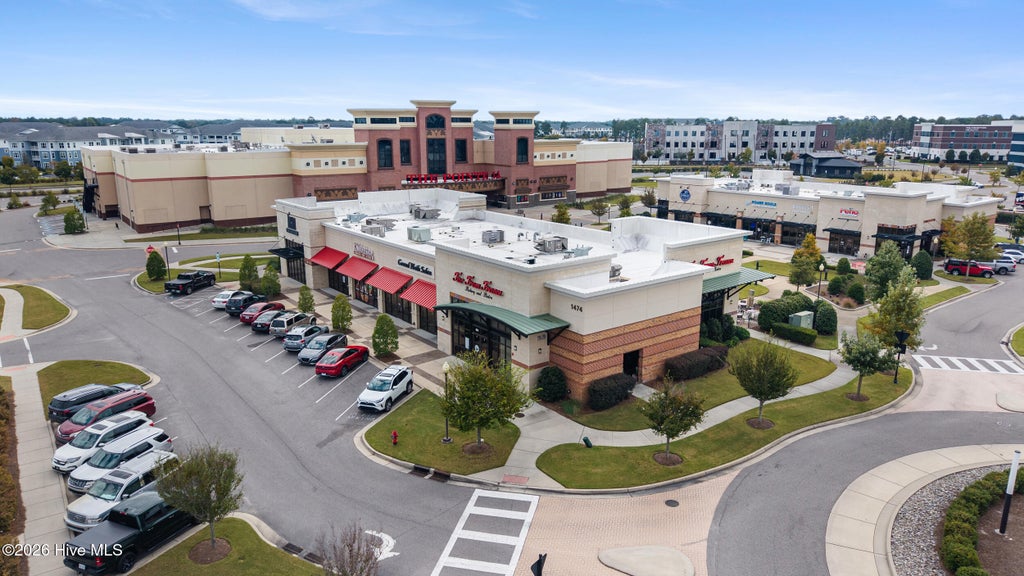
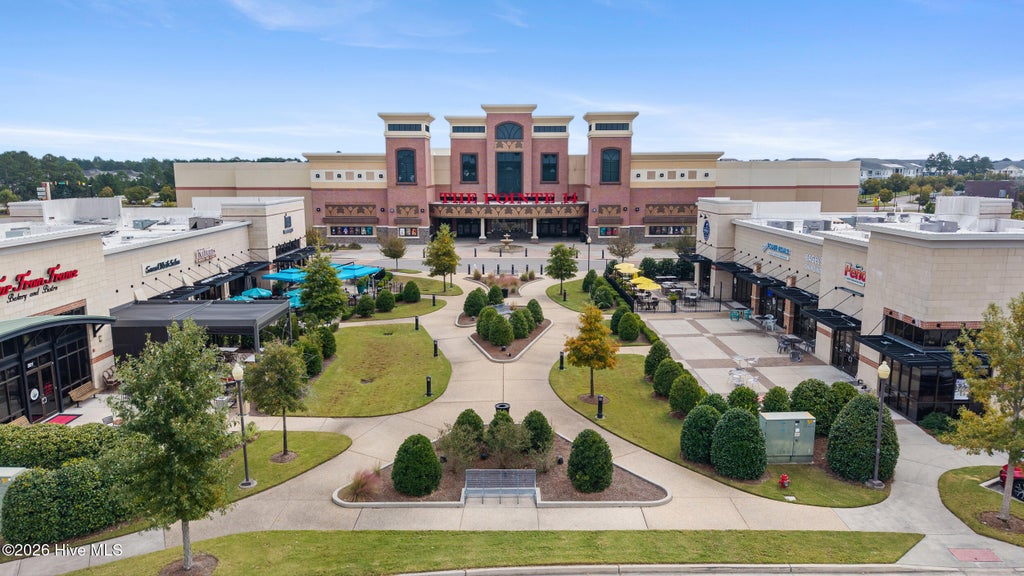
Welcome to Barclay Townes at The Pointe, Pulte's newest townhome community in Wilmington! This beautifully designed Crestwind offers modern finishes and thoughtful features throughout. The entry level includes a private guest suite, perfect for visitors or additional living space. The spacious kitchen features a center island, under-cabinet lighting, and included appliances such as a refrigerator, dishwasher, microwave, and more! The Owner's Suite is highlighted by an elegant tray ceiling, creating a welcoming retreat. Additional conveniences include a top-load washer and dryer, faux wood window blinds, and a Smart Home package. Enjoy stylish, low-maintenance townhome living just moments from shopping, dining, and entertainment at The Pointe at Barclay!
| DAYS ON MARKET | 3 | LAST UPDATED | 11/2/2026 |
|---|---|---|---|
| TRACT | Not In Subdivision | YEAR BUILT | 2026 |
| GARAGE SPACES | 2.0 | COUNTY | New Hanover |
| STATUS | Active | PROPERTY TYPE(S) | Single Family |
| Elementary School | Pine Valley |
|---|---|
| Jr. High School | Williston |
| High School | Ashley |
| ADDITIONAL DETAILS | |
| AIR | Central Air, Zoned |
|---|---|
| AIR CONDITIONING | Yes |
| APPLIANCES | Built-In Electric Oven, Dishwasher, Dryer, Gas Cooktop, Gas Water Heater, Microwave, Refrigerator, Washer |
| BASEMENT | None |
| CONSTRUCTION | Fiber Cement, Frame |
| EXTERIOR | Balcony |
| GARAGE | Yes |
| HEAT | Forced Air, Natural Gas, Zoned |
| HOA DUES | 2076|Annually |
| INTERIOR | Kitchen Island, Pantry, Tray Ceiling(s), Walk-In Closet(s) |
| LOT | 1742 sq ft |
| LOT DESCRIPTION | Rectangular Lot |
| LOT DIMENSIONS | 19.7 x 40 x 19.7 x 40 |
| PARKING | Garage Faces Rear, Garage |
| STORIES | 3+ |
| SUBDIVISION | Not In Subdivision |
| UTILITIES | Natural Gas Connected, Sewer Connected, Underground Utilities, Water Connected |
| VIEW DESCRIPTION | None |
| WATER | Public |
| WATERFRONT DESCRIPTION | See Remarks |
TOTAL MONTHLY PAYMENT
| SATELLITE VIEW |
| / | |
Copyright 2026 Hive MLS. All rights reserved. Hive MLS, provides content displayed here (“provided content”) on an “as is” basis and makes no representations or warranties regarding the provided content, including, but not limited to those of non-infringement, timeliness, accuracy, or completeness. Individuals and companies using information presented are responsible for verification and validation of information they utilize and present to their customers and clients. Hive MLS will not be liable for any damage or loss resulting from use of the provided content or the products available through Portals, IDX, VOW, and/or Syndication. Recipients of this information shall not resell, redistribute, reproduce, modify, or otherwise copy any portion thereof without the expressed written consent of Hive MLS.
This IDX solution is (c) Diverse Solutions 2026.