
1109 Davis Sound Lane, Wilmington, NC 28409 (MLS # 100613945)














|

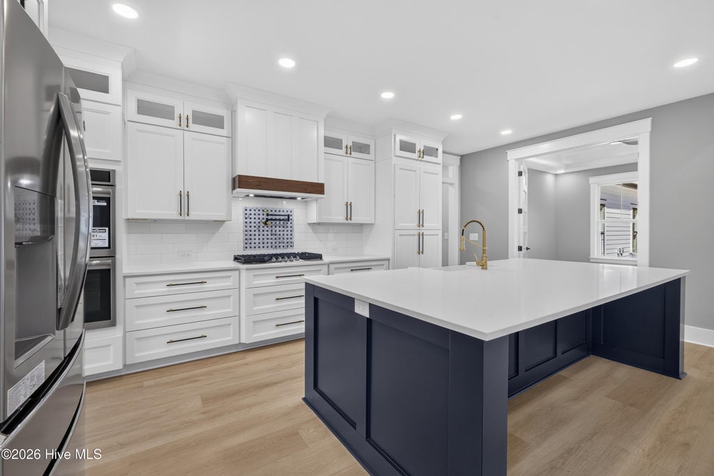
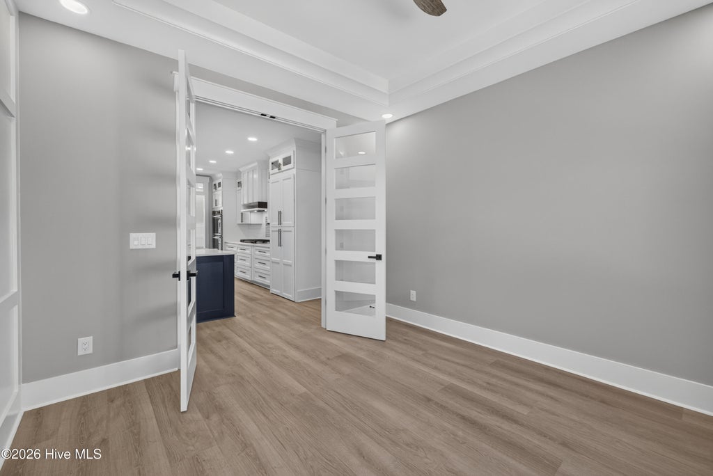
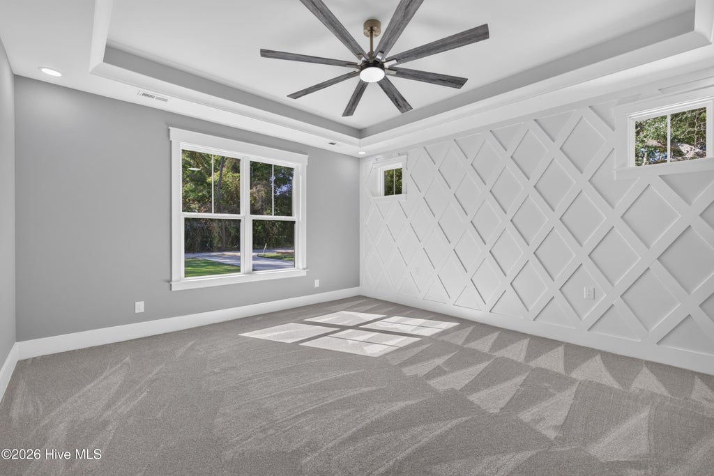
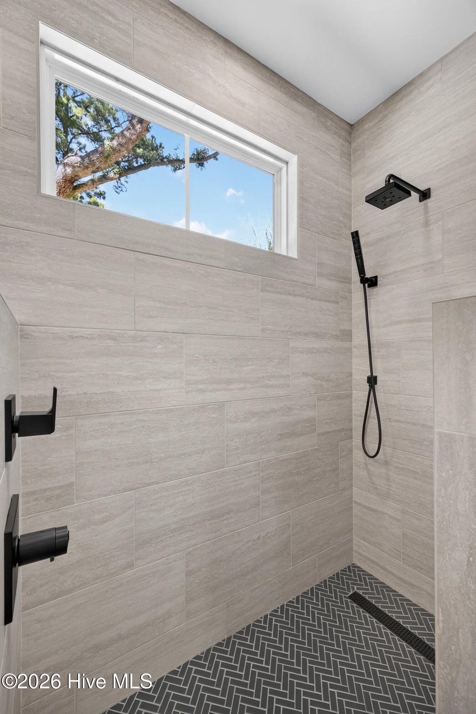
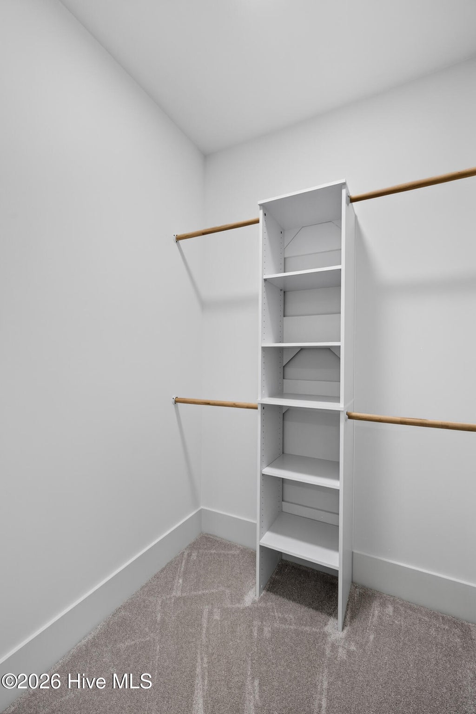
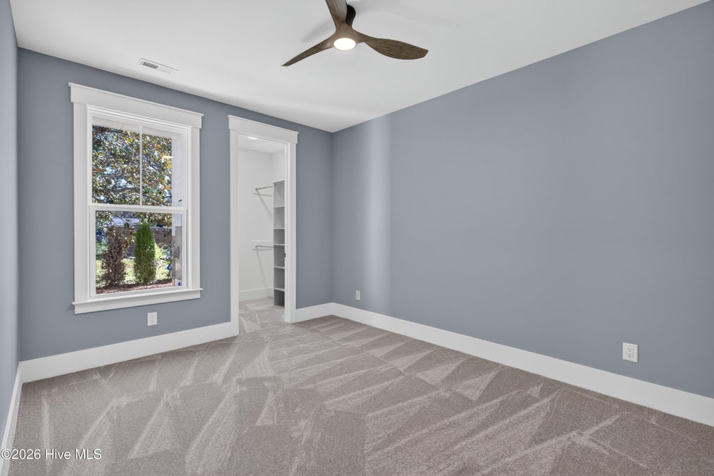
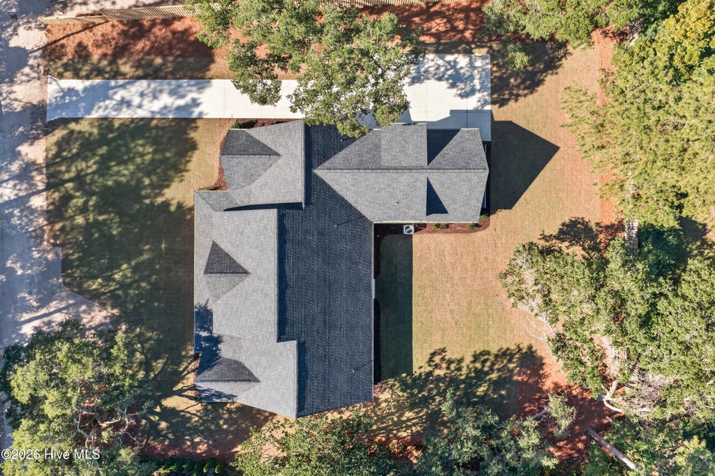
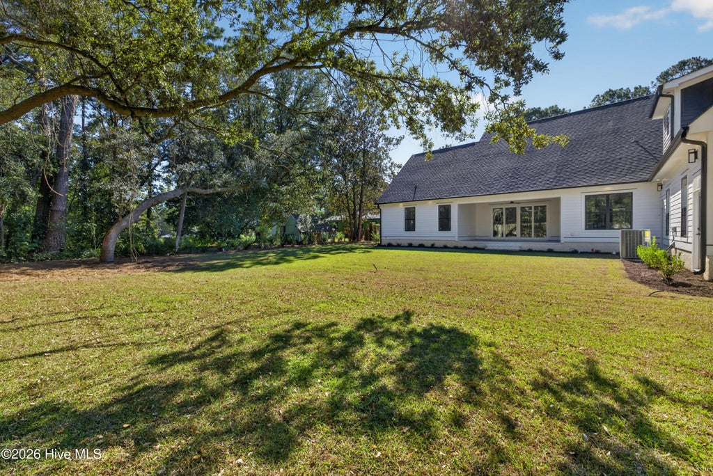
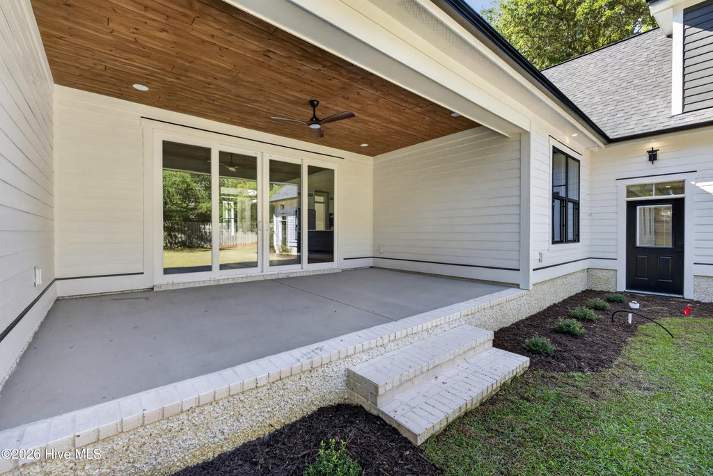
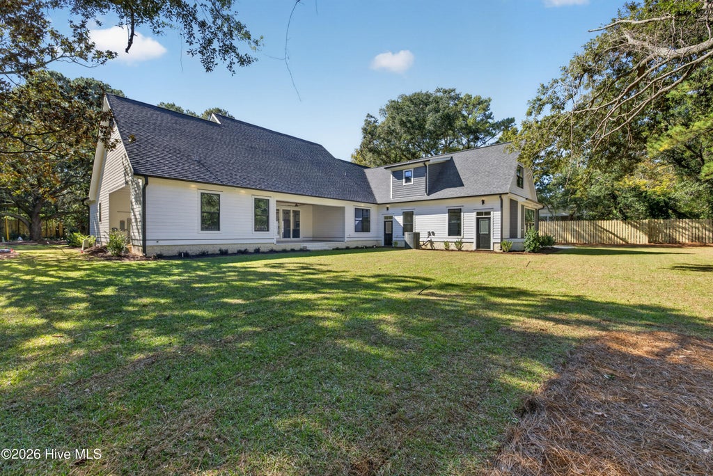
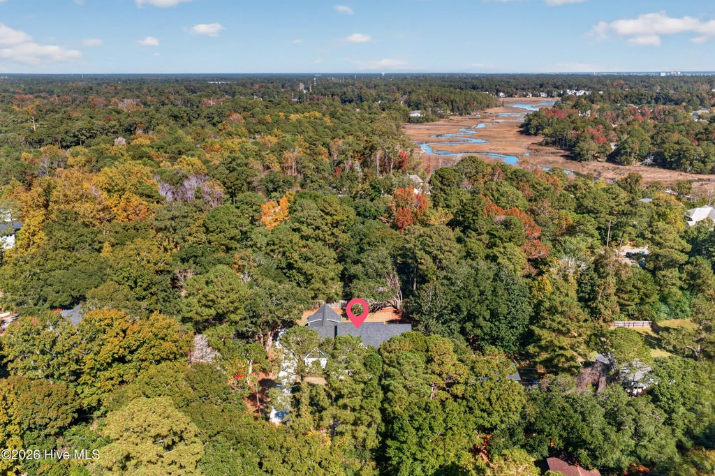
Introducing an extraordinary new construction residence completed in 2026, thoughtfully designed to blend timeless craftsmanship with modern luxury. Privately situated on nearly three-quarters of an acre in the highly desirable Masonboro area of Wilmington, NC, this exceptional 5-bedroom, 4.5-bath home offers 3,309 square feet of meticulously curated living space. Every detail has been carefully considered, from the stunning custom millwork and extensive trim package to the warm pine ceilings and elegant coffered ceilings that create architectural character throughout. Solid 8-foot doors, designer finishes, and impeccable attention to detail elevate every room. At the heart of the home, the chef's kitchen is nothing short of spectacular, featuring premium appliances, a gas range, abundant custom cabinetry, and a hidden walk-in pantry seamlessly integrated into the design. The open-concept floor plan is equally suited for everyday living and sophisticated entertaining. Built on a raised slab foundation, this home offers both beauty and durability, while modern efficiencies include a tankless gas water heater and thoughtfully selected systems throughout. The insulated three-car garage has been enhanced with quiet-drive garage door openers and sound-reducing features for a refined ownership experience. Outside, professionally installed sod and irrigation create a lush setting, while extensive landscape and soffit lighting showcase the home's striking exterior long after sunset. The expansive .78-acre homesite provides exceptional privacy, ample room for a future resort-style pool, and endless possibilities for creating a custom outdoor living retreat or backyard oasis. With no HOA restrictions, you'll have added flexibility to make the most of this exceptional property and its spacious grounds. A rare opportunity to own a newly completed custom residence where luxury, craftsmanship, privacy, and functionality come together in one exceptional offering.
| DAYS ON MARKET | 6 | LAST UPDATED | 11/2/2026 |
|---|---|---|---|
| TRACT | Upper Reach | YEAR BUILT | 2026 |
| GARAGE SPACES | 3.0 | COUNTY | New Hanover |
| STATUS | Active | PROPERTY TYPE(S) | Single Family |
| Elementary School | Masonboro Elementary |
|---|---|
| Jr. High School | Roland Grise |
| High School | Hoggard |
| ADDITIONAL DETAILS | |
| AIR | Central Air |
|---|---|
| AIR CONDITIONING | Yes |
| APPLIANCES | Dishwasher, Double Oven, Gas Cooktop, Refrigerator, Tankless Water Heater |
| CONSTRUCTION | Fiber Cement, Frame |
| FIREPLACE | Yes |
| GARAGE | Yes |
| HEAT | Electric, Heat Pump, Propane |
| INTERIOR | Ceiling Fan(s), Eat-in Kitchen, Entrance Foyer, High Ceilings, Kitchen Island, Pantry, Smart Thermostat, Tray Ceiling(s), Walk-In Closet(s) |
| LOT | 0.72 acre(s) |
| LOT DESCRIPTION | Interior Lot, Level |
| LOT DIMENSIONS | 151x209x151.8x209.4 |
| PARKING | Garage |
| STORIES | 2 |
| SUBDIVISION | Upper Reach |
| TAXES | 826.85 |
| UTILITIES | Sewer Connected, Water Connected |
| VIEW DESCRIPTION | None |
| WATER | Public |
| WATERFRONT DESCRIPTION | See Remarks |
TOTAL MONTHLY PAYMENT
| SATELLITE VIEW |
| / | |
Copyright 2026 Hive MLS. All rights reserved. Hive MLS, provides content displayed here (“provided content”) on an “as is” basis and makes no representations or warranties regarding the provided content, including, but not limited to those of non-infringement, timeliness, accuracy, or completeness. Individuals and companies using information presented are responsible for verification and validation of information they utilize and present to their customers and clients. Hive MLS will not be liable for any damage or loss resulting from use of the provided content or the products available through Portals, IDX, VOW, and/or Syndication. Recipients of this information shall not resell, redistribute, reproduce, modify, or otherwise copy any portion thereof without the expressed written consent of Hive MLS.
This IDX solution is (c) Diverse Solutions 2026.