
1200 Saint Joseph Street #Apt 8, Carolina Beach, NC 28428 (MLS # 100613877)


|

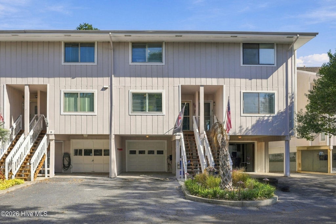
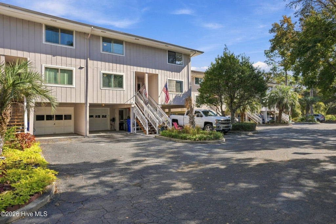
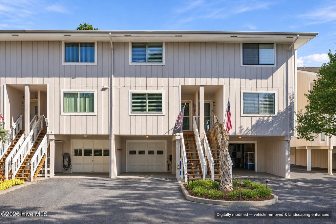
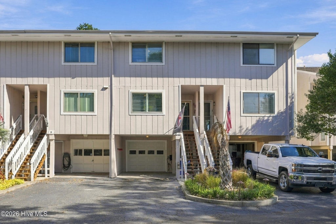
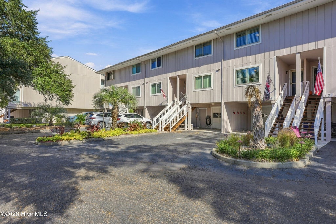
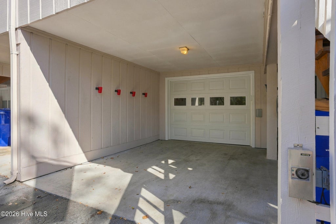
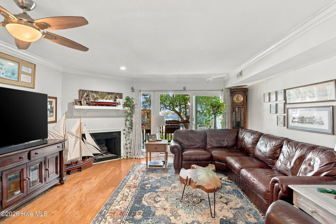
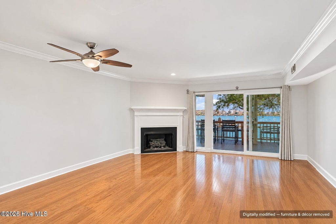
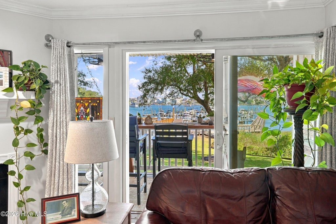
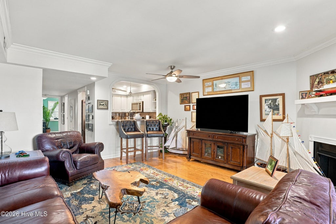
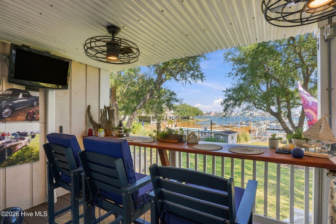
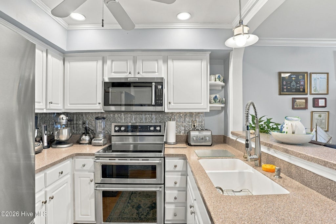
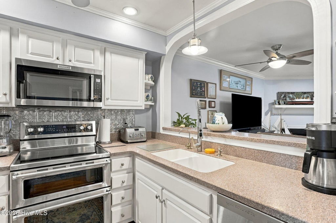
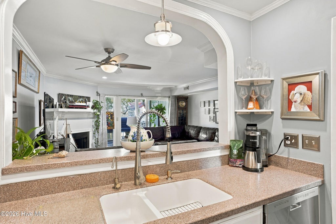
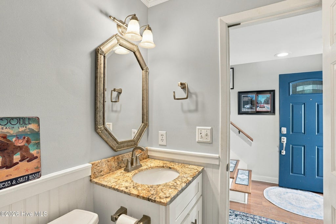
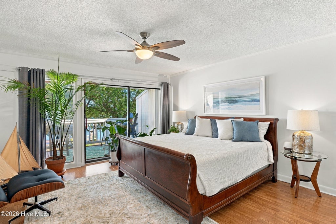
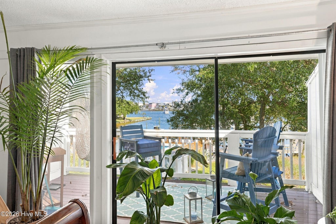
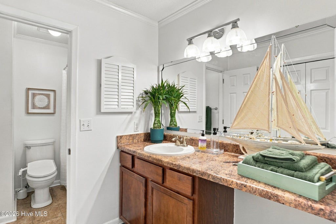
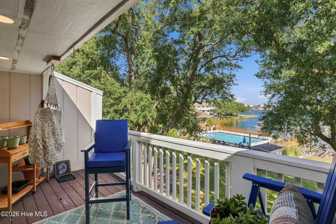
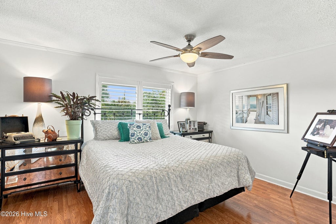
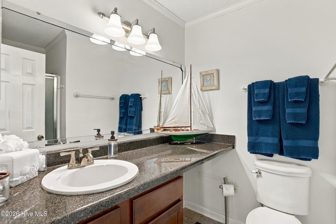
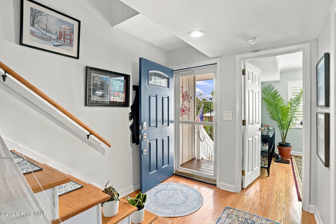
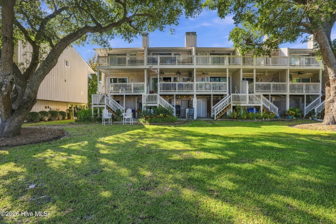
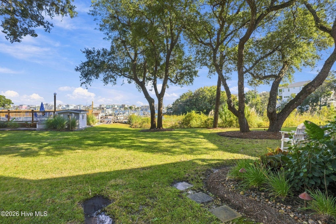
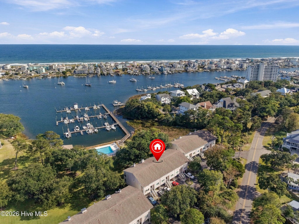
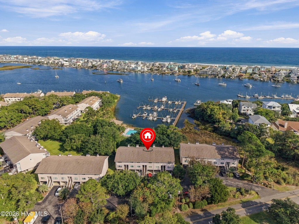
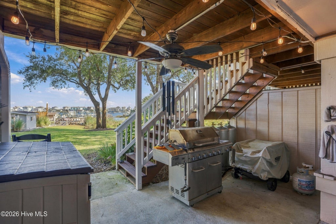
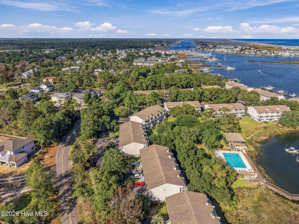
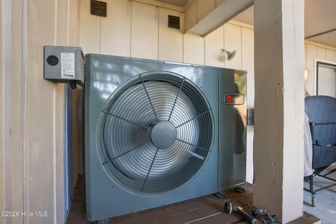
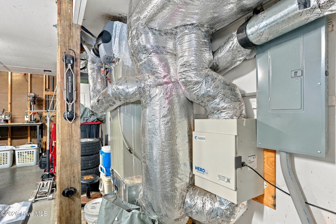
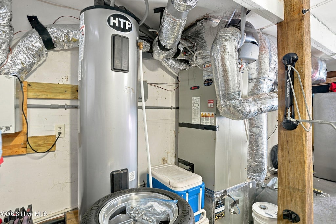
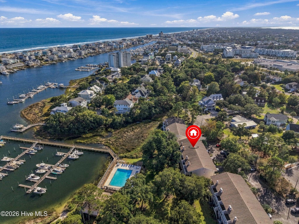
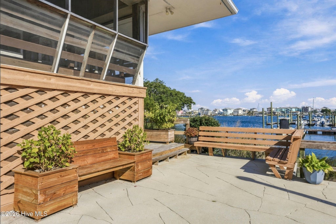
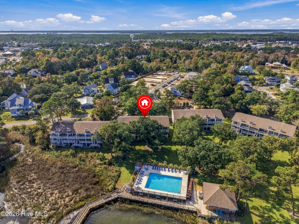
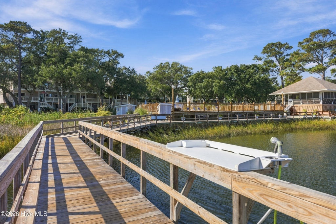
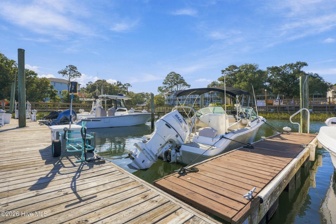
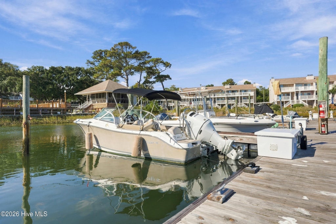
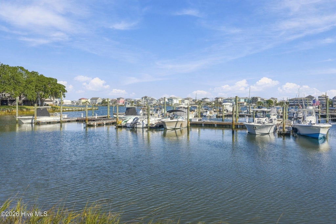
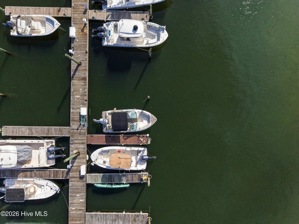
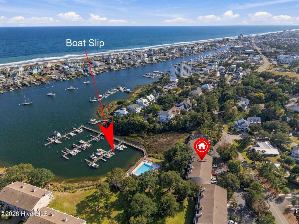
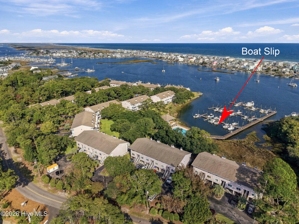
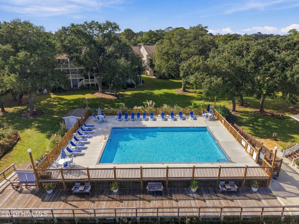
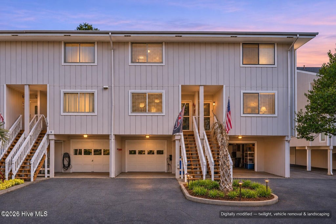
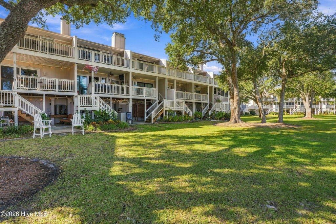
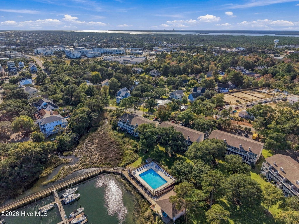
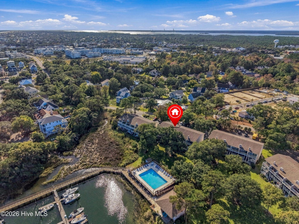
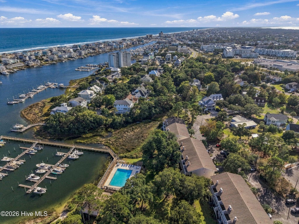
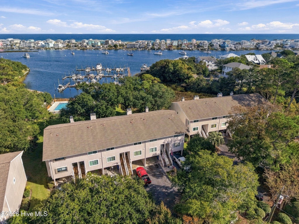
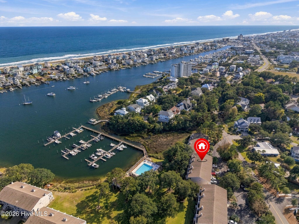
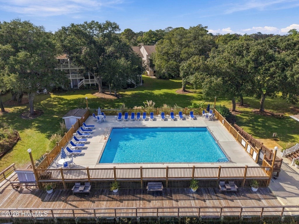
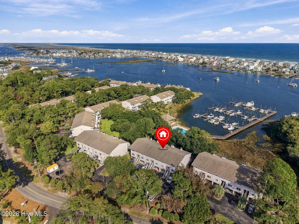
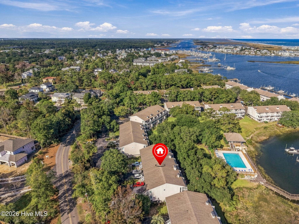
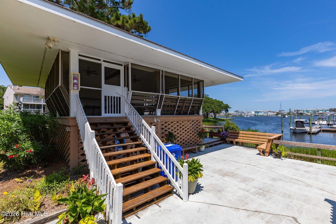
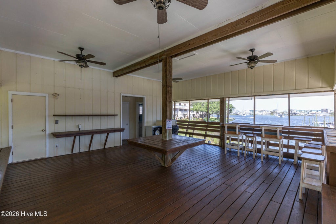
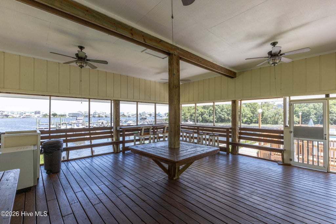
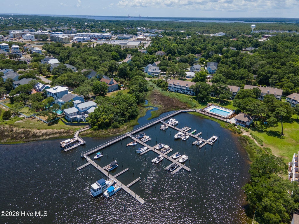
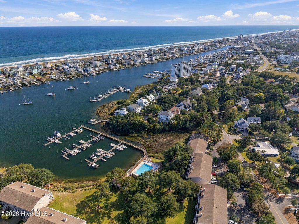
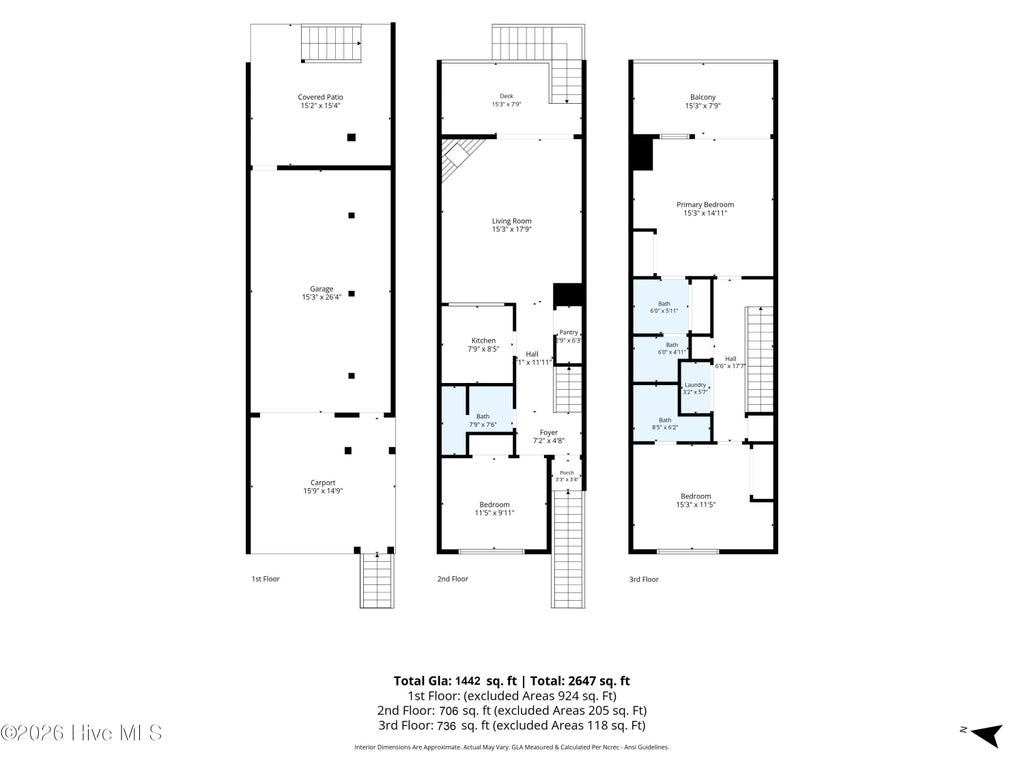
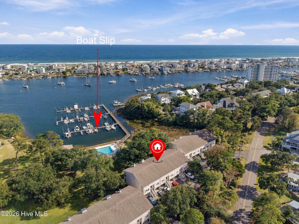
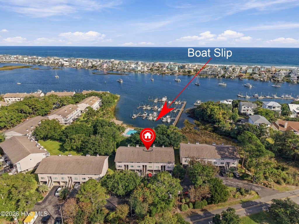
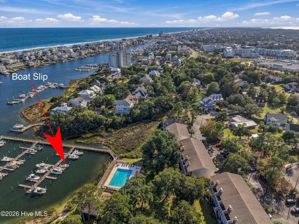
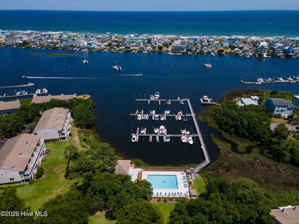
Imagine stepping out your back door, coffee in hand, and walking a few steps to your own boat. This is Carolina Beach waterfront living at its finest! Nestled in the desirable Forest by the Sea community, this beautiful three-bedroom, three-bath waterfront townhome offers sweeping views of the Carolina Beach Yacht Basin and harbor, along with effortless access to the Intracoastal Waterway, Cape Fear River, and Atlantic Ocean. With a deeded 33-foot boat slip, the best of coastal living is truly right outside your door. The main living level welcomes you with an inviting open-concept kitchen and living area, a comfortable guest bedroom, a full bath, and a spacious waterfront deck. A custom eucalyptus wood bar crafted and installed on the first-floor deck, creates a distinctive gathering spot for drinks and conversation overlooking the water. Enjoy an outdoor TV and premium sound system while on the first-floor deck. Whether you're entertaining family and friends or enjoying a quiet evening by the marina, this home makes the most of its exceptional setting. Upstairs, the private primary suite features its own waterfront deck with picturesque harbor views. It's the perfect place to savor your morning coffee, watch the boats come and go, or unwind as the day draws to a close. An additional guest bedroom and full bath offer comfortable accommodations for family and visitors. Exceptional upgrades bring lasting value, everyday comfort, and added peace of mind. A newly installed, state-of-the-art HVAC system and a 100-gallon stainless steel water heater lead an extensive list of improvements. A whole-house generator is capable of powering the home for three full days, while an insulated garage door with a battery-backup opener adds comfort and convenience. Storm shutters installed on the ocean-facing side provide additional protection, and exterior LED lighting and low-voltage garden lighting enhance the evening ambiance. These substantial investments, along with numerous other improvements, reflect the seller's thoughtful attention to comfort, quality, and protection, allowing the next owner to settle in and begin enjoying waterfront life from day one. That lifestyle extends well beyond the front door! Your deeded 33-foot boat slip, complete with an added finger pier for convenient boarding, makes spontaneous days on the water simple. Majestic mature live oaks lend timeless coastal charm to the backyard, while the seawall and docks create an inviting waterfront setting for fishing, relaxing, and taking in the beautiful harbor views. More than a beautiful home, this is an opportunity to embrace the Carolina Beach waterfront lifestyle every single day. Whether you're setting out for a day on the water or simply enjoying the view, this is coastal living worth coming home to! Schedule your private showing today and discover what makes this waterfront retreat so special!
| DAYS ON MARKET | 3 | LAST UPDATED | 11/2/2026 |
|---|---|---|---|
| TRACT | Waterfronte Villas and Yacht Club | YEAR BUILT | 1980 |
| GARAGE SPACES | 1.0 | COUNTY | New Hanover |
| STATUS | Active | PROPERTY TYPE(S) | Condo/Townhouse/Co-Op |
| Elementary School | Carolina Beach |
|---|---|
| Jr. High School | Murray |
| High School | Ashley |
| ADDITIONAL DETAILS | |
| AIR | Ceiling Fan(s), Central Air |
|---|---|
| AIR CONDITIONING | Yes |
| APPLIANCES | Built-In Electric Oven, Dishwasher, Electric Cooktop, Electric Range, Electric Water Heater, Ice Maker, Microwave, Other, Range, Refrigerator |
| CONSTRUCTION | Frame, Wood Siding |
| EXTERIOR | Boat Slip, Dock, Gas Grill |
| FIREPLACE | Yes |
| GARAGE | Yes |
| HEAT | Electric, Forced Air, Heat Pump |
| HOA DUES | 6000|Annually |
| INTERIOR | Ceiling Fan(s), Kitchen Island, Pantry, See Remarks, Walk-In Closet(s) |
| LOT | 7405 sq ft |
| LOT DIMENSIONS | 16 x 46 |
| PARKING | Additional Parking, Garage |
| POOL DESCRIPTION | None |
| STORIES | 2 |
| SUBDIVISION | Waterfronte Villas and Yacht Club |
| TAXES | 3002.28 |
| UTILITIES | Sewer Available, Sewer Connected, Water Available, Water Connected |
| VIEW | Yes |
| VIEW DESCRIPTION | Canal, Marina, Sound |
| WATER | Public |
| WATERFRONT | Yes |
| WATERFRONT DESCRIPTION | Canal Front, Waterfront Access |
TOTAL MONTHLY PAYMENT
| SATELLITE VIEW |
| / | |
Copyright 2026 Hive MLS. All rights reserved. Hive MLS, provides content displayed here (“provided content”) on an “as is” basis and makes no representations or warranties regarding the provided content, including, but not limited to those of non-infringement, timeliness, accuracy, or completeness. Individuals and companies using information presented are responsible for verification and validation of information they utilize and present to their customers and clients. Hive MLS will not be liable for any damage or loss resulting from use of the provided content or the products available through Portals, IDX, VOW, and/or Syndication. Recipients of this information shall not resell, redistribute, reproduce, modify, or otherwise copy any portion thereof without the expressed written consent of Hive MLS.
This IDX solution is (c) Diverse Solutions 2026.