
900 Bedminister Lane, Wilmington, NC 28405 (MLS # 100613839)



|

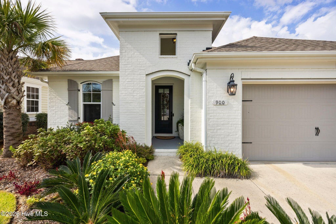
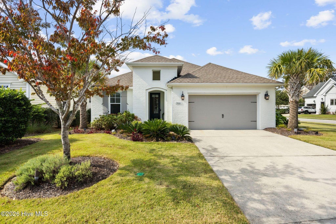
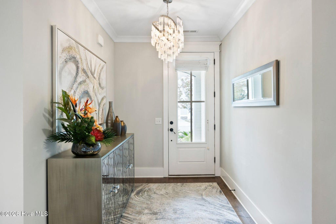
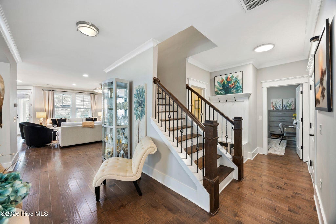
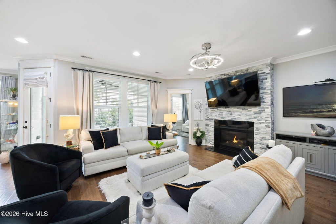
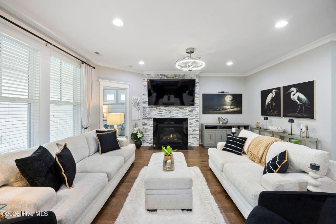
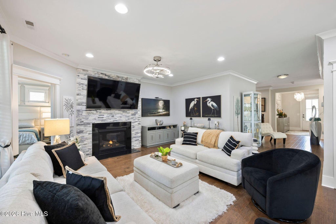
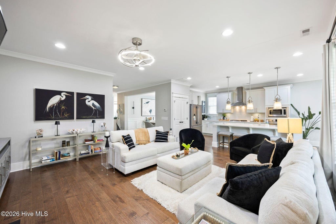
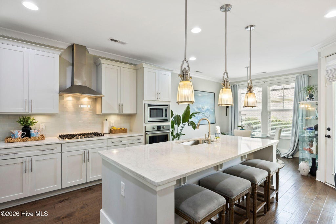
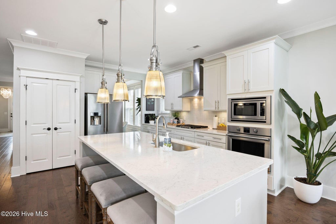
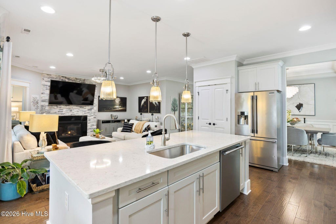
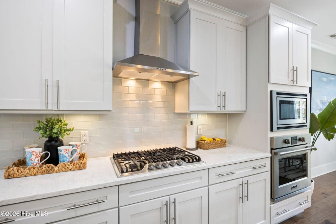
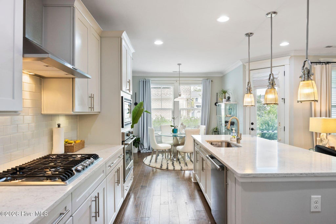
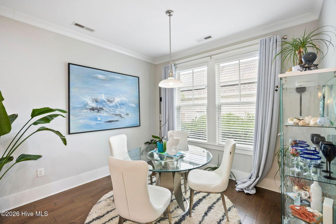
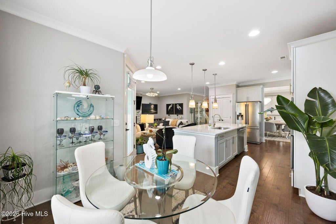
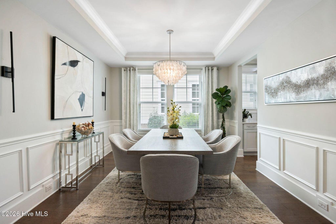
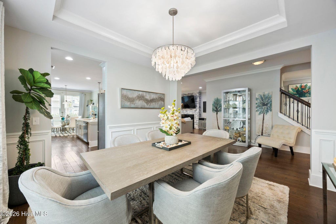
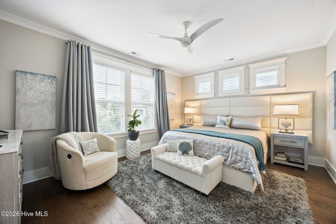
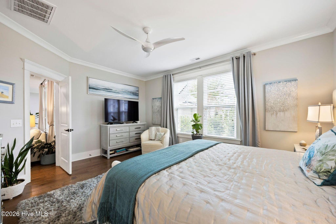
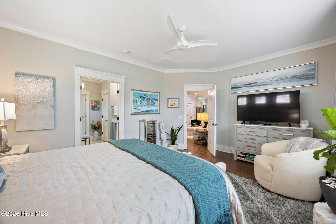
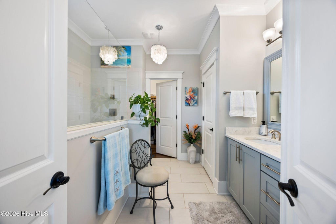
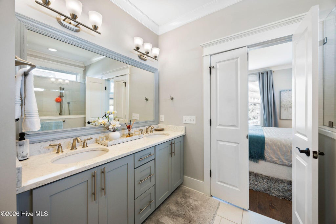
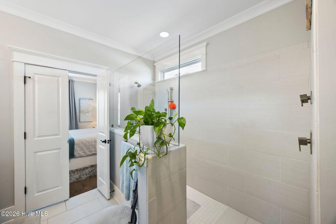
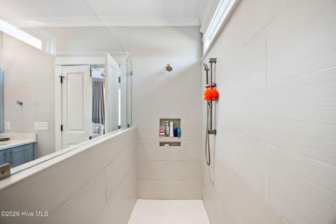
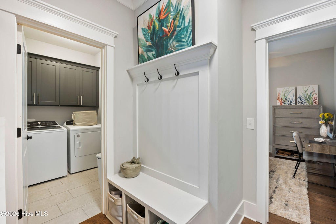
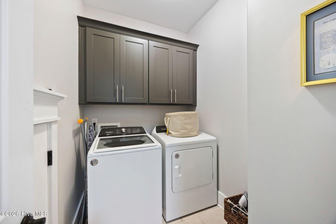
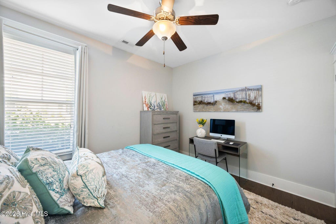
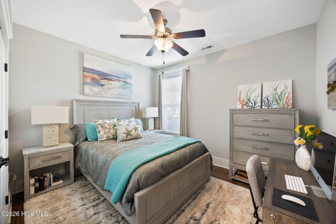
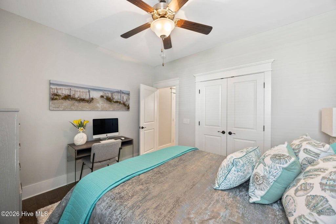
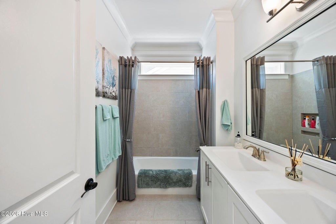
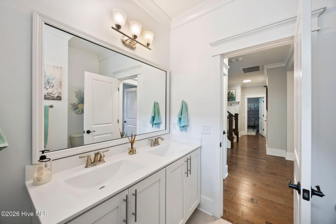
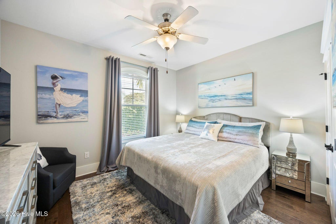
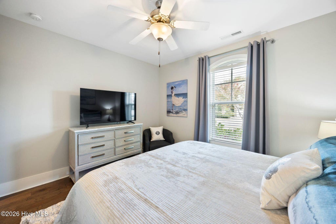
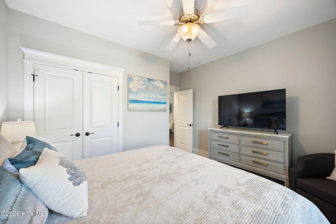
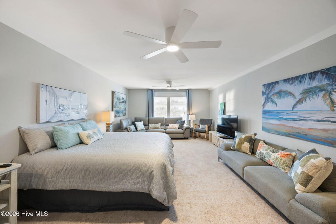
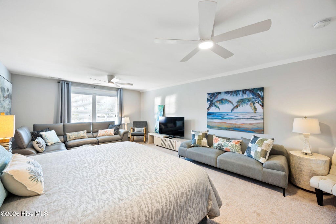
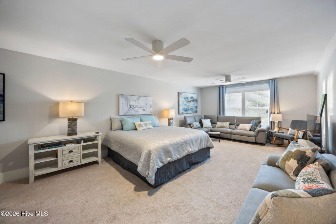
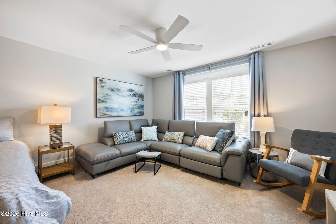
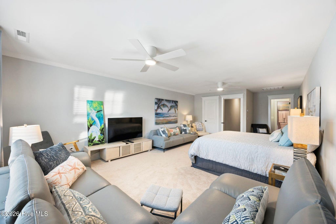
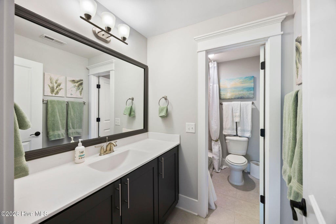
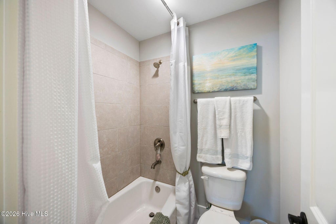
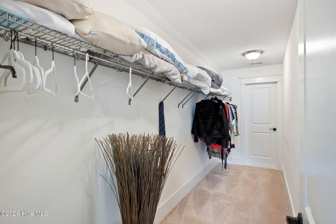
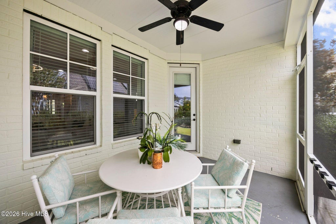
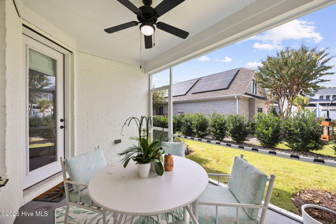
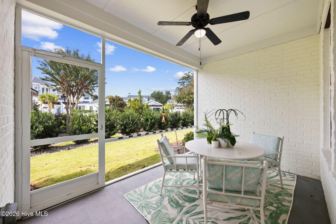
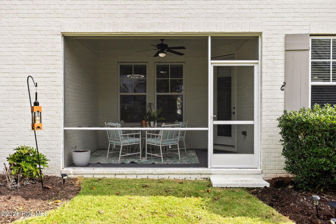
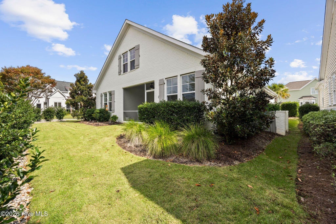
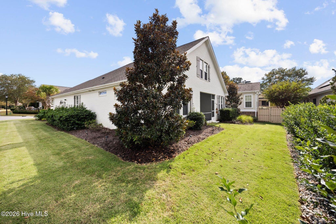
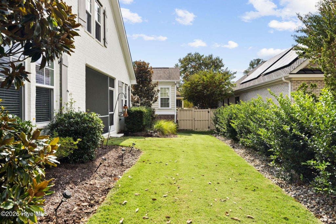
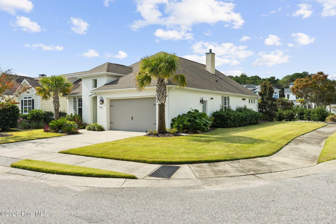
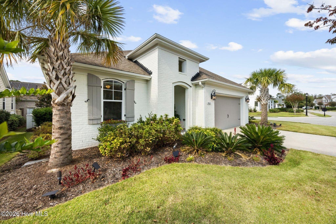
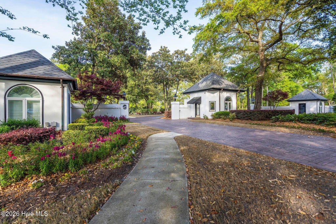
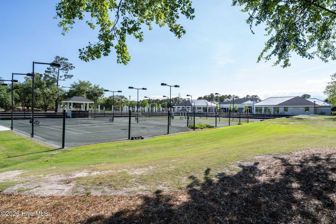
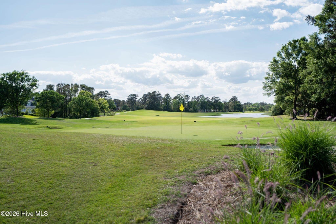
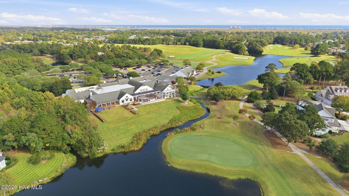
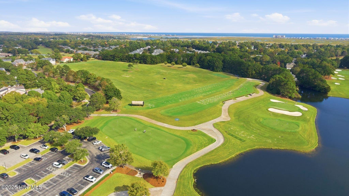
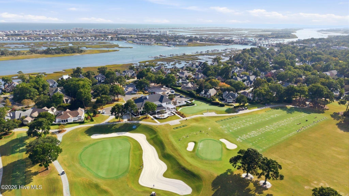
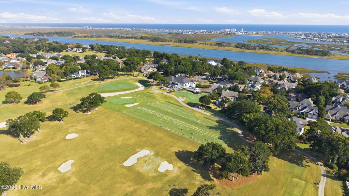
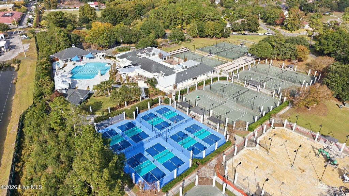
Located on a corner lot at the intersection of two cul-de-sacs in the Regency section of Landfall, 900 Bedminister Ln. is a 4 bedroom, 3 bath home offering 2,641sqft. Built in 2017, this white brick home features crown molding throughout, wood flooring, and abundant natural light. With the primary suite and two additional bedrooms on the first floor, the layout is ideal for those seeking primarily first-floor living. Upstairs, an expansive almost 600sqft bedroom offers its own full bathroom, walk-in closet, and versatility. The formal dining room features a tray ceiling and wainscoting. The kitchen includes quartz countertops, stainless steel appliances, a natural gas cooktop, built-in oven and microwave, and a large island. It opens to the living room with a gas-log fireplace and adjoining breakfast nook. A bright entryway, drop-off zone, and first-floor laundry add everyday convenience. The first-floor primary suite includes a walk-in closet and en-suite bathroom with dual vanities, a tiled walk-in shower, and a transom window. Two additional bedrooms and a full bathroom complete the main living. A screened-in porch overlooks the landscaped, low-maintenance backyard. The home also includes a two-car garage with recently epoxied flooring. More Landfall amenities are available with the purchase of a membership.
| DAYS ON MARKET | 3 | LAST UPDATED | 11/2/2026 |
|---|---|---|---|
| TRACT | Landfall | YEAR BUILT | 2017 |
| GARAGE SPACES | 2.0 | COUNTY | New Hanover |
| STATUS | Active | PROPERTY TYPE(S) | Single Family |
| Elementary School | Wrightsville Beach |
|---|---|
| Jr. High School | Noble |
| High School | New Hanover |
| ADDITIONAL DETAILS | |
| AIR | Ceiling Fan(s), Central Air, Heat Pump |
|---|---|
| AIR CONDITIONING | Yes |
| APPLIANCES | Built-In Electric Oven, Dishwasher, Disposal, Dryer, Electric Water Heater, Gas Cooktop, Microwave, Refrigerator, Vented Exhaust Fan, Washer |
| CONSTRUCTION | Brick Veneer, Frame |
| FIREPLACE | Yes |
| GARAGE | Yes |
| HEAT | Electric, Fireplace(s), Heat Pump |
| HOA DUES | 4284|Annually |
| INTERIOR | Ceiling Fan(s), Eat-in Kitchen, Entrance Foyer, High Ceilings, Kitchen Island, Master Downstairs, Pantry, Tray Ceiling(s), Walk-In Closet(s) |
| LOT | 7841 sq ft |
| LOT DESCRIPTION | Cul-De-Sac, Landscaped |
| LOT DIMENSIONS | 71x115x75x102 |
| PARKING | Attached, Concrete, Garage Door Opener, On Site, Garage |
| STORIES | 2 |
| SUBDIVISION | Landfall |
| TAXES | 4818.06 |
| UTILITIES | Sewer Connected, Water Connected |
| VIEW DESCRIPTION | None |
| WATER | Public |
| WATERFRONT DESCRIPTION | See Remarks |
TOTAL MONTHLY PAYMENT
| SATELLITE VIEW |
| / | |
Copyright 2026 Hive MLS. All rights reserved. Hive MLS, provides content displayed here (“provided content”) on an “as is” basis and makes no representations or warranties regarding the provided content, including, but not limited to those of non-infringement, timeliness, accuracy, or completeness. Individuals and companies using information presented are responsible for verification and validation of information they utilize and present to their customers and clients. Hive MLS will not be liable for any damage or loss resulting from use of the provided content or the products available through Portals, IDX, VOW, and/or Syndication. Recipients of this information shall not resell, redistribute, reproduce, modify, or otherwise copy any portion thereof without the expressed written consent of Hive MLS.
This IDX solution is (c) Diverse Solutions 2026.