
362 Mercer Avenue, Wilmington, NC 28403 (MLS # 100613810)


|
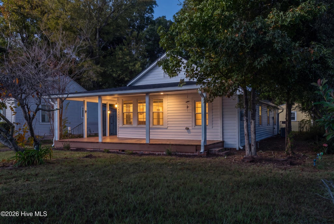
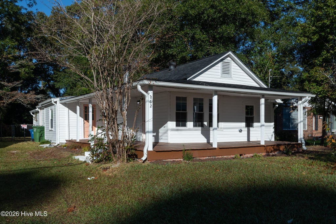
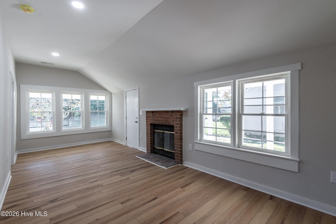
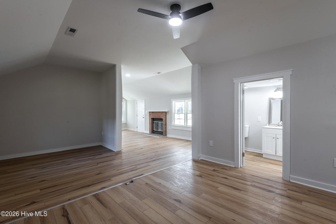
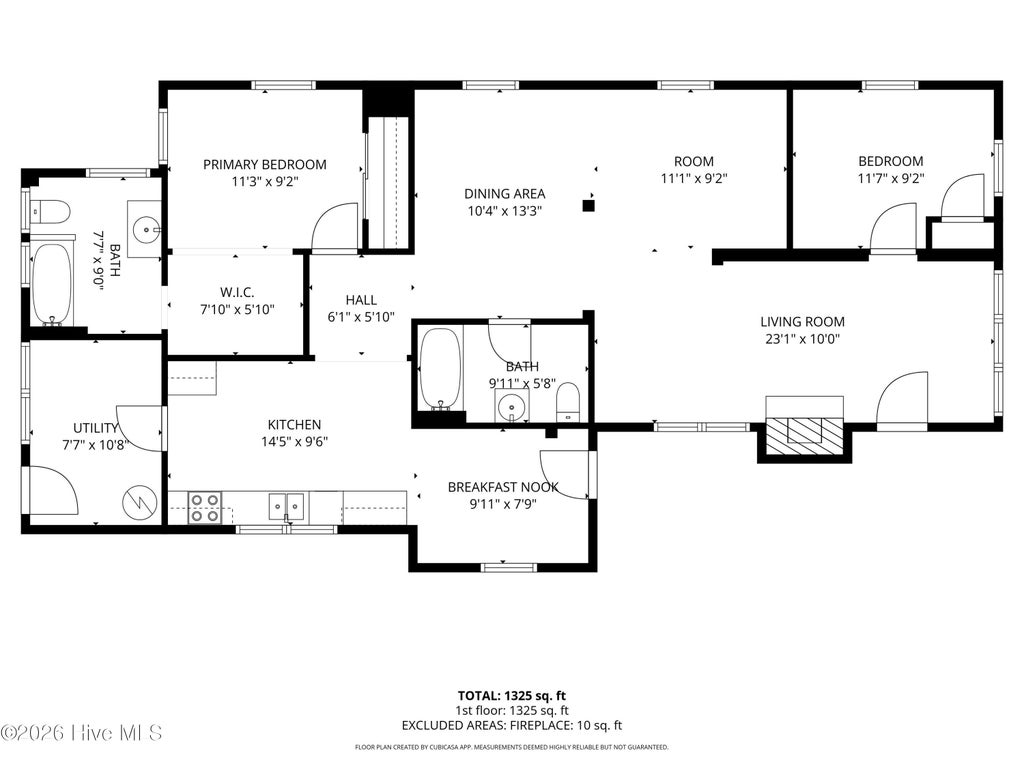
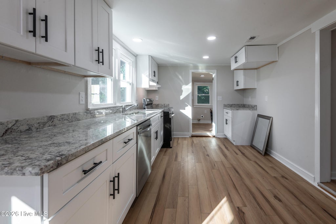
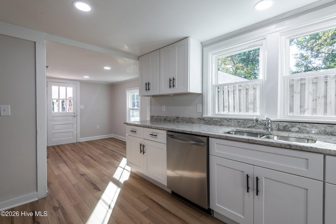
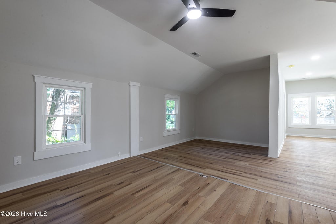
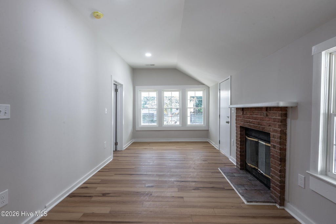
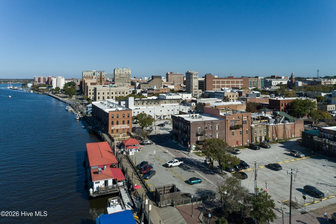
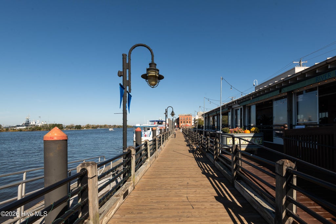
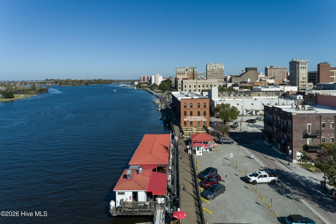
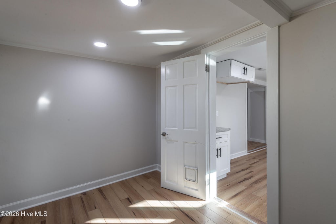
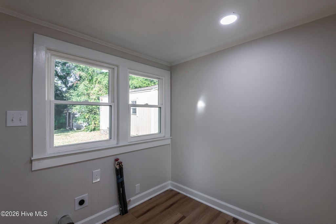
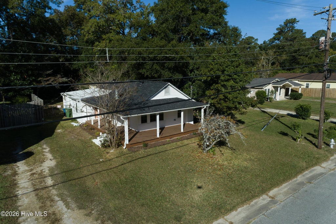
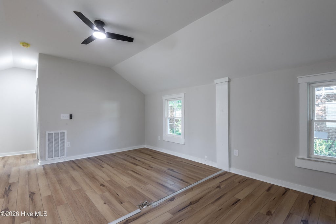
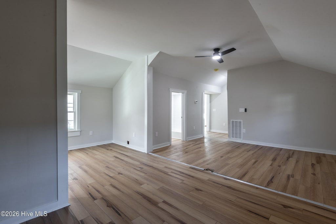
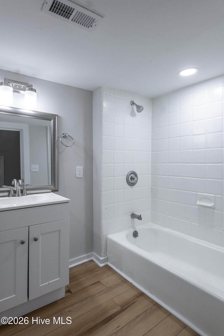
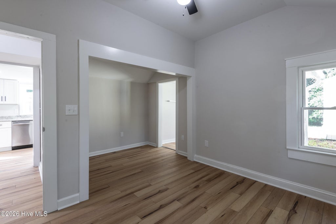
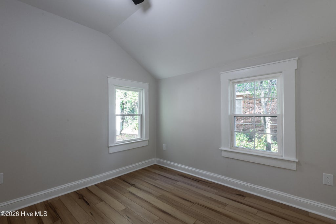
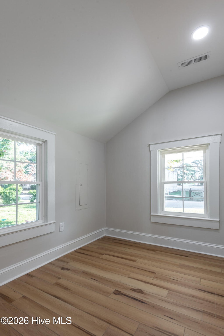
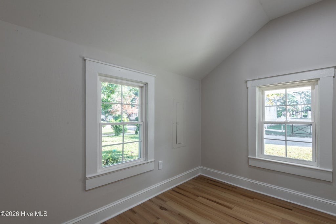
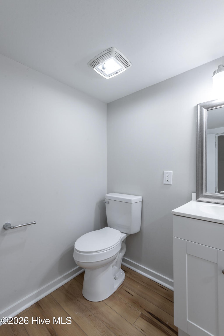
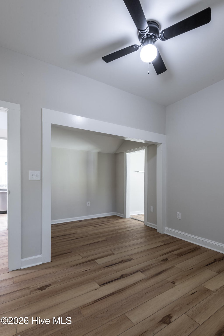
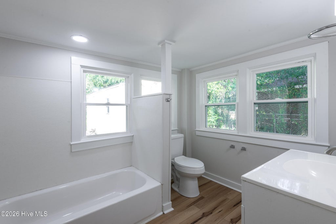
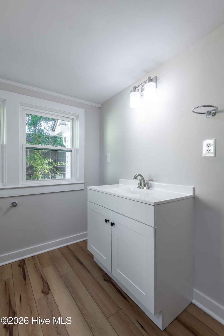
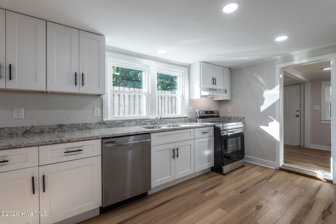
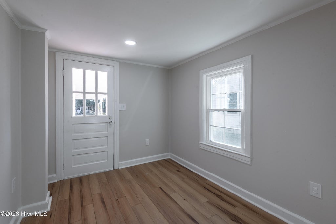
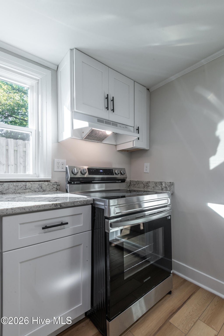
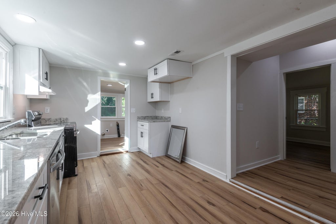
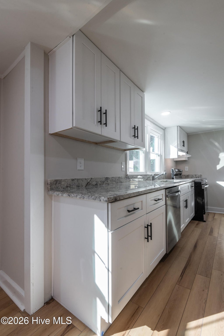
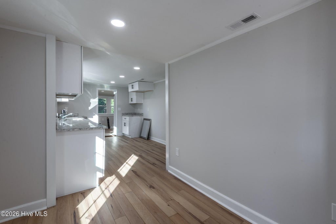
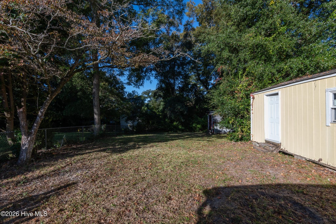
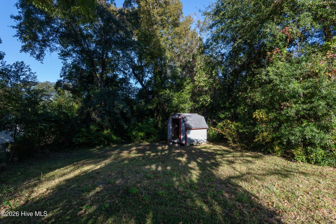
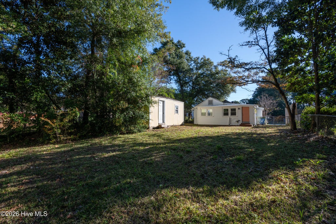
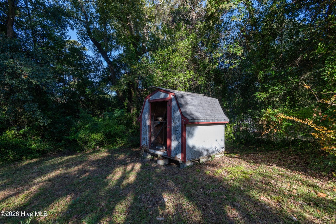
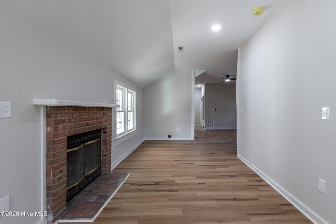
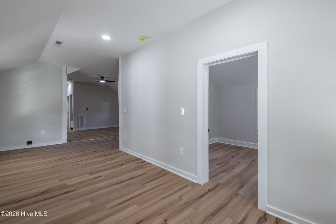
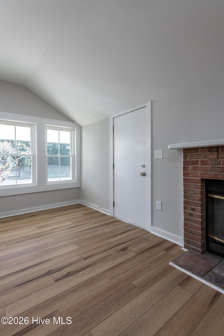
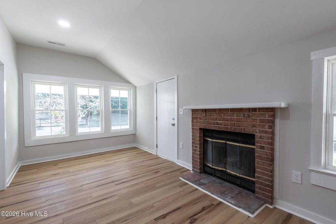
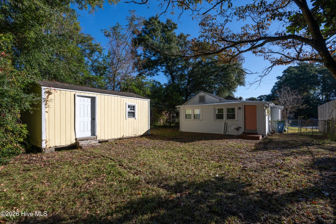
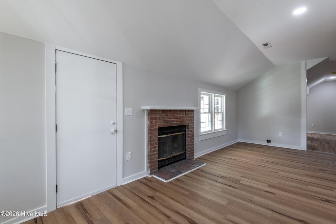
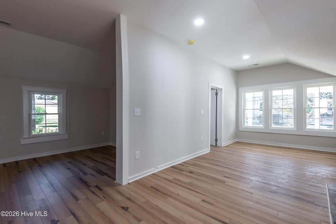
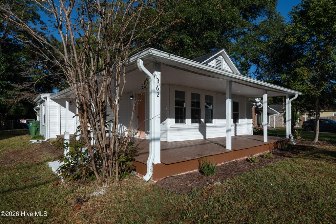
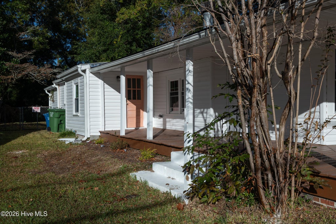
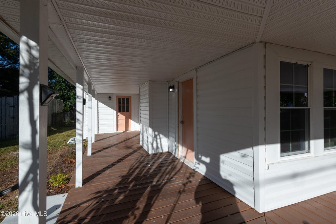
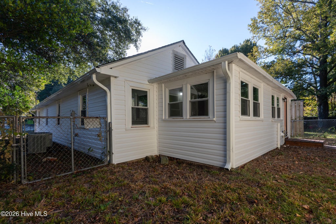
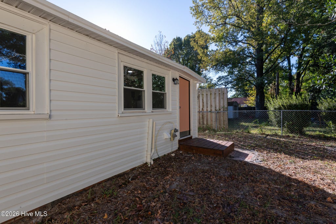
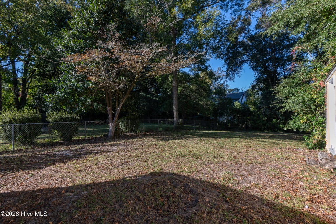
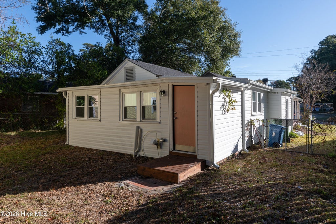
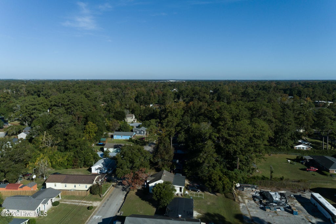
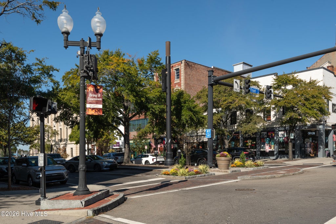
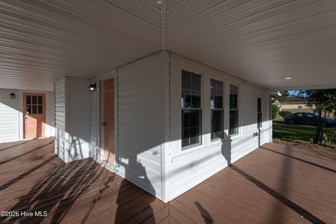
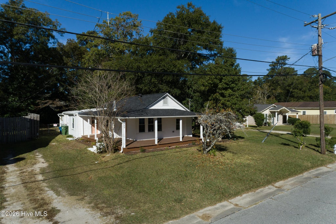
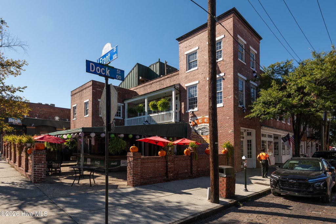
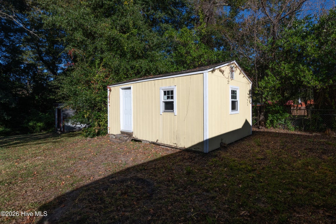
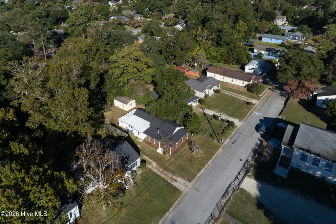
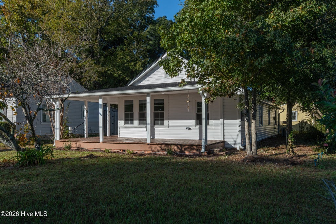
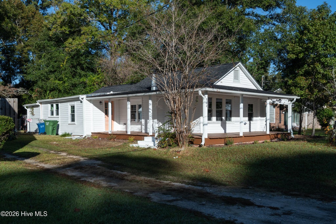
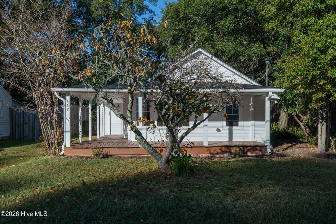
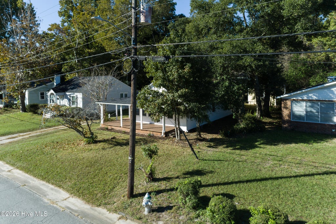
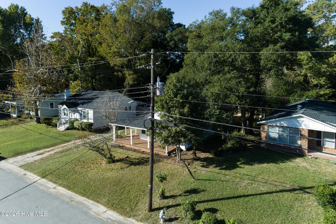
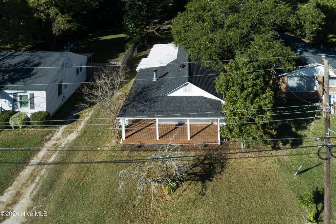
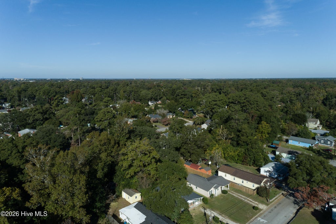
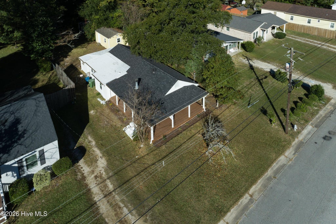
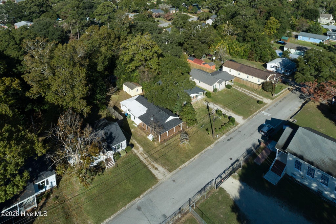
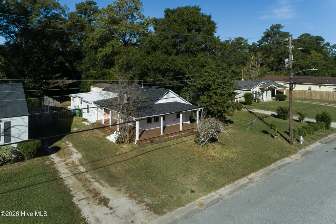

Turn-of-the-century character meets effortless modern living in this beautifully refreshed 1910 residence. Designed for seamless everyday life and entertaining, the open-concept interior flows directly into a well-appointed kitchen outfitted with sleek granite countertops and a light-filled breakfast nook. A cozy wood-burning fireplace anchors the generous living and dedicated dining spaces, while brand-new luxury vinyl plank flooring runs underfoot for a clean, cohesive look throughout. A dedicated flex space adapts easily to your needs"”ideal for a home office, gym, or creative studio. Outdoors, the expansive, fully fenced backyard and detached storage shed provide an ideal backdrop for weekend gatherings, gardening, or workshop projects. Perfectly positioned between the energy of historic downtown Wilmington and the shores of Wrightsville Beach, this turnkey coastal haven offers the best of both worlds: timeless architectural roots paired with contemporary comfort.
| DAYS ON MARKET | 4 | LAST UPDATED | 11/1/2026 |
|---|---|---|---|
| TRACT | Not In Subdivision | YEAR BUILT | 1910 |
| COUNTY | New Hanover | STATUS | Active |
| PROPERTY TYPE(S) | Single Family |
| Elementary School | Forest Hills |
|---|---|
| Jr. High School | Williston |
| High School | New Hanover |
| ADDITIONAL DETAILS | |
| AIR | Ceiling Fan(s), Central Air |
|---|---|
| AIR CONDITIONING | Yes |
| APPLIANCES | Dishwasher, Electric Oven, Electric Range, Electric Water Heater |
| BASEMENT | Crawl Space, None |
| CONSTRUCTION | Vinyl Siding |
| FIREPLACE | Yes |
| GARAGE | Yes |
| HEAT | Electric, Fireplace(s), Heat Pump |
| INTERIOR | Ceiling Fan(s), Eat-in Kitchen, Walk-In Closet(s) |
| LOT | 0.25 acre(s) |
| LOT DESCRIPTION | Other |
| LOT DIMENSIONS | New Survey Needed |
| PARKING | On Street, Unpaved, Off Street, No Garage |
| SEWER | Public Sewer |
| STORIES | 1 |
| SUBDIVISION | Not In Subdivision |
| UTILITIES | See Remarks |
| VIEW DESCRIPTION | None |
| WATER | Public |
| WATERFRONT DESCRIPTION | See Remarks |
TOTAL MONTHLY PAYMENT
| SATELLITE VIEW |
| / | |
Copyright 2026 Hive MLS. All rights reserved. Hive MLS, provides content displayed here (“provided content”) on an “as is” basis and makes no representations or warranties regarding the provided content, including, but not limited to those of non-infringement, timeliness, accuracy, or completeness. Individuals and companies using information presented are responsible for verification and validation of information they utilize and present to their customers and clients. Hive MLS will not be liable for any damage or loss resulting from use of the provided content or the products available through Portals, IDX, VOW, and/or Syndication. Recipients of this information shall not resell, redistribute, reproduce, modify, or otherwise copy any portion thereof without the expressed written consent of Hive MLS.
This IDX solution is (c) Diverse Solutions 2026.