
412 Driftwood Drive, Richlands, NC 28574 (MLS # 100613434)


|

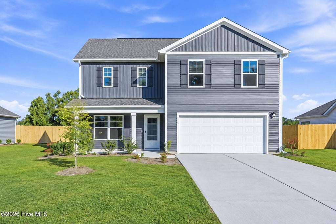
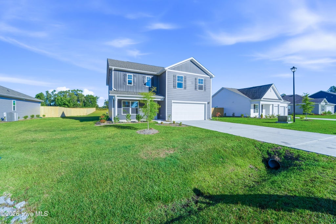
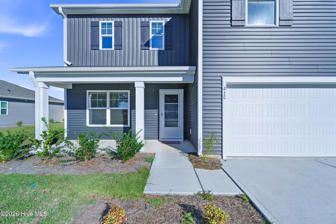
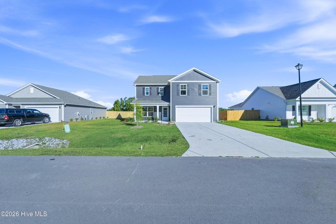
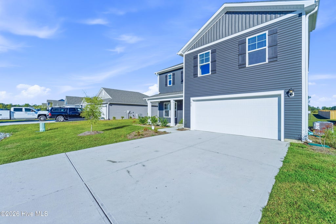
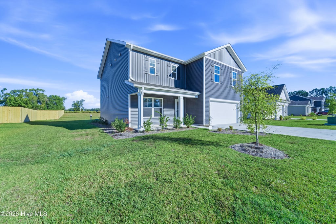
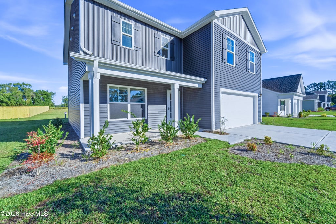
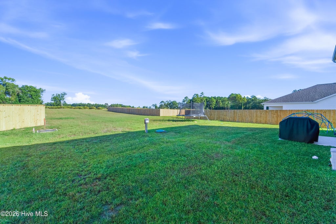
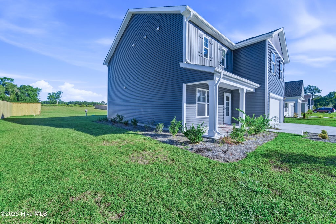
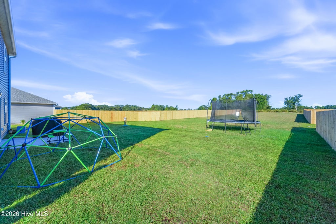
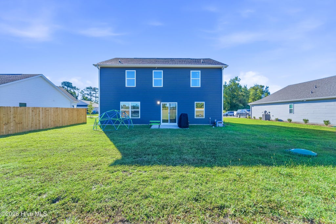
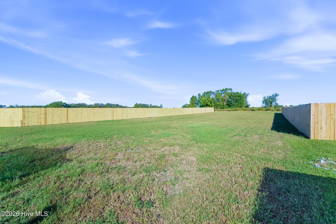
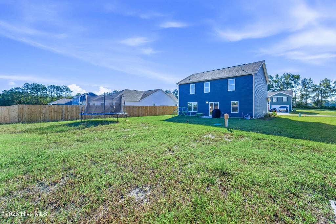
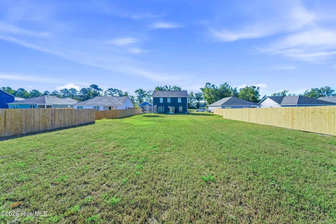
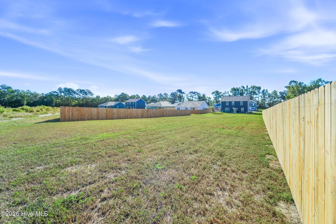
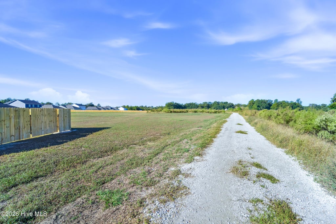
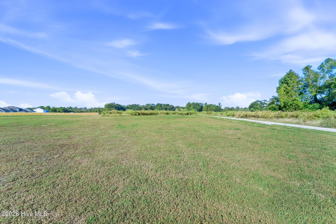
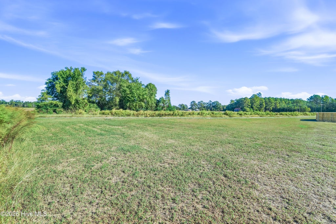
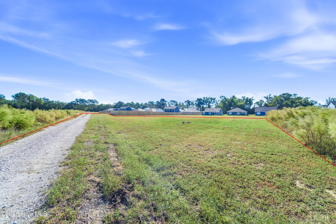
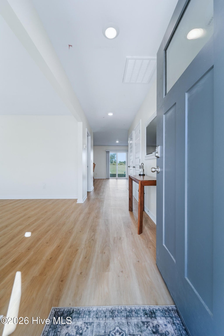
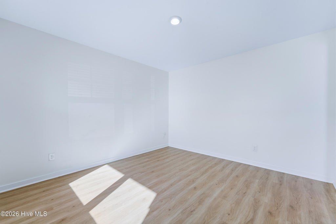
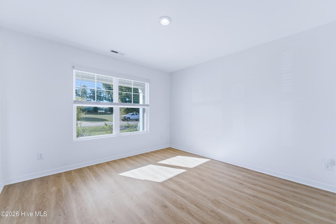
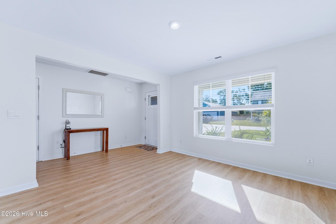
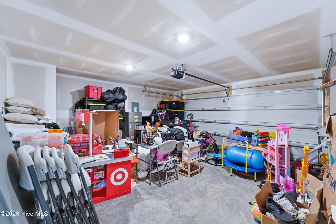
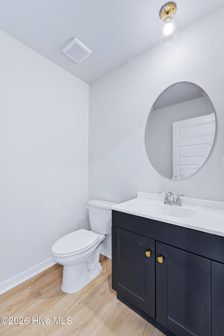
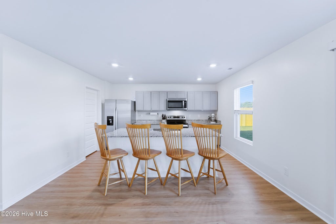
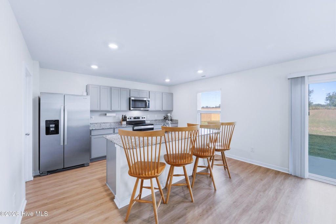
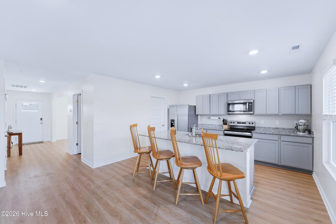
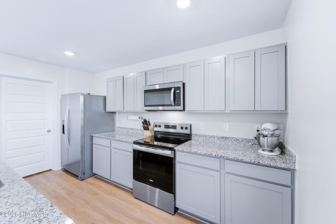
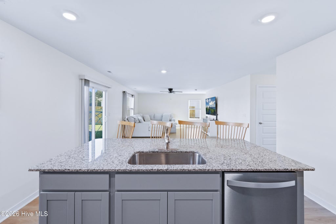
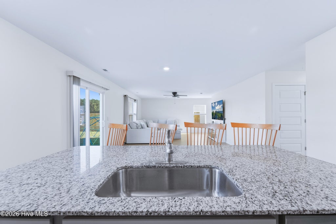
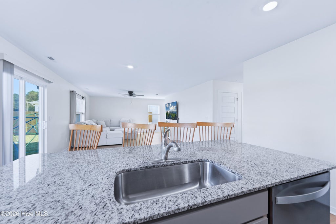
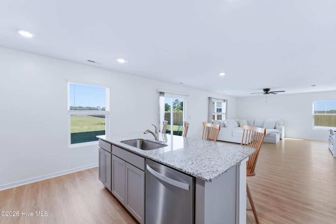
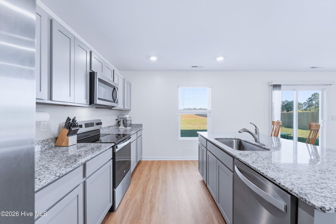
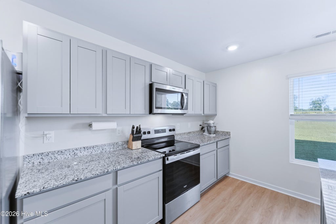
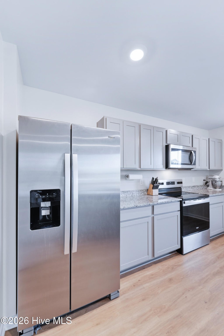
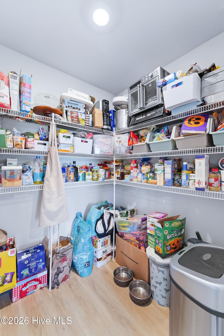
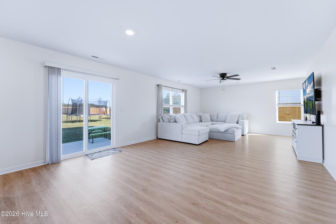
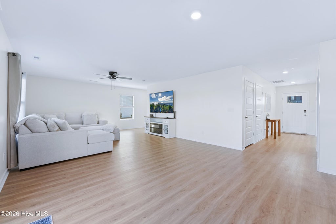
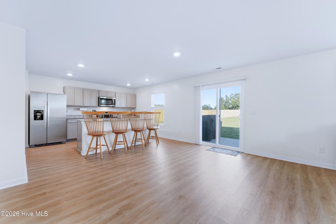
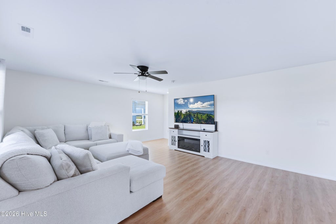
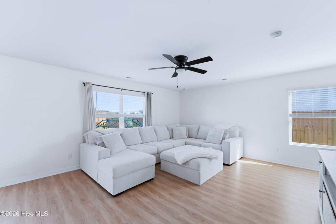
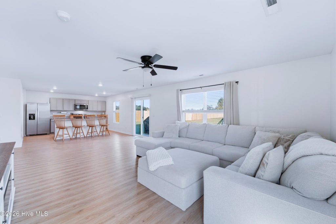
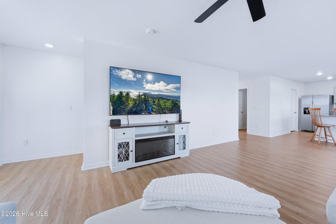
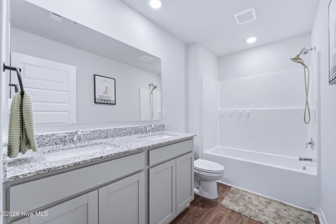
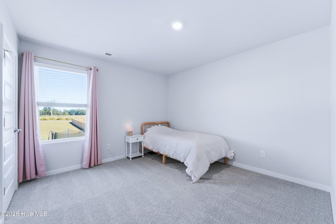
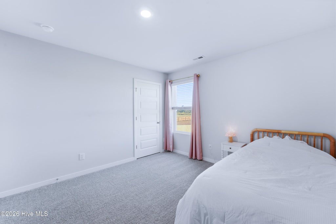
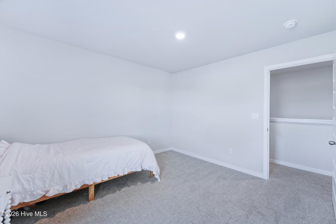
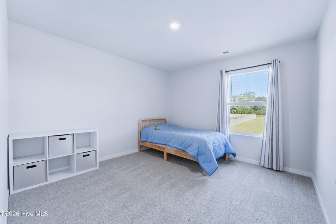
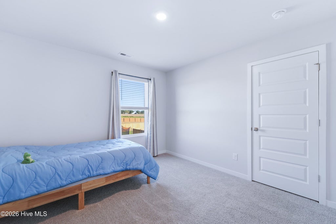
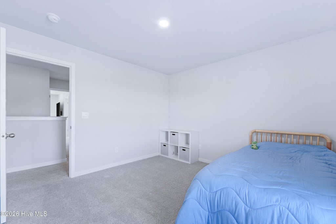
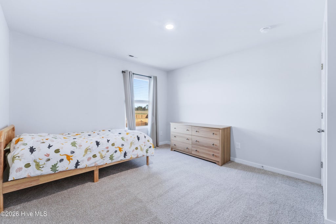
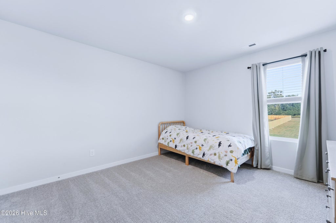
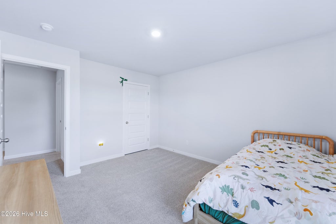
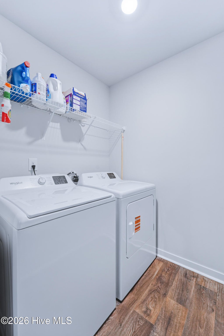
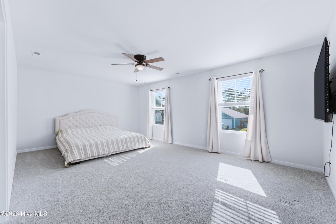
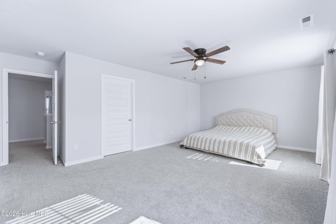
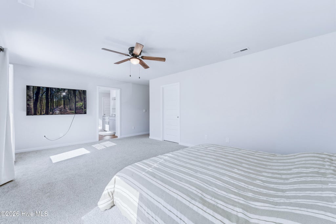
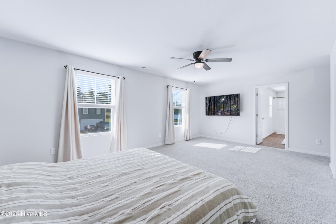
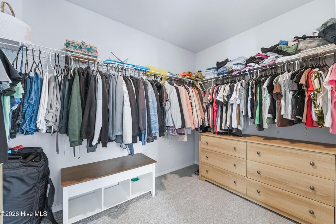
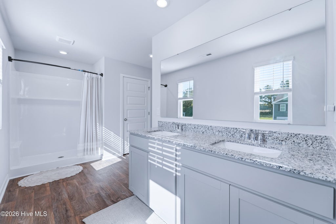
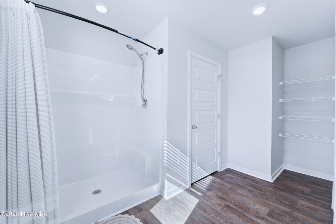
Welcome to 412 Driftwood Drive, where modern comfort, thoughtful upgrades, and nearly an acre of land come together in the charming Richlands community! Built in 2025, this beautifully designed 4-bedroom, 2.5-bath home offers 2,338 square feet of inviting living space, combining the appeal of newer construction with stylish, owner-installed enhancements that make it truly stand out. From the moment you step inside, you'll appreciate the bright, open-concept layout designed for both comfortable everyday living and effortless entertaining. The current owners have added their own personal touches, including luxury vinyl plank flooring throughout the entire downstairs, fresh interior paint on the main level, and an upgraded downstairs bathroom vanity, replacing the builder's original standard porcelain bowl sink with a more stylish and functional design. At the heart of the home, the spacious kitchen features granite countertops, stainless steel appliances, a generous center island, and an oversized walk-in pantry, offering plenty of room for meal preparation, gathering, and entertaining. The adjoining living area is enhanced by an owner-installed ceiling fan, adding comfort to this welcoming space. Upstairs, retreat to the spacious primary suite, complete with an additional owner-installed ceiling fan, a private bathroom featuring dual vanities, a walk-in shower, and a generous walk-in closet. Three additional bedrooms offer flexibility for guests, a home office, or whatever suits your lifestyle. A conveniently located upstairs laundry room adds to the home's everyday practicality. One of this property's most appealing features is the space beyond its walls! Situated on approximately 0.95 acres, the expansive backyard offers incredible potential for outdoor entertaining, gardening, recreation, or simply enjoying the peaceful surroundings and extra breathing room. Whether you're sipping your morning coffee on the covered front porch or unwinding on the rear patio, there's plenty of space to enjoy the outdoors. Complete with an attached two-car garage, modern finishes, thoughtful owner upgrades, and the benefits of newer construction, this home offers an exceptional combination of comfort, functionality, and room to grow. Why settle for ordinary when you can have newer construction, added upgrades, and nearly an acre to call your own? Discover everything 412 Driftwood Drive has to offer and imagine the possibilities of making it yours!
| DAYS ON MARKET | 1 | LAST UPDATED | 11/9/2026 |
|---|---|---|---|
| TRACT | Driftwood | YEAR BUILT | 2025 |
| GARAGE SPACES | 2.0 | COUNTY | Onslow |
| STATUS | Active | PROPERTY TYPE(S) | Single Family |
| Elementary School | Richlands |
|---|---|
| Jr. High School | Trexler |
| High School | Richlands |
| ADDITIONAL DETAILS | |
| AIR | Central Air |
|---|---|
| AIR CONDITIONING | Yes |
| APPLIANCES | Dishwasher, Microwave, Range |
| BASEMENT | None |
| CONSTRUCTION | Frame, Vinyl Siding |
| GARAGE | Yes |
| HEAT | Electric, Heat Pump |
| HOA DUES | 720|Annually |
| INTERIOR | Entrance Foyer, Kitchen Island, Pantry, Walk-In Closet(s) |
| LOT | 0.95 acre(s) |
| LOT DIMENSIONS | 68.48 x 306.96 x 56 x 121.93 x 98.5 x 31 |
| PARKING | Garage Faces Front, Concrete, Off Street |
| SEWER | Septic Tank |
| STORIES | 2 |
| SUBDIVISION | Driftwood |
| TAXES | 1830.16 |
| UTILITIES | Water Connected |
| VIEW DESCRIPTION | None |
| WATER | Public |
| WATERFRONT DESCRIPTION | See Remarks |
TOTAL MONTHLY PAYMENT
| SATELLITE VIEW |
| / | |
Copyright 2026 Hive MLS. All rights reserved. Hive MLS, provides content displayed here (“provided content”) on an “as is” basis and makes no representations or warranties regarding the provided content, including, but not limited to those of non-infringement, timeliness, accuracy, or completeness. Individuals and companies using information presented are responsible for verification and validation of information they utilize and present to their customers and clients. Hive MLS will not be liable for any damage or loss resulting from use of the provided content or the products available through Portals, IDX, VOW, and/or Syndication. Recipients of this information shall not resell, redistribute, reproduce, modify, or otherwise copy any portion thereof without the expressed written consent of Hive MLS.
This IDX solution is (c) Diverse Solutions 2026.