
4833 Waves Pointe, Wilmington, NC 28412 (MLS # 100613390)


|

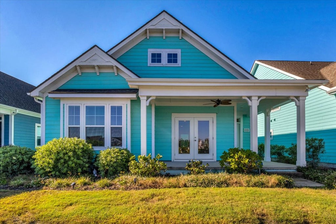
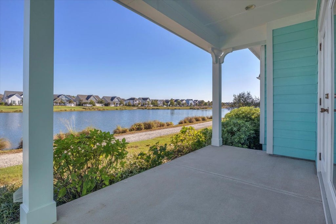
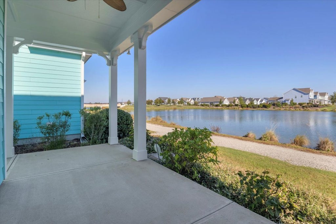
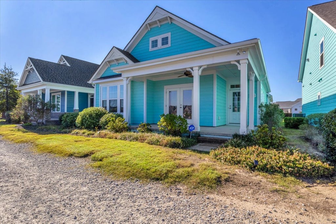
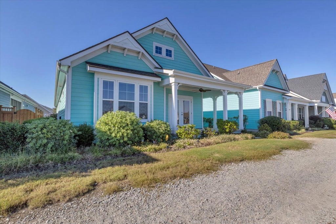
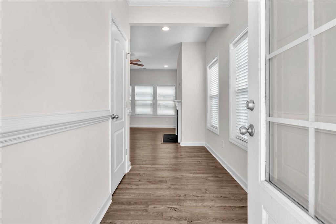
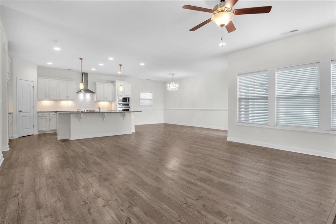
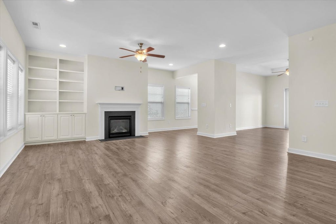
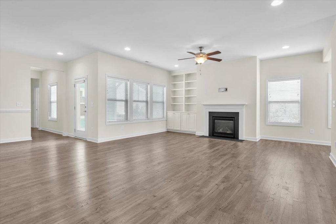
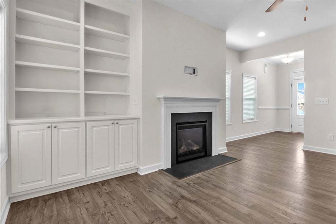
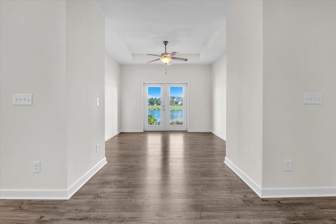
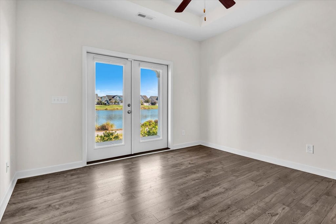
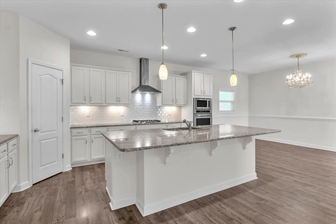
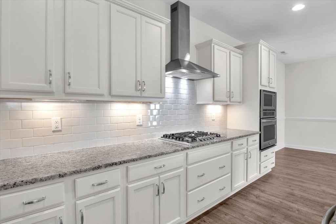
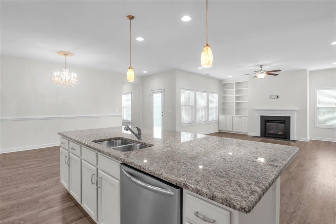
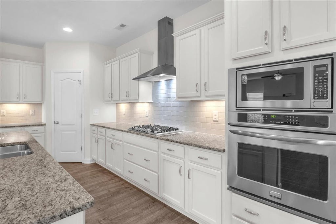
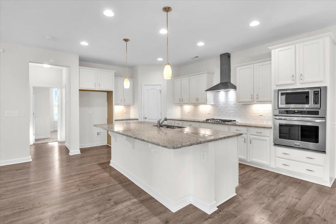
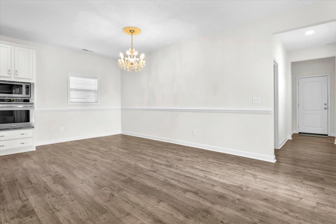
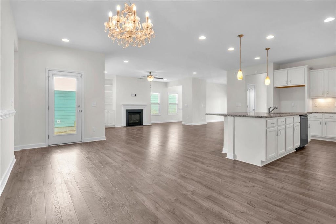
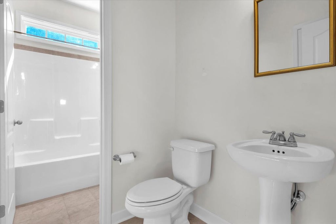
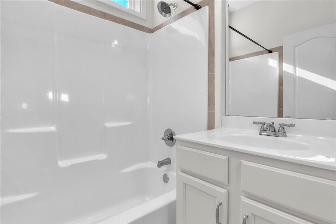
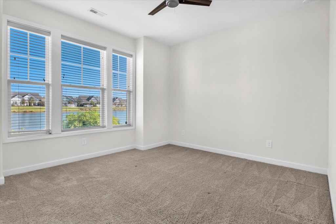
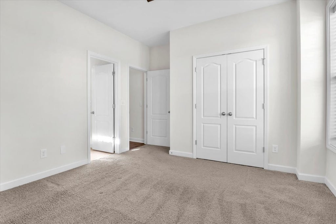
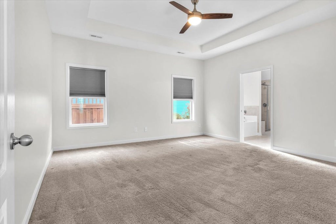
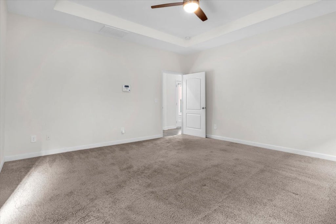
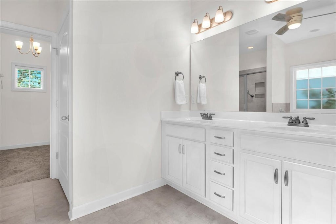
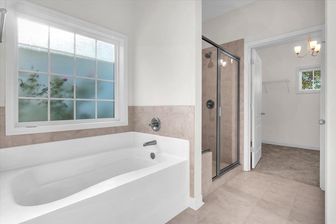
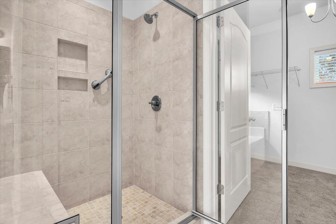
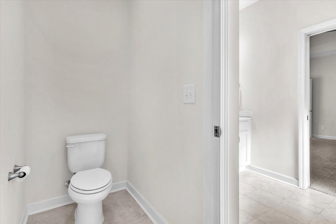
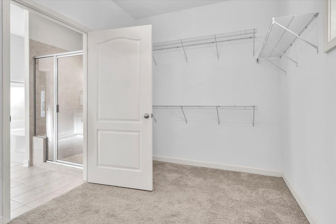
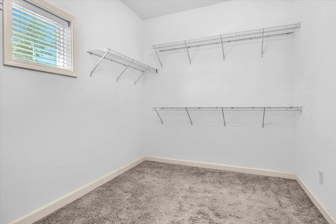
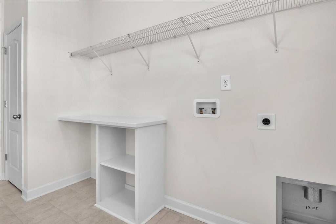
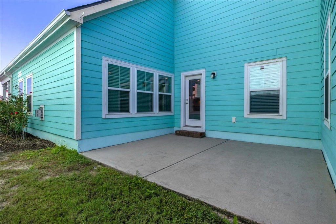
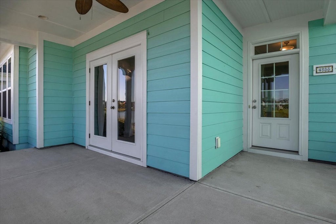
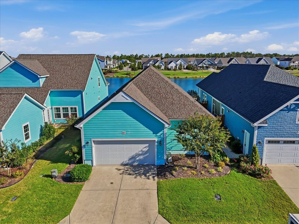
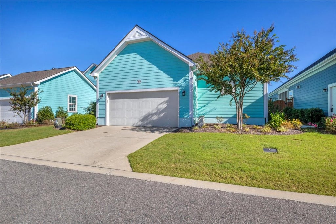
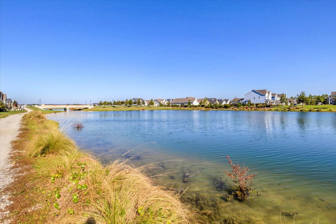
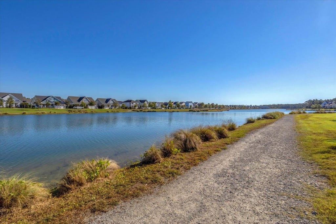
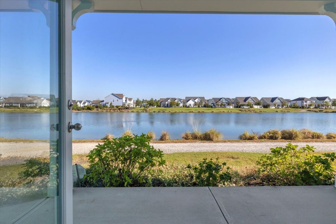
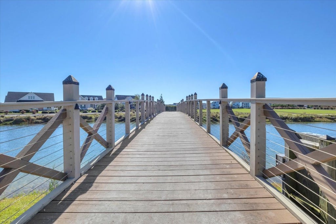
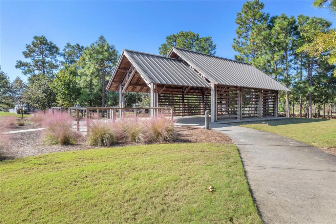
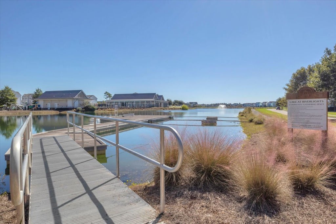
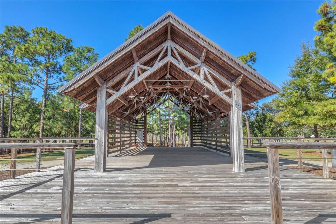
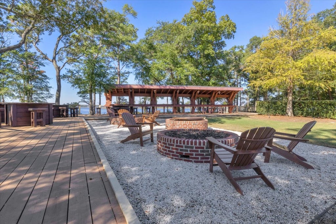
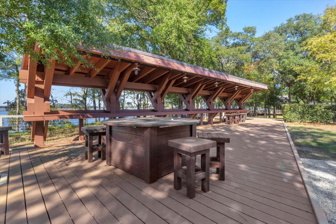
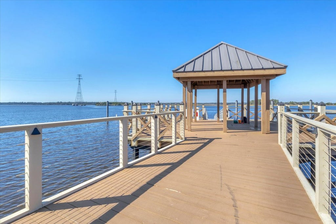
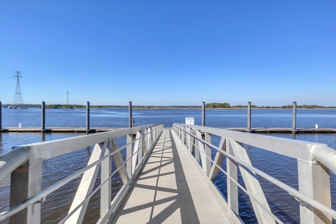
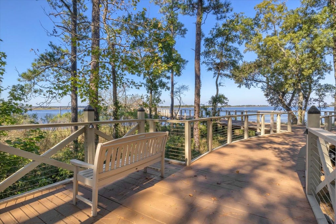
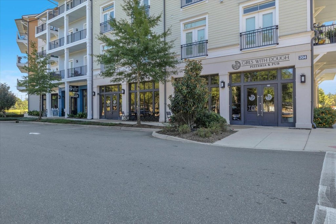
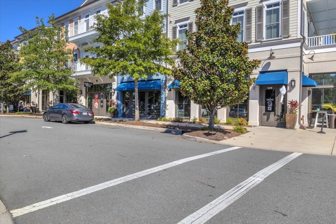
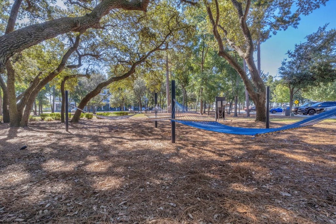
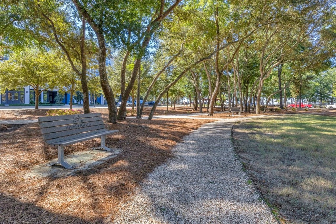
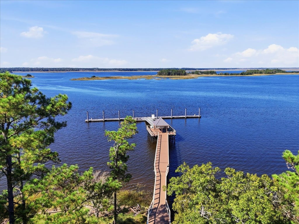
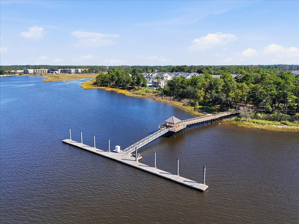
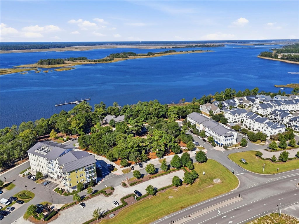
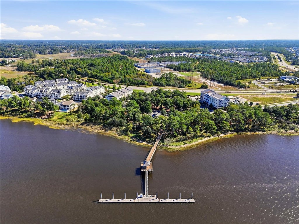
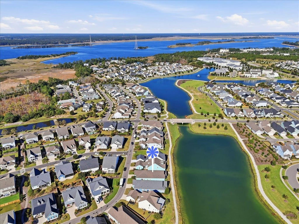
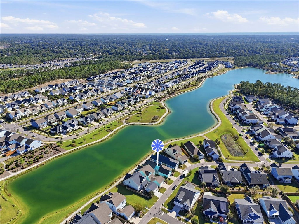
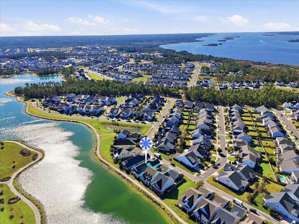
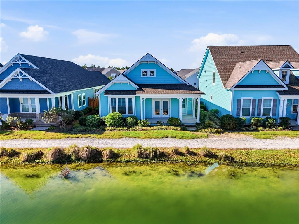
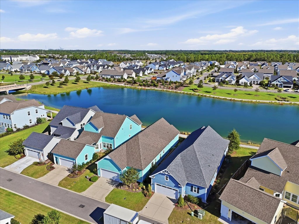
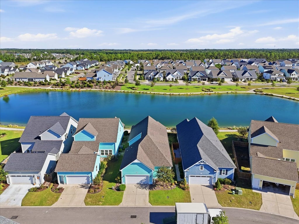
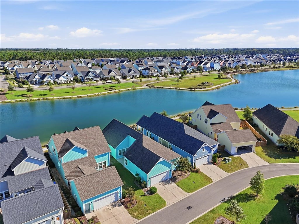
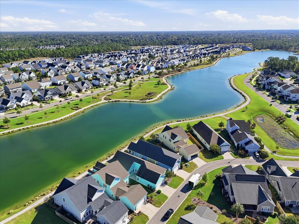
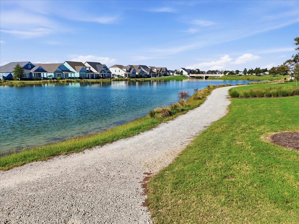
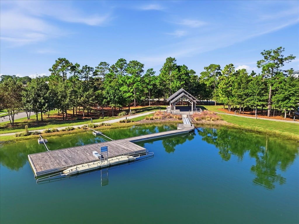
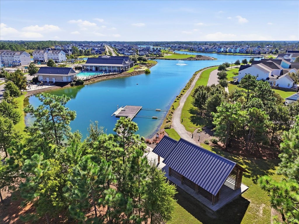
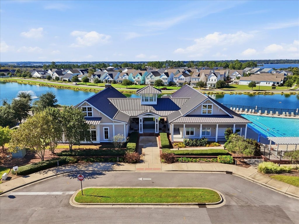
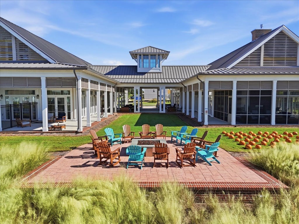
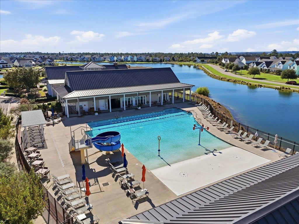
Bright, inviting, and beautifully positioned on the water, this single-level home offers an easy flow, generous living space, and picturesque views from both inside and out. The exterior immediately stands out with its cheerful coastal-inspired color, welcoming front porch, and attractive landscaping. A covered porch stretches across the front of the home and creates a wonderful place to relax, entertain, or simply enjoy the peaceful lake setting just beyond the path. Inside, the home opens to a long foyer with attractive flooring, soft neutral tones, and a clean, airy feel that continues throughout. The main living area is spacious and open, with recessed lighting, ceiling fans, large windows, and an effortless connection between the living room, dining area, and kitchen. A fireplace with classic trim creates a warm focal point, while built-in shelving and lower cabinets add both charm and practical storage. The kitchen is designed for both everyday convenience and entertaining, featuring a large center island with seating space, abundant cabinet storage, expansive counter space, under-cabinet lighting, tile backsplash, a cooktop with vent hood, built-in microwave and wall oven, and a pantry for added organization. The dining area is nicely defined and still open to the rest of the living space, making the layout feel connected without sacrificing function. A separate flex space at the rear of the home is filled with natural light and framed by glass doors overlooking the lake. This room offers excellent versatility for a sitting room, office, reading area, or additional dining space. The water view continues into one of the secondary bedrooms, creating a bright and relaxing atmosphere. The bedrooms shown are generously sized, and the primary suite offers a spacious retreat with tray ceiling detail, a large bathroom with dual-sink vanity, soaking tub, separate shower, private water closet, and a substantial walk-in closet. An additional full bath and a dedicated laundry room with storage shelving add to the home's everyday comfort and convenience. Outdoor living continues with a rear patio, while the front porch remains a true highlight thanks to its broad lake view and direct connection to the walking path along the water. The detached garage and driveway provide practical parking and storage, and the exterior presentation is neat, polished, and easy to maintain. The surrounding community amenities shown in the photos add even more appeal, including scenic lakes, walking paths, a clubhouse, pool, gathering areas, open green spaces, a waterfront dock, and inviting common areas designed for enjoying the outdoors. Nearby commercial spaces, restaurants, and services are also pictured, adding convenience to the setting. This property combines attractive curb appeal, a spacious open layout, flexible living areas, and memorable water views in a setting that encourages both relaxation and connection to the outdoors. It is a wonderful opportunity to enjoy comfortable single-level living with welcoming indoor spaces and beautiful surroundings.
| DAYS ON MARKET | 5 | LAST UPDATED | 10/31/2026 |
|---|---|---|---|
| TRACT | Riverlights | YEAR BUILT | 2018 |
| GARAGE SPACES | 2.0 | COUNTY | New Hanover |
| STATUS | Pending | PROPERTY TYPE(S) | Single Family |
| Elementary School | Williams |
|---|---|
| Jr. High School | Myrtle Grove |
| High School | New Hanover |
| ADDITIONAL DETAILS | |
| AIR | Central Air, Heat Pump |
|---|---|
| AIR CONDITIONING | Yes |
| APPLIANCES | Built-In Electric Oven, Convection Oven, Cooktop, Dishwasher, Disposal, Gas Cooktop, Gas Water Heater, Microwave |
| CONSTRUCTION | Block, Fiber Cement, Frame |
| FIREPLACE | Yes |
| GARAGE | Yes |
| HEAT | Electric, Heat Pump |
| HOA DUES | 1860|Annually |
| INTERIOR | Bookcases, Ceiling Fan(s), Entrance Foyer, Kitchen Island, Pantry, Walk-In Closet(s) |
| LOT | 4356 sq ft |
| LOT DIMENSIONS | 110' x 45' |
| PARKING | Attached, Concrete, Paved |
| STORIES | 1 |
| SUBDIVISION | Riverlights |
| UTILITIES | Natural Gas Connected, Sewer Connected |
| VIEW | Yes |
| VIEW DESCRIPTION | Lake |
| WATER | Public |
| WATERFRONT | Yes |
| WATERFRONT DESCRIPTION | Lake Privileges |
TOTAL MONTHLY PAYMENT
| SATELLITE VIEW |
| / | |
Copyright 2026 Hive MLS. All rights reserved. Hive MLS, provides content displayed here (“provided content”) on an “as is” basis and makes no representations or warranties regarding the provided content, including, but not limited to those of non-infringement, timeliness, accuracy, or completeness. Individuals and companies using information presented are responsible for verification and validation of information they utilize and present to their customers and clients. Hive MLS will not be liable for any damage or loss resulting from use of the provided content or the products available through Portals, IDX, VOW, and/or Syndication. Recipients of this information shall not resell, redistribute, reproduce, modify, or otherwise copy any portion thereof without the expressed written consent of Hive MLS.
This IDX solution is (c) Diverse Solutions 2026.