
811 S Shore Drive, Surf City, NC 28445 (MLS # 100612700)


|
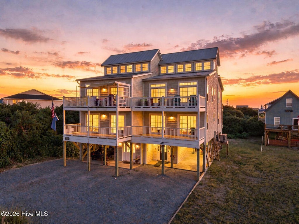
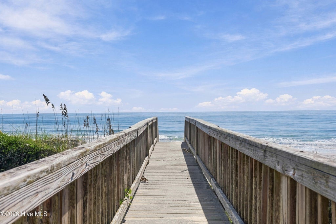
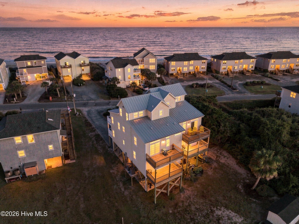
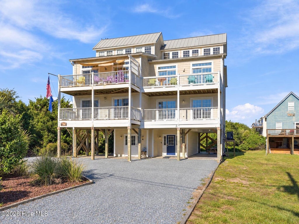
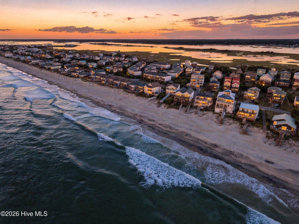
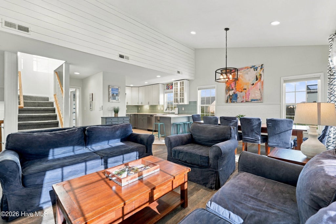
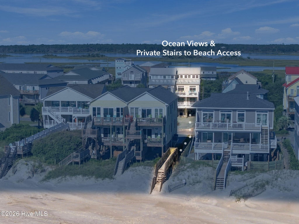
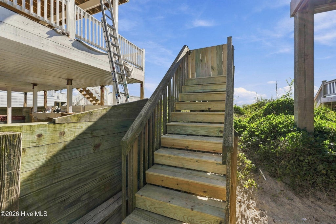
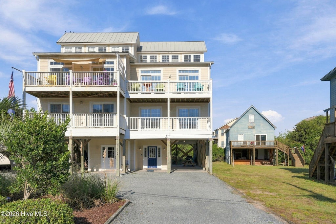
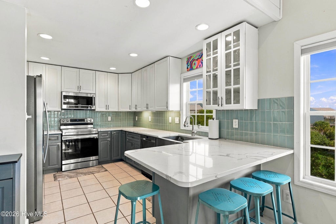
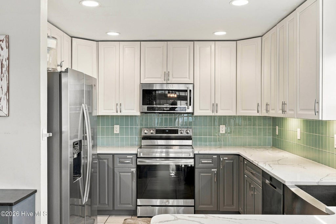
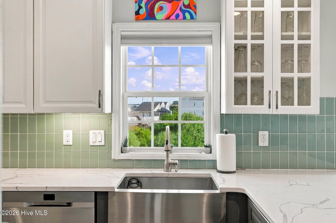
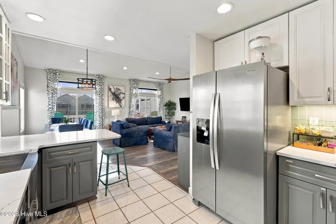
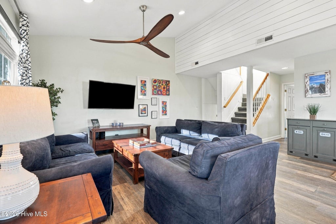
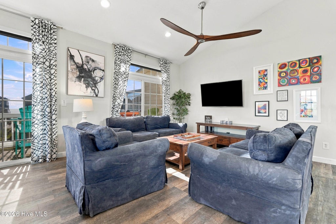
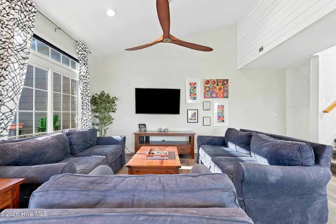
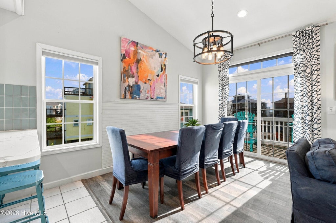
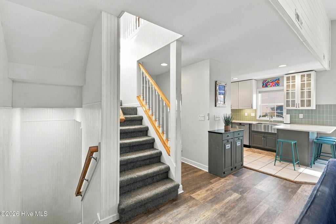
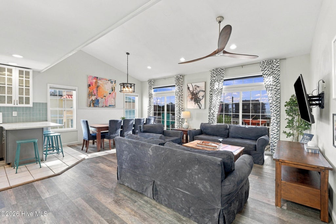
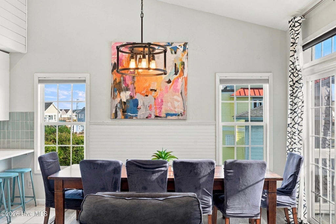
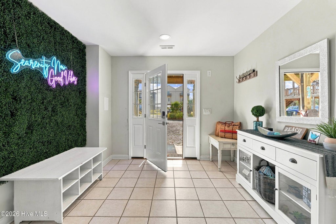
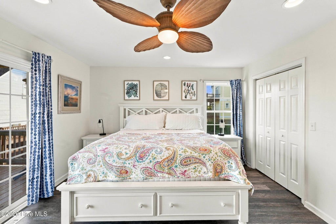
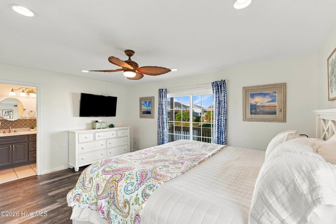

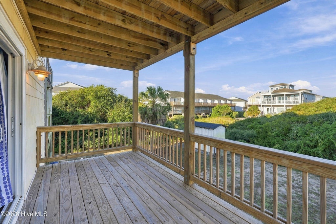
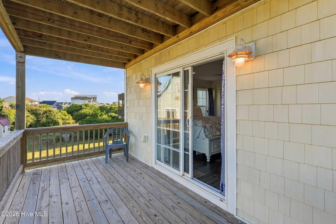
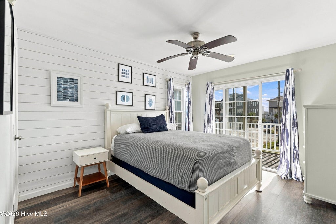
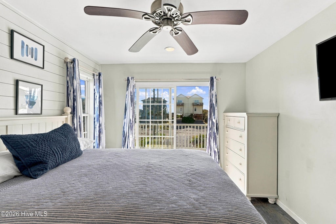
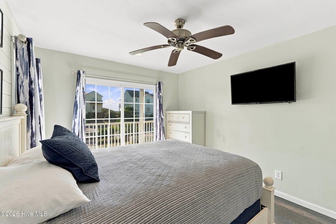
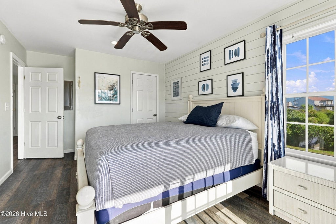
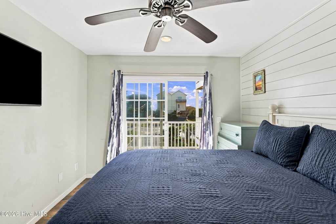
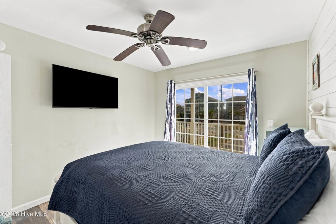
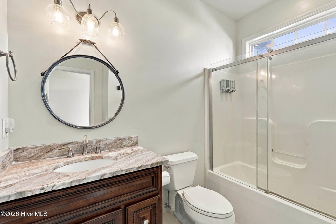
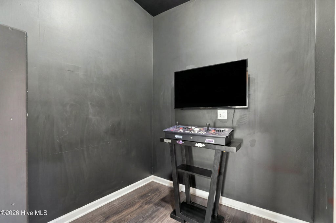

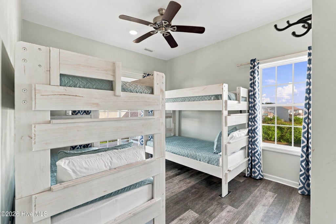
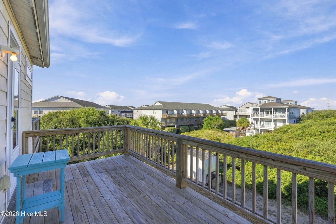
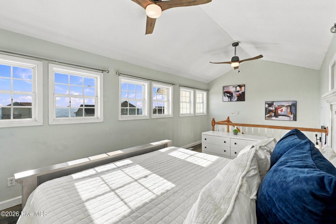
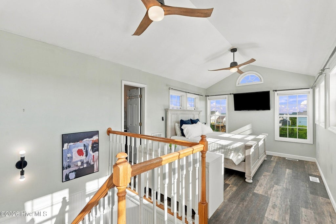
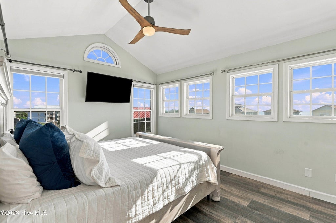

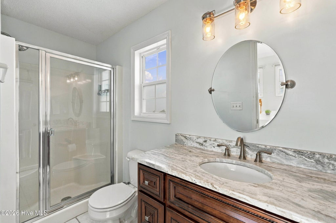
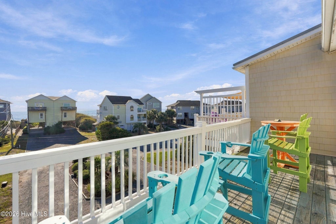
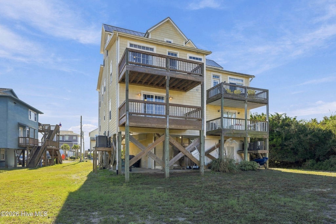
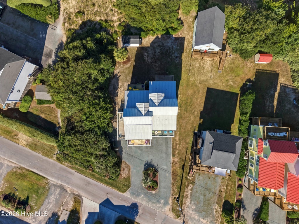
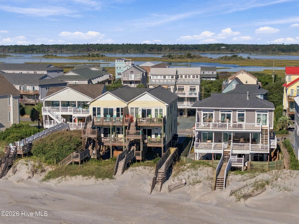
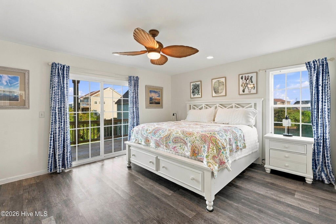
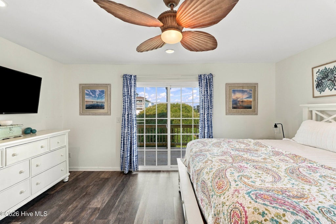
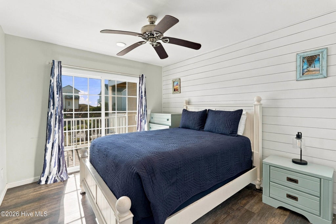
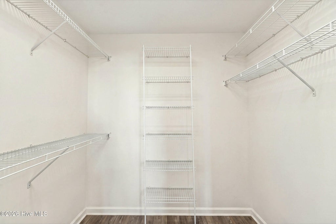
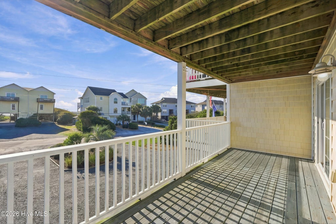
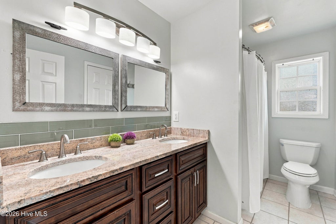
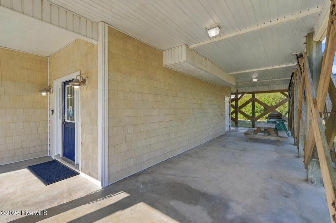
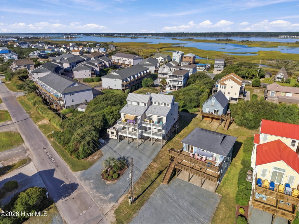
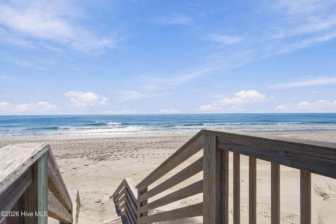
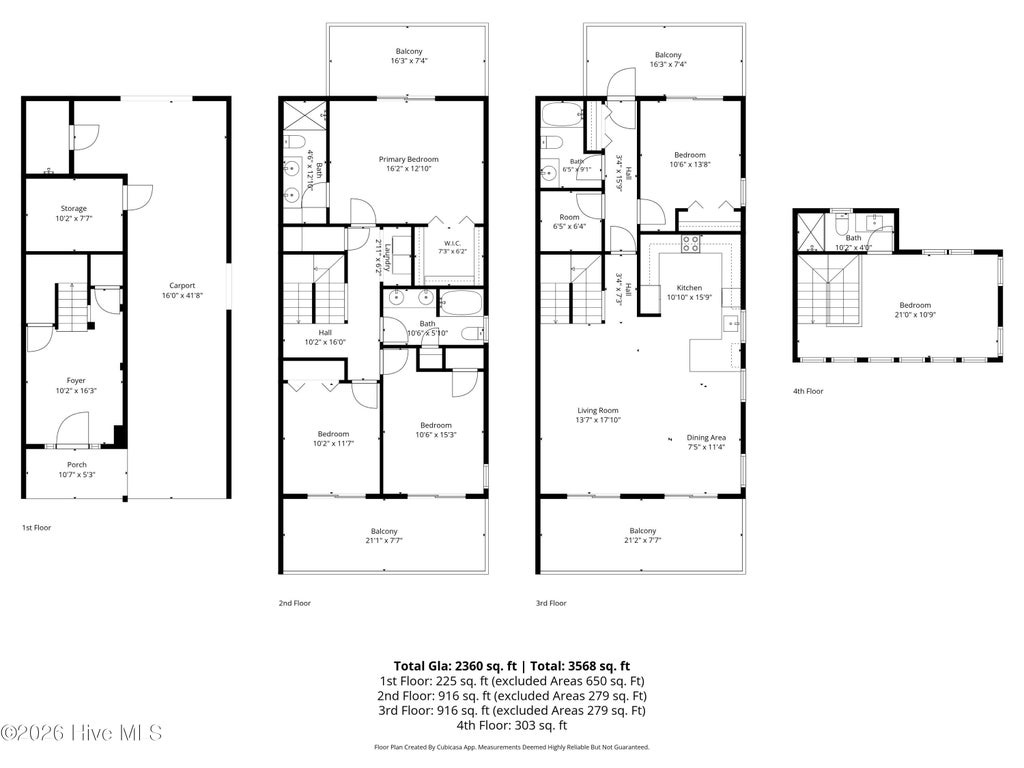

Ocean Views and Private Deeded Beach Access on Surf City's Golden Mile! Homes like this rarely come to market on Surf City's coveted "Golden Mile." 811-A S. Shore Drive is a second-row half duplex with sweeping ocean views and private deeded beach access just 50 feet from the door. It also looks out over the sound and Intracoastal Waterway, so you get sunrise over the Atlantic and sunset over the marsh from the same home. The layout is designed around the water. The main living level has vaulted ceilings, walls of windows, and an open flow from the kitchen to the dining and living areas, which makes it easy to entertain while taking in the view. The top-floor bedroom is the standout, with a wall of windows framing the ocean and its own private bath. Altogether, the home offers 5 bedrooms, 4 full baths, and 2,360 square feet, including a primary suite with a private balcony and walk-in closet. Large front and back decks extend the living space outdoors, and an outdoor shower and ample parking make beach days easy. A metal roof, municipal utilities, and no HOA keep ownership simple. The home is offered fully furnished, with rental history available. It's ready to enjoy from day one as a primary residence, a second home, or an established investment on one of Topsail Island's most desirable stretches of beach.
| DAYS ON MARKET | 10 | LAST UPDATED | 10/27/2026 |
|---|---|---|---|
| TRACT | Yow Poisson | YEAR BUILT | 2004 |
| COUNTY | Pender | STATUS | Active |
| PROPERTY TYPE(S) | Single Family |
| Elementary School | North Topsail |
|---|---|
| Jr. High School | Topsail |
| High School | Topsail |
| ADDITIONAL DETAILS | |
| AIR | Central Air |
|---|---|
| AIR CONDITIONING | Yes |
| APPLIANCES | Dishwasher, Disposal, Dryer, Electric Cooktop, Electric Oven, Electric Water Heater, Microwave, Refrigerator, Washer |
| BASEMENT | None |
| CONSTRUCTION | Frame, Vinyl Siding |
| EXTERIOR | Gas Grill, Outdoor Shower |
| HEAT | Electric, Forced Air, Heat Pump |
| INTERIOR | Master Downstairs, Vaulted Ceiling(s), Walk-In Closet(s) |
| LOT | 6534 sq ft |
| LOT DIMENSIONS | 36x203 |
| PARKING | Shared Driveway, Gravel, On Site, Unpaved |
| POOL DESCRIPTION | None |
| STORIES | 3+ |
| SUBDIVISION | Yow Poisson |
| TAXES | 5720.7 |
| UTILITIES | Sewer Connected, Water Connected |
| VIEW | Yes |
| VIEW DESCRIPTION | Ocean, Sound |
| WATER | Public |
| WATERFRONT DESCRIPTION | Beach Access |
TOTAL MONTHLY PAYMENT
| SATELLITE VIEW |
| / | |
Copyright 2026 Hive MLS. All rights reserved. Hive MLS, provides content displayed here (“provided content”) on an “as is” basis and makes no representations or warranties regarding the provided content, including, but not limited to those of non-infringement, timeliness, accuracy, or completeness. Individuals and companies using information presented are responsible for verification and validation of information they utilize and present to their customers and clients. Hive MLS will not be liable for any damage or loss resulting from use of the provided content or the products available through Portals, IDX, VOW, and/or Syndication. Recipients of this information shall not resell, redistribute, reproduce, modify, or otherwise copy any portion thereof without the expressed written consent of Hive MLS.
This IDX solution is (c) Diverse Solutions 2026.