
3768 Mason Port Drive, Wilmington, NC 28409 (MLS # 100612664)

















|

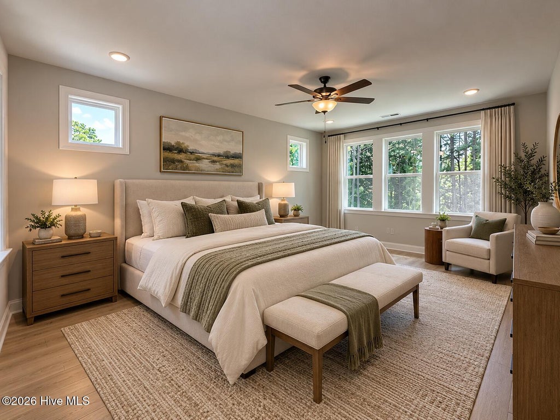
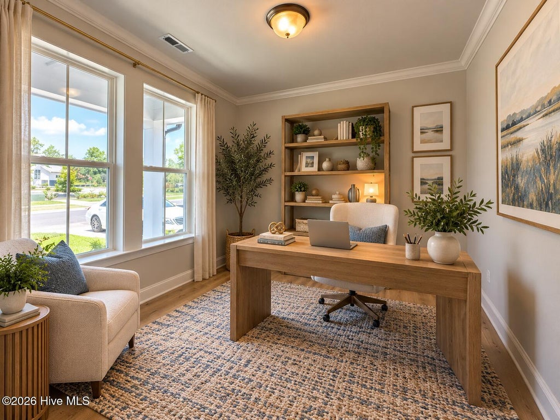
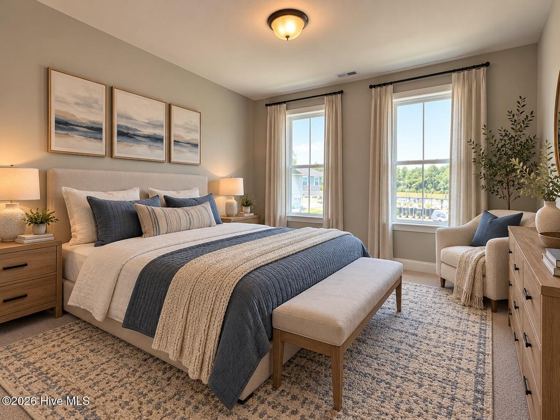
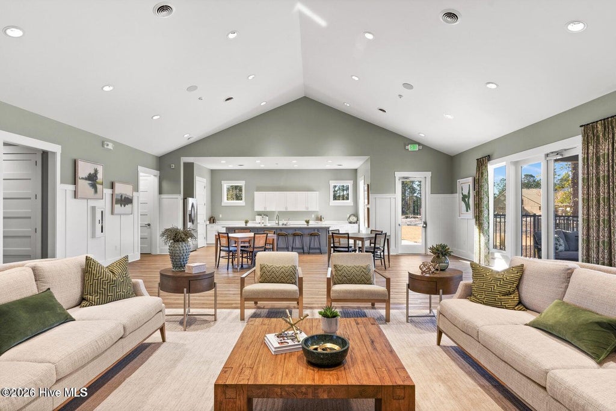
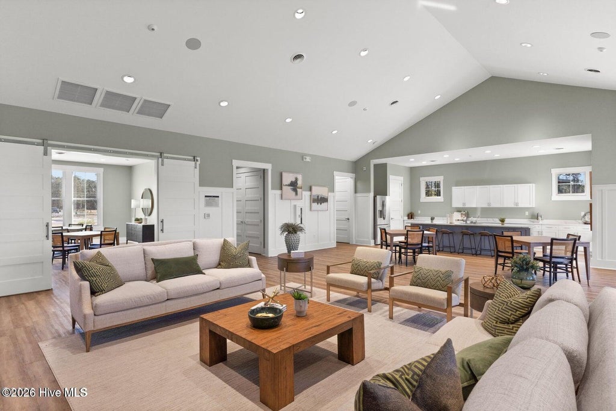
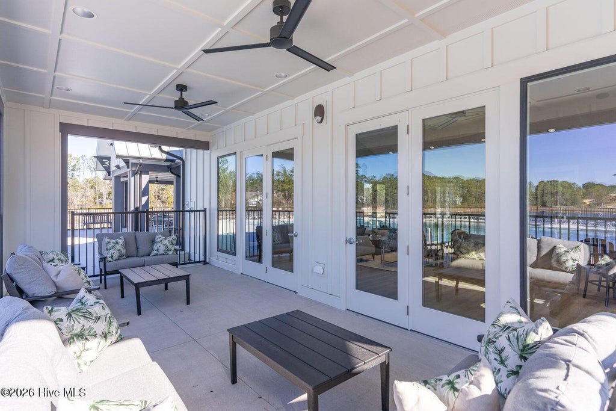
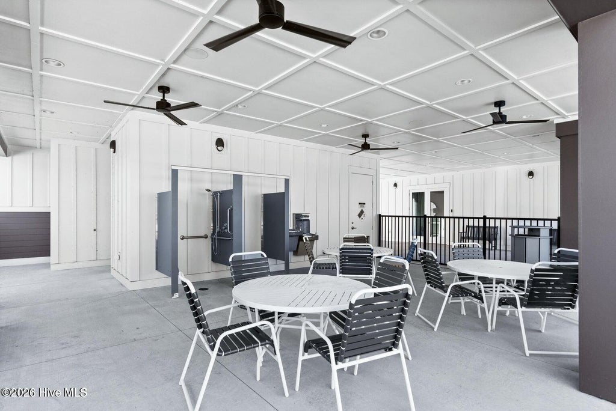
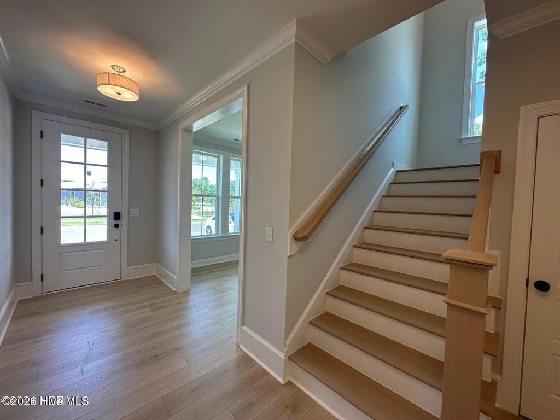
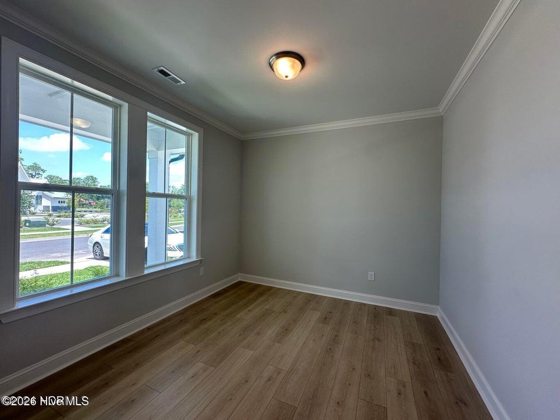
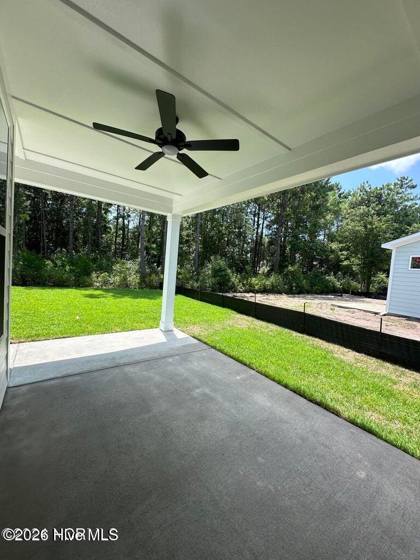
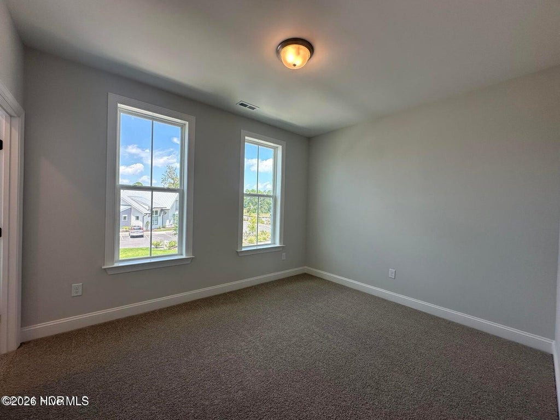
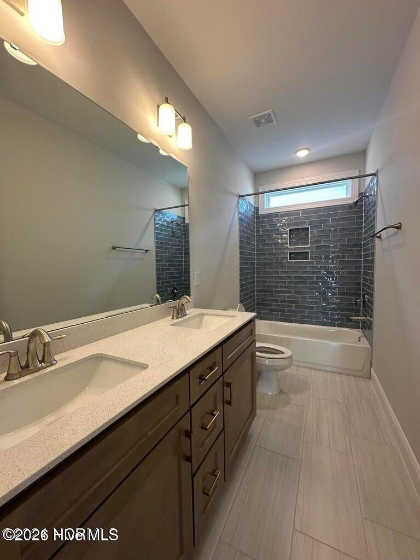
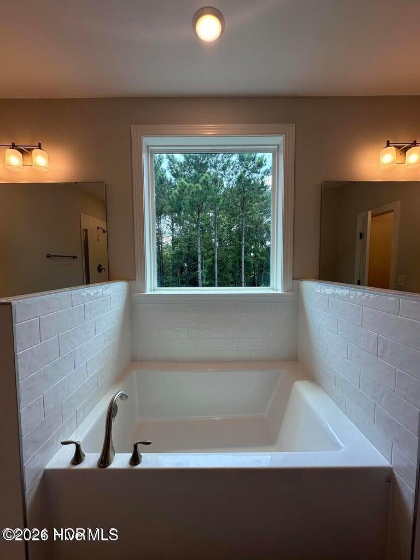
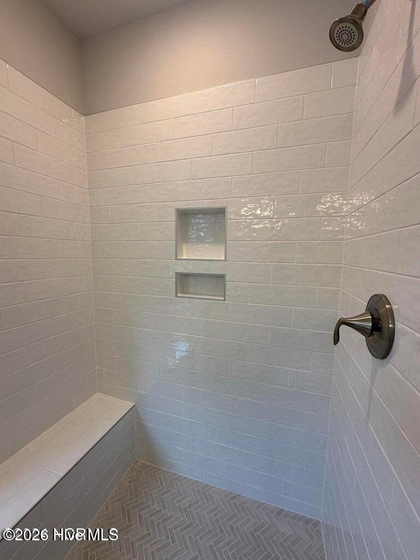
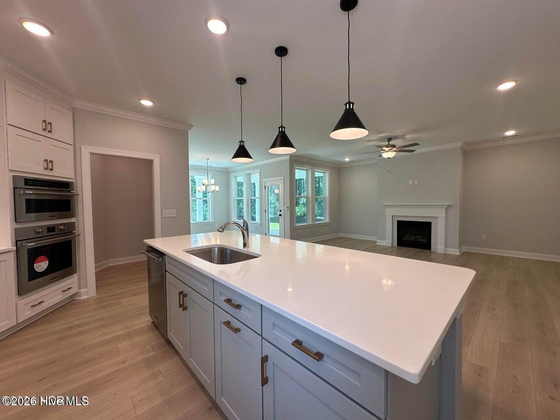
Welcome to 3768 Mason Port Drive, where coastal charm meets modern comfort in Wilmington's sought-after East & Mason community! Built in 2024, this beautifully designed Robuck Homes Wentworth floor plan offers approximately 3,075 square feet, 5 bedrooms, 3 full bathrooms, and thoughtfully designed living spaces that provide both comfort and flexibility. From the inviting covered front porch to the distinctive coastal architecture and oversized windows, this home makes a wonderful first impression. Inside, you'll find beautiful flooring, an abundance of natural light, and an open-concept layout designed for everyday living and entertaining. The spacious kitchen is the heart of the home, featuring an oversized island, quartz countertops, stainless steel appliances, double ovens, gas cooktop, stylish tile backsplash, and generous cabinetry. The kitchen flows seamlessly into the dining area and family room, where a gas fireplace creates a warm and welcoming gathering space. The main level also offers a private guest bedroom with a full bathroom, along with a separate flex room ideal for a home office, study, or additional sitting area. Upstairs, the spacious primary suite provides a relaxing retreat with a beautifully appointed bathroom featuring dual vanities, a soaking tub, separate tiled shower with built-in bench, and an exceptionally generous walk-in closet with space for a home office or dressing area. Two additional bedrooms, a full bathroom, a versatile bonus room, and a conveniently located laundry room complete the second level. Outside, enjoy the covered back patio overlooking the fenced backyard, offering a wonderful setting for morning coffee, outdoor dining, or simply unwinding. The two-car garage and extended driveway provide additional convenience and parking. Living in East & Mason means enjoying more than just a beautiful home! Residents have access to Mason Hall, the community's impressive clubhouse featuring gathering and activity spaces, a warming kitchen, and a six-lane swimming pool. Sidewalks, pocket parks, and inviting community green spaces add to the neighborhood's coastal appeal. Ideally situated in the desirable Masonboro area, East & Mason offers convenient access to Masonboro Elementary, local shopping and dining, parks, and area beaches. With its thoughtful floor plan, beautiful finishes, flexible living spaces, and exceptional community amenities, this home offers an opportunity to enjoy the best of coastal Wilmington living!
| DAYS ON MARKET | 19 | LAST UPDATED | 10/30/2026 |
|---|---|---|---|
| TRACT | East and Mason | YEAR BUILT | 2024 |
| GARAGE SPACES | 2.0 | COUNTY | New Hanover |
| STATUS | Active | PROPERTY TYPE(S) | Single Family |
| Elementary School | Masonboro Elementary |
|---|---|
| Jr. High School | Roland Grise |
| High School | Hoggard |
| PRICE HISTORY | |
| Prior to Oct 30, '26 | $885,000 |
|---|---|
| Oct 30, '26 - Today | $870,000 |
| ADDITIONAL DETAILS | |
| AIR | Central Air |
|---|---|
| AIR CONDITIONING | Yes |
| APPLIANCES | Built-In Electric Oven, Dishwasher, Disposal, Electric Water Heater, ENERGY STAR Qualified Appliances, Gas Cooktop, Microwave |
| BASEMENT | None |
| CONSTRUCTION | Fiber Cement, Frame |
| FIREPLACE | Yes |
| GARAGE | Yes |
| HEAT | Electric, Heat Pump |
| HOA DUES | 1320|Annually |
| INTERIOR | Entrance Foyer, High Ceilings, Kitchen Island, Pantry, Smart Thermostat, Walk-In Closet(s) |
| LOT | 7405 sq ft |
| LOT DIMENSIONS | 58x110x75x110 |
| PARKING | Additional Parking, Concrete, Garage |
| STORIES | 2 |
| SUBDIVISION | East and Mason |
| TAXES | 4696.23 |
| UTILITIES | Cable Available, Sewer Connected, Water Connected |
| VIEW DESCRIPTION | None |
| WATER | Public |
| WATERFRONT DESCRIPTION | See Remarks |
TOTAL MONTHLY PAYMENT
| SATELLITE VIEW |
| / | |
Copyright 2026 Hive MLS. All rights reserved. Hive MLS, provides content displayed here (“provided content”) on an “as is” basis and makes no representations or warranties regarding the provided content, including, but not limited to those of non-infringement, timeliness, accuracy, or completeness. Individuals and companies using information presented are responsible for verification and validation of information they utilize and present to their customers and clients. Hive MLS will not be liable for any damage or loss resulting from use of the provided content or the products available through Portals, IDX, VOW, and/or Syndication. Recipients of this information shall not resell, redistribute, reproduce, modify, or otherwise copy any portion thereof without the expressed written consent of Hive MLS.
This IDX solution is (c) Diverse Solutions 2026.