
1103 Sapphire Avenue, Surf City, NC 28445 (MLS # 100612641)


|

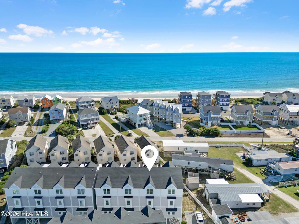
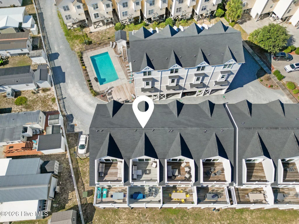
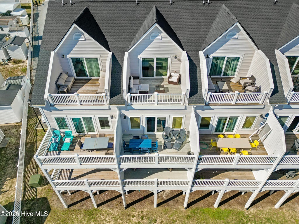
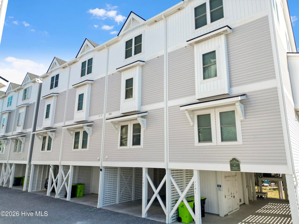
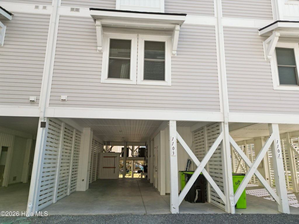
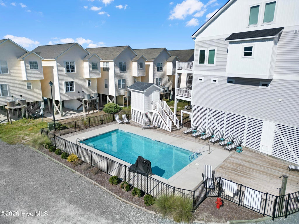
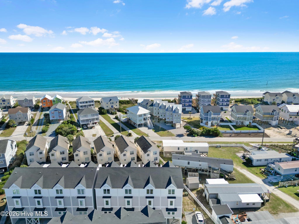
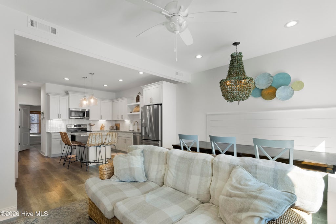
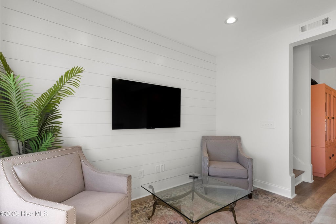
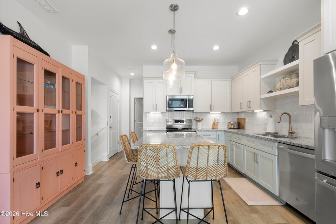
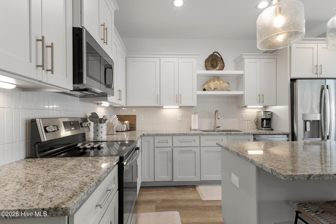
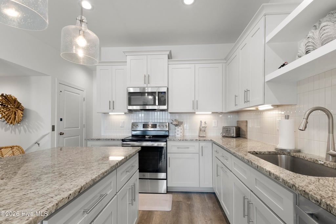
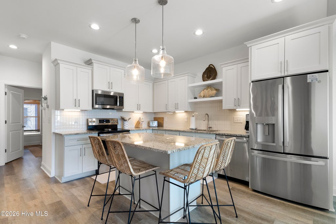
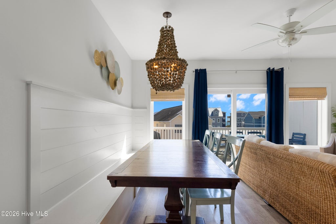
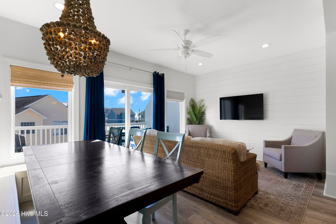
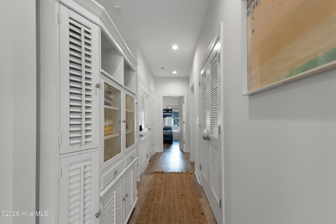
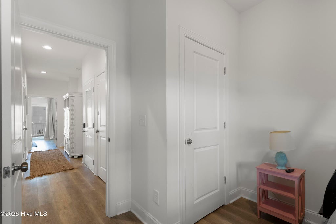
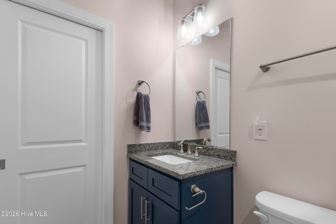
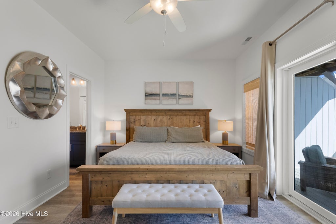
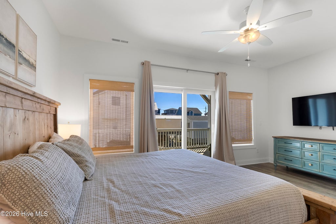
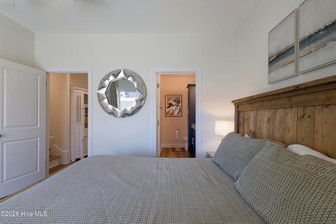
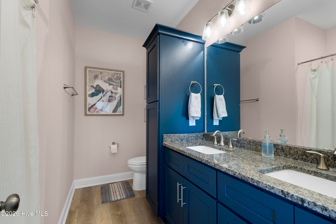
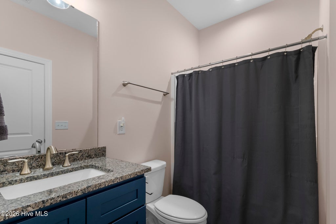
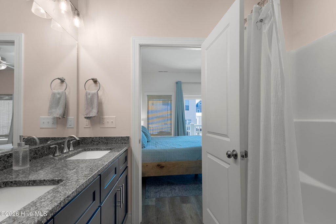
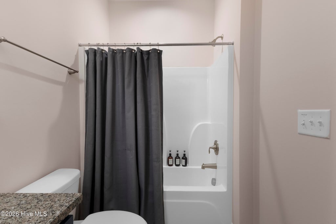
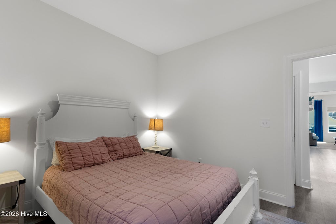
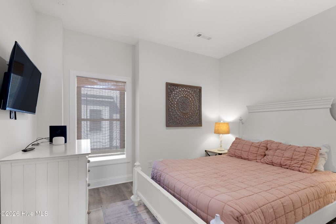
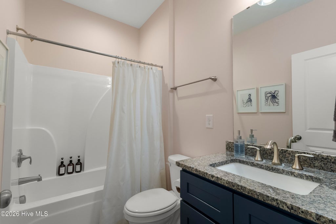
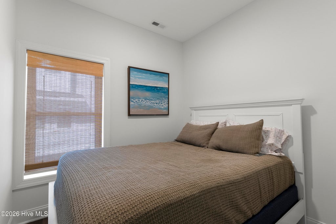
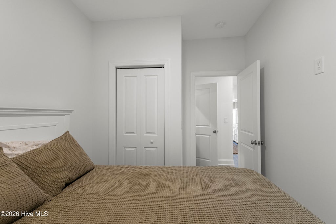
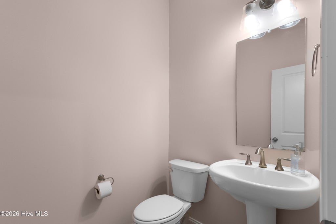
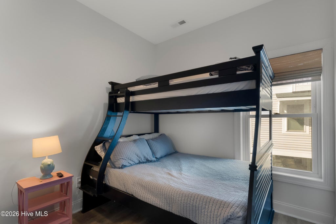
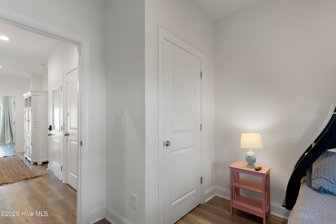
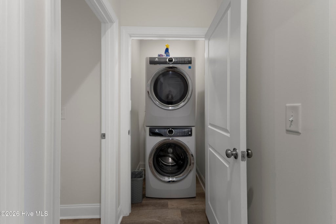
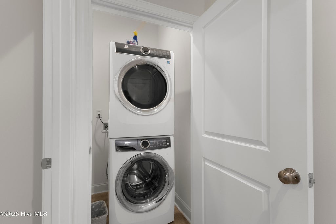
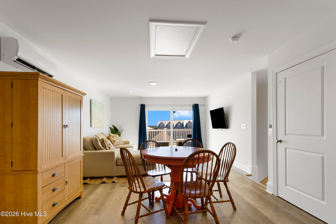
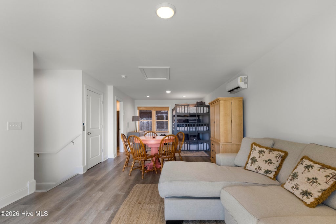
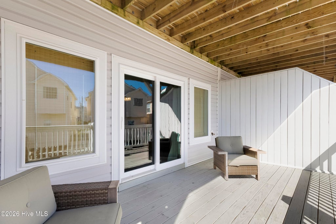
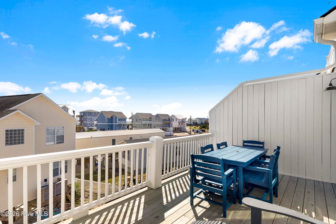
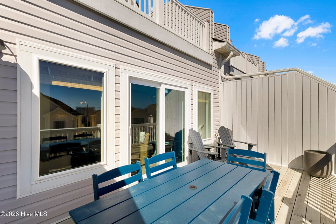
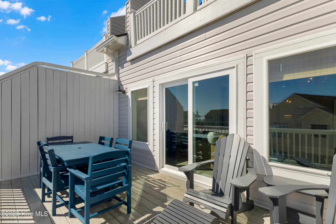
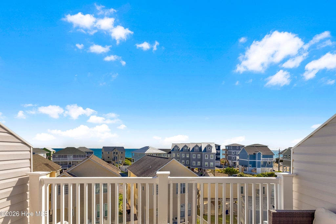
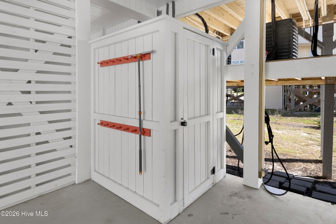
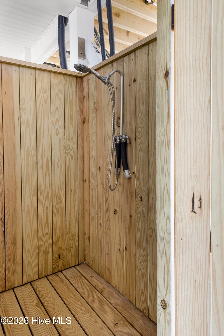
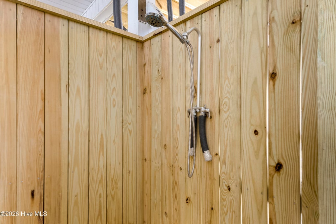
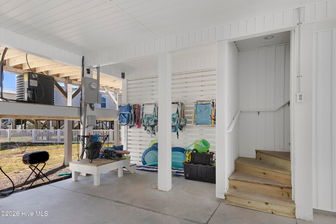
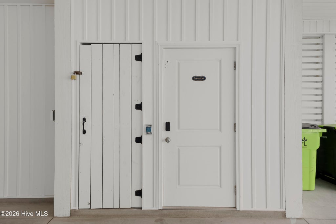
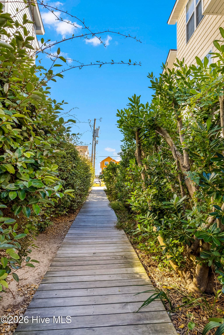
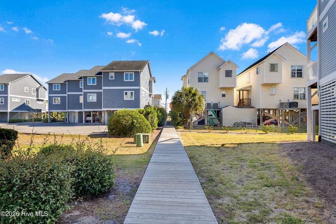
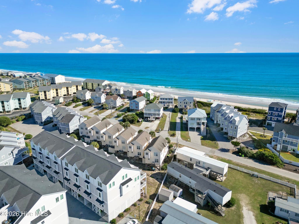
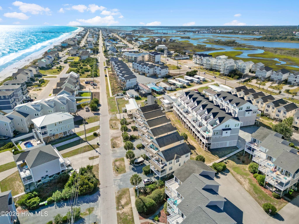
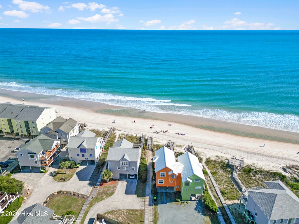
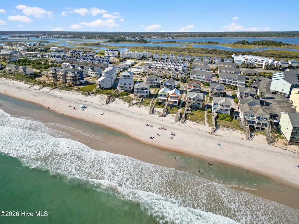
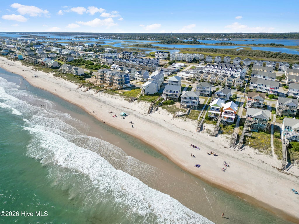
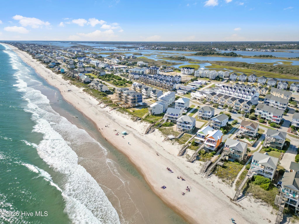
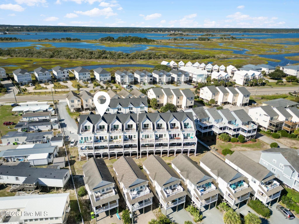
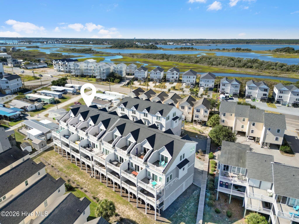
Welcome to Osprey Point in Surf City"”an exceptional coastal community offering ocean views, private community pool access, and effortless island living just 1 mile from Surf City's center and pier. An identical townhouse in Osprey Point with no ocean views grossed over 100k in short term rental income in 2026, making this townhouse a great potential investment property! This meticulously decorated townhome features an open living concept with 4 spacious bedrooms, 4.5 baths, and an elevator providing convenient access to all levels. The first level includes a generous primary suite with a private deck, two additional bedrooms, a full bath, and a laundry closet. On the second level, you'll find the fourth bedroom with its own private bath, a half bath, and an inviting open living area that flows onto a second deck"”ideal for entertaining or relaxing. The third floor offers a large bonus/rec room perfect for a game room, movie space, or gathering area, complete with ocean views from the terrace. An outdoor shower adds convenience after beach days, and the home's thoughtful décor enhances its coastal charm. This property is well suited as a rental, second home, or a place to enjoy island living year round.
| DAYS ON MARKET | 10 | LAST UPDATED | 10/26/2026 |
|---|---|---|---|
| TRACT | Osprey Point | YEAR BUILT | 2023 |
| COUNTY | Pender | STATUS | Active |
| PROPERTY TYPE(S) | Condo/Townhouse/Co-Op |
| Elementary School | North Topsail |
|---|---|
| Jr. High School | Topsail |
| High School | Topsail |
| ADDITIONAL DETAILS | |
| AIR | Ceiling Fan(s), Central Air |
|---|---|
| AIR CONDITIONING | Yes |
| APPLIANCES | Dishwasher, Electric Oven, Electric Water Heater, Microwave |
| CONSTRUCTION | Frame, Vinyl Siding |
| EXTERIOR | Balcony, None |
| HEAT | Electric, Forced Air |
| HOA DUES | 3300|Annually |
| INTERIOR | Ceiling Fan(s), Elevator, Kitchen Island |
| LOT | 871 sq ft |
| LOT DIMENSIONS | 19.6x54x18.6x54 |
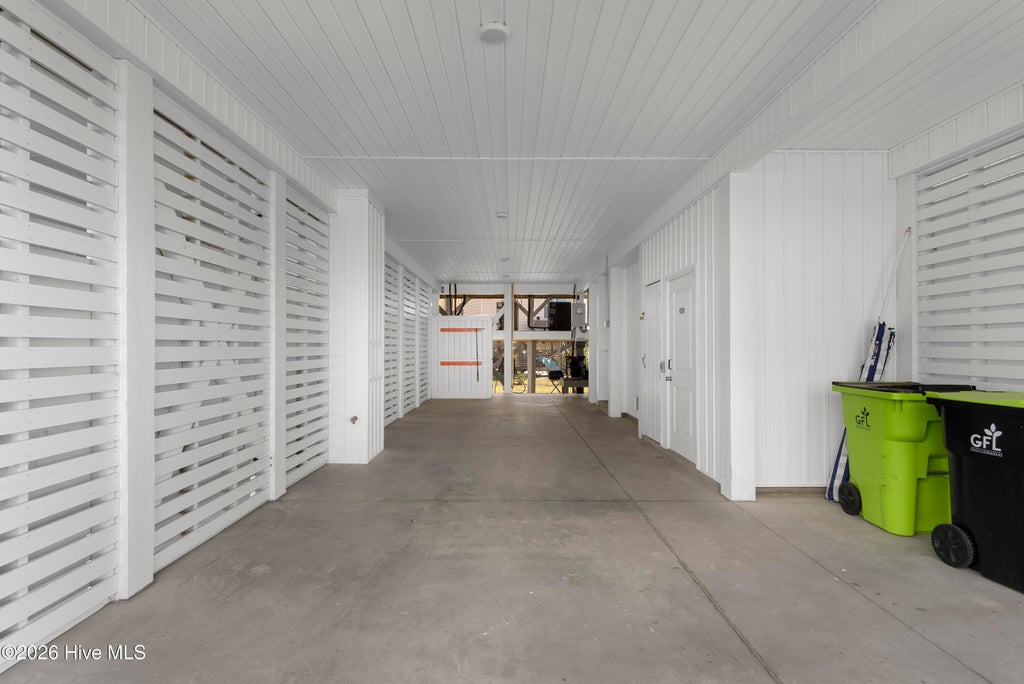
| PARKING | Gravel, On Site |
| STORIES | 3+ |
| SUBDIVISION | Osprey Point |
| TAXES | 4809.14 |
| UTILITIES | Sewer Connected, Water Connected |
| VIEW | Yes |
| VIEW DESCRIPTION | Ocean, Water |
| WATER | Public |
| WATERFRONT DESCRIPTION | See Remarks |
TOTAL MONTHLY PAYMENT
| SATELLITE VIEW |
| / | |
Copyright 2026 Hive MLS. All rights reserved. Hive MLS, provides content displayed here (“provided content”) on an “as is” basis and makes no representations or warranties regarding the provided content, including, but not limited to those of non-infringement, timeliness, accuracy, or completeness. Individuals and companies using information presented are responsible for verification and validation of information they utilize and present to their customers and clients. Hive MLS will not be liable for any damage or loss resulting from use of the provided content or the products available through Portals, IDX, VOW, and/or Syndication. Recipients of this information shall not resell, redistribute, reproduce, modify, or otherwise copy any portion thereof without the expressed written consent of Hive MLS.
This IDX solution is (c) Diverse Solutions 2026.