
686 Piney Woods Road, Burgaw, NC 28425 (MLS # 100612515)


|
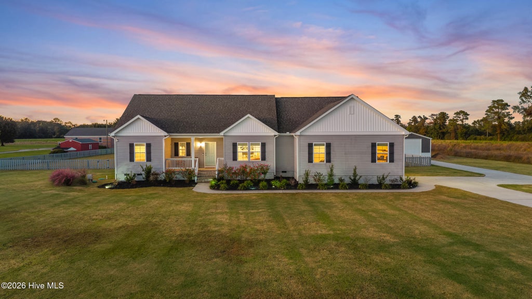
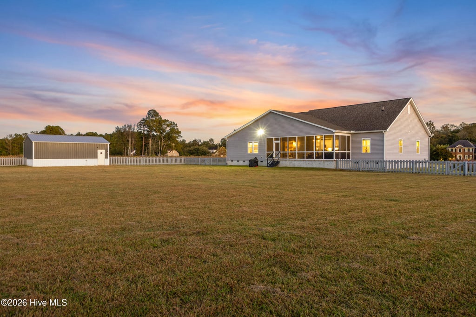
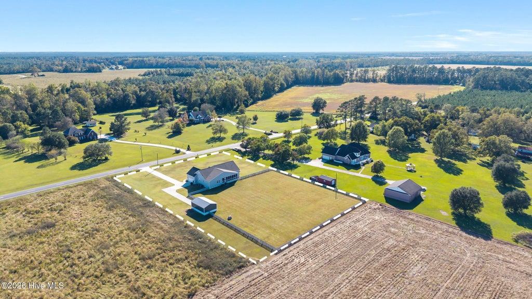


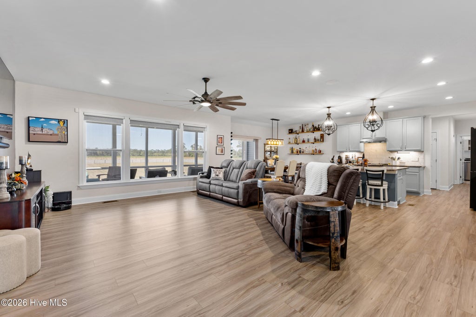


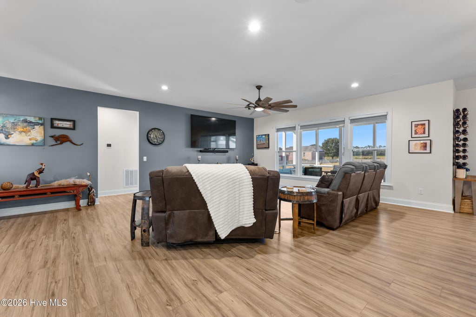
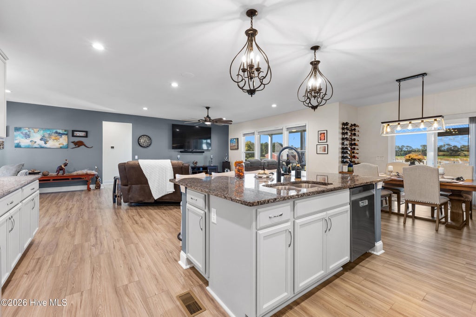
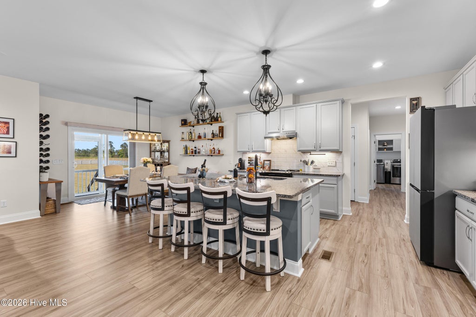

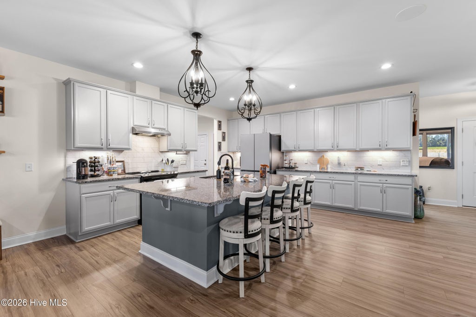
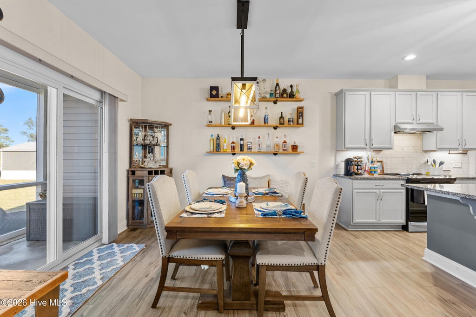

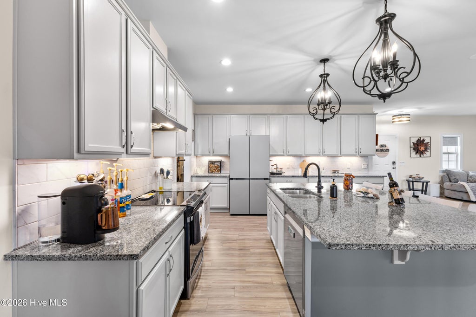

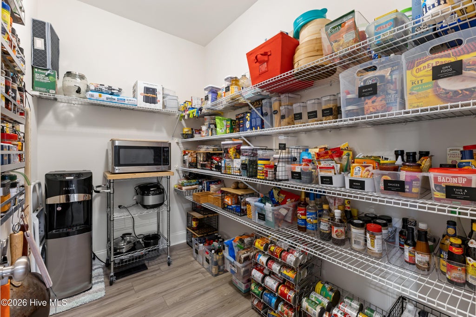
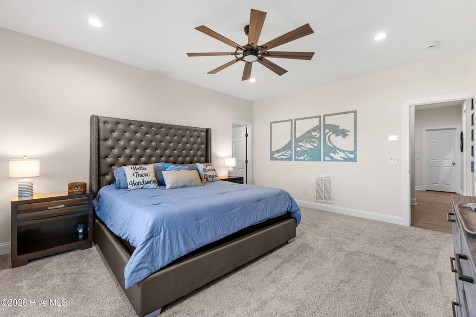

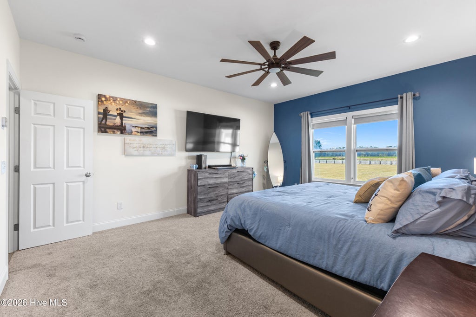
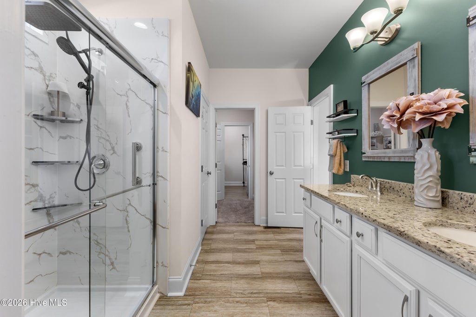


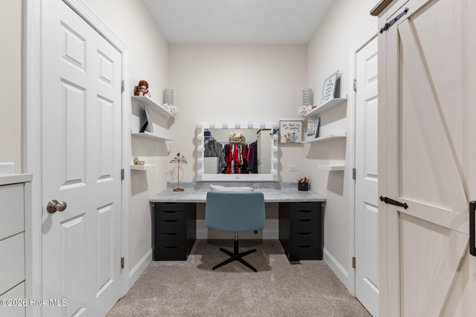
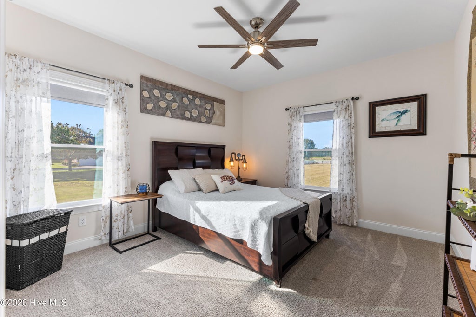


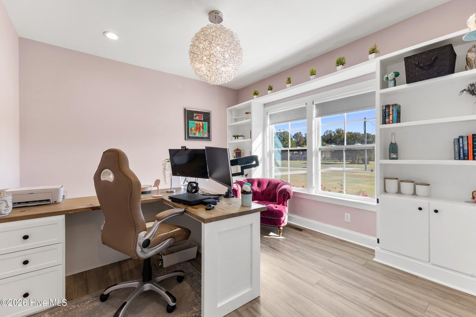
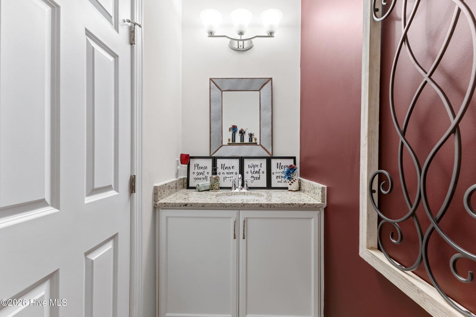
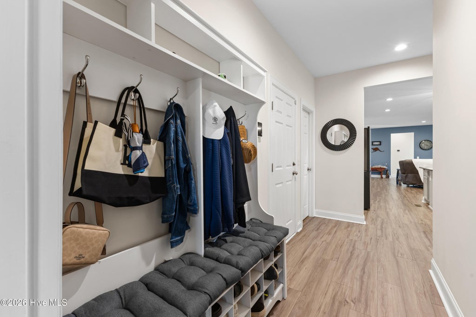


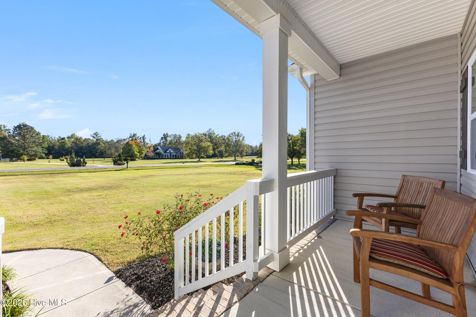


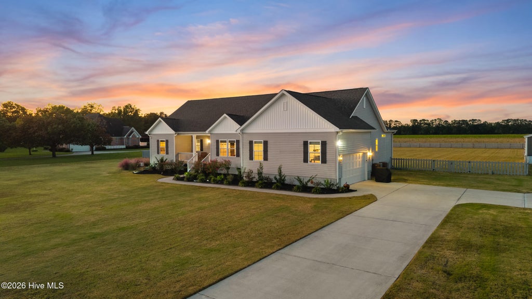
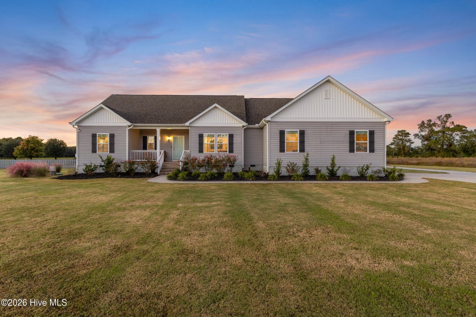
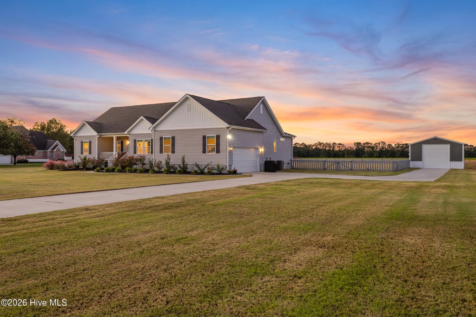


Nearly two acres, no HOA, and a permitted 20 x 30 workshop with its own concrete drive. Built in 2021, this single-story split floor plan offers 2,399 sq ft, 2.5 baths, a home office with custom built-ins, and over $60,000 in owner upgrades. The kitchen features a Samsung Bespoke 4-door refrigerator, LG double oven convection range, Bosch dishwasher, tile backsplash, and extended cabinetry and counter space. The primary suite has a remodeled shower with marble slab walls and his and hers walk-in closets. Catch the sunset from the large screened porch overlooking the fenced backyard and open farmland. The workshop is wired, on a slab, and has an electric garage door, in addition to the oversized two-car attached garage. Additional features include two-zone HVAC, generator-ready electrical with whole house surge protection, professional landscaping with irrigation, upgraded lighting and fans throughout, and a monitored security system.
| DAYS ON MARKET | 13 | LAST UPDATED | 10/28/2026 |
|---|---|---|---|
| TRACT | Other | YEAR BUILT | 2021 |
| GARAGE SPACES | 3.0 | COUNTY | Pender |
| STATUS | Pending | PROPERTY TYPE(S) | Single Family |
| Elementary School | Penderlea (K-8) |
|---|---|
| Jr. High School | Penderlea (K-8) |
| High School | Pender |
| ADDITIONAL DETAILS | |
| AIR | Central Air |
|---|---|
| AIR CONDITIONING | Yes |
| APPLIANCES | Dishwasher, Electric Range, Electric Water Heater, Refrigerator |
| BASEMENT | Crawl Space |
| CONSTRUCTION | Frame, Vinyl Siding |
| GARAGE | Yes |
| HEAT | Electric, Heat Pump |
| INTERIOR | Ceiling Fan(s), Kitchen Island, Pantry, Walk-In Closet(s) |
| LOT | 1.81 acre(s) |
| LOT DIMENSIONS | 223x353 |
| PARKING | Workshop in Garage, Garage Faces Side, Attached, Detached, Garage Door Opener, Garage |
| SEWER | Septic Tank |
| STORIES | 1 |
| SUBDIVISION | Other |
| TAXES | 2844.53 |
| UTILITIES | None |
| VIEW DESCRIPTION | None |
| WATER | Well |
| WATERFRONT DESCRIPTION | See Remarks |
TOTAL MONTHLY PAYMENT
| SATELLITE VIEW |
| / | |
Copyright 2026 Hive MLS. All rights reserved. Hive MLS, provides content displayed here (“provided content”) on an “as is” basis and makes no representations or warranties regarding the provided content, including, but not limited to those of non-infringement, timeliness, accuracy, or completeness. Individuals and companies using information presented are responsible for verification and validation of information they utilize and present to their customers and clients. Hive MLS will not be liable for any damage or loss resulting from use of the provided content or the products available through Portals, IDX, VOW, and/or Syndication. Recipients of this information shall not resell, redistribute, reproduce, modify, or otherwise copy any portion thereof without the expressed written consent of Hive MLS.
This IDX solution is (c) Diverse Solutions 2026.