
30 W Broughton Lane, Rocky Point, NC 28457 (MLS # 100612435)


|

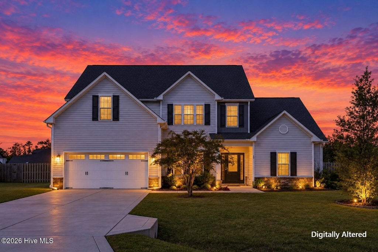
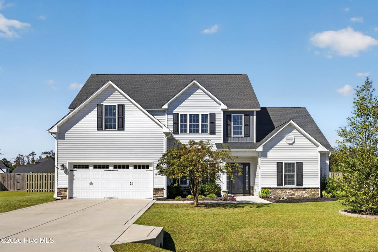
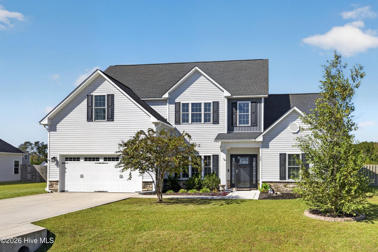
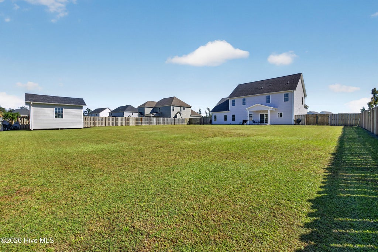
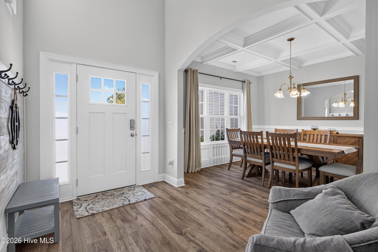
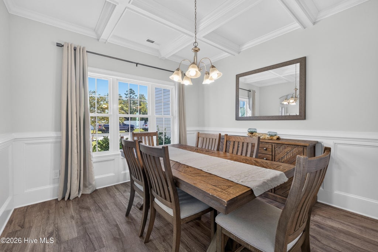
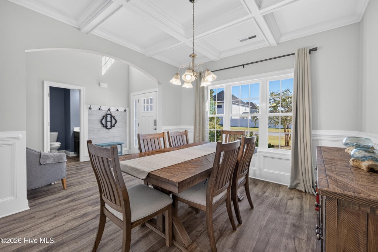
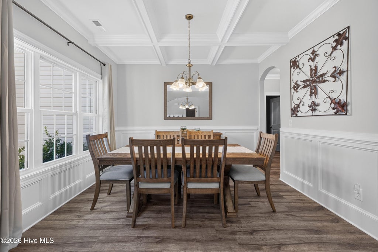
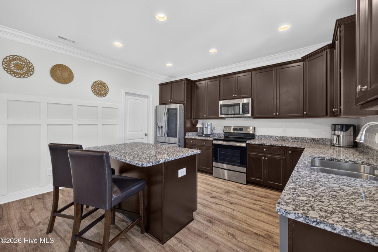
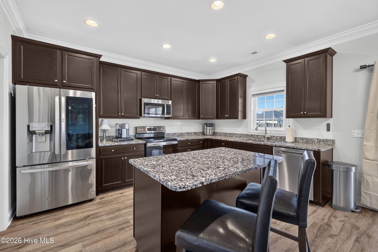
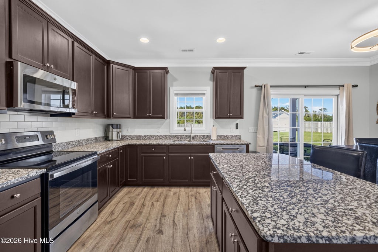
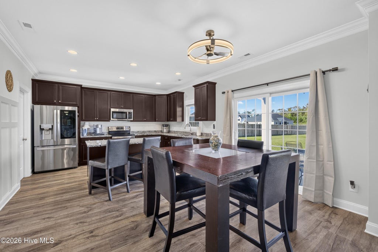
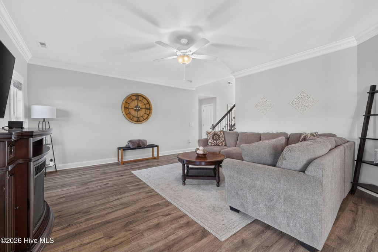
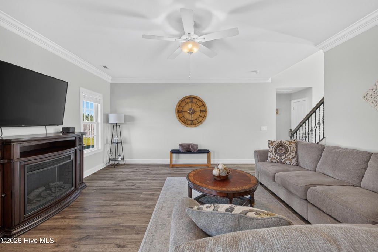
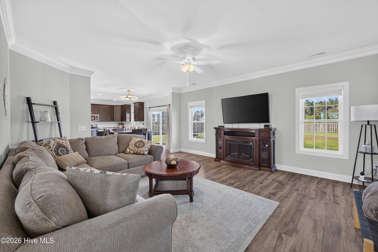
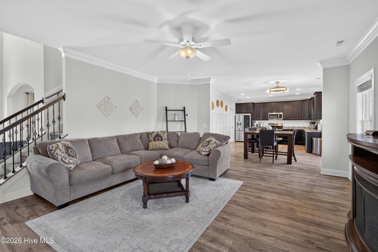
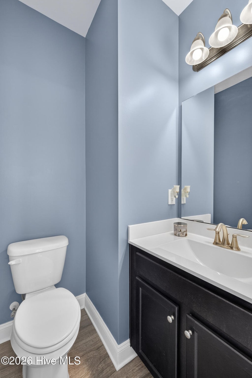
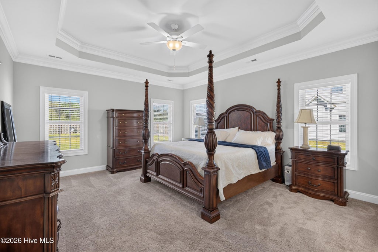
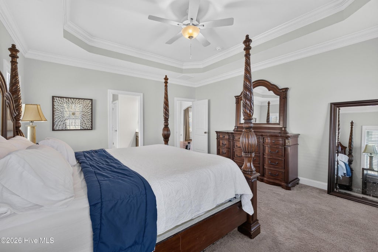
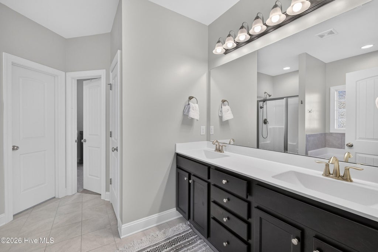
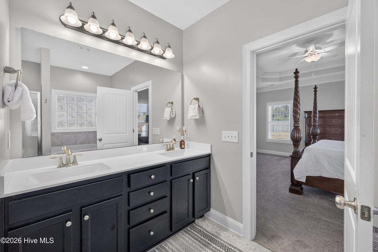
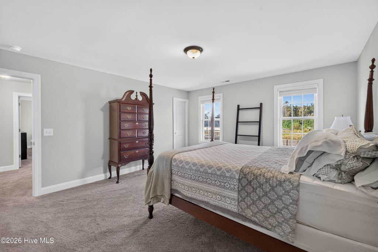
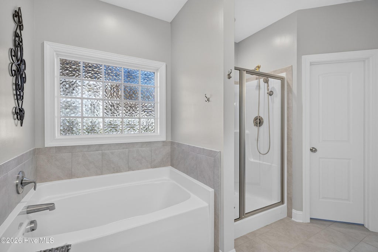
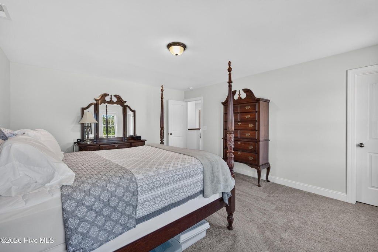
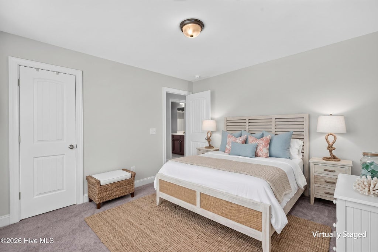
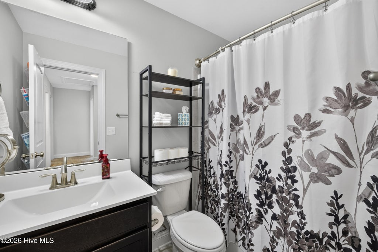
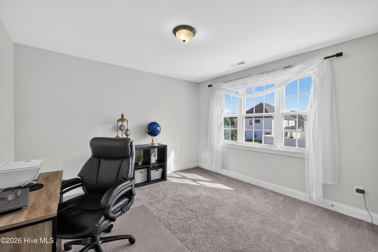
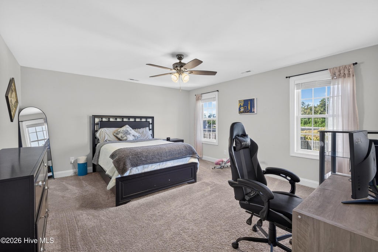
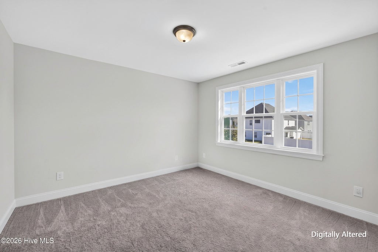
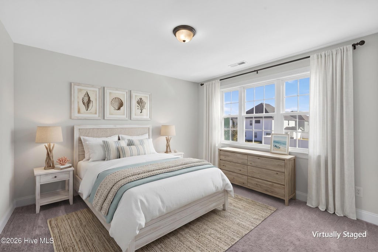
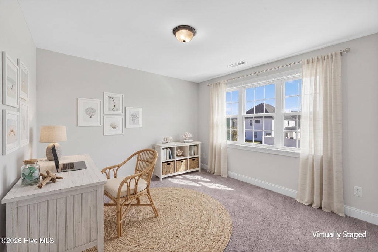
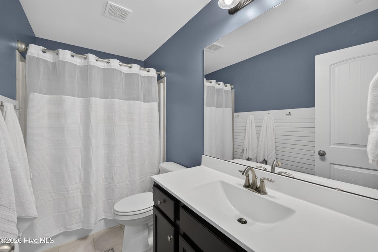
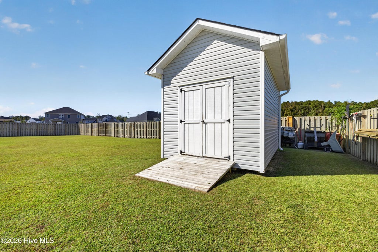
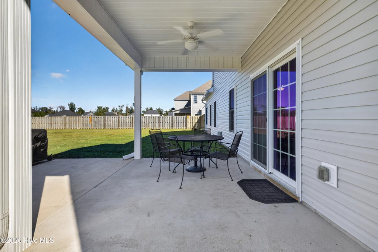
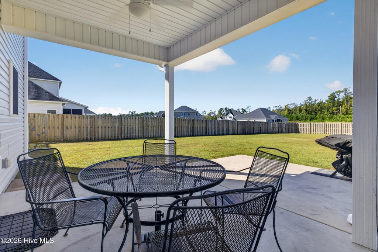
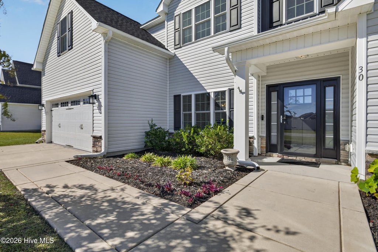
Welcome to 30 W Broughton Lane in Wylie Branch, where a soaring two-story foyer, custom trimwork, and a thoughtfully designed five-bedroom, 3.5-bath layout create an impressive welcome. Set on a generous lot, this home offers plenty of space for outdoor enjoyment, plus a storage shed to keep tools, gear, and gardening essentials neatly tucked away. The Berkley floor plan sets the scene for the holiday season and special occasions, while the open kitchen and living area bring everyone together for everyday moments. Featuring an island, stainless steel appliances, abundant cabinetry and counter space, and a spacious pantry, the kitchen offers as much function as style. Tucked on the main level, the primary suite offers the convenience of first-floor living with a tray ceiling, an expansive walk-in closet, and a private bath featuring dual sinks, a soaking tub, and a separate shower. Upstairs, four additional bedrooms and two full bathrooms provide flexibility for any family. One bedroom stands out with its own attached sitting area and walk-in closet"”a versatile retreat with space to lounge, study, or create. With its architectural details, and generous living spaces, this Wylie Branch home deserves a place at the top of your showing list.
| DAYS ON MARKET | 13 | LAST UPDATED | 10/30/2026 |
|---|---|---|---|
| TRACT | Wylie Branch | YEAR BUILT | 2021 |
| GARAGE SPACES | 2.0 | COUNTY | Pender |
| STATUS | Active | PROPERTY TYPE(S) | Single Family |
| Elementary School | South Topsail |
|---|---|
| Jr. High School | Topsail |
| High School | Topsail |
| PRICE HISTORY | |
| Prior to Oct 30, '26 | $539,000 |
|---|---|
| Oct 30, '26 - Today | $524,900 |
| ADDITIONAL DETAILS | |
| AIR | Central Air |
|---|---|
| AIR CONDITIONING | Yes |
| APPLIANCES | Dishwasher, Electric Oven, Electric Water Heater, Microwave |
| CONSTRUCTION | Frame, Vinyl Siding |
| EXTERIOR | None |
| GARAGE | Yes |
| HEAT | Electric, Heat Pump |
| HOA DUES | 350|Annually |
| INTERIOR | Ceiling Fan(s), Entrance Foyer, High Ceilings, Kitchen Island, Master Downstairs, Pantry, Tray Ceiling(s), Walk-In Closet(s) |
| LOT | 0.44 acre(s) |
| LOT DESCRIPTION | Interior Lot, Landscaped |
| LOT DIMENSIONS | 104x185x104x185 |
| PARKING | Concrete, Paved, Garage |
| STORIES | 2 |
| SUBDIVISION | Wylie Branch |
| TAXES | 3504.79 |
| UTILITIES | Sewer Available, Water Available |
| VIEW DESCRIPTION | None |
| WATER | Public |
| WATERFRONT DESCRIPTION | See Remarks |
TOTAL MONTHLY PAYMENT
| SATELLITE VIEW |
| / | |
Copyright 2026 Hive MLS. All rights reserved. Hive MLS, provides content displayed here (“provided content”) on an “as is” basis and makes no representations or warranties regarding the provided content, including, but not limited to those of non-infringement, timeliness, accuracy, or completeness. Individuals and companies using information presented are responsible for verification and validation of information they utilize and present to their customers and clients. Hive MLS will not be liable for any damage or loss resulting from use of the provided content or the products available through Portals, IDX, VOW, and/or Syndication. Recipients of this information shall not resell, redistribute, reproduce, modify, or otherwise copy any portion thereof without the expressed written consent of Hive MLS.
This IDX solution is (c) Diverse Solutions 2026.