
4206 Winding Branches Drive, Wilmington, NC 28412 (MLS # 100611883)










|

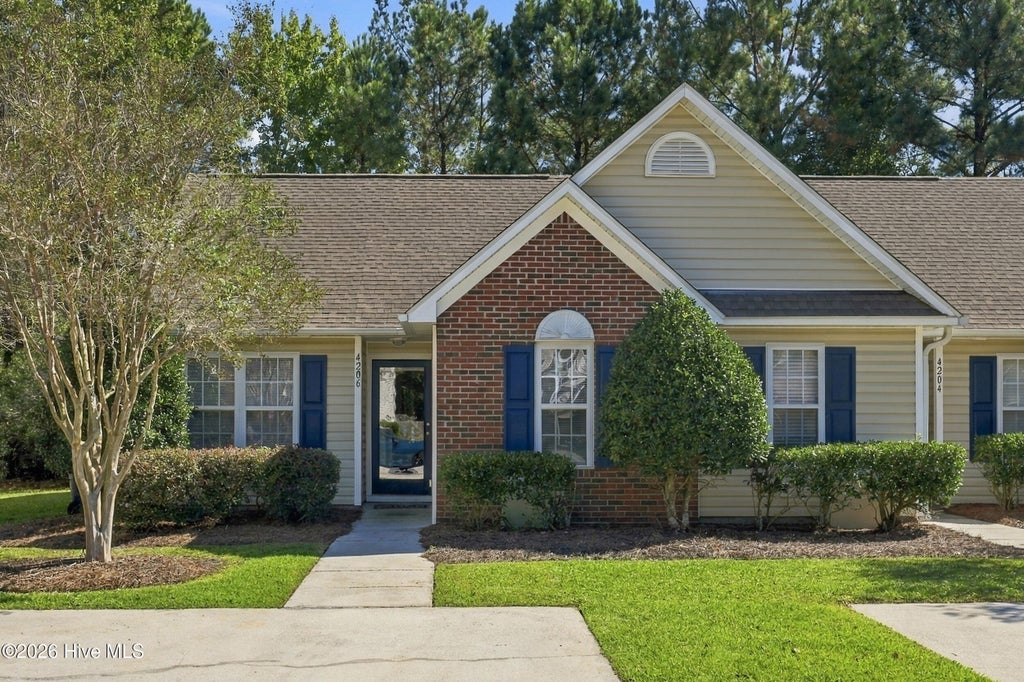
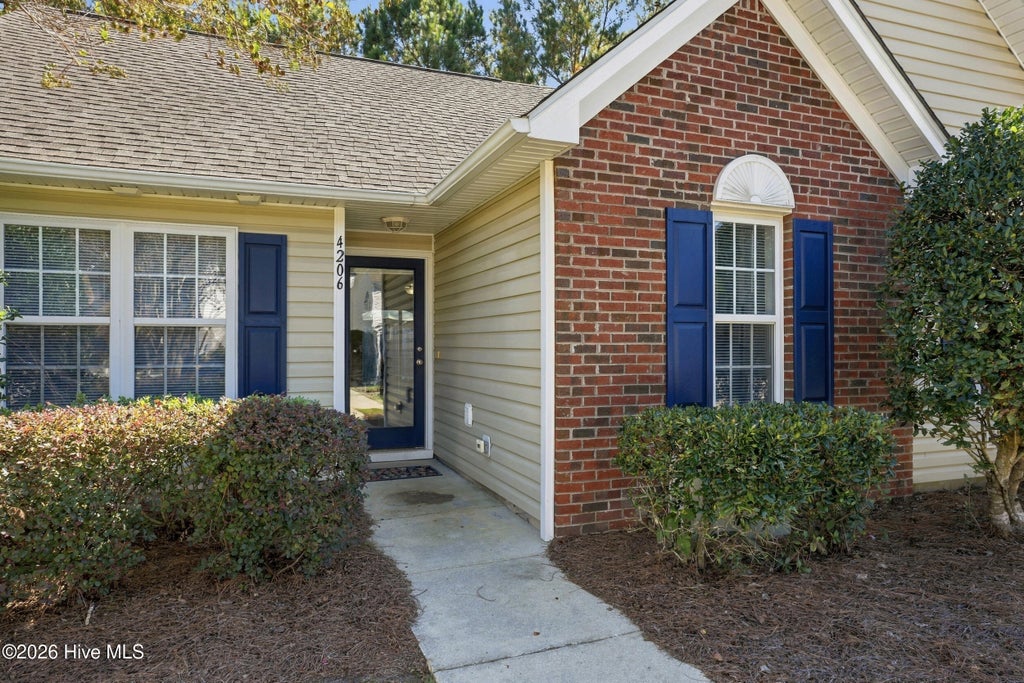
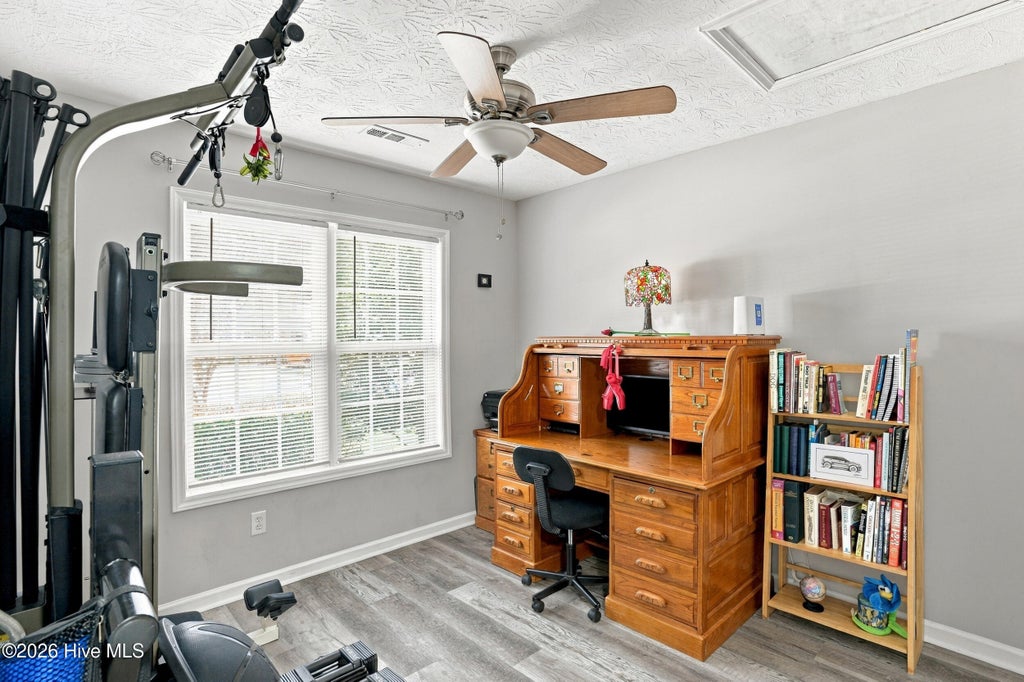
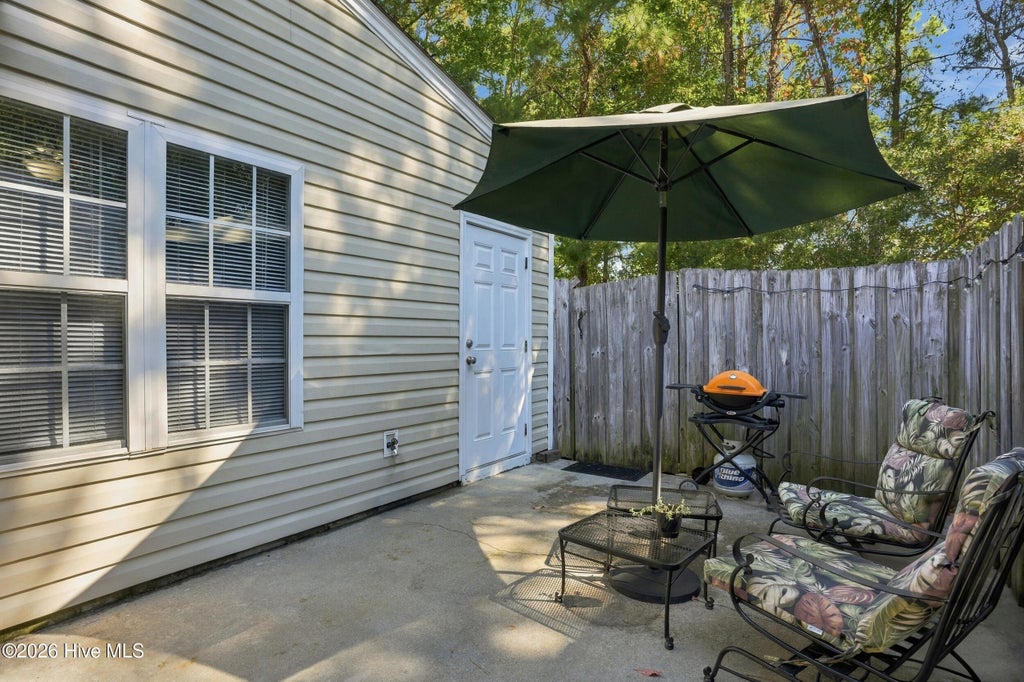
Welcome to 4206 Winding Branches, a beautifully updated end-unit townhome offering easy, low-maintenance living in a convenient Wilmington location! Step inside to a bright, airy floor plan featuring beautiful luxury vinyl plank flooring, an inviting living area, and a thoughtfully updated kitchen with new countertops and an open, functional layout that makes everyday living and entertaining effortless. Large sliding glass doors fill the living space with natural light and lead to a private, fenced patio, perfect for morning coffee, outdoor dining, or relaxing at the end of the day. With two bedrooms, two full bathrooms, and a spacious outdoor storage closet, this home offers a comfortable and practical layout. Additional highlights include a newer roof and water heater. Ideally situated near The Pointe at Barclay, local parks, shopping, dining, downtown Wilmington, and area beaches, this move-in-ready townhome offers the perfect combination of modern updates, convenience, and comfortable coastal living.
| DAYS ON MARKET | 3 | LAST UPDATED | 10/22/2026 |
|---|---|---|---|
| TRACT | Tree Tops Townhouses | YEAR BUILT | 2003 |
| COUNTY | New Hanover | STATUS | Active |
| PROPERTY TYPE(S) | Condo/Townhouse/Co-Op |
| Elementary School | Williams |
|---|---|
| Jr. High School | Myrtle Grove |
| High School | Ashley |
| ADDITIONAL DETAILS | |
| AIR | Central Air |
|---|---|
| AIR CONDITIONING | Yes |
| APPLIANCES | Dishwasher, Dryer, Electric Range, Microwave, Refrigerator, Washer |
| CONSTRUCTION | Brick Veneer, Frame, Vinyl Siding |
| EXTERIOR | None |
| HEAT | Electric, Heat Pump |
| INTERIOR | Master Downstairs, Pantry |
| LOT | 3920 sq ft |
| LOT DIMENSIONS | See tax records |
| PARKING | Off Street, Paved |
| STORIES | 1 |
| SUBDIVISION | Tree Tops Townhouses |
| TAXES | 824.38 |
| UTILITIES | Sewer Connected, Water Connected |
| VIEW DESCRIPTION | None |
| WATER | Public |
| WATERFRONT DESCRIPTION | See Remarks |
TOTAL MONTHLY PAYMENT
| SATELLITE VIEW |
| / | |
Copyright 2026 Hive MLS. All rights reserved. Hive MLS, provides content displayed here (“provided content”) on an “as is” basis and makes no representations or warranties regarding the provided content, including, but not limited to those of non-infringement, timeliness, accuracy, or completeness. Individuals and companies using information presented are responsible for verification and validation of information they utilize and present to their customers and clients. Hive MLS will not be liable for any damage or loss resulting from use of the provided content or the products available through Portals, IDX, VOW, and/or Syndication. Recipients of this information shall not resell, redistribute, reproduce, modify, or otherwise copy any portion thereof without the expressed written consent of Hive MLS.
This IDX solution is (c) Diverse Solutions 2026.
