
7827 High Market Street #Unit 11, Sunset Beach, NC 28468 (MLS # 100611422)


|

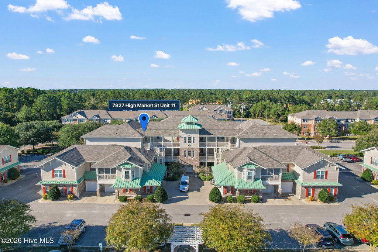
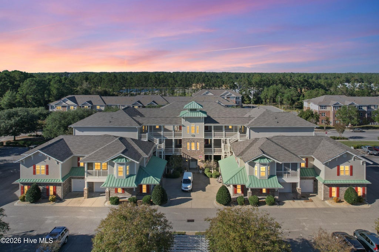
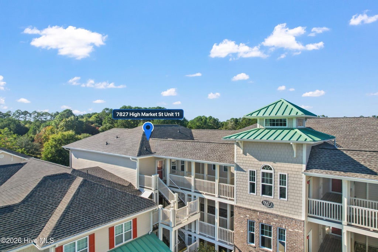
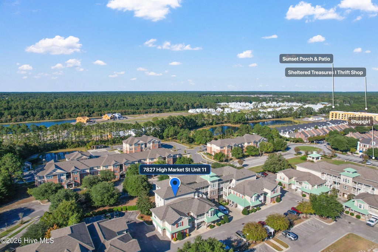
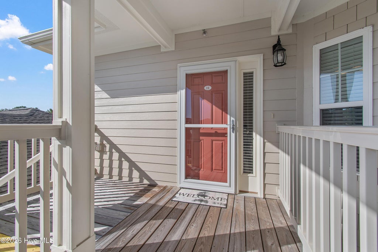
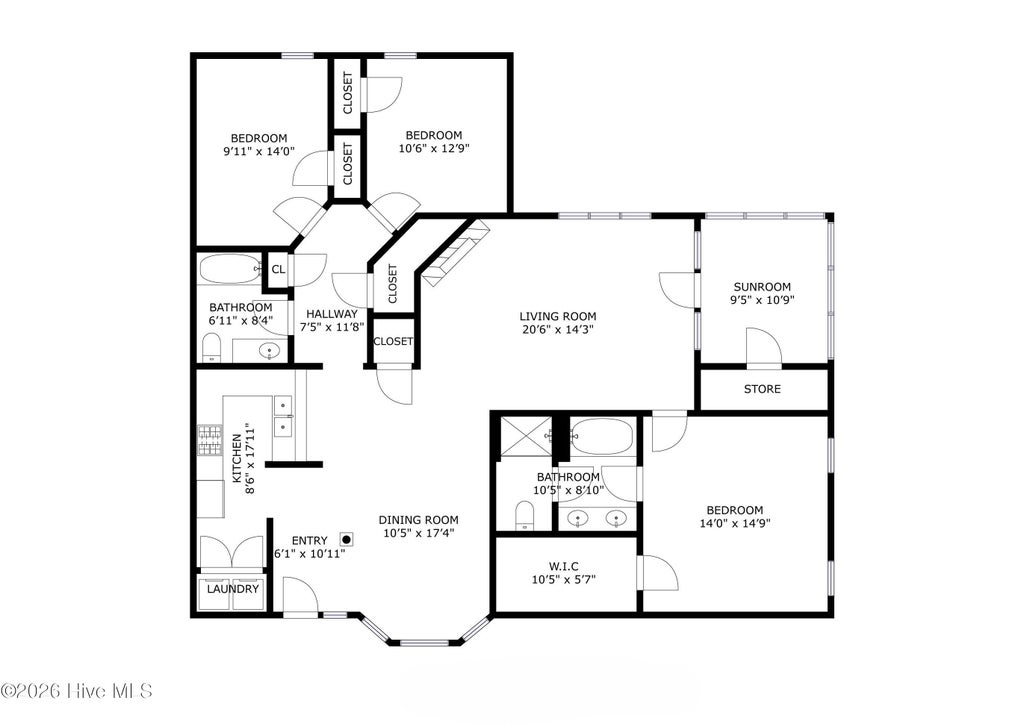
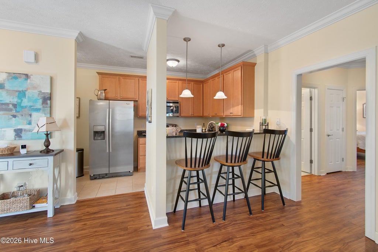
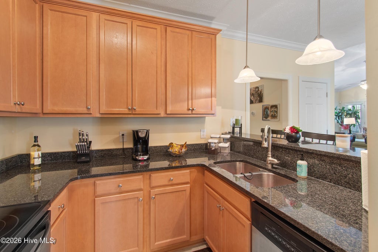
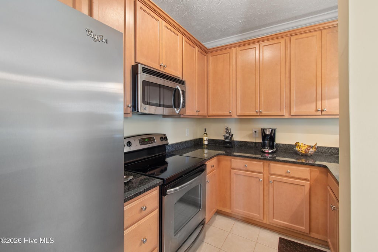
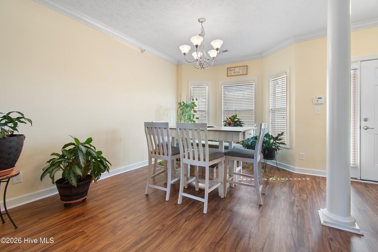
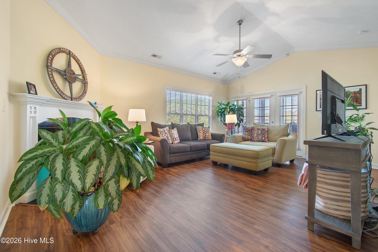
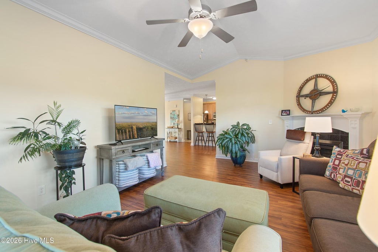
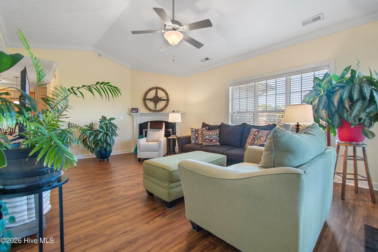
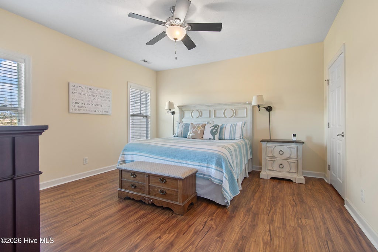
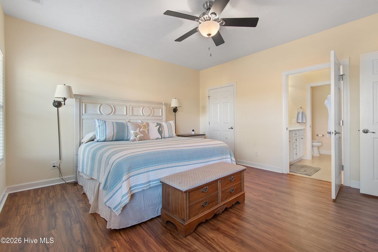
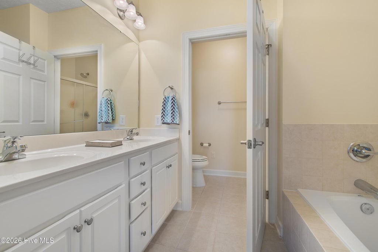
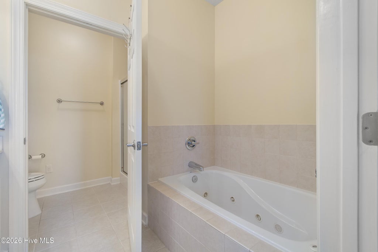
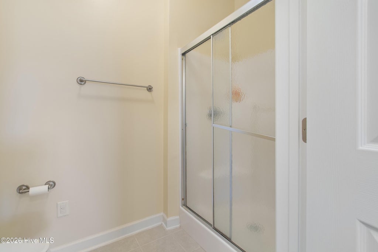
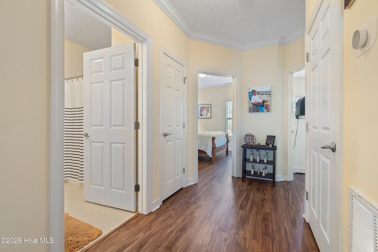
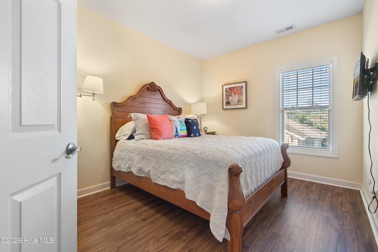
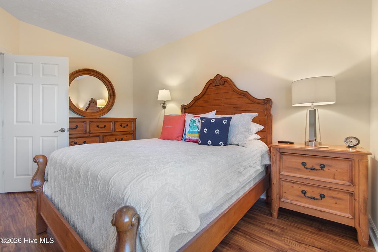
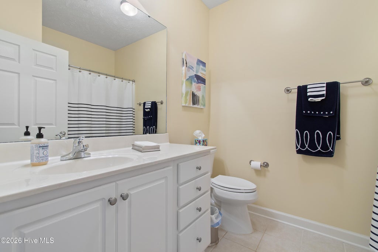
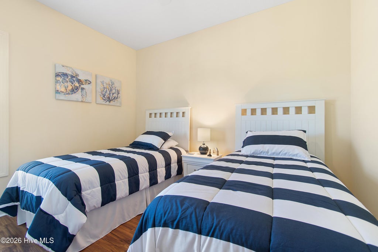
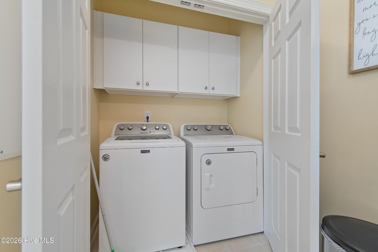
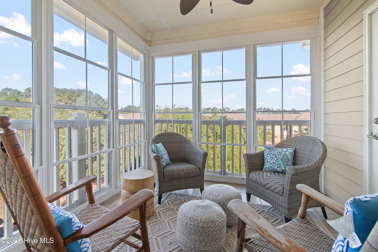
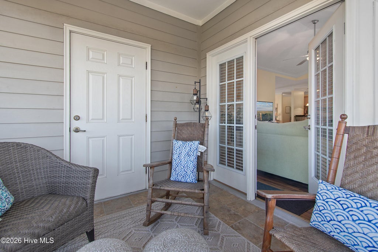
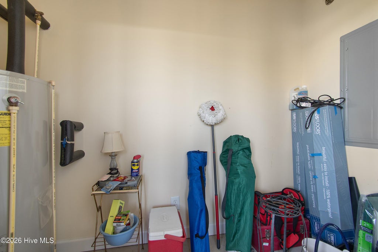
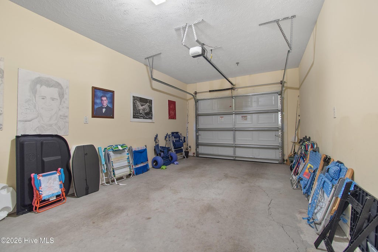
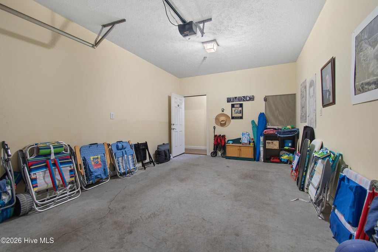
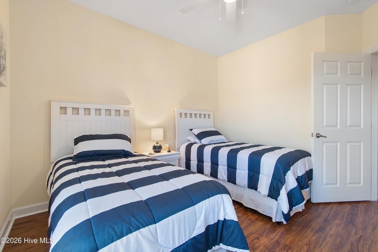
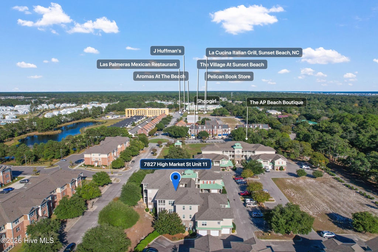
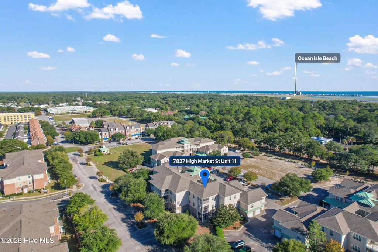
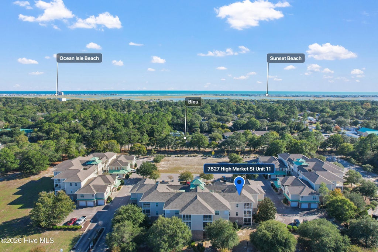
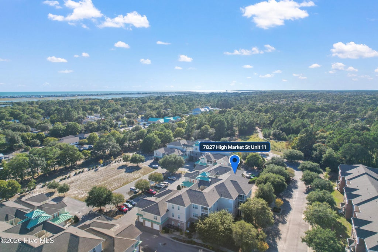
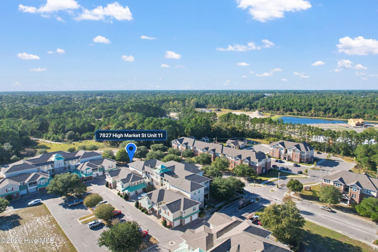
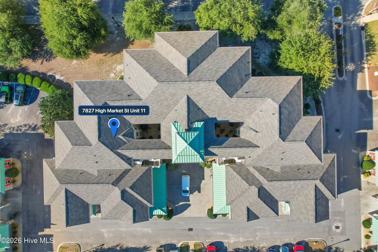
This spacious and tastefully decorated condo is ready for a new owner! Welcome to the community of Village Park, where you can be walking distance from the grocery store, restaurants and several shops in the quaint town of Sunset Beach. The beach and multiple golf courses are within a five-minute ride as well, making this location extremely convenient and desirable. This 3 bedroom, 2 bathroom unit feels open and airy with vaulted ceilings, an electric fireplace and an open floor plan. CoreTec waterproof LVP flooring runs throughout the home for a modern feel and ease of cleanliness. Cheery paint colors and tasteful furnishings, with many decor and kitchen items conveying also mean that this condo is truly move-in ready. The enclosed porch with newer EZ Breeze windows can be used for most of the year. These are some of the only condos in the area that include a garage, making this an extra-special opportunity. Additionally appealing about this unit is the fact that it is on the 3rd floor, with nobody above, and the building is equipped with a brand new elevator that just had its modification completed this month. The roof on this building is also newer, having been replaced in 2025. Both capital projects were completed with no assessment to property owners, which is quite an achievement for this association. There is plenty of storage in this unit with a walk-in closet in the primary bedroom, generous closets in guest bedrooms, linen closet, coat closet, pantry, large storage closet on the porch, and of course the garage. HOA dues include exterior maintenance of the buildings, landscaping, master insurance, water, sewer, pest control, elevator maintenance and private trash service. The only additional bills would be for electricity and Internet. These units have a minimum requirement of 30 days for rental. What are you waiting for? Schedule your showing today!
| DAYS ON MARKET | 1 | LAST UPDATED | 10/20/2026 |
|---|---|---|---|
| TRACT | Village Park | YEAR BUILT | 2008 |
| GARAGE SPACES | 1.0 | COUNTY | Brunswick |
| STATUS | Active | PROPERTY TYPE(S) | Condo/Townhouse/Co-Op |
| Elementary School | Jessie Mae Monroe Elementary |
|---|---|
| Jr. High School | Shallotte Middle |
| High School | West Brunswick |
| ADDITIONAL DETAILS | |
| AIR | Heat Pump |
|---|---|
| AIR CONDITIONING | Yes |
| APPLIANCES | Dishwasher, Disposal, Dryer, Electric Oven, Electric Water Heater, Microwave, Refrigerator, Washer |
| BASEMENT | None |
| CONSTRUCTION | Fiber Cement, Frame |
| FIREPLACE | Yes |
| GARAGE | Yes |
| HEAT | Electric, Fireplace(s), Heat Pump |
| HOA DUES | 6688|Annually |
| INTERIOR | Ceiling Fan(s), Pantry, Vaulted Ceiling(s), Walk-In Closet(s) |
| PARKING | Parking Lot, Attached, Additional Parking, Lighted, Off Street, Garage |
| POOL DESCRIPTION | None |
| STORIES | 1 |
| SUBDIVISION | Village Park |
| TAXES | 1586.52 |
| UTILITIES | Sewer Connected, Water Connected |
| VIEW DESCRIPTION | None |
| WATER | Public |
| WATERFRONT DESCRIPTION | See Remarks |
TOTAL MONTHLY PAYMENT
| SATELLITE VIEW |
| / | |
Copyright 2026 Hive MLS. All rights reserved. Hive MLS, provides content displayed here (“provided content”) on an “as is” basis and makes no representations or warranties regarding the provided content, including, but not limited to those of non-infringement, timeliness, accuracy, or completeness. Individuals and companies using information presented are responsible for verification and validation of information they utilize and present to their customers and clients. Hive MLS will not be liable for any damage or loss resulting from use of the provided content or the products available through Portals, IDX, VOW, and/or Syndication. Recipients of this information shall not resell, redistribute, reproduce, modify, or otherwise copy any portion thereof without the expressed written consent of Hive MLS.
This IDX solution is (c) Diverse Solutions 2026.
