
2504 Belshaw Drive, Leland, NC 28451 (MLS # 100611403)




|

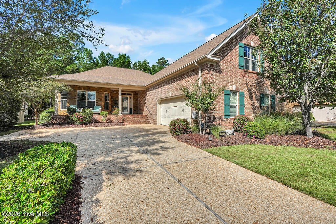
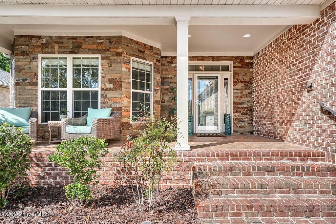
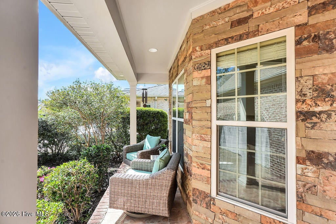
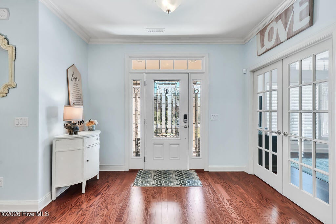
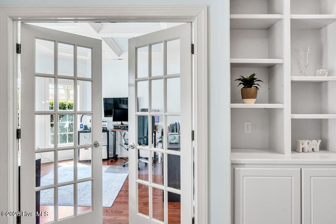
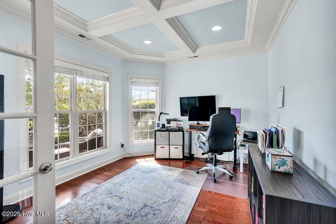
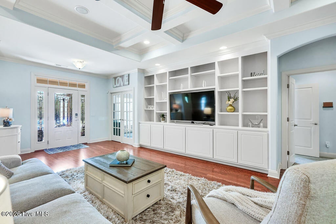
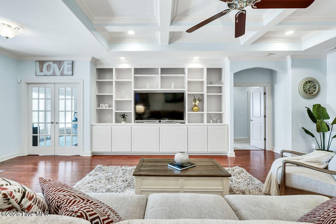
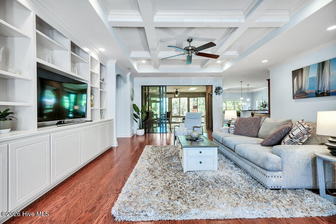
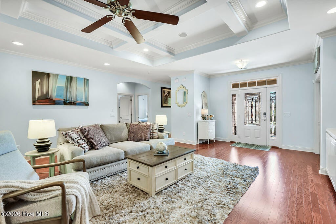
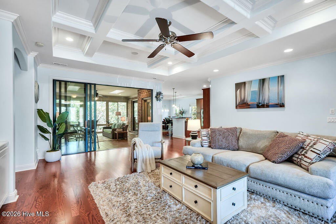
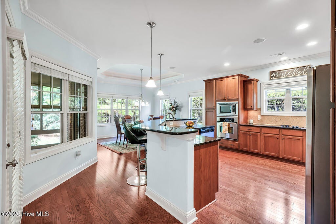
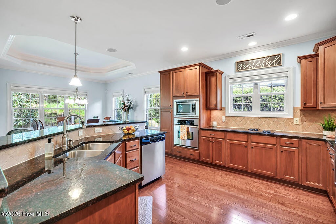
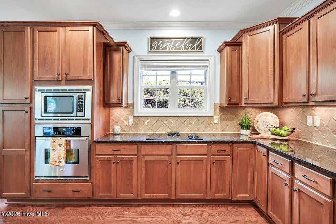
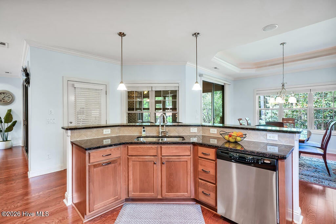
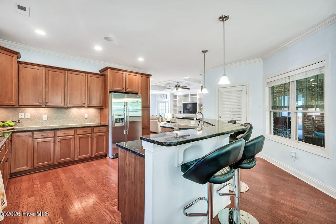
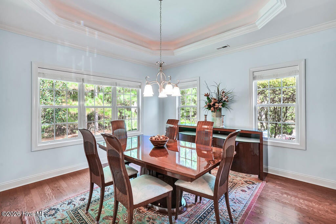
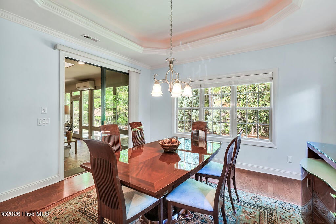
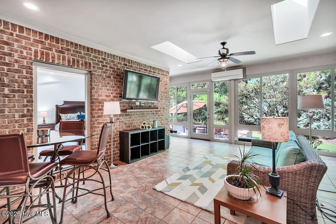
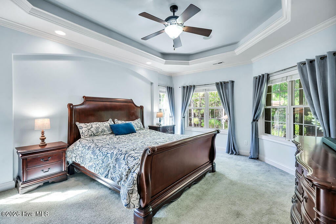
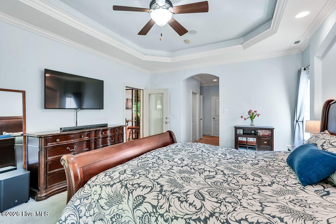
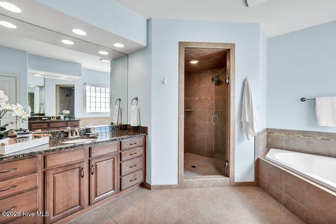
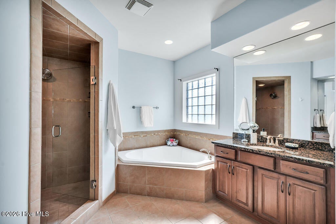
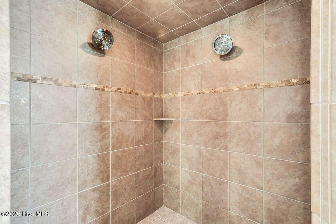
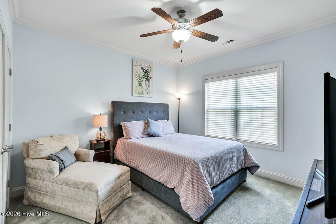
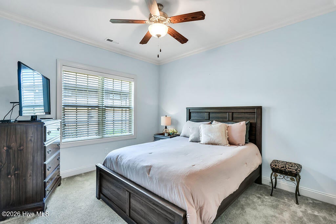
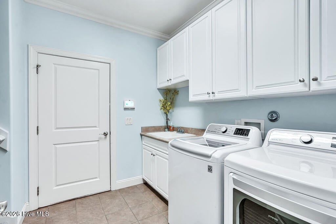
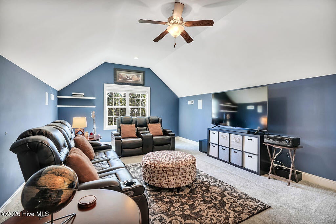
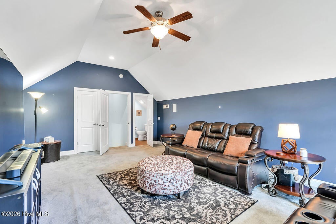
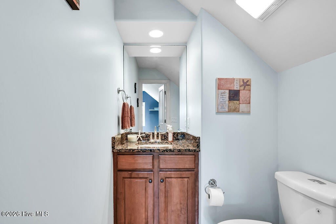
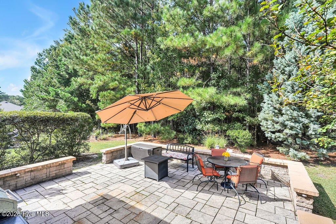
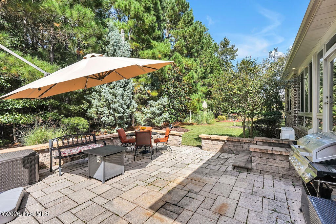
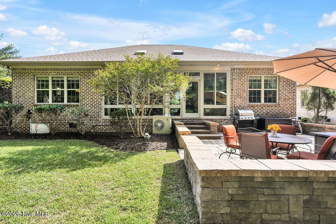
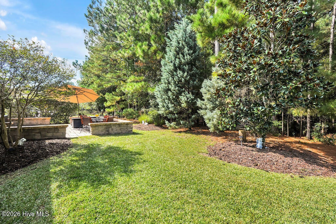
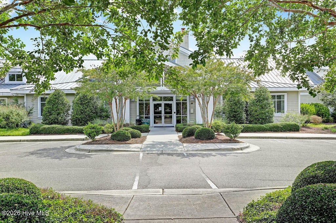
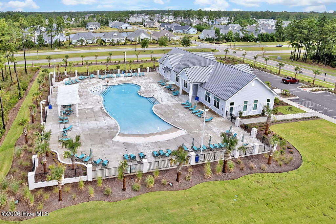
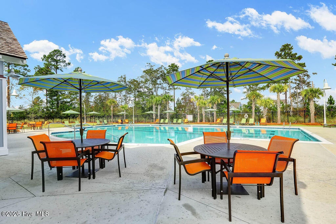
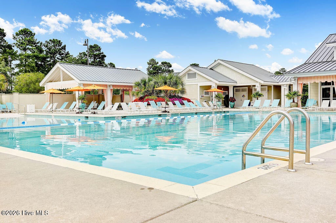
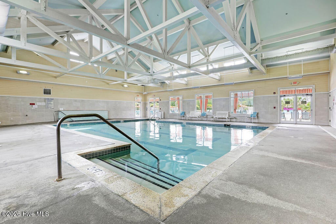
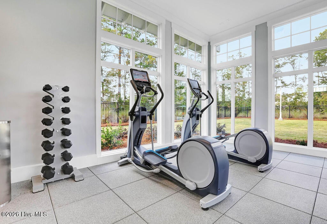
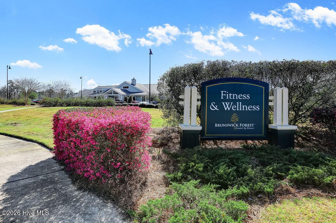
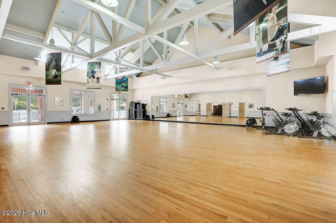
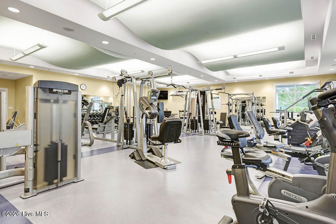
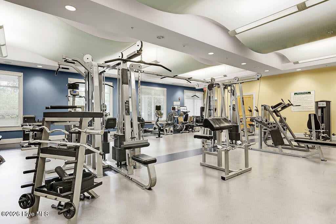
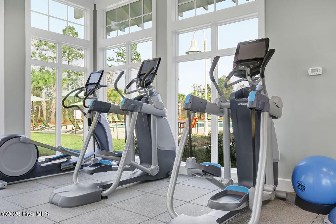
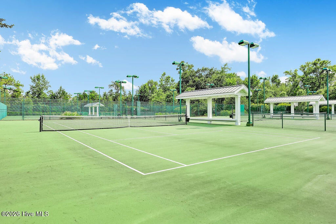
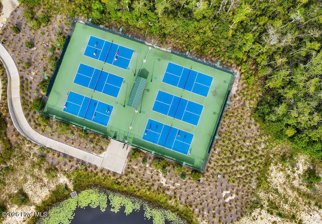
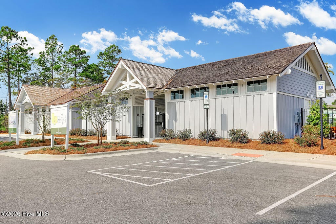
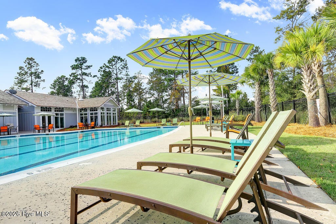
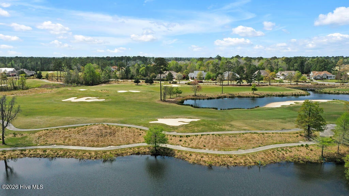
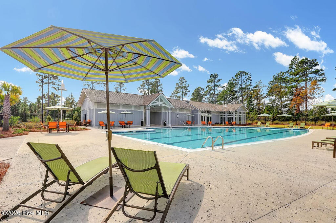
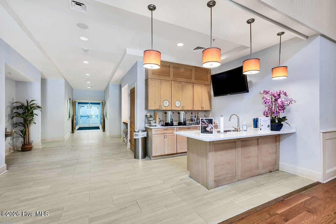
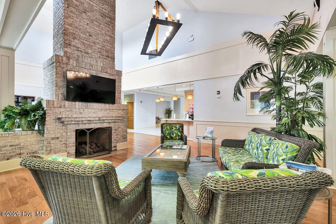
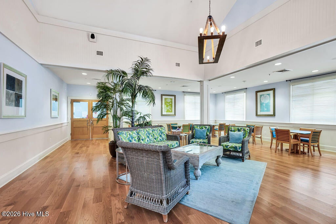
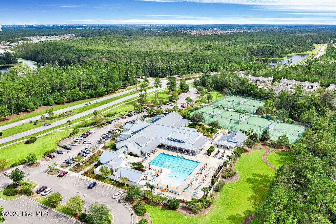
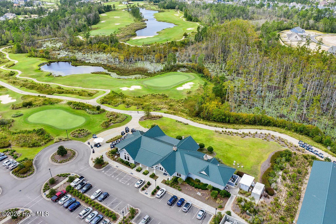
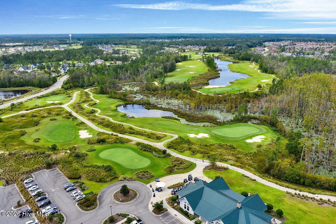
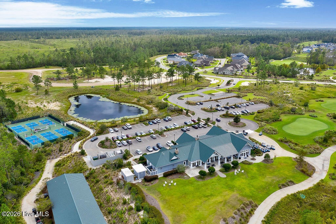
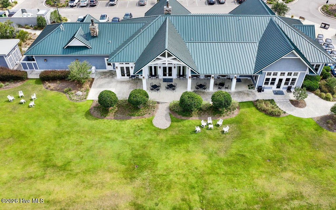
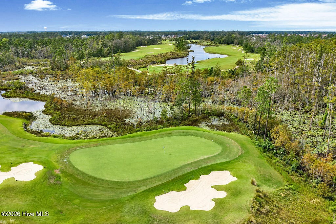
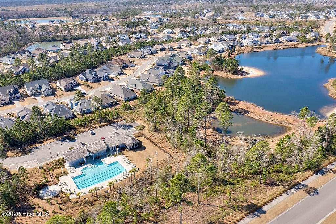
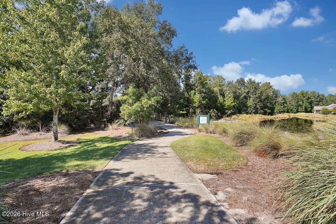
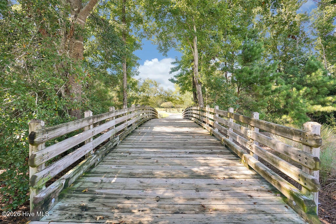
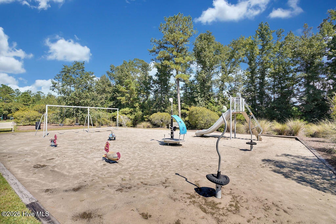
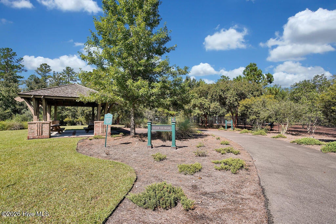
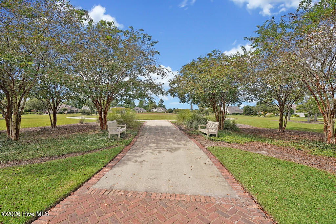
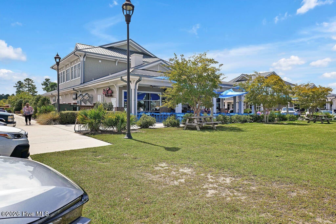
Welcome to easy coastal living in the popular Parkview neighborhood of Brunswick Forest! Built by Trusst Builders, this beautiful brick and stone home offers a wonderful combination of comfort, style, and privacy, with a peaceful wooded backdrop and no homes directly behind. A welcoming covered front porch leads into a spacious, thoughtfully designed floor plan featuring a private office with French doors and coffered ceiling. The inviting great room offers custom built-ins, a coffered ceiling, and telescoping sliding doors that open to a bright and airy sunroom. The kitchen is perfect for everyday living and entertaining, with granite countertops, stainless steel appliances, tile backsplash, abundant cabinetry, two pantry cabinets, and an adjoining dining room. One of the home's favorite spaces is sure to be the sunroom, complete with its own heating and cooling system, skylights, and sliding windows for year-round enjoyment. Step outside to the custom patio with an illuminated seating wall, a lovely spot to relax and enjoy the private wooded setting. The spacious primary suite features two walk-in closets and a beautiful bath with separate vanities, tiled walk-in shower, and garden tub. Two additional bedrooms, a full bath, and laundry room complete the main level. Upstairs, an oversized bonus room with half bath offers flexible space for guests, hobbies, or a media room. Additional features include an oversized courtyard-style garage, climate-controlled storage, generous attic storage, and smart thermostat. Brunswick Forest offers an incredible lifestyle with indoor and outdoor pools, fitness centers, tennis and pickleball courts, walking trails, parks, kayak and boat launch, and so much more. With its comfortable living spaces, peaceful natural setting, and wonderful community amenities, this home is ready to enjoy!
| DAYS ON MARKET | 1 | LAST UPDATED | 10/20/2026 |
|---|---|---|---|
| TRACT | Brunswick Forest | YEAR BUILT | 2010 |
| GARAGE SPACES | 2.0 | COUNTY | Brunswick |
| STATUS | Active | PROPERTY TYPE(S) | Single Family |
| Elementary School | Town Creek |
|---|---|
| Jr. High School | Town Creek |
| High School | North Brunswick |
| ADDITIONAL DETAILS | |
| AIR | Central Air |
|---|---|
| AIR CONDITIONING | Yes |
| BASEMENT | Crawl Space |
| CONSTRUCTION | Brick Veneer, Frame, Stone |
| GARAGE | Yes |
| HEAT | Electric, Heat Pump |
| HOA DUES | 1750|Annually |
| INTERIOR | Built-in Features, Ceiling Fan(s), Entrance Foyer, High Ceilings, Kitchen Island, Master Downstairs, Tray Ceiling(s), Walk-In Closet(s) |
| LOT | 10019 sq ft |
| LOT DIMENSIONS | 69x150 |
| PARKING | Garage Faces Side, Paved, Garage |
| STORIES | 1.5 |
| SUBDIVISION | Brunswick Forest |
| TAXES | 4115.01 |
| UTILITIES | Sewer Connected, Water Connected |
| VIEW DESCRIPTION | None |
| WATERFRONT DESCRIPTION | See Remarks |
TOTAL MONTHLY PAYMENT
| SATELLITE VIEW |
| / | |
Copyright 2026 Hive MLS. All rights reserved. Hive MLS, provides content displayed here (“provided content”) on an “as is” basis and makes no representations or warranties regarding the provided content, including, but not limited to those of non-infringement, timeliness, accuracy, or completeness. Individuals and companies using information presented are responsible for verification and validation of information they utilize and present to their customers and clients. Hive MLS will not be liable for any damage or loss resulting from use of the provided content or the products available through Portals, IDX, VOW, and/or Syndication. Recipients of this information shall not resell, redistribute, reproduce, modify, or otherwise copy any portion thereof without the expressed written consent of Hive MLS.
This IDX solution is (c) Diverse Solutions 2026.
