
4057 Batik Court, Leland, NC 28451 (MLS # 100611341)


|
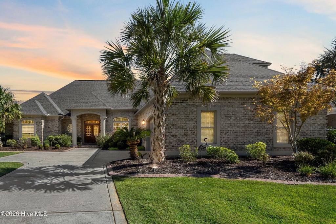
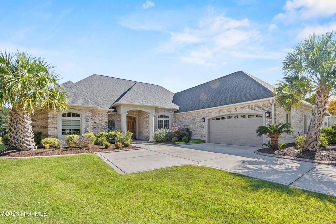
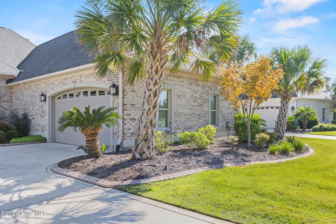
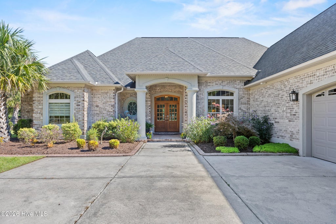
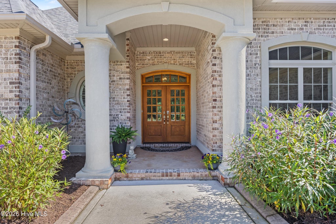
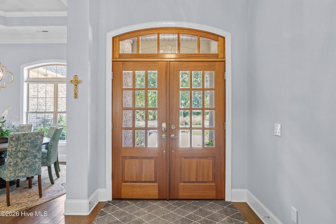
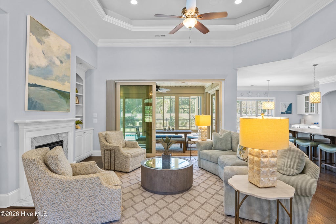
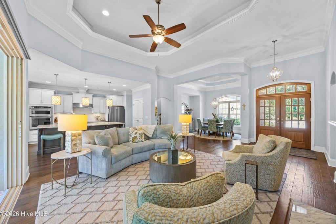
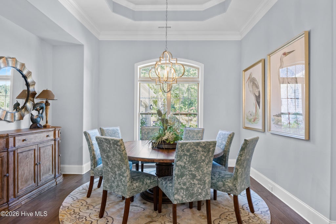
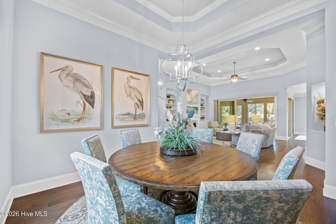
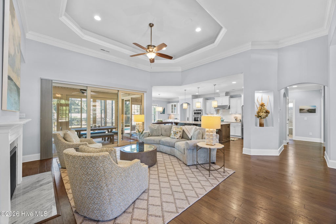
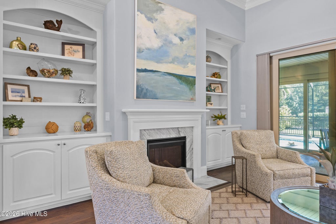
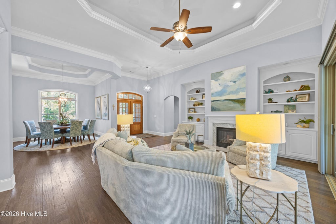
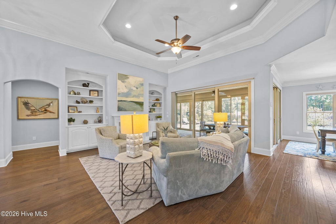
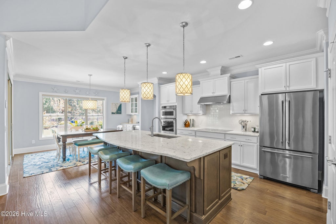
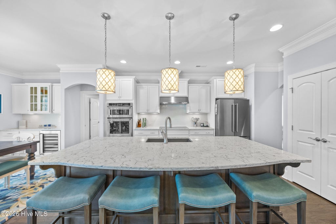
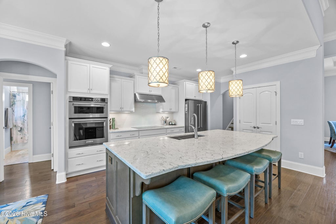
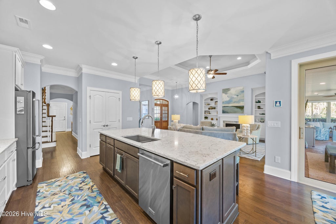
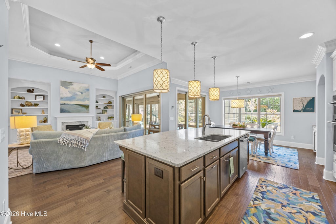
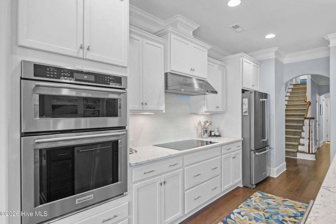
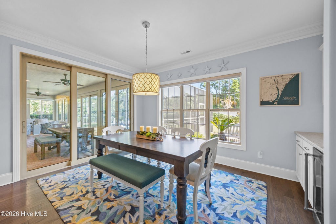
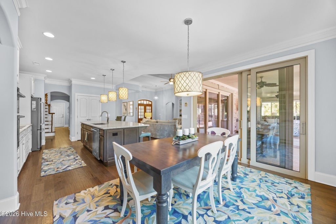
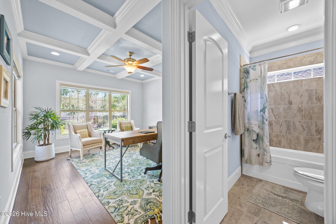
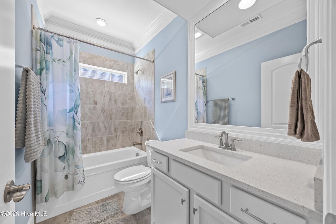
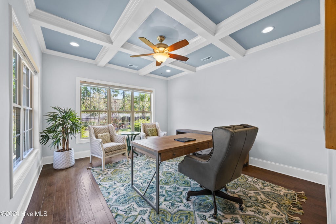
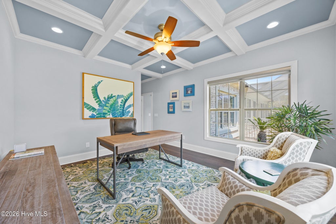
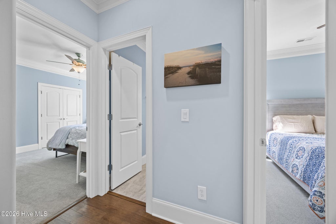
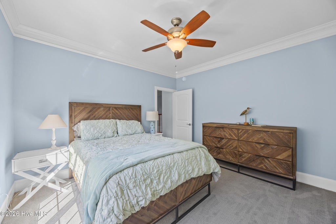
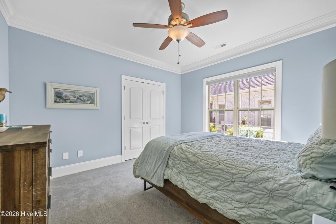
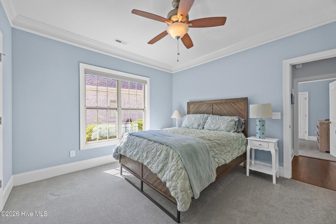
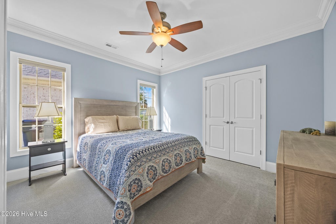
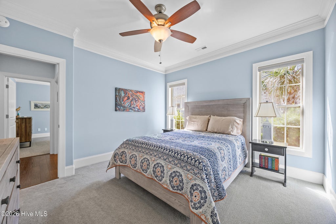
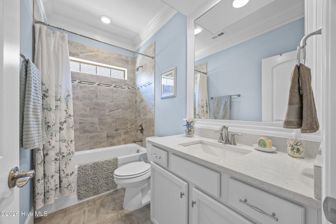
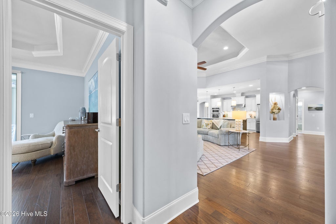
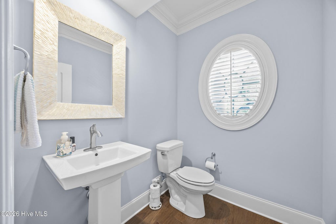
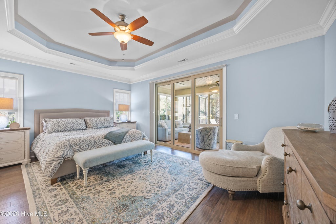
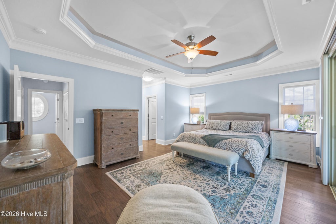
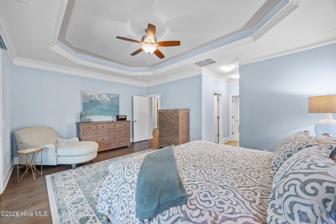
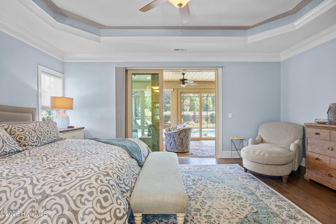
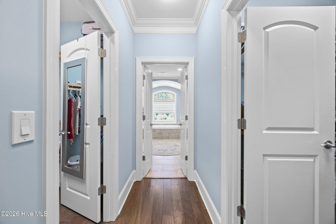
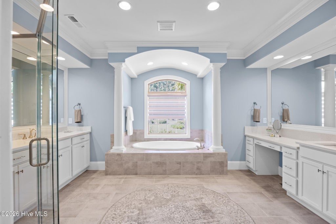
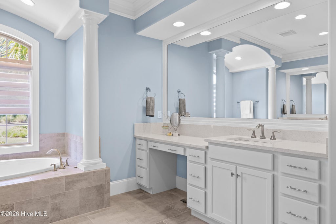
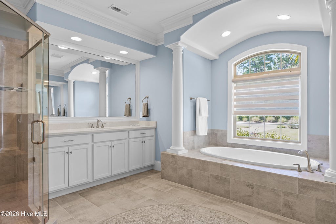
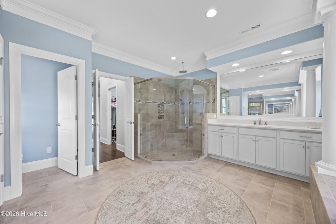
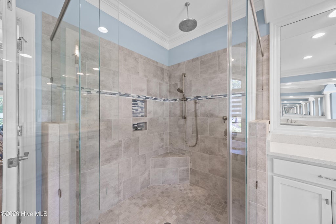
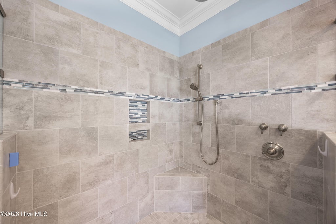
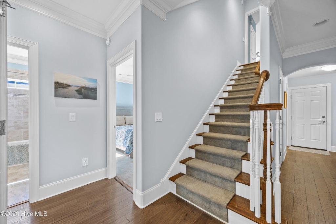
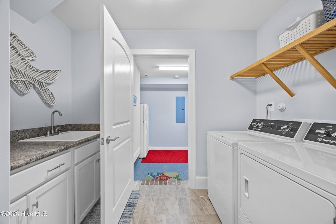
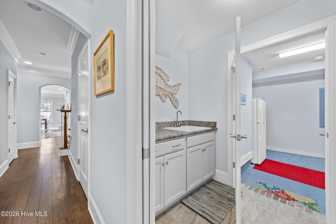
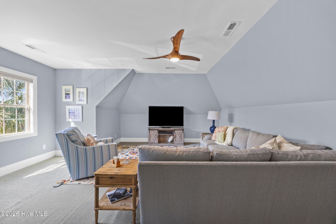
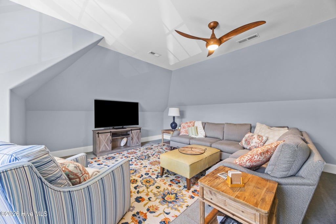
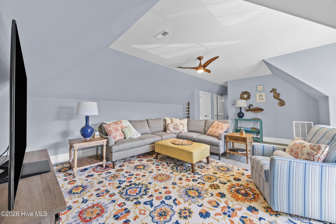
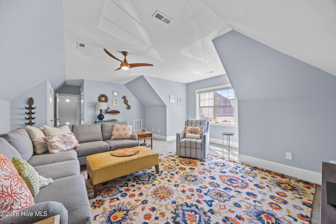
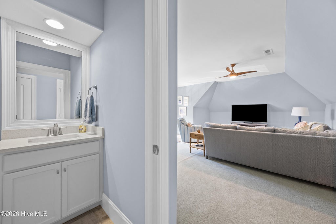
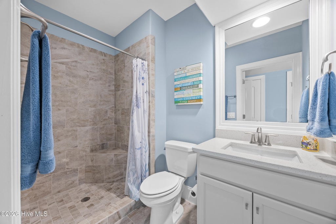
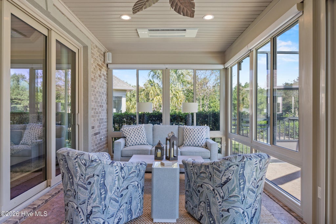
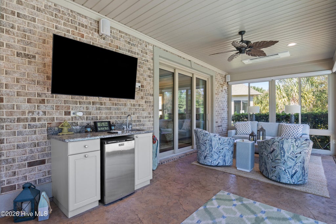
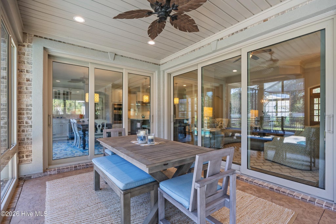
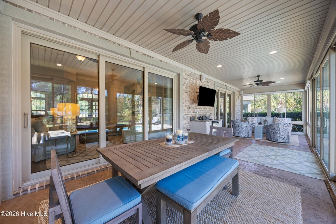
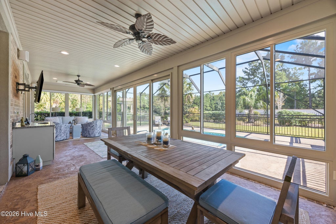
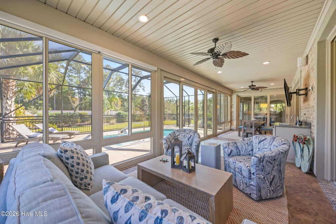
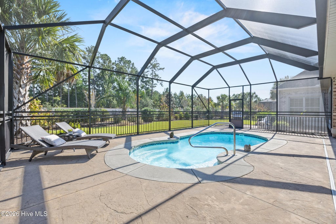
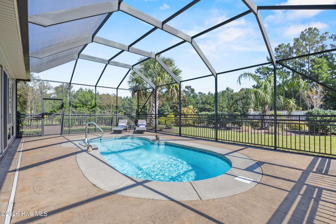
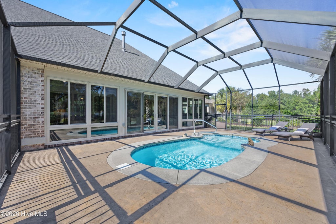
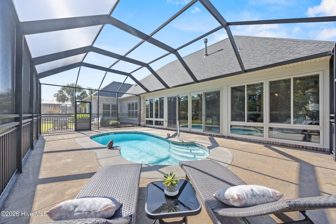
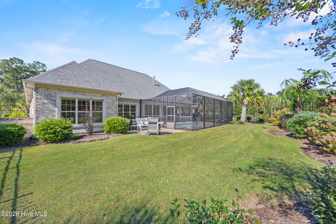
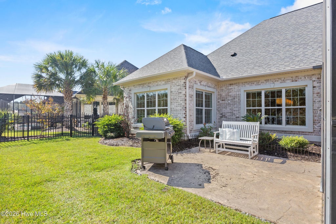
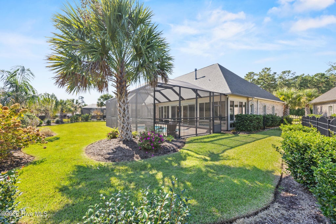
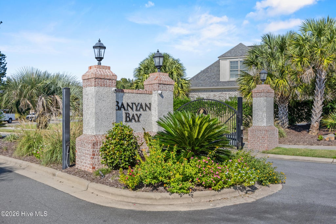
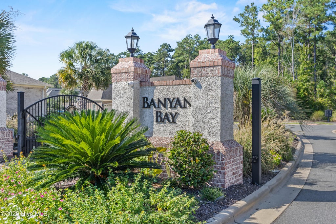
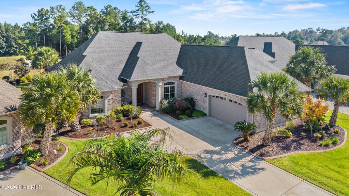
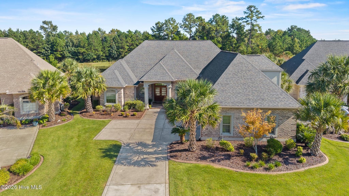
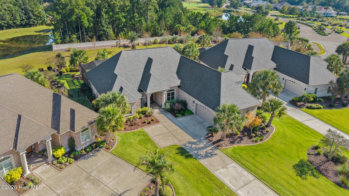
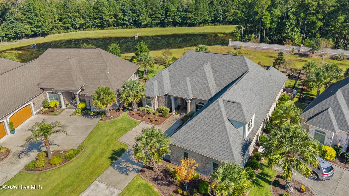
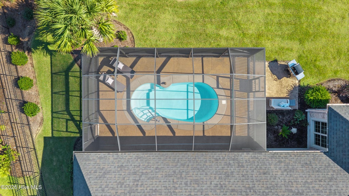
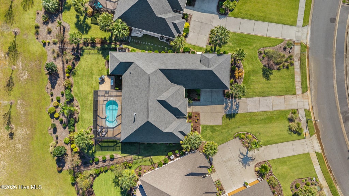
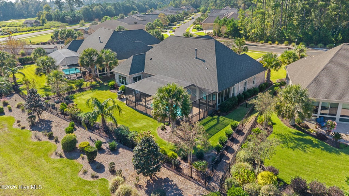
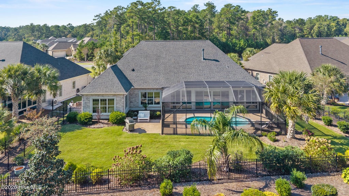
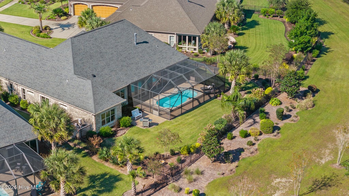
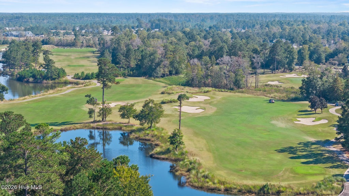
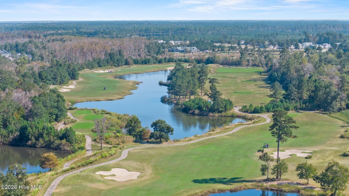
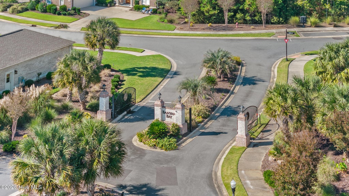
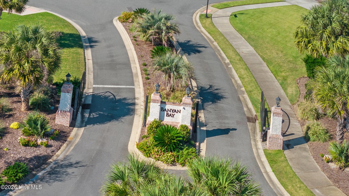
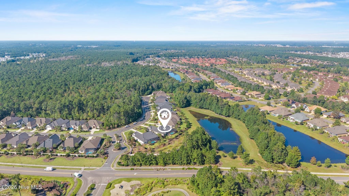
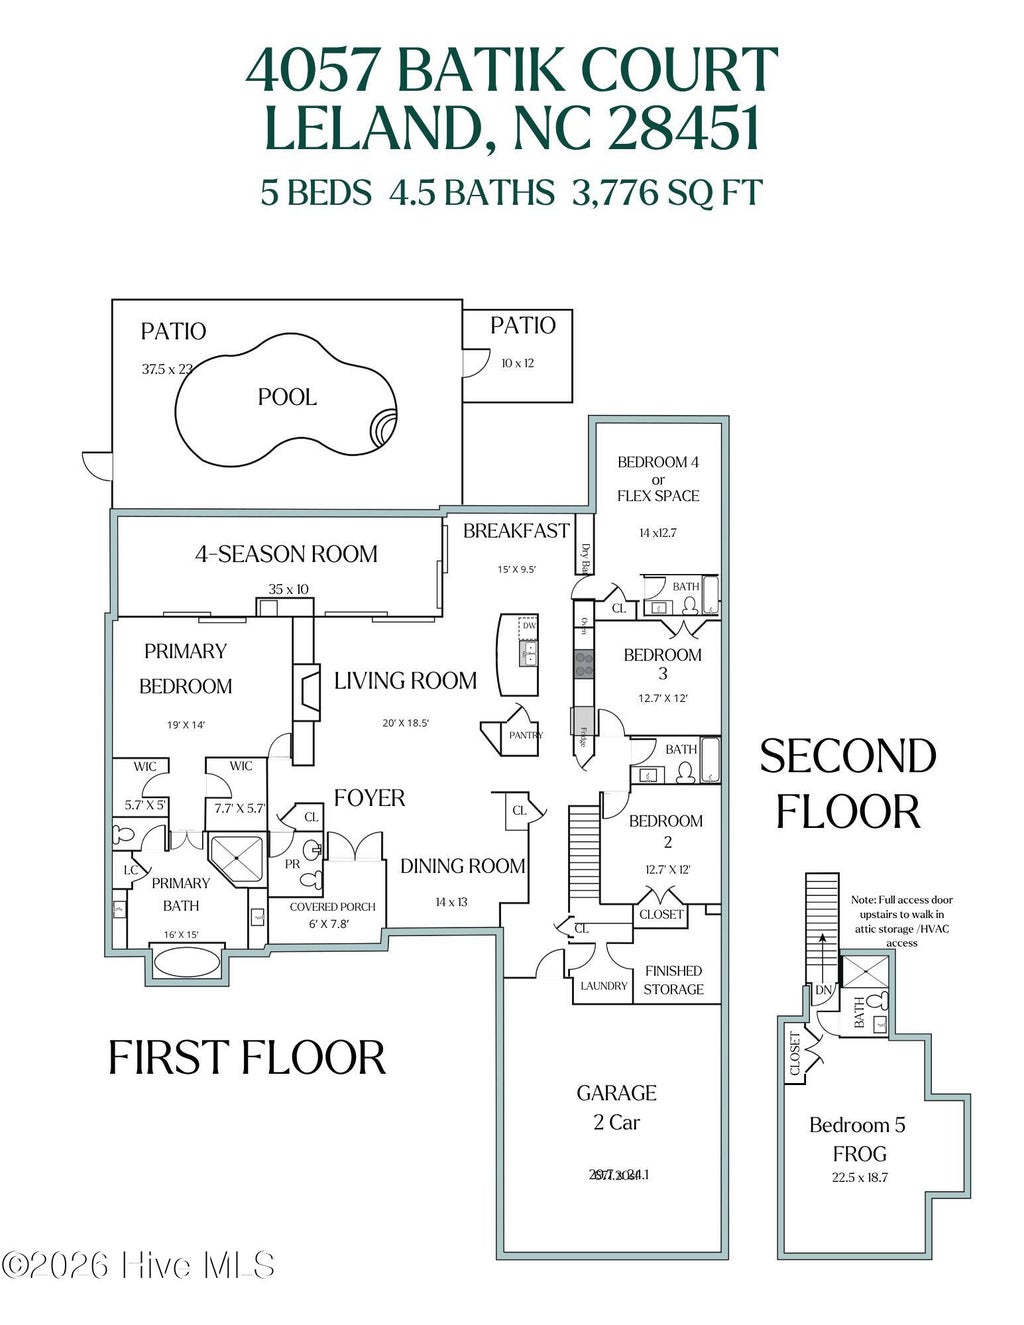
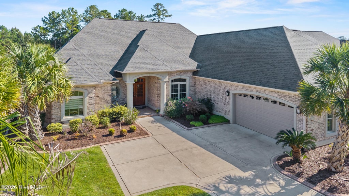
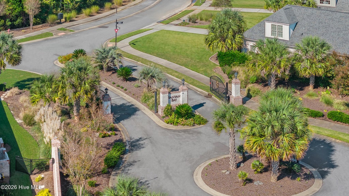

All-Brick home with Saltwater Pool in Gated Banyan Bay | Brunswick Forest Lock-and-Leave Living in Leland, NC Heated saltwater pool, all-brick construction, and yard maintenance included. This lightly lived-in Logan Homes second home is ready to be your full-time oasis in gated Banyan Bay, a private enclave inside Brunswick Forest, one of Leland's premier master-planned communities. Offering 3,767 heated sq ft with up to 5 bedrooms, the main level lives easy with engineered hand-scraped hardwoods, crown molding, a tray ceiling, surround sound, and a bar with beverage fridge. The kitchen opens to breakfast dining and the living room, with sliders leading to a heated and cooled four-season room with automated shutters. Step out to the private fenced backyard backing to a natural reserve, with the heated saltwater pool and patio at the center of it all. The primary suite offers direct four-season room access, two walk-in closets, a tiled walk-in shower with glass, and a garden tub. A flex office with en-suite works as a guest room, and the upstairs bonus suite has its own bath and HVAC control. Built for low-maintenance, lock-and-leave living: whole-home generator, blackout shades, water heater recirculator, radiant barrier sheathing, walk-in attic, extra storage off the laundry, and an oversized garage. Termite bond in place. All appliances convey, including the both refrigerators & Speed Queen washer/ dryer. HOA covers lawn care, gated access, and private roads, plus full Brunswick Forest amenities: pools, fitness centers, trails, and more. Golfers will appreciate Cape Fear National, a private course with club membership available separately. All just minutes from downtown Wilmington and the Brunswick County beaches.
| DAYS ON MARKET | 2 | LAST UPDATED | 10/19/2026 |
|---|---|---|---|
| TRACT | Brunswick Forest | YEAR BUILT | 2018 |
| GARAGE SPACES | 2.0 | COUNTY | Brunswick |
| STATUS | Active | PROPERTY TYPE(S) | Single Family |
| Elementary School | Town Creek |
|---|---|
| Jr. High School | Town Creek |
| High School | North Brunswick |
| ADDITIONAL DETAILS | |
| AIR | Central Air, Zoned |
|---|---|
| AIR CONDITIONING | Yes |
| APPLIANCES | Built-In Electric Oven, Convection Oven, Cooktop, Dishwasher, Disposal, Dryer, Electric Water Heater, ENERGY STAR Qualified Appliances, Microwave, Refrigerator, Self Cleaning Oven, Vented Exhaust Fan, Washer |
| BASEMENT | None |
| CONSTRUCTION | Brick, Frame |
| EXTERIOR | Gas Grill |
| FIREPLACE | Yes |
| GARAGE | Yes |
| HEAT | Electric, Fireplace(s), Forced Air, Heat Pump, Zoned |
| HOA DUES | 1750|Annually |
| INTERIOR | Bookcases, Built-in Features, Ceiling Fan(s), Dry Bar, Entrance Foyer, High Ceilings, Kitchen Island, Master Downstairs, Pantry, Smart Thermostat, Sound System, Tray Ceiling(s), Walk-In Closet(s) |
| LOT | 0.34 acre(s) |
| LOT DESCRIPTION | Landscaped, Sprinklers In Front, Sprinklers In Rear, Subdivided |
| LOT DIMENSIONS | 85x150 |
| PARKING | Additional Parking, Off Street, Paved |
| POOL | Yes |
| POOL DESCRIPTION | In Ground, See Remarks, Private |
| STORIES | 2 |
| SUBDIVISION | Brunswick Forest |
| TAXES | 5159.06 |
| UTILITIES | Natural Gas Connected, Sewer Connected, Underground Utilities, Water Connected |
| VIEW DESCRIPTION | None |
| WATER | Public |
| WATERFRONT DESCRIPTION | See Remarks |
TOTAL MONTHLY PAYMENT
| SATELLITE VIEW |
| / | |
Copyright 2026 Hive MLS. All rights reserved. Hive MLS, provides content displayed here (“provided content”) on an “as is” basis and makes no representations or warranties regarding the provided content, including, but not limited to those of non-infringement, timeliness, accuracy, or completeness. Individuals and companies using information presented are responsible for verification and validation of information they utilize and present to their customers and clients. Hive MLS will not be liable for any damage or loss resulting from use of the provided content or the products available through Portals, IDX, VOW, and/or Syndication. Recipients of this information shall not resell, redistribute, reproduce, modify, or otherwise copy any portion thereof without the expressed written consent of Hive MLS.
This IDX solution is (c) Diverse Solutions 2026.
