
2213 Fox Hunt Lane, Wilmington, NC 28405 (MLS # 100610831)

























|

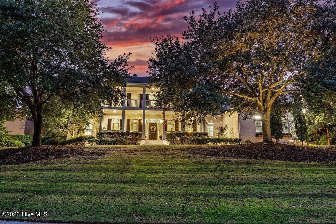
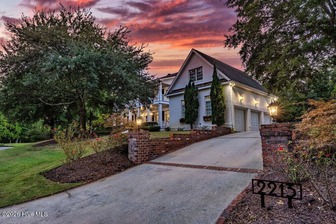
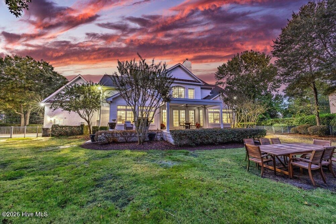
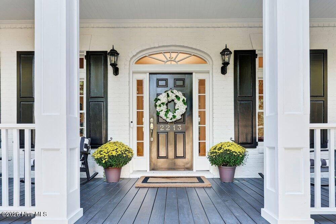
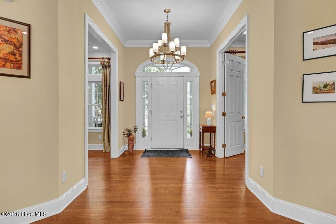
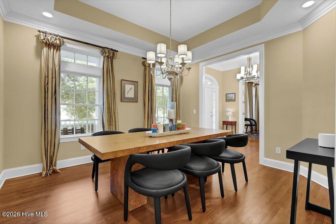
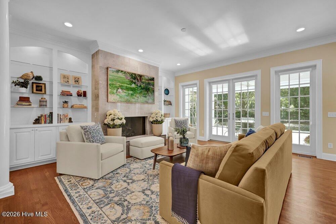
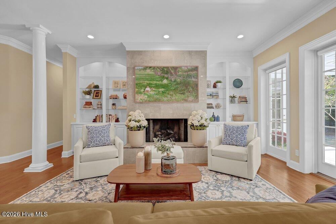
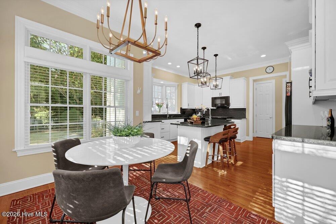
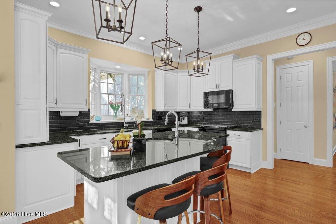
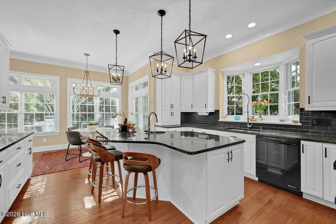
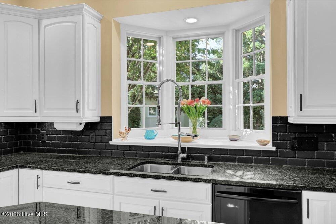
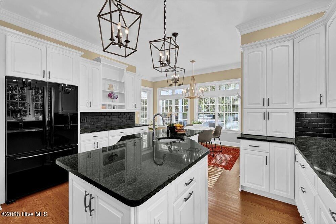
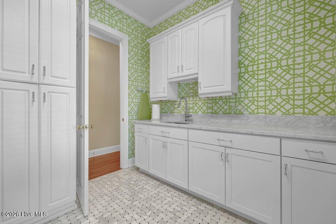
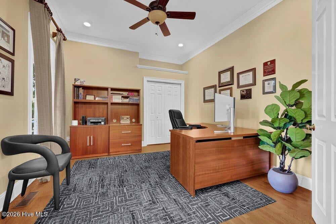
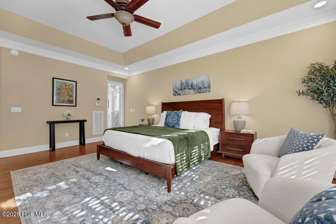
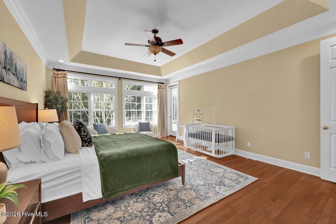
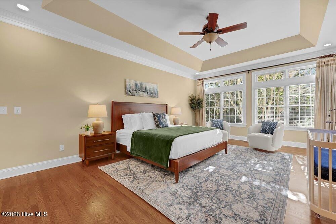
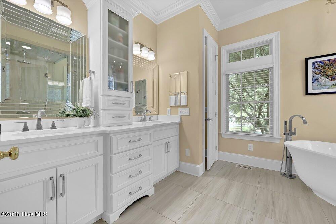
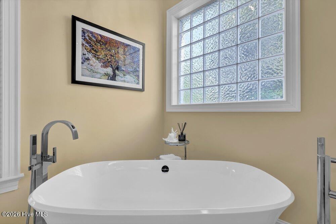
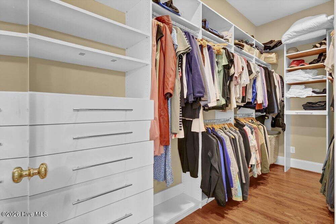
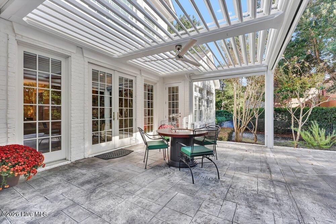
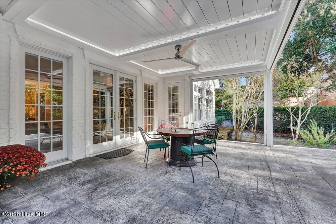
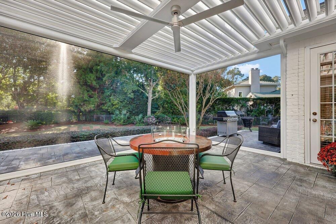
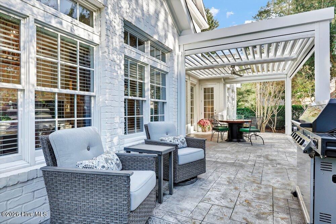
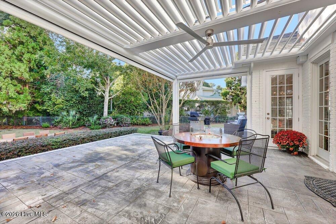
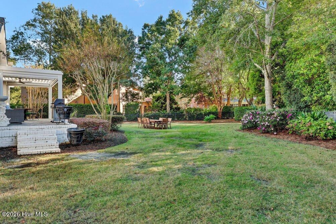
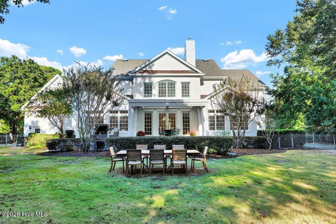
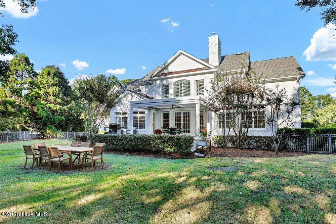
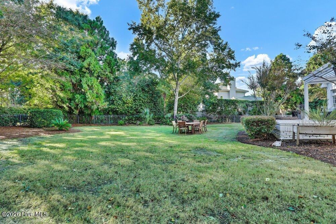
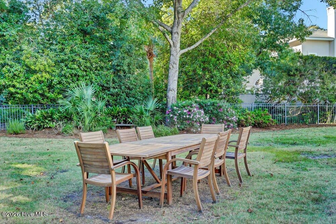
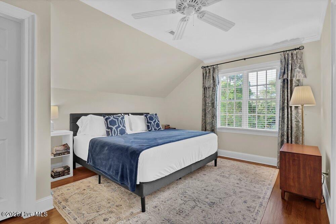
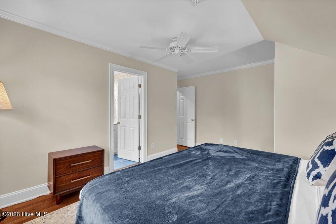
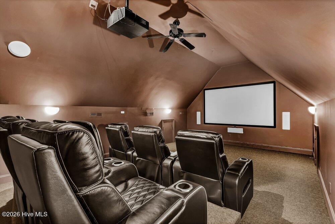
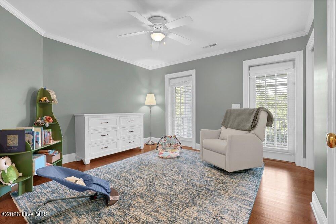
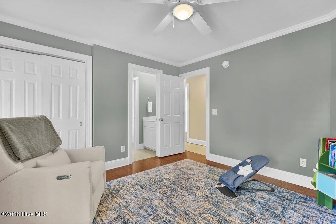
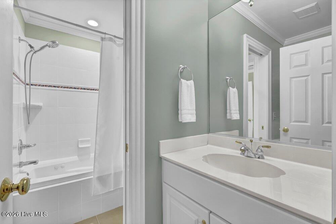
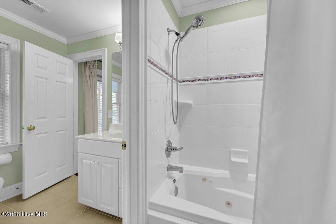
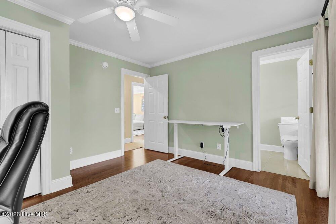
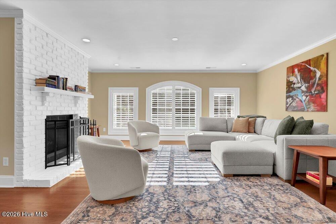
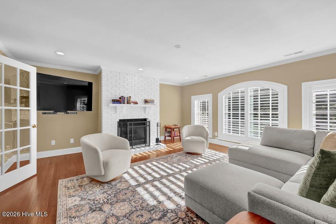
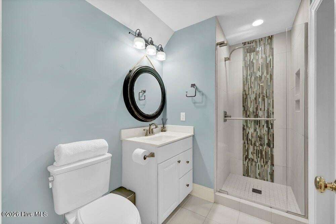
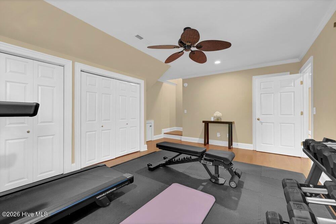
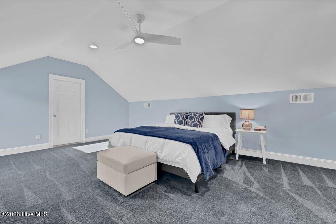
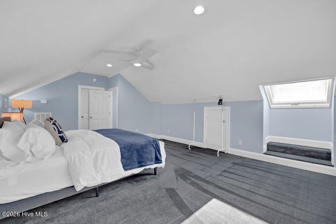
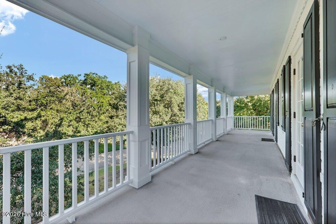
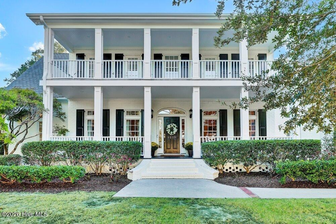
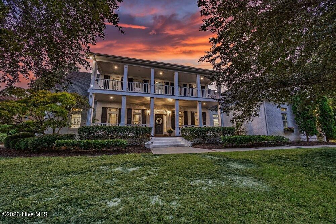
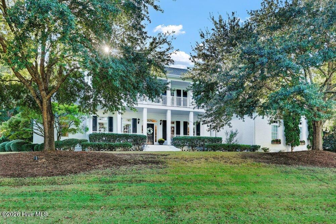
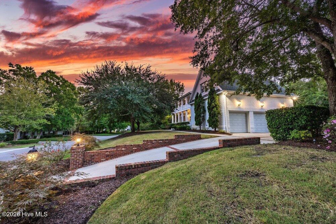
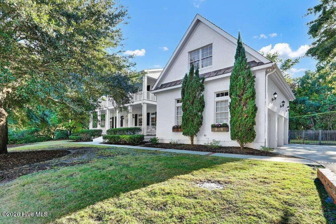
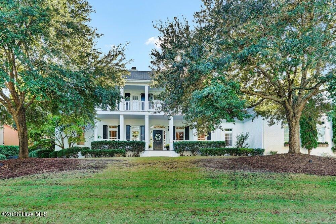
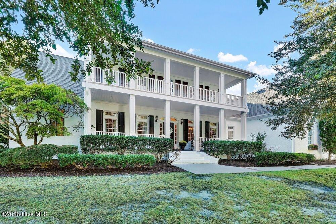
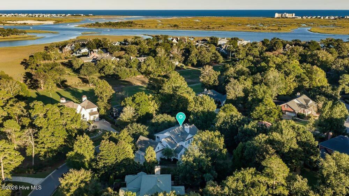
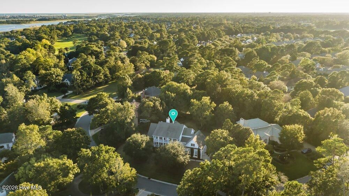
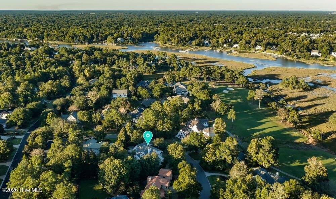
Beautiful painted brick Charleston inspired porch over porch design located on a high wooded bluff in Landfall. If you're looking for a great family home that checks all the boxes, make sure to visit 2213 Fox Hunt Lane. This nearly 5000 sq ft home is move-in ready and is the perfect family layout with formal dining room and study, large great room with gas fireplace, sunny breakfast area and updated kitchen with center island, walk-in pantry and a gorgeous laundry room. The five bedroom, 4 1/2 bath design includes a generous master suite on the first floor with large walk-in closet and updated bath with soaking tub, steam shower, and even heated floors and a heated towel rack! The second floor features, four bedrooms, three updated baths, a large family room with fireplace and an incredible home theater, including theater style seating. There's additional space on the third floor for flex space or playroom. The home includes plenty of storage with walk-in attics and a three car garage. Enjoy the fully fenced rear yard with elevated terrace and multifunctional screen porch with powered screens and powered slatted roof so that you can open for sun or close for shade. Seriously, this one does check all the boxes! When only the best will do!
| DAYS ON MARKET | 6 | LAST UPDATED | 10/16/2026 |
|---|---|---|---|
| TRACT | Landfall | YEAR BUILT | 2000 |
| GARAGE SPACES | 3.0 | COUNTY | New Hanover |
| STATUS | Active | PROPERTY TYPE(S) | Single Family |
| Elementary School | Wrightsville Beach |
|---|---|
| Jr. High School | Noble |
| High School | New Hanover |
| ADDITIONAL DETAILS | |
| AIR | Heat Pump |
|---|---|
| AIR CONDITIONING | Yes |
| APPLIANCES | Dishwasher, Disposal, Dryer, Electric Range, Gas Cooktop, Microwave, Range, Refrigerator, Washer |
| BASEMENT | Crawl Space |
| CONSTRUCTION | Brick Veneer, Frame |
| FIREPLACE | Yes |
| GARAGE | Yes |
| HEAT | Electric, Heat Pump |
| INTERIOR | Bookcases, Ceiling Fan(s), Eat-in Kitchen, Entrance Foyer, Kitchen Island, Master Downstairs, Pantry, Tray Ceiling(s), Vaulted Ceiling(s), Walk-In Closet(s) |
| LOT | 0.54 acre(s) |
| LOT DIMENSIONS | 235 x 200 x 24 x165 |
| PARKING | Garage Faces Side, Attached, Concrete |
| STORIES | 3+ |
| SUBDIVISION | Landfall |
| TAXES | 6911.94 |
| UTILITIES | Natural Gas Connected, Sewer Connected, Water Connected |
| VIEW DESCRIPTION | None |
| WATER | Public |
| WATERFRONT DESCRIPTION | See Remarks |
TOTAL MONTHLY PAYMENT
| SATELLITE VIEW |
| / | |
Copyright 2026 Hive MLS. All rights reserved. Hive MLS, provides content displayed here (“provided content”) on an “as is” basis and makes no representations or warranties regarding the provided content, including, but not limited to those of non-infringement, timeliness, accuracy, or completeness. Individuals and companies using information presented are responsible for verification and validation of information they utilize and present to their customers and clients. Hive MLS will not be liable for any damage or loss resulting from use of the provided content or the products available through Portals, IDX, VOW, and/or Syndication. Recipients of this information shall not resell, redistribute, reproduce, modify, or otherwise copy any portion thereof without the expressed written consent of Hive MLS.
This IDX solution is (c) Diverse Solutions 2026.
