
744 Greenwich Place, Richlands, NC 28574 (MLS # 100610817)



|

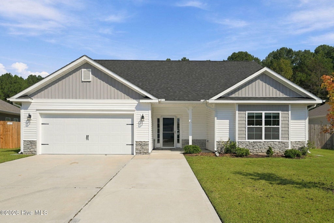
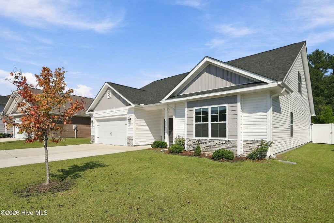
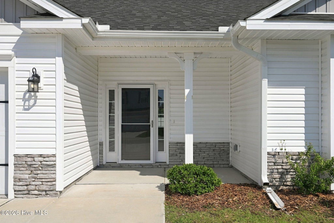
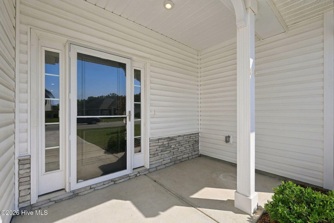
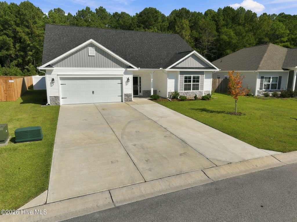
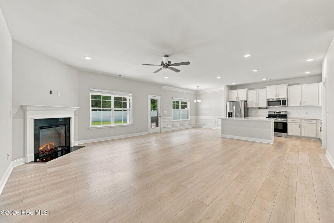
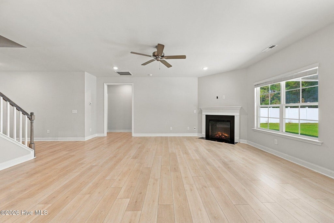
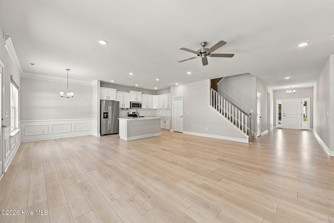
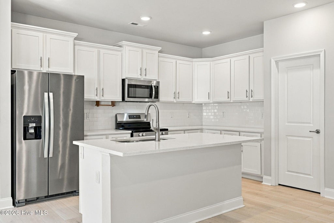
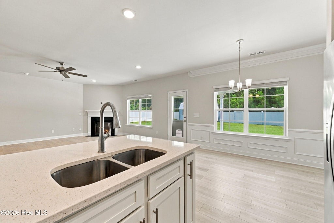
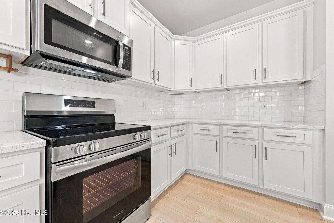
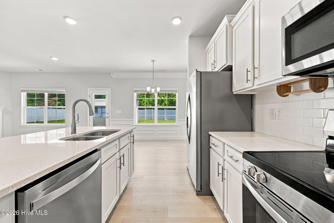
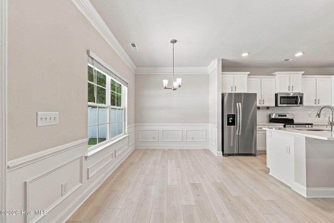
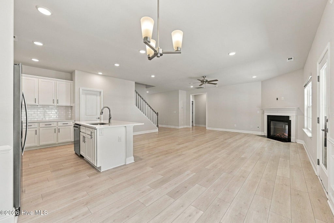
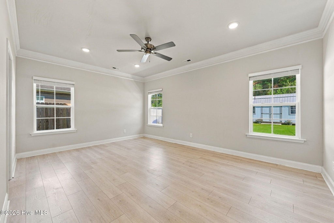
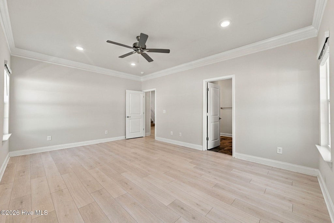
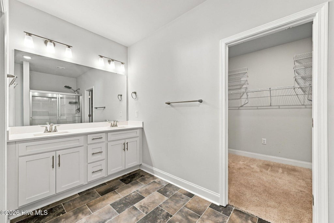
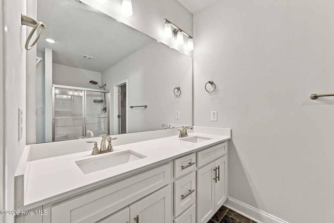
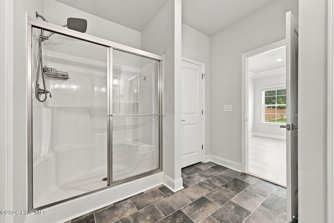
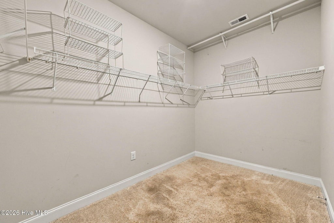
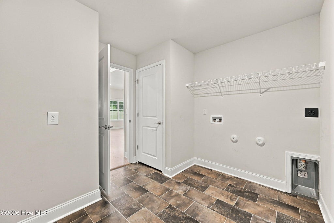
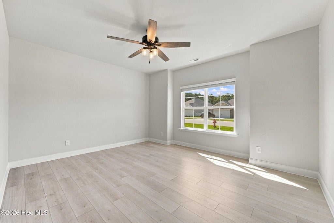
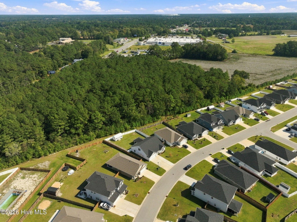
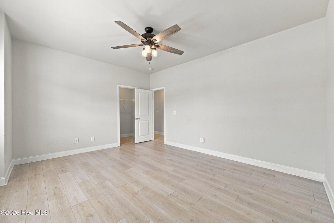
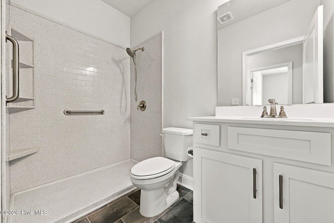
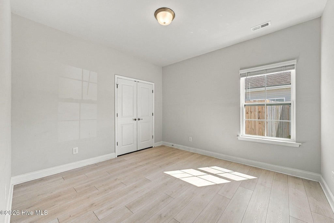
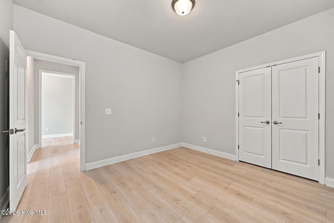
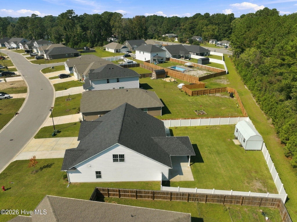
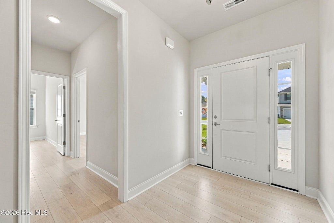
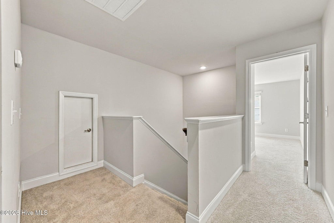
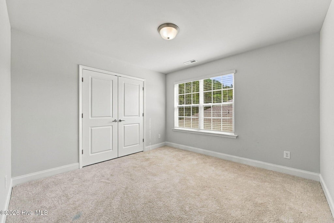
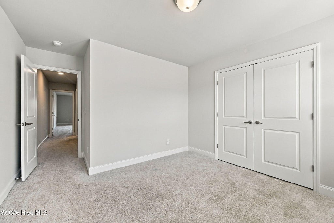
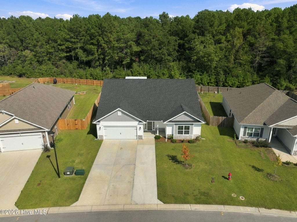
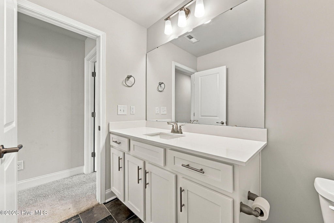
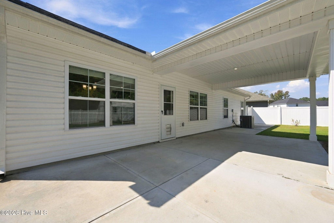
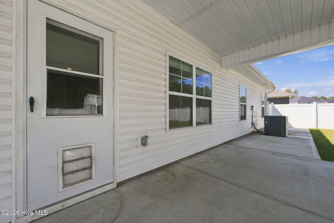
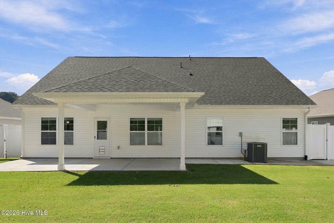
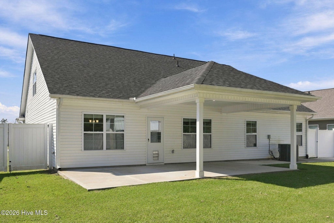
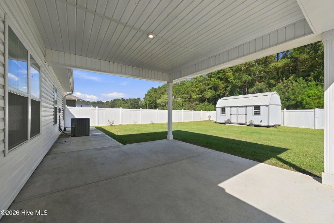
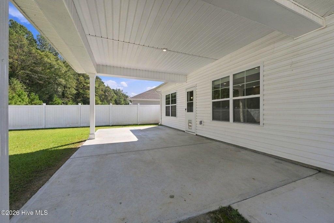
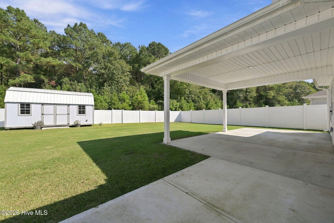
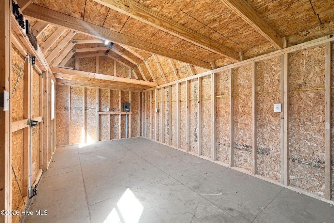
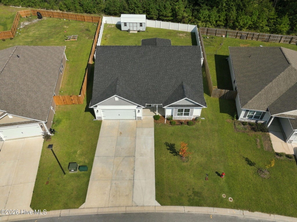
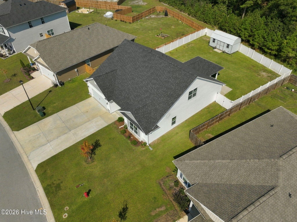
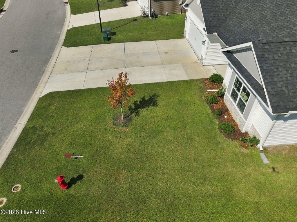
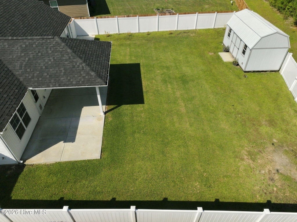
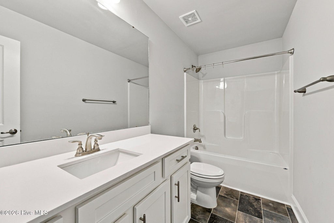
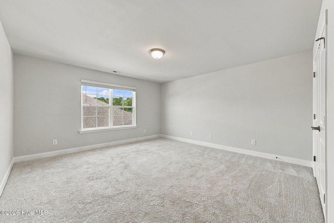
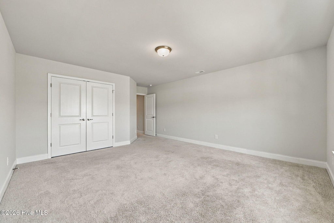
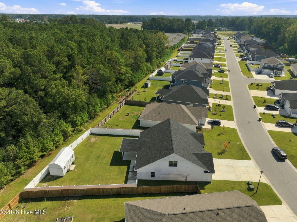
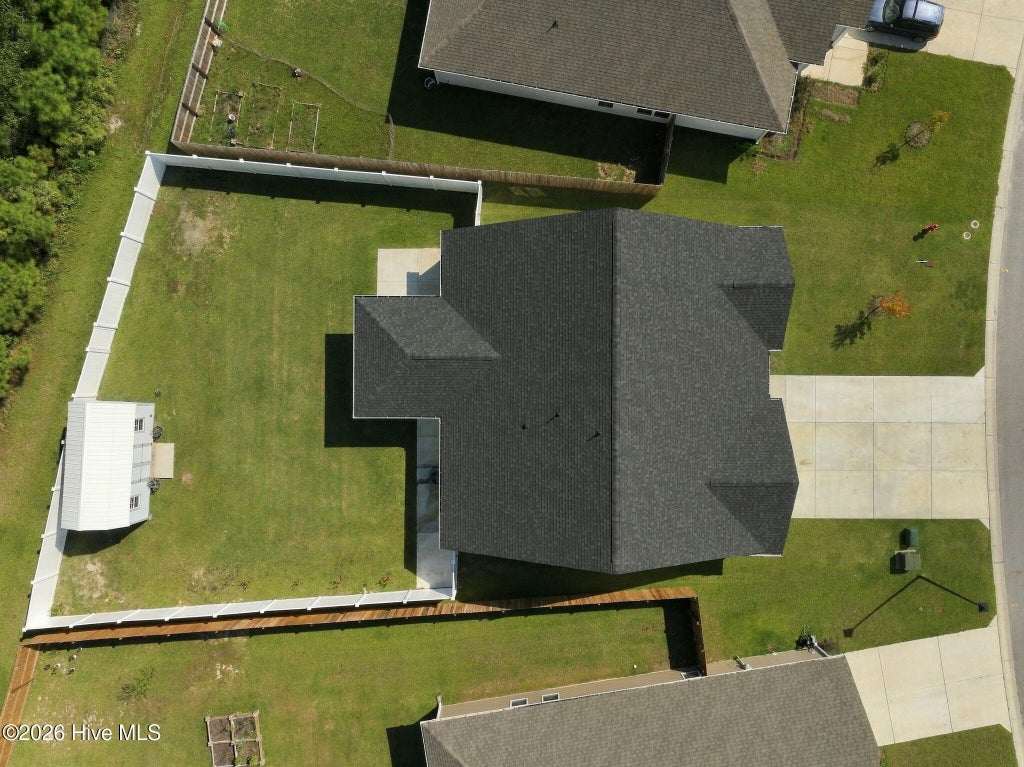
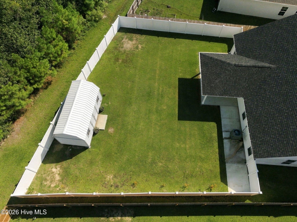
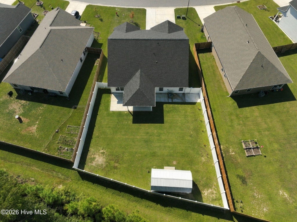
Welcome home to this spacious and beautifully designed two-story home featuring 5 bedrooms, 3 full bathrooms, and a 2-car garage with plenty of room to spread out, entertain, and enjoy both indoor and outdoor living. Inside, the open and inviting floor plan creates an easy flow between the main living spaces. The spacious family room opens to the dining area and kitchen, making it ideal for everyday living or gathering with friends. The kitchen is centered around a large island with breakfast bar seating and offers abundant cabinetry, stainless steel appliances, and plenty of workspace. The primary suite provides a comfortable retreat with a generous bedroom, large walk-in closet, dual vanity, and walk-in shower. Four additional bedrooms offer flexibility for friends, guests, a home office, or hobby space. A dedicated laundry room adds even more everyday convenience. Outside is where this home really stands out! The driveway has been extended for additional parking, and the rear patio slab has also been expanded to create even more space for grilling, entertaining, or relaxing outdoors. The fully fenced backyard offers plenty of room to enjoy, plus an impressive 20x10 wired shed/workshop--perfect for projects, hobbies, storage, or your own backyard workspace. With its spacious, thoughtful layout, and valuable outdoor upgrades already completed, this home is ready for its next owners to move in and make it their own.
| DAYS ON MARKET | 1 | LAST UPDATED | 10/16/2026 |
|---|---|---|---|
| TRACT | Waverly Place | YEAR BUILT | 2024 |
| GARAGE SPACES | 2.0 | COUNTY | Onslow |
| STATUS | Active | PROPERTY TYPE(S) | Single Family |
| Elementary School | Heritage Elementary |
|---|---|
| Jr. High School | Trexler |
| High School | Richlands |
| ADDITIONAL DETAILS | |
| AIR | Central Air |
|---|---|
| AIR CONDITIONING | Yes |
| APPLIANCES | Dishwasher, Electric Oven, Electric Water Heater, Microwave, Refrigerator |
| BASEMENT | None |
| CONSTRUCTION | Frame, Stone, Vinyl Siding |
| FIREPLACE | Yes |
| GARAGE | Yes |
| HEAT | Electric, Forced Air, Heat Pump |
| HOA DUES | 250|Annually |
| INTERIOR | Entrance Foyer, High Ceilings, Master Downstairs, Pantry, Walk-In Closet(s) |
| LOT | 0.3 acre(s) |
| LOT DIMENSIONS | irregular |
| PARKING | Attached |
| STORIES | 2 |
| SUBDIVISION | Waverly Place |
| UTILITIES | Sewer Available, Water Available |
| VIEW DESCRIPTION | None |
| WATER | Public |
| WATERFRONT DESCRIPTION | See Remarks |
TOTAL MONTHLY PAYMENT
| SATELLITE VIEW |
| / | |
Copyright 2026 Hive MLS. All rights reserved. Hive MLS, provides content displayed here (“provided content”) on an “as is” basis and makes no representations or warranties regarding the provided content, including, but not limited to those of non-infringement, timeliness, accuracy, or completeness. Individuals and companies using information presented are responsible for verification and validation of information they utilize and present to their customers and clients. Hive MLS will not be liable for any damage or loss resulting from use of the provided content or the products available through Portals, IDX, VOW, and/or Syndication. Recipients of this information shall not resell, redistribute, reproduce, modify, or otherwise copy any portion thereof without the expressed written consent of Hive MLS.
This IDX solution is (c) Diverse Solutions 2026.
