
819 Cooke Drive, Hubert, NC 28539 (MLS # 100610812)



















|

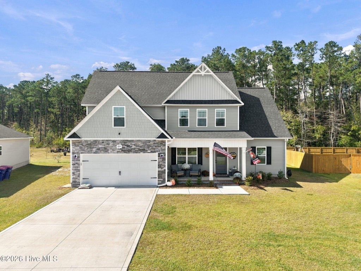
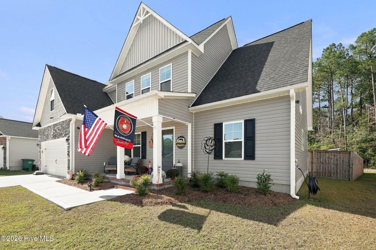
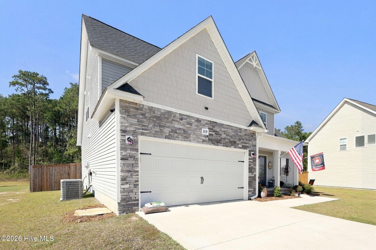
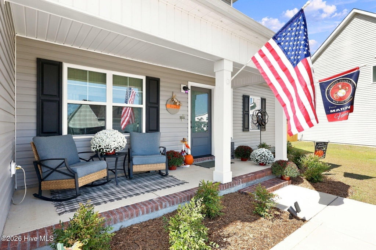
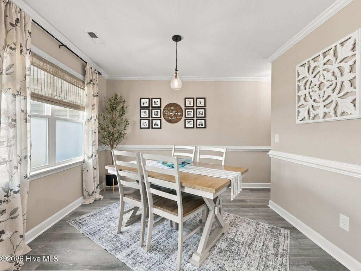
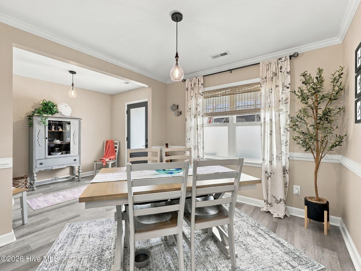
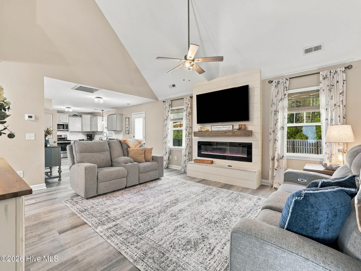
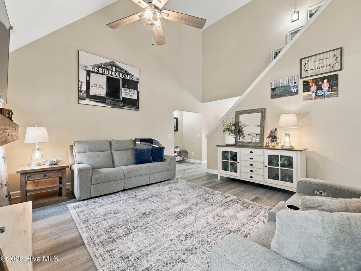
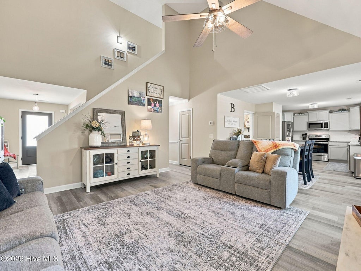
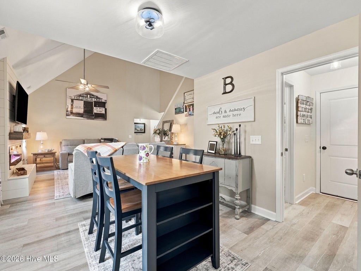
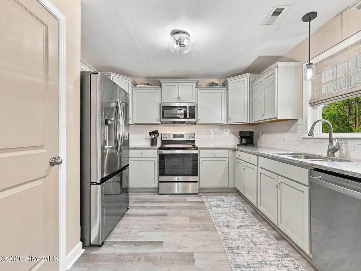
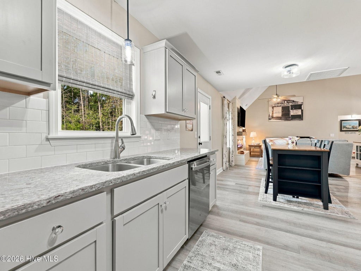
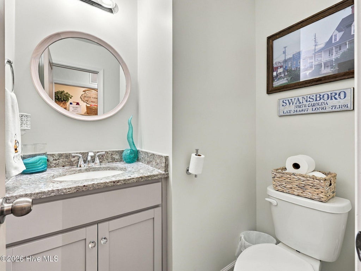
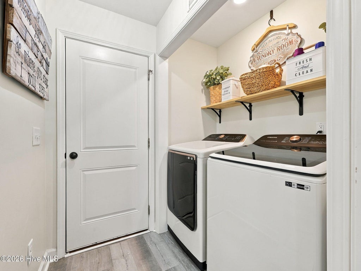
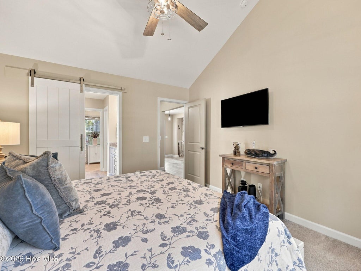
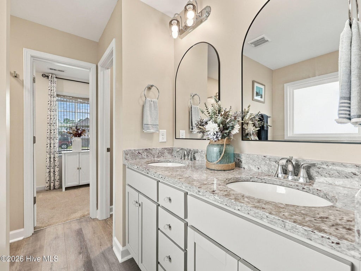
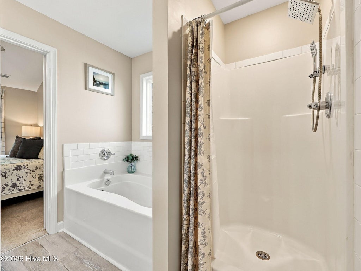
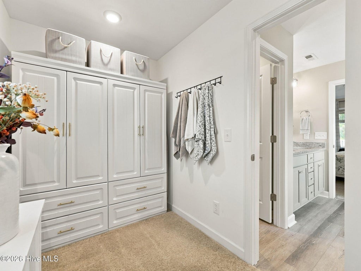
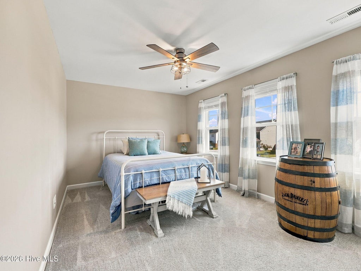
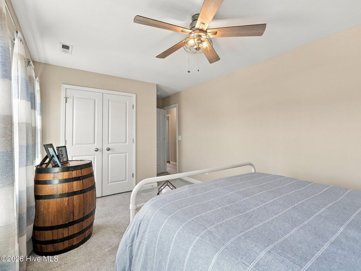
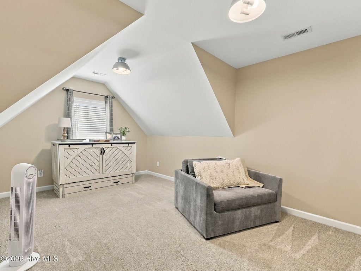
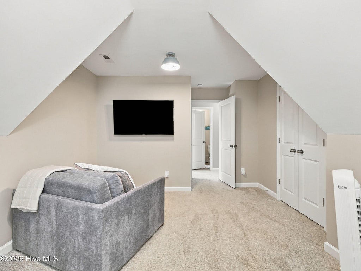
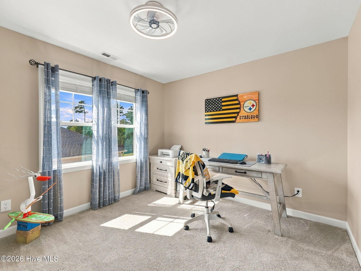
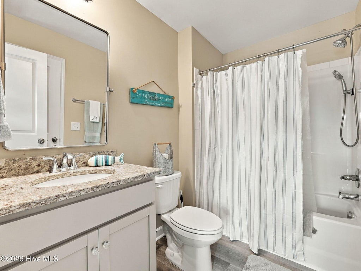
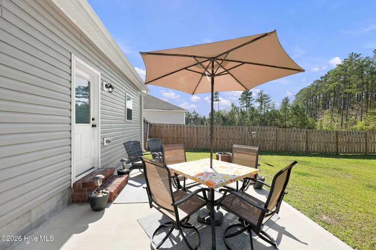
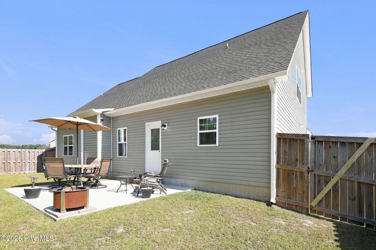
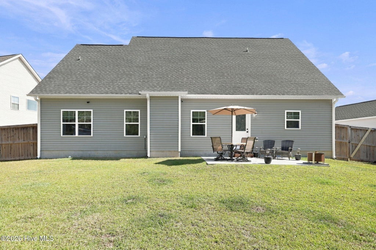
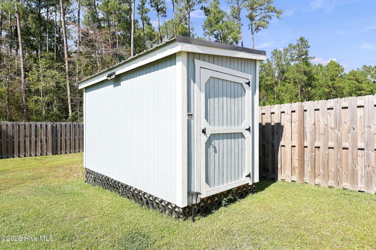
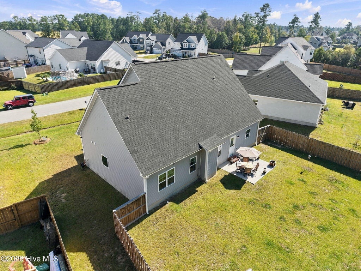
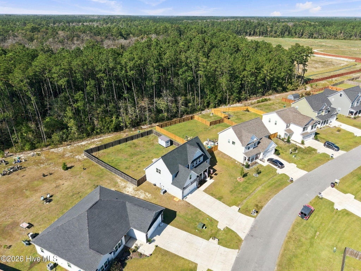
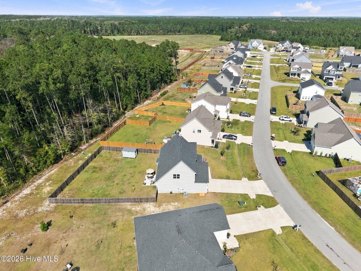
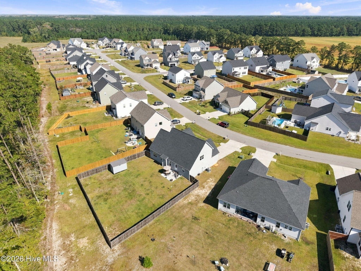
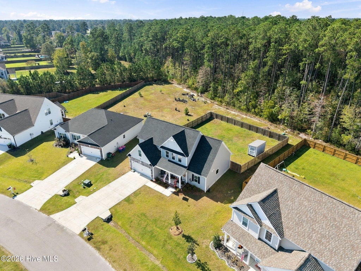
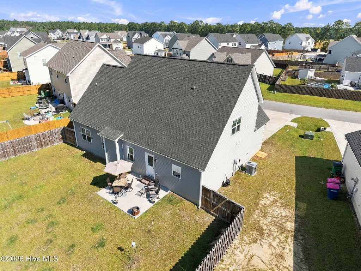
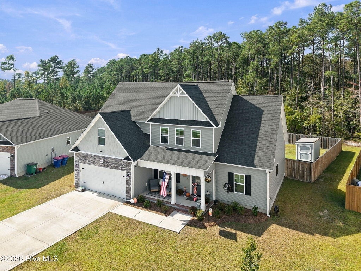
Welcome to Peyton's Ridge in Hubert, where modern design, thoughtful upgrades, and comfortable coastal living come together! Built in 2023 and better than new construction, this spacious 4-bedroom, 2.5-bath home has been beautifully enhanced with upgrades throughout, offering the modern finishes and personal touches that set it apart from a typical builder-grade home. Step inside and immediately appreciate the difference! Professionally repainted throughout, this home features upgraded light fixtures, stylish updated mirrors, and a stunning remodeled electric fireplace surrounded by shiplap with a bench, creating an inviting focal point in the living room. A modern new front door adds even more character and curb appeal. The thoughtfully designed floor plan offers an open living space that flows effortlessly into the kitchen, complete with stainless steel appliances, abundant cabinetry, a pantry, and plenty of room to gather. A separate formal dining room provides additional space for entertaining, while the upgraded living room offers the perfect place to relax and unwind. Conveniently located on the first floor, the spacious primary suite features a high, vaulted ceiling, a generous walk-in closet with cabinetry (no builder-grade wire shelving here!), and a private bathroom complete with dual vanities, a soaking tub, and a separate walk-in shower. Upstairs, you'll find the additional bedrooms and guest bathroom. With an abundance of storage throughout, this home offers the functionality and flexibility to accommodate your everyday needs. Situated on a generous 0.36-acre lot, the exterior is just as inviting! Enjoy a welcoming covered front porch, freshly mulched flower beds, and a fully fenced backyard with plenty of space for entertaining, gardening, pets, or simply enjoying the outdoors. No city taxes and conveniently located near Swansboro, beautiful area beaches, shopping, and the back gate of Camp Lejeune. Why settle for builder-grade when you can have a nearly new home with so many of the upgrades already completed? From the modern finishes and custom details to the spacious layout and generous outdoor living space, this Peyton's Ridge home truly has so much to offer!
| DAYS ON MARKET | 1 | LAST UPDATED | 10/16/2026 |
|---|---|---|---|
| TRACT | Peyton's Ridge | YEAR BUILT | 2023 |
| GARAGE SPACES | 2.0 | COUNTY | Onslow |
| STATUS | Active | PROPERTY TYPE(S) | Single Family |
| Elementary School | Swansboro |
|---|---|
| Jr. High School | Swansboro |
| High School | Swansboro |
| ADDITIONAL DETAILS | |
| AIR | Central Air |
|---|---|
| AIR CONDITIONING | Yes |
| APPLIANCES | Dishwasher, Electric Range, Electric Water Heater, Microwave, Refrigerator |
| BASEMENT | None |
| CONSTRUCTION | Brick Veneer, Frame, Vinyl Siding |
| FIREPLACE | Yes |
| GARAGE | Yes |
| HEAT | Electric, Heat Pump |
| HOA DUES | 311|Annually |
| INTERIOR | Ceiling Fan(s), High Ceilings, Master Downstairs, Tray Ceiling(s), Vaulted Ceiling(s) |
| LOT | 0.36 acre(s) |
| LOT DIMENSIONS | Irregular |
| PARKING | Garage Faces Front, Garage Door Opener, Off Street, Paved |
| SEWER | Septic Tank |
| STORIES | 2 |
| SUBDIVISION | Peyton's Ridge |
| UTILITIES | Water Available |
| VIEW DESCRIPTION | None |
| WATER | Public |
| WATERFRONT DESCRIPTION | See Remarks |
TOTAL MONTHLY PAYMENT
| SATELLITE VIEW |
| / | |
Copyright 2026 Hive MLS. All rights reserved. Hive MLS, provides content displayed here (“provided content”) on an “as is” basis and makes no representations or warranties regarding the provided content, including, but not limited to those of non-infringement, timeliness, accuracy, or completeness. Individuals and companies using information presented are responsible for verification and validation of information they utilize and present to their customers and clients. Hive MLS will not be liable for any damage or loss resulting from use of the provided content or the products available through Portals, IDX, VOW, and/or Syndication. Recipients of this information shall not resell, redistribute, reproduce, modify, or otherwise copy any portion thereof without the expressed written consent of Hive MLS.
This IDX solution is (c) Diverse Solutions 2026.
