
3407 Belmont Circle, Wilmington, NC 28405 (MLS # 100610768)


|

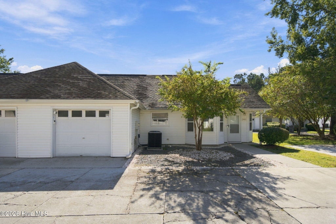
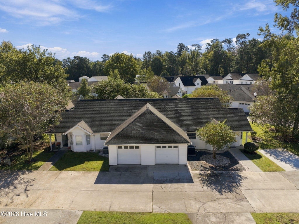
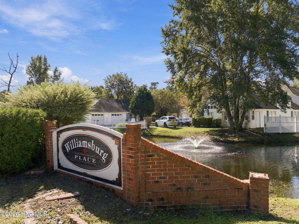
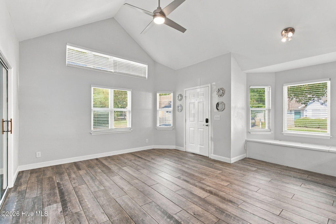
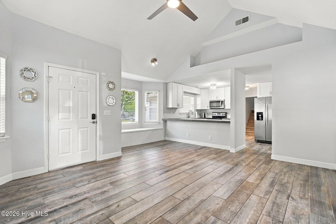
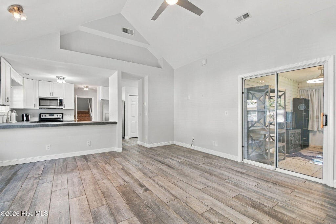
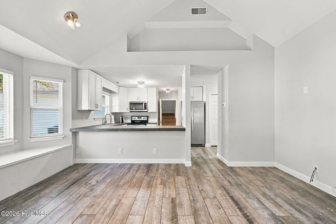
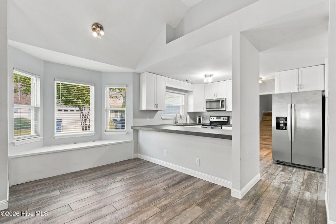
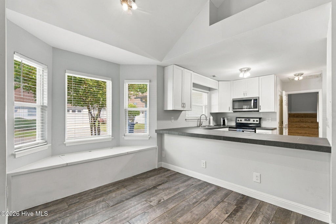
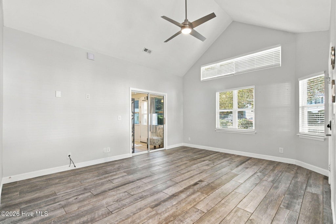
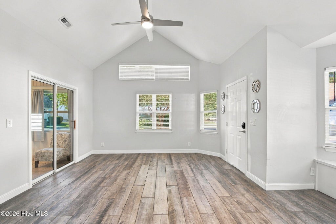
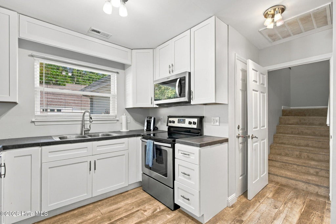
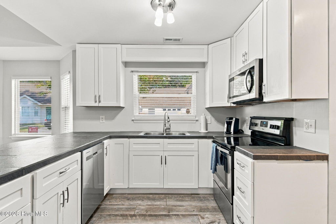
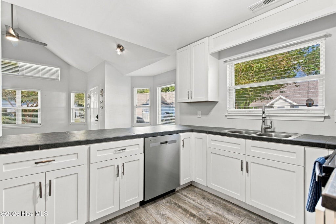
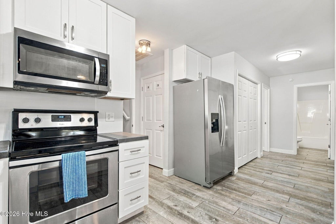
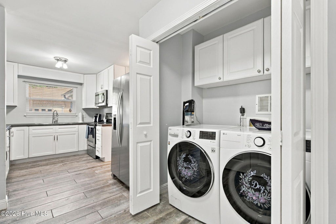
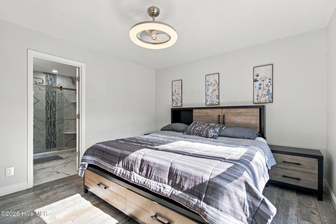
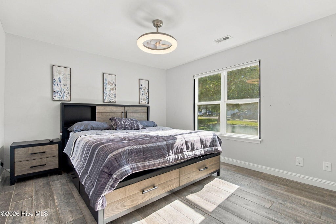
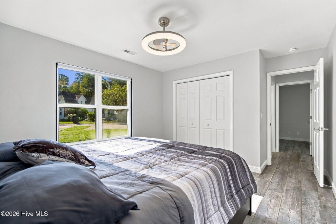
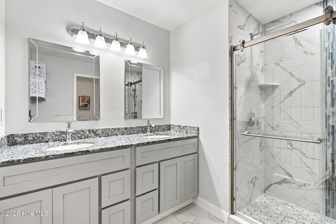
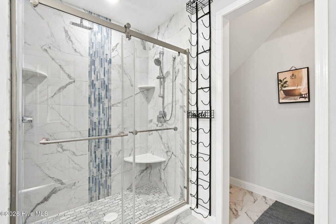
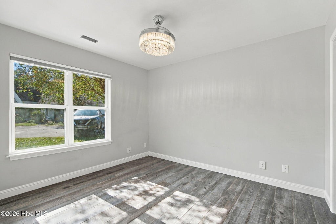
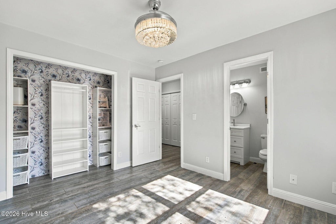
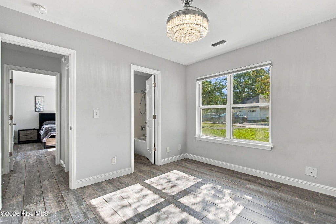
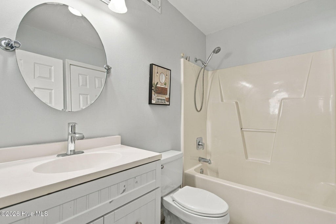
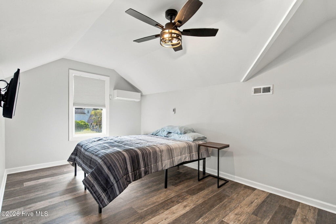
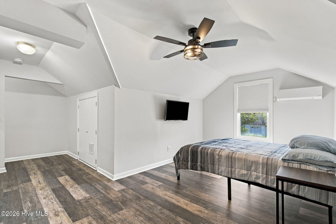
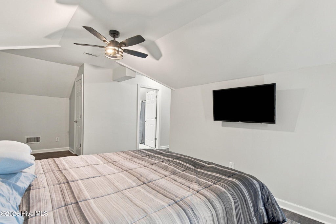
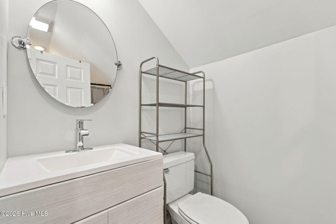
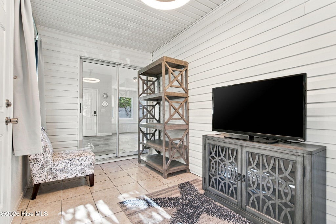
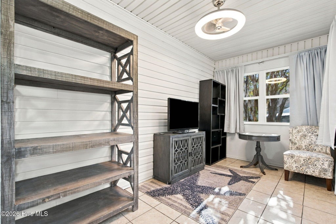
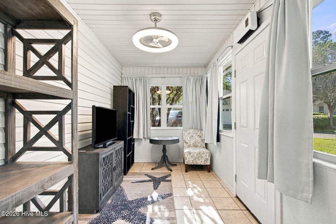
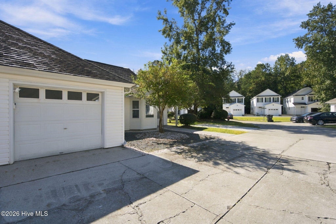
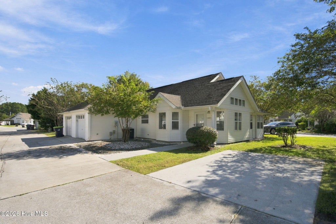
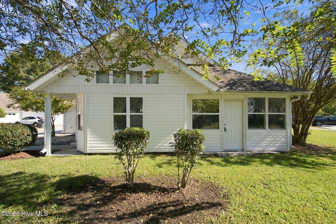
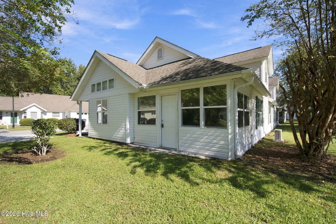
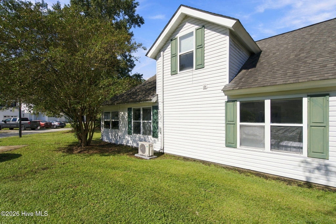
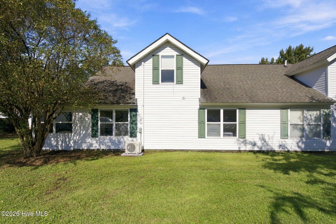
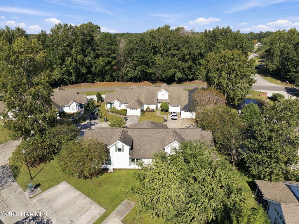
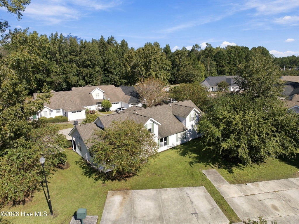
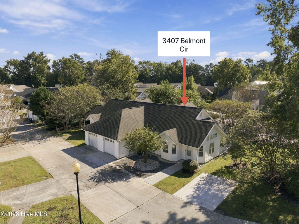
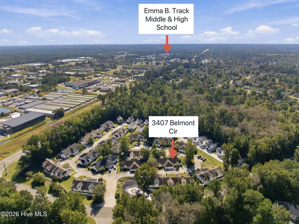
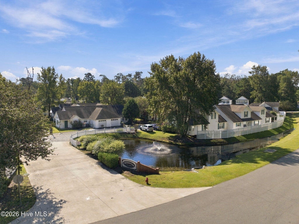
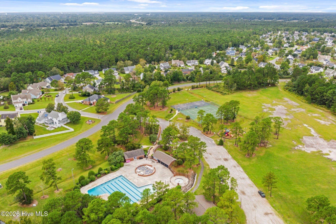
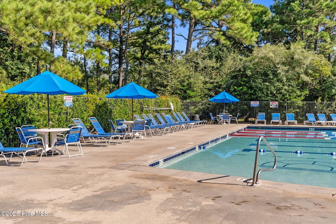
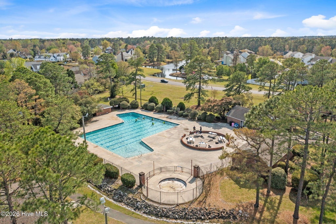
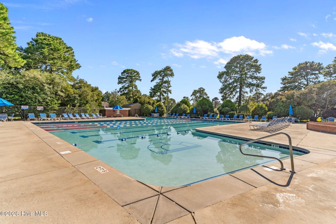
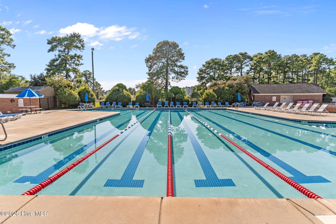
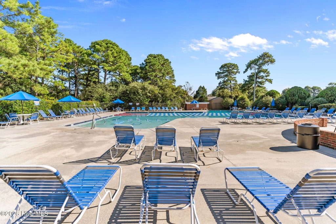
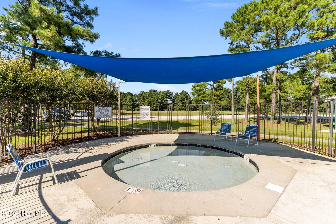
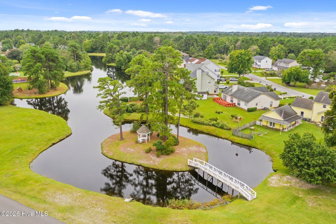
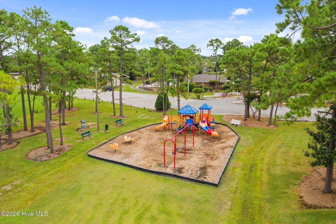
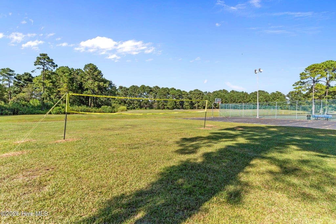
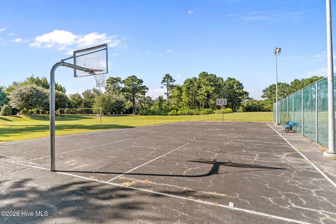
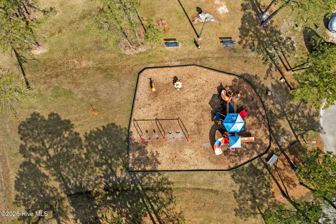
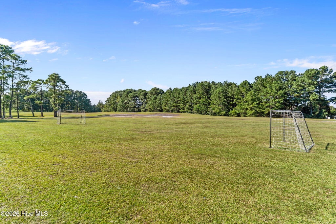
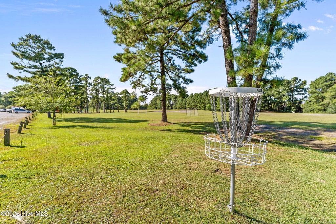
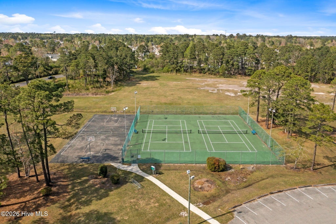
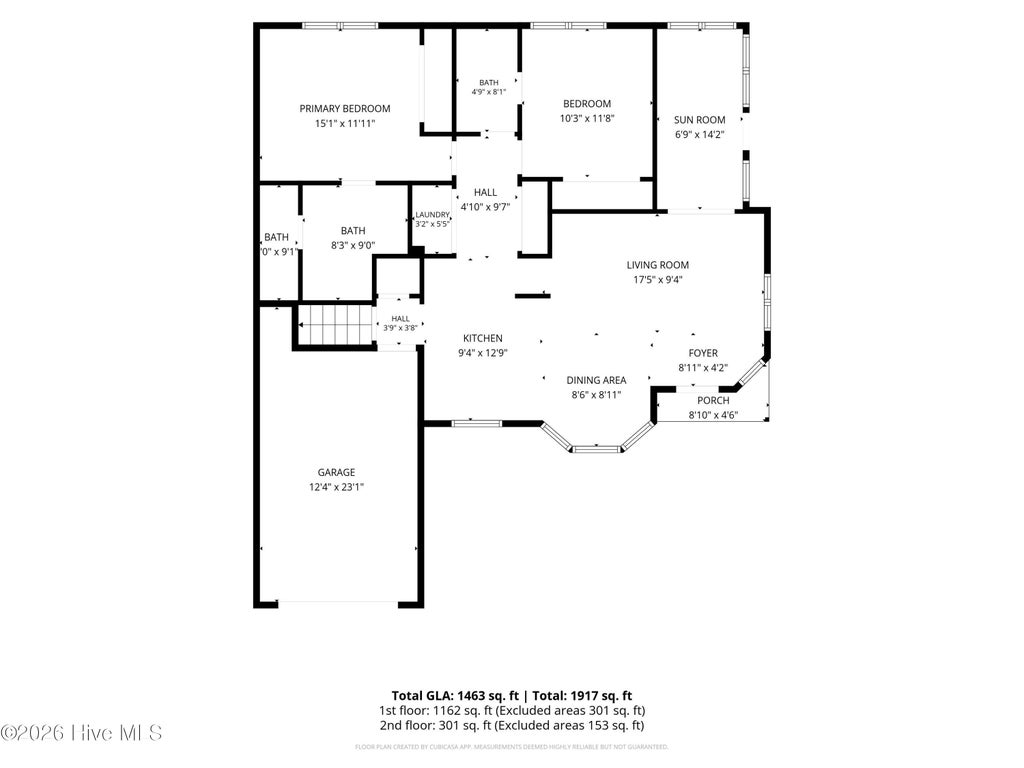
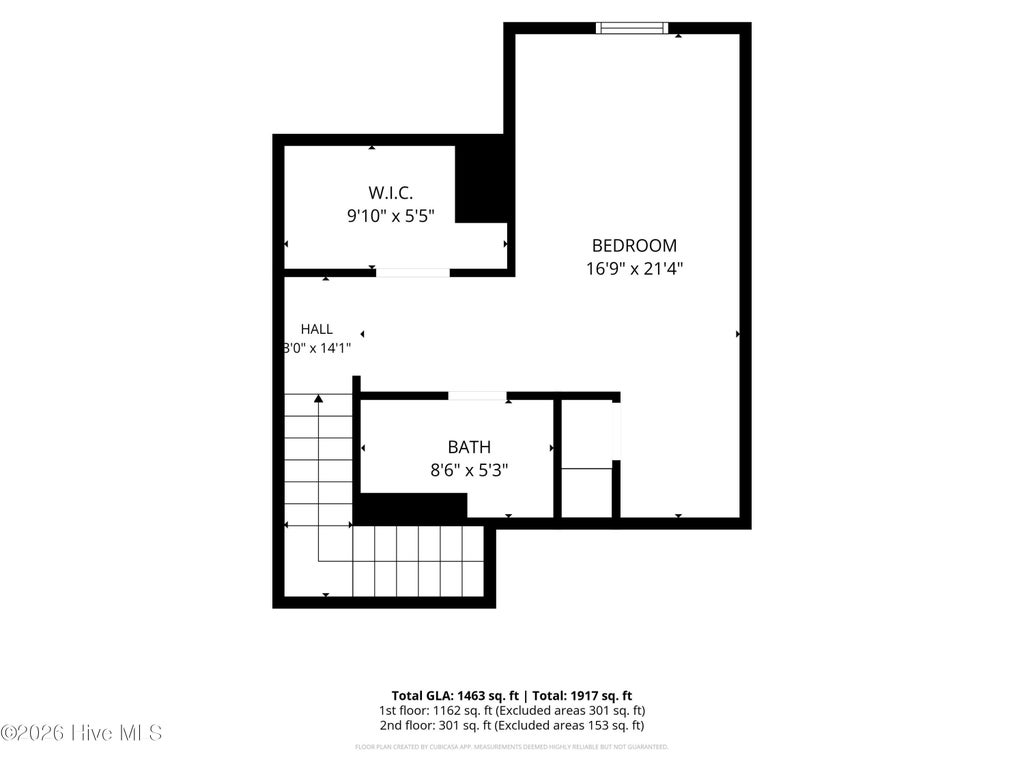
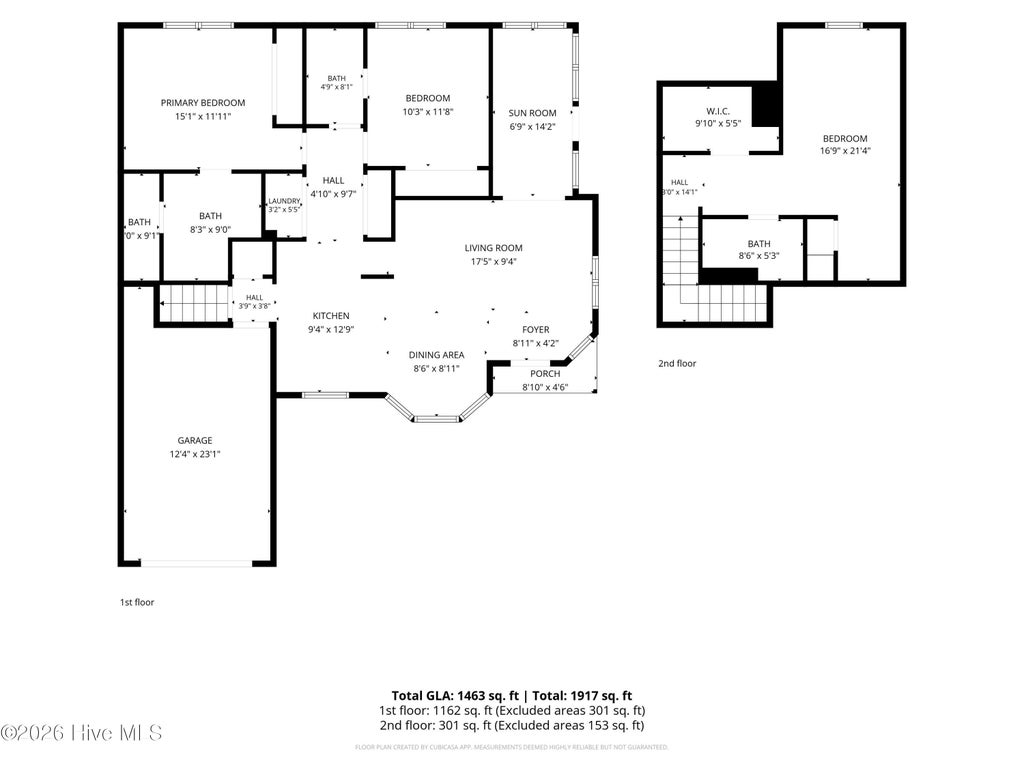
3 BEDROOMS, 3 FULL BATHROOMS, FURNISHED END-UNIT TOWNHOME, AND PRICED UNDER $300,000! Incredible value meets low-maintenance living in this beautifully maintained townhome! Offering a spacious open-concept floor plan, thoughtful upgrades, and outstanding neighborhood amenities, this home truly checks all the boxes. The HOA handles lawn care, giving you more time to enjoy the community swimming pool, tennis courts, pickleball courts, and playground. Step inside this desirable end unit to discover high ceilings, abundant natural light, and attractive luxury vinyl plank flooring throughout the main living areas. The open-concept design seamlessly connects the kitchen, dining, and living spaces, creating an inviting atmosphere perfect for everyday living and entertaining. The generously sized kitchen with beautiful slate counters is a standout feature, offering an abundance of counter space, stainless steel appliances, ample cabinetry, and a dedicated pantry for additional storage. Whether preparing meals, hosting friends, or enjoying a quiet evening at home, this thoughtfully designed layout offers exceptional space and functionality. The desirable floor plan features two bedrooms and two full bathrooms on the main level, including a spacious owner's suite furnished with a king-size bed. The owner's suite offers a comfortable private retreat with its own en-suite bathroom featuring dual vanities, generous counter space, and a beautifully tiled walk-in shower. The second main-level bedroom also features its own attached full bathroom with a tub/shower combination, providing added comfort and convenience for guests or family members. Upstairs, the private third bedroom comes furnished with a queen-size bed and features its own attached full bathroom with a walk-in shower and a newly installed mini-split HVAC system, making it an ideal retreat for guests or anyone seeking additional privacy. Another standout feature is the bright and inviting all-season room, complete with tile flooring and its own dedicated heating and air conditioning for comfortable year-round enjoyment. Additional highlights include a dedicated laundry area with washer and dryer included, window treatments, ceiling fans, a Ring doorbell, and a garage security camera. All furnishings, refrigerator, washer, and dryer convey with the sale, making this a convenient move-in-ready opportunity. Parking is a breeze with a one-car garage featuring an automatic garage door opener, plus an additional designated parking space. As an end unit, this townhome offers the added appeal of its desirable location within the building. HVAC and upstairs split unit, are nearly brand new, installed in 2025! Conveniently situated near shopping, dining, schools, the airport, and major highways, this location makes everyday living easy. Move right in and start enjoying everything this home and community have to offer.
| DAYS ON MARKET | 5 | LAST UPDATED | 10/16/2026 |
|---|---|---|---|
| TRACT | Northchase | YEAR BUILT | 1996 |
| GARAGE SPACES | 1.0 | COUNTY | New Hanover |
| STATUS | Active | PROPERTY TYPE(S) | Condo/Townhouse/Co-Op |
| Elementary School | Blair |
|---|---|
| Jr. High School | Trask |
| High School | Laney |
| ADDITIONAL DETAILS | |
| AIR | Central Air |
|---|---|
| AIR CONDITIONING | Yes |
| APPLIANCES | Dishwasher, Disposal, Dryer, Electric Cooktop, Electric Water Heater, Ice Maker, Refrigerator, Washer |
| CONSTRUCTION | Frame, Vinyl Siding |
| GARAGE | Yes |
| HEAT | Electric, Forced Air, Heat Pump |
| HOA DUES | 1264|Annually |
| INTERIOR | Ceiling Fan(s), High Ceilings, Pantry, Walk-In Closet(s) |
| LOT | 1742 sq ft |
| LOT DIMENSIONS | townhome |
| PARKING | On Site |
| STORIES | 1.5 |
| SUBDIVISION | Northchase |
| UTILITIES | Sewer Connected, Water Connected |
| VIEW DESCRIPTION | None |
| WATER | Public |
| WATERFRONT DESCRIPTION | See Remarks |
TOTAL MONTHLY PAYMENT
| SATELLITE VIEW |
| / | |
Copyright 2026 Hive MLS. All rights reserved. Hive MLS, provides content displayed here (“provided content”) on an “as is” basis and makes no representations or warranties regarding the provided content, including, but not limited to those of non-infringement, timeliness, accuracy, or completeness. Individuals and companies using information presented are responsible for verification and validation of information they utilize and present to their customers and clients. Hive MLS will not be liable for any damage or loss resulting from use of the provided content or the products available through Portals, IDX, VOW, and/or Syndication. Recipients of this information shall not resell, redistribute, reproduce, modify, or otherwise copy any portion thereof without the expressed written consent of Hive MLS.
This IDX solution is (c) Diverse Solutions 2026.
