
1805 Futch Creek Road, Wilmington, NC 28411 (MLS # 100610744)


|
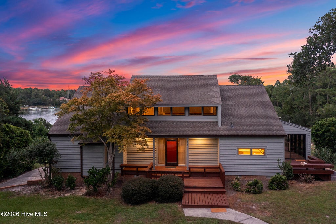
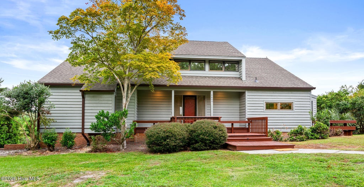
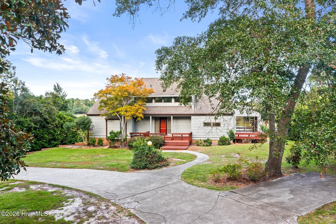
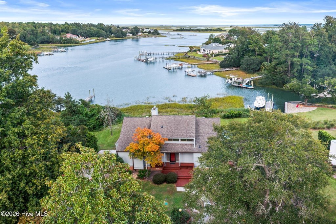
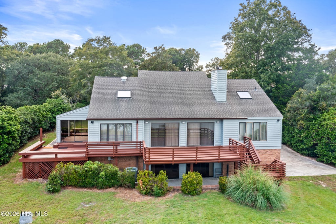
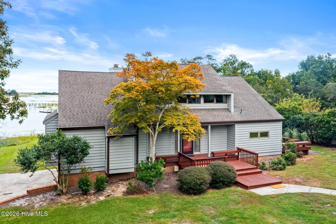
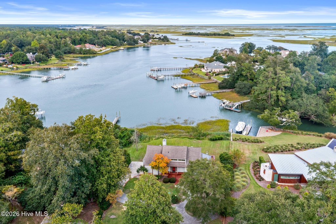
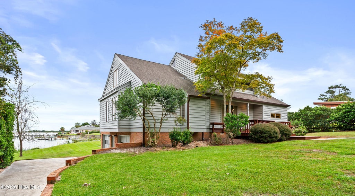
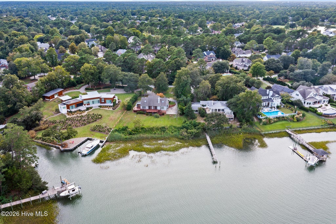
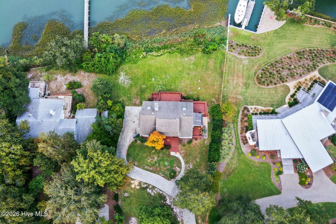
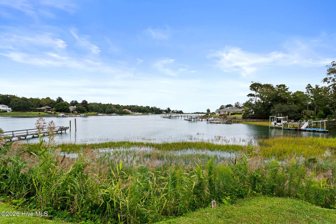
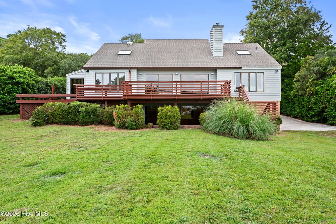
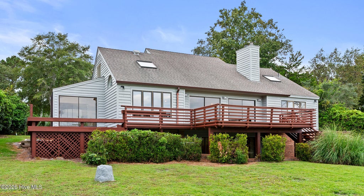
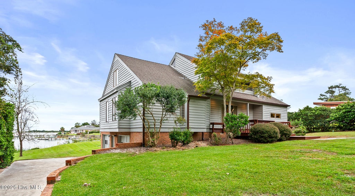
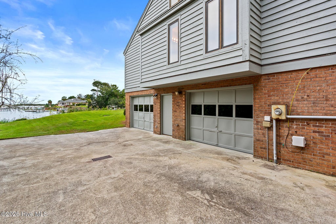
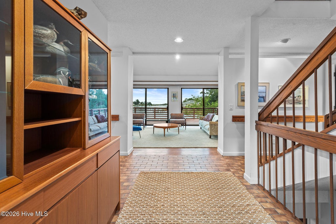
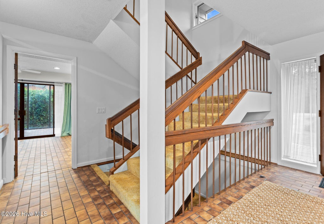
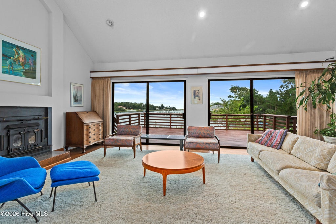
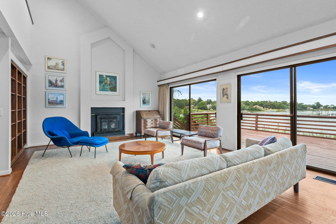
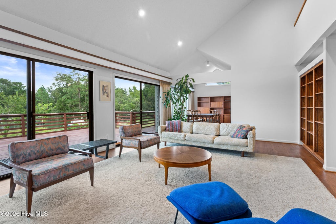
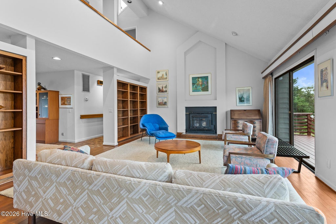
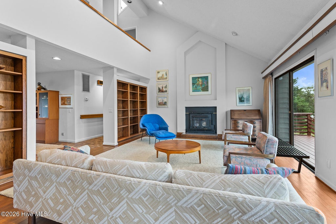
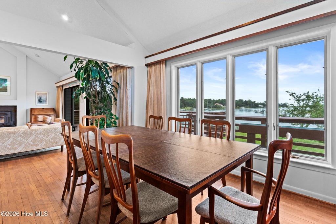
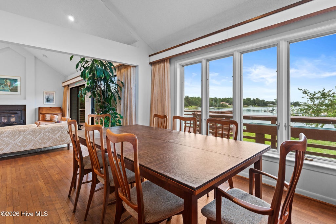

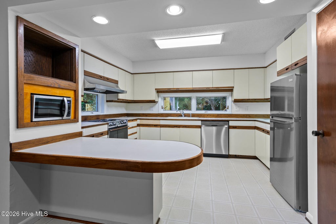
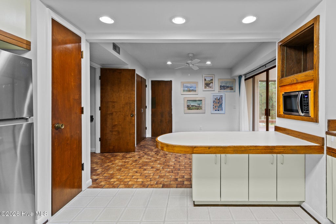
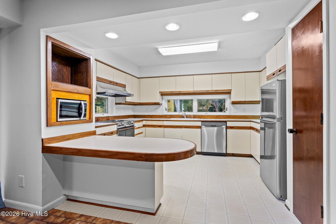
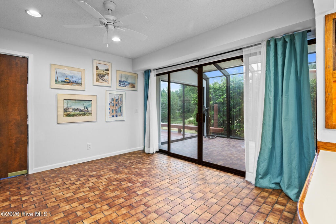
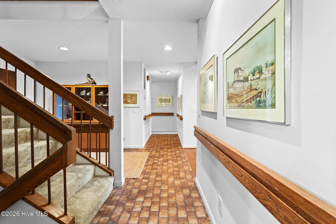
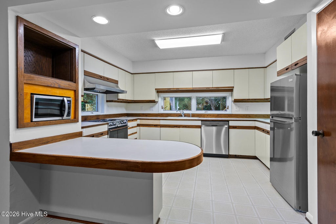

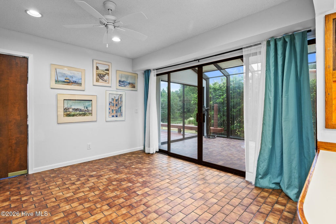
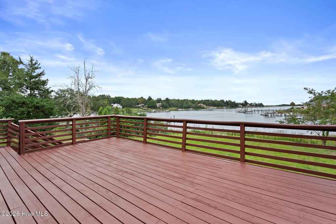
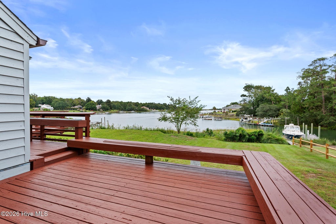
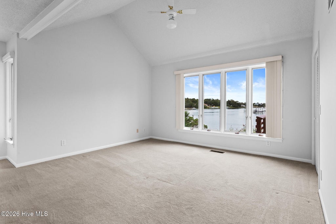

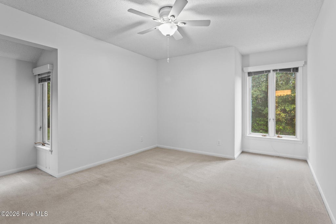
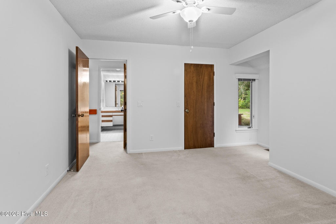
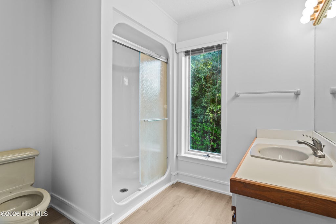
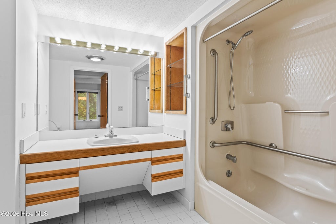
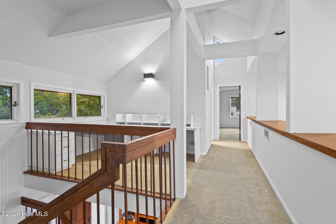
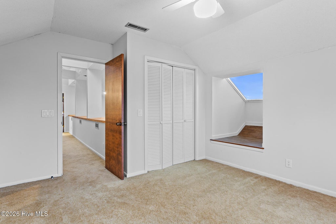

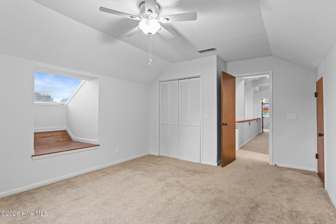
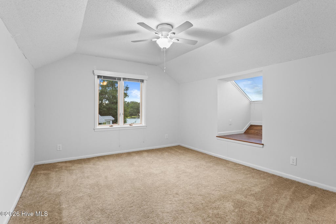
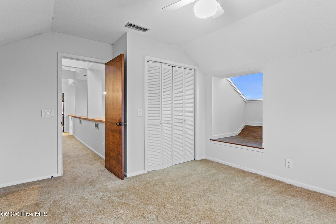
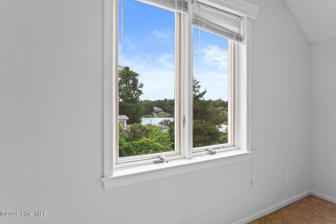
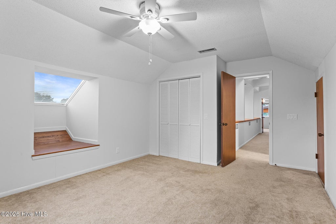
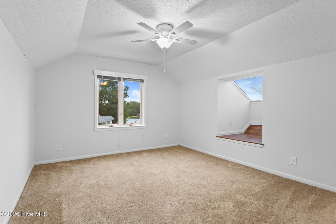
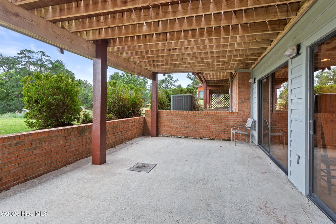
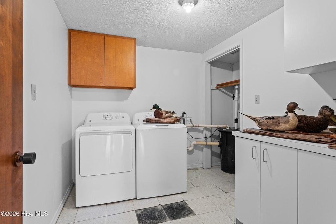
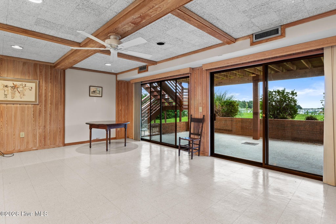
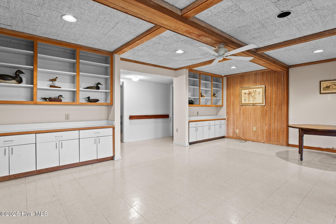
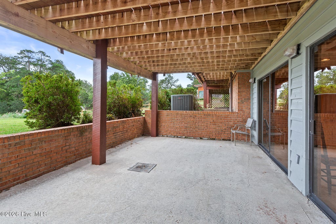
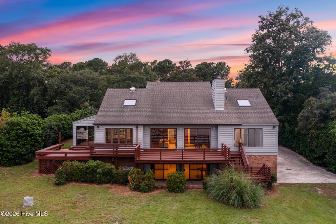
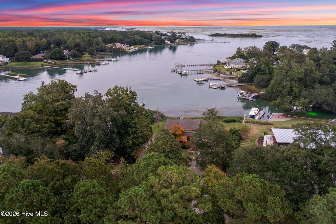
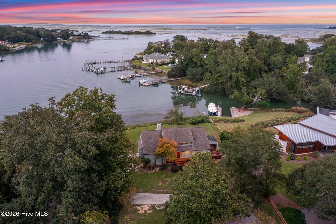
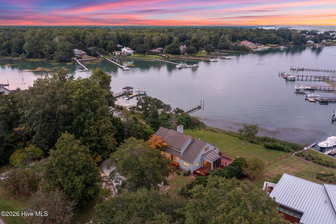
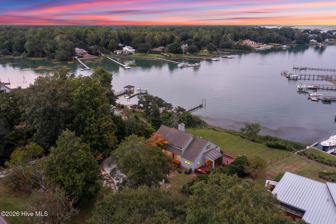
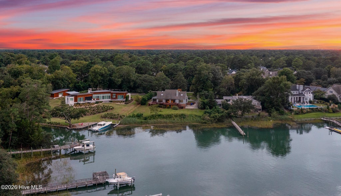

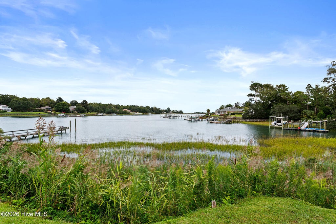
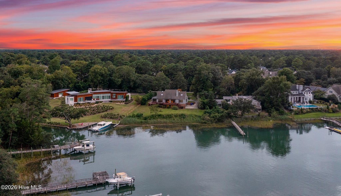

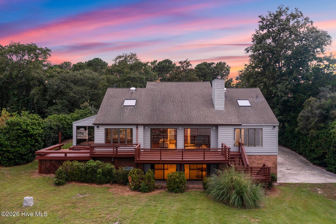
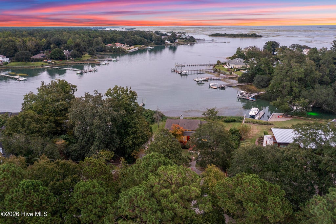
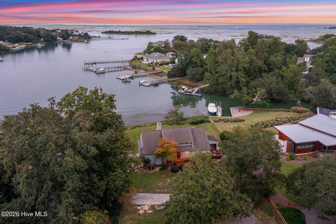
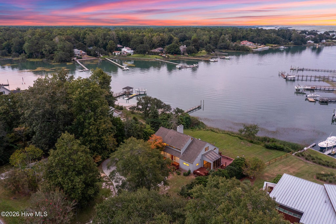

1805 Futch Creek Road | Wilmington, North Carolina A Coastal Setting. A Private Retreat. An Opportunity to Reimagine. Perfect location for a new build or renovation with the potential for deepwater access to the ICW. Set amid the established coastal landscape of Porters Neck, 1805 Futch Creek Road presents an opportunity to create something truly special in one of Wilmington's desirable northern coastal corridors. Situated on approximately 0.58 acres, this four-bedroom, three-bath residence offers approximately 2,907 square feet and a setting that invites the next owner to envision its full potential. With its generous footprint and established residential setting, the property offers a compelling canvas for thoughtful renovation, refined coastal design, or a fresh interpretation of the classic Wilmington home. Whether the vision is a timeless coastal retreat or a personalized residence tailored to modern living, the opportunity lies in the possibilities. Futch Creek Road offers a distinctive sense of place, with the character of coastal living and convenient access to the area's marinas, golf, dining, shopping, and the beaches of Wrightsville Beach. The Porters Neck location provides a desirable balance of privacy, lifestyle, and connectivity to the greater Wilmington area. For buyers seeking a property with character, space, and the opportunity to bring their own vision to life, 1805 Futch Creek Road is an invitation to imagine what comes next. An established coastal setting. Room to reimagine. An opportunity to make it your own.
| DAYS ON MARKET | 55 | LAST UPDATED | 11/3/2026 |
|---|---|---|---|
| TRACT | Porters Neck Plantation | YEAR BUILT | 1982 |
| GARAGE SPACES | 2.0 | COUNTY | New Hanover |
| STATUS | Active | PROPERTY TYPE(S) | Single Family |
| Elementary School | Porters Neck |
|---|---|
| Jr. High School | Holly Shelter |
| High School | Laney |
| PRICE HISTORY | |
| Prior to Nov 3, '26 | $2,395,000 |
|---|---|
| Nov 3, '26 - Today | $2,345,000 |
| ADDITIONAL DETAILS | |
| AIR | Ceiling Fan(s), Central Air, Heat Pump |
|---|---|
| AIR CONDITIONING | Yes |
| APPLIANCES | Built-In Electric Oven, Dishwasher, Electric Oven, Electric Range, Electric Water Heater, Refrigerator |
| BASEMENT | Finished, Partially Finished, Walk-Out Access, Yes |
| CONSTRUCTION | Cedar, Frame, Wood Siding |
| EXTERIOR | None |
| FIREPLACE | Yes |
| GARAGE | Yes |
| HEAT | Electric, Fireplace(s), Forced Air, Heat Pump, Wood Stove |
| INTERIOR | Bookcases, Eat-in Kitchen, Entrance Foyer, High Ceilings |
| LOT | 0.58 acre(s) |
| LOT DIMENSIONS | 87x195x135x215 |
| PARKING | Garage Faces Side, Concrete, Off Street, Garage |
| POOL DESCRIPTION | None |
| SEWER | Septic Tank |
| STORIES | 3+ |
| SUBDIVISION | Porters Neck Plantation |
| TAXES | 7936.39 |
| UTILITIES | Water Available, Water Connected |
| VIEW | Yes |
| VIEW DESCRIPTION | Sound, Water, Creek/Stream |
| WATER | Public |
| WATERFRONT | Yes |
| WATERFRONT DESCRIPTION | Creek, Waterfront Access |
TOTAL MONTHLY PAYMENT
| SATELLITE VIEW |
| / | |
Copyright 2026 Hive MLS. All rights reserved. Hive MLS, provides content displayed here (“provided content”) on an “as is” basis and makes no representations or warranties regarding the provided content, including, but not limited to those of non-infringement, timeliness, accuracy, or completeness. Individuals and companies using information presented are responsible for verification and validation of information they utilize and present to their customers and clients. Hive MLS will not be liable for any damage or loss resulting from use of the provided content or the products available through Portals, IDX, VOW, and/or Syndication. Recipients of this information shall not resell, redistribute, reproduce, modify, or otherwise copy any portion thereof without the expressed written consent of Hive MLS.
This IDX solution is (c) Diverse Solutions 2026.