
18 Walnut Drive, Jacksonville, NC 28546 (MLS # 100610605)


|

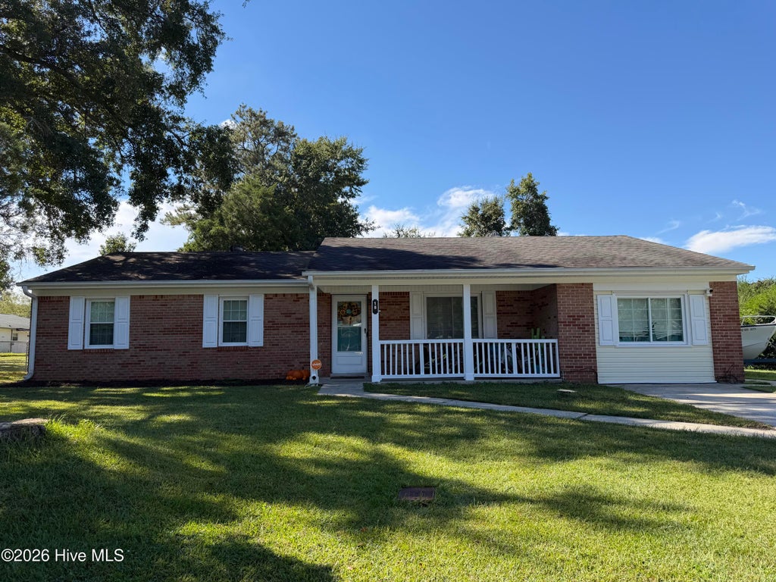
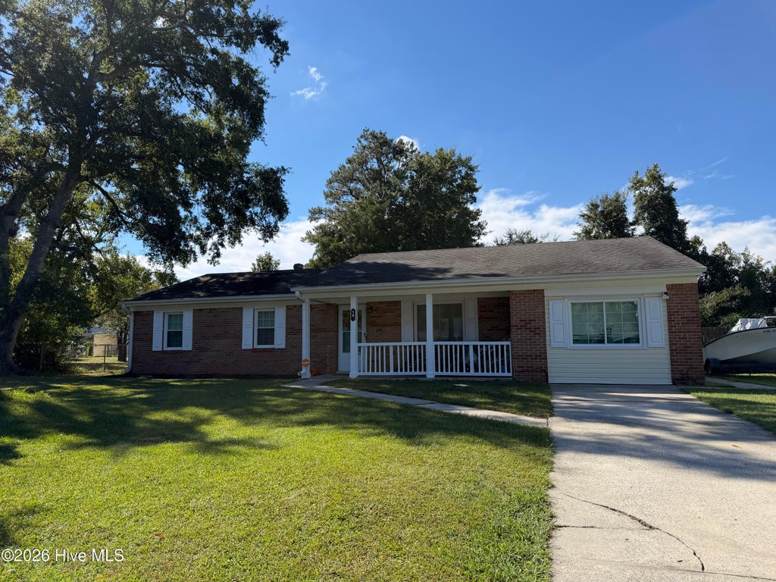
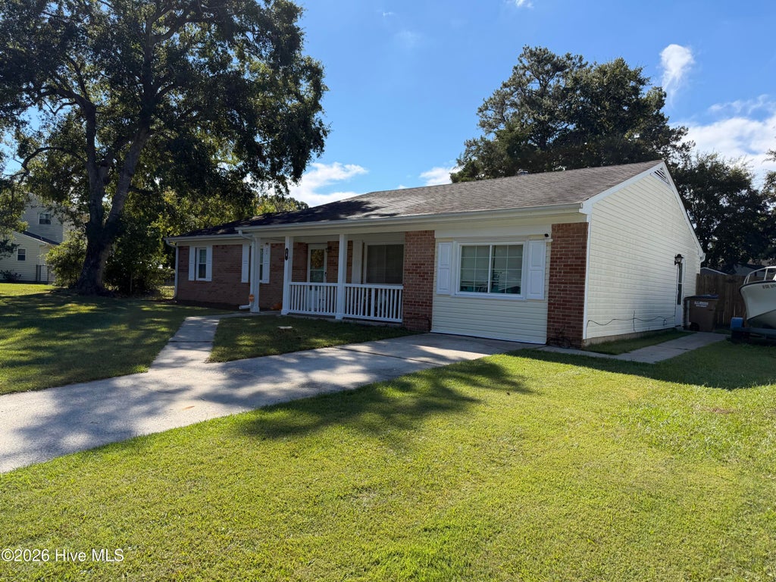
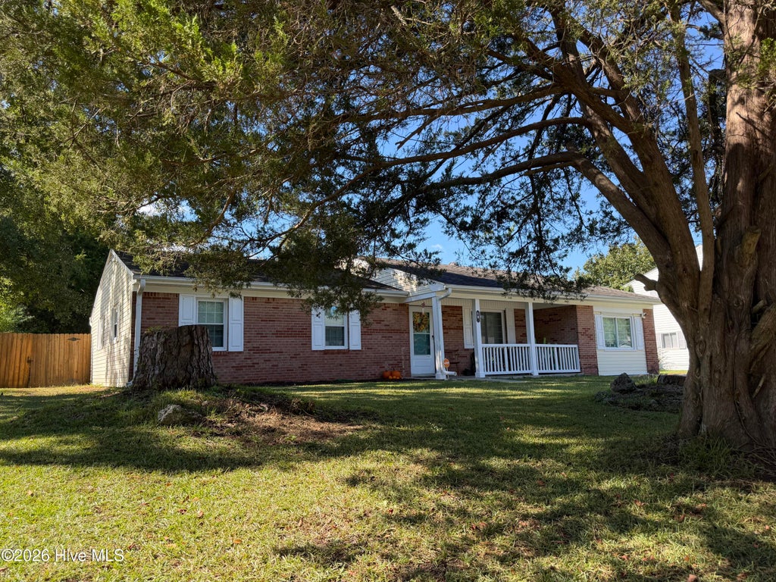
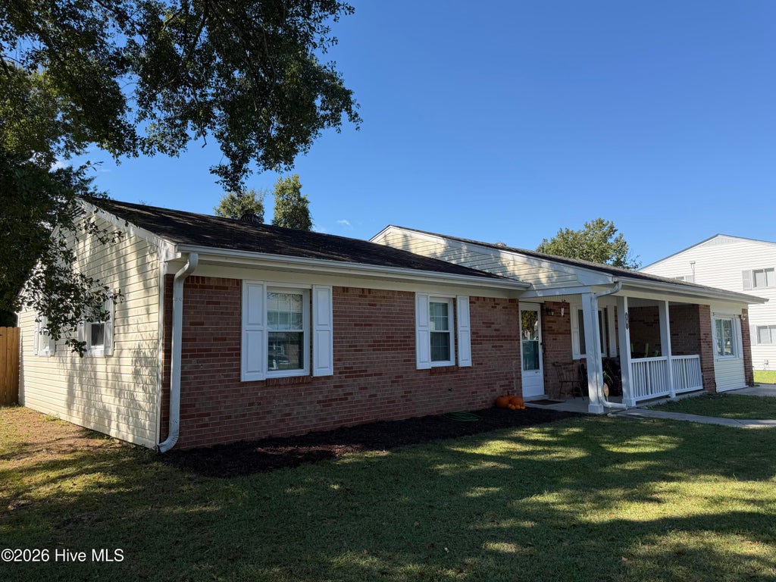
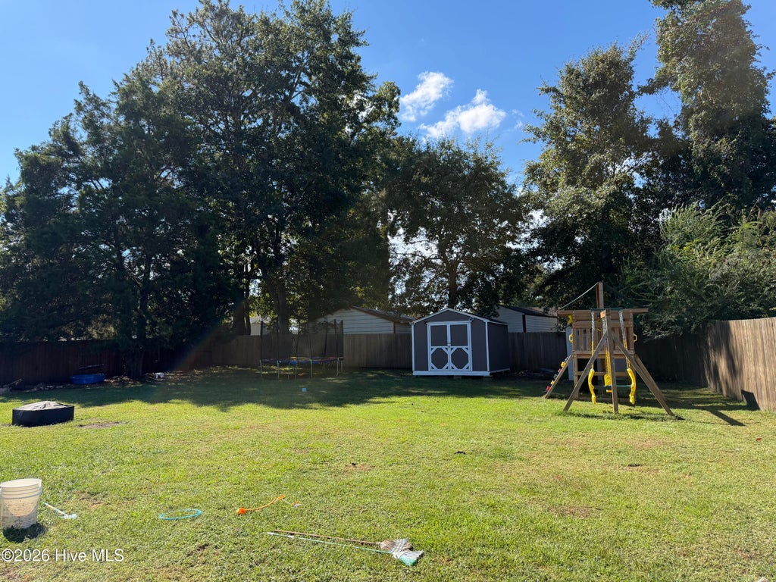
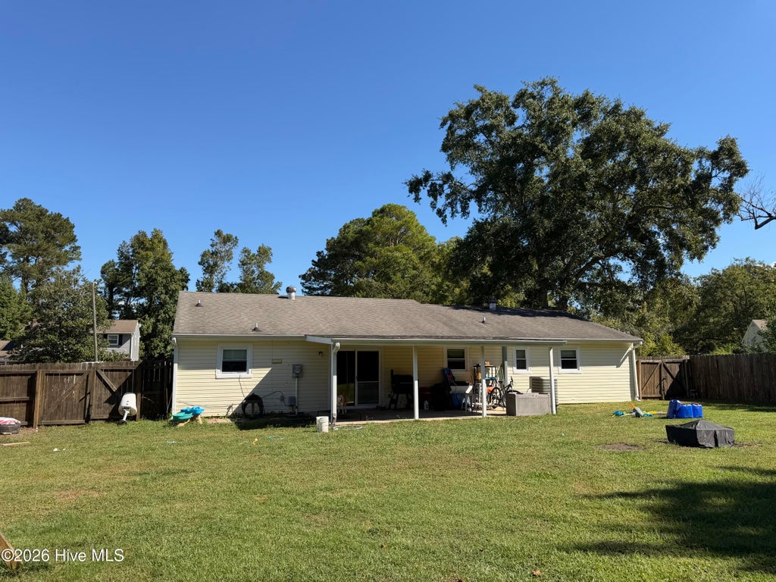
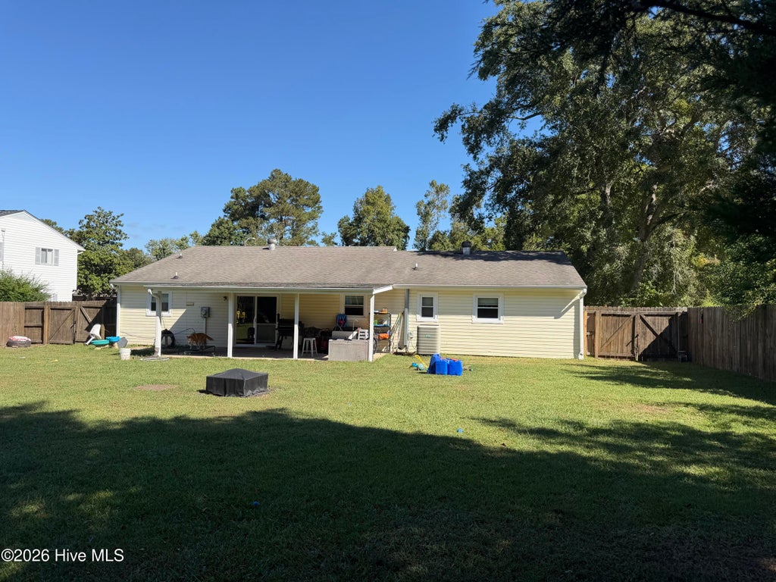
CHARM, SPACE & ROOM TO MAKE IT YOUR OWN! Welcome to White Oak Estates, Jacksonville, NC! This charming four-bedroom home offers plenty of space and endless possibilities. Featuring a comfortable living room, a dedicated dining area, and an open kitchen perfect for everyday living, this home has the layout to make life a little easier. You'll also appreciate the separate laundry room and pantry room, providing extra convenience and storage. Step outside to a large, fenced backyard with storage sheds, offering plenty of room for pets, gardening, outdoor entertaining, or simply enjoying your own private outdoor space. If you're looking for a home with character, space, and potential, this one is ready for you to make it your own! Come see the possibilities and imagine the memories you could make here! 🏡
| DAYS ON MARKET | 2 | LAST UPDATED | 10/15/2026 |
|---|---|---|---|
| TRACT | White Oak Estates | YEAR BUILT | 1975 |
| COUNTY | Onslow | STATUS | Active |
| PROPERTY TYPE(S) | Single Family |
| Elementary School | Morton |
|---|---|
| Jr. High School | Hunters Creek |
| High School | White Oak |
| ADDITIONAL DETAILS | |
| AIR | Heat Pump |
|---|---|
| AIR CONDITIONING | Yes |
| APPLIANCES | Dishwasher, Electric Oven, Electric Water Heater, Refrigerator |
| BASEMENT | None |
| CONSTRUCTION | Brick, Frame, Vinyl Siding |
| EXTERIOR | None |
| HEAT | Electric, Heat Pump |
| INTERIOR | Ceiling Fan(s), Pantry |
| LOT | 0.33 acre(s) |
| LOT DIMENSIONS | 86x161x86x174 |
| PARKING | Paved |
| STORIES | 1 |
| SUBDIVISION | White Oak Estates |
| TAXES | 1742.35 |
| UTILITIES | Sewer Available, Water Available |
| VIEW DESCRIPTION | None |
| WATER | Public |
| WATERFRONT DESCRIPTION | See Remarks |
TOTAL MONTHLY PAYMENT
| SATELLITE VIEW |
| / | |
Copyright 2026 Hive MLS. All rights reserved. Hive MLS, provides content displayed here (“provided content”) on an “as is” basis and makes no representations or warranties regarding the provided content, including, but not limited to those of non-infringement, timeliness, accuracy, or completeness. Individuals and companies using information presented are responsible for verification and validation of information they utilize and present to their customers and clients. Hive MLS will not be liable for any damage or loss resulting from use of the provided content or the products available through Portals, IDX, VOW, and/or Syndication. Recipients of this information shall not resell, redistribute, reproduce, modify, or otherwise copy any portion thereof without the expressed written consent of Hive MLS.
This IDX solution is (c) Diverse Solutions 2026.
