
118 Cypress Knee Drive, Richlands, NC 28574 (MLS # 100610568)


|

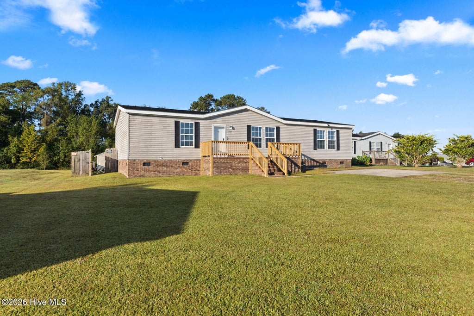
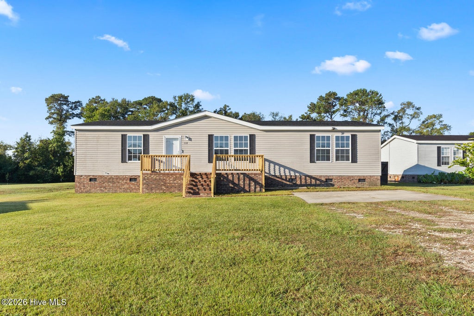
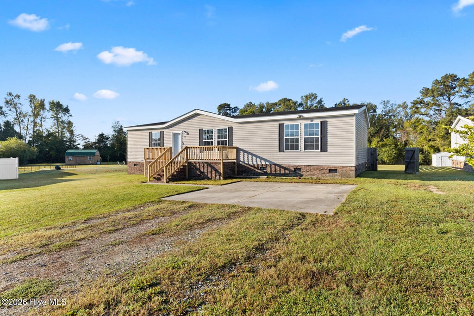
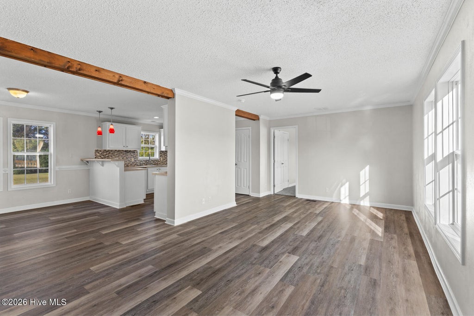
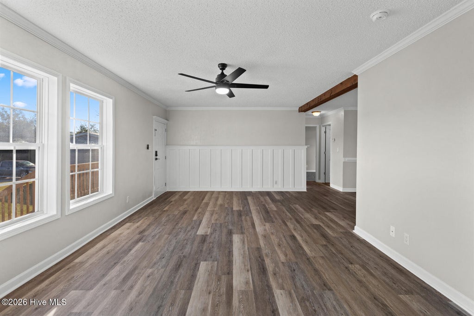
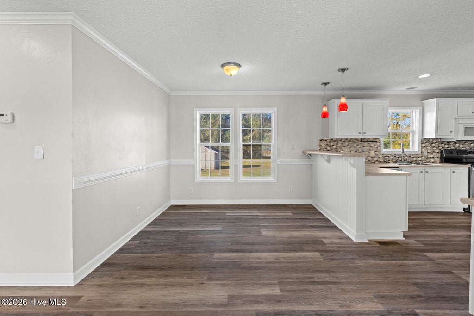
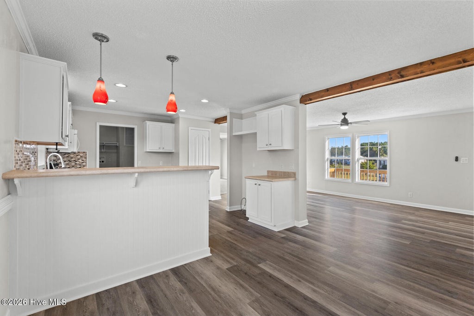
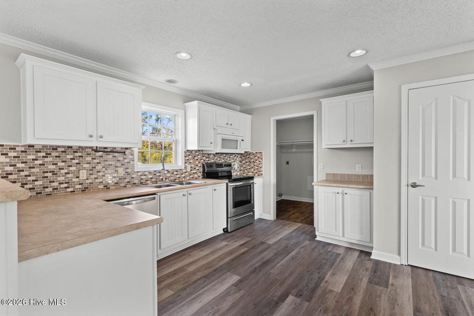
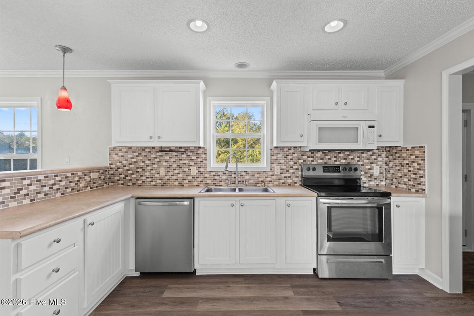
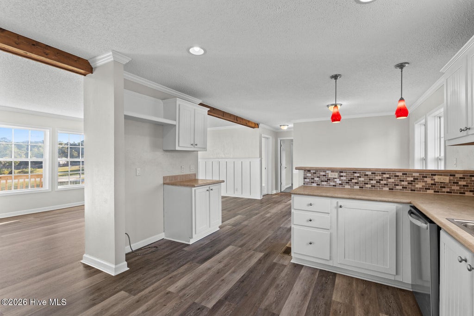
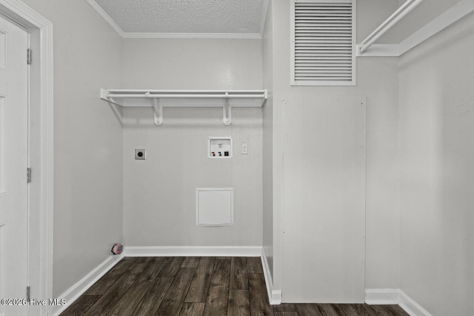
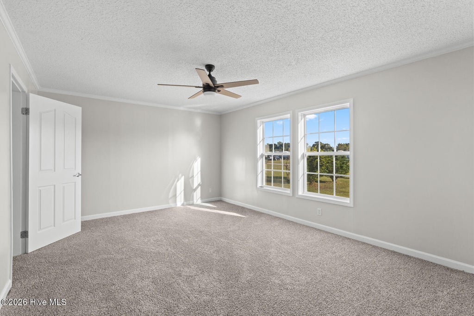
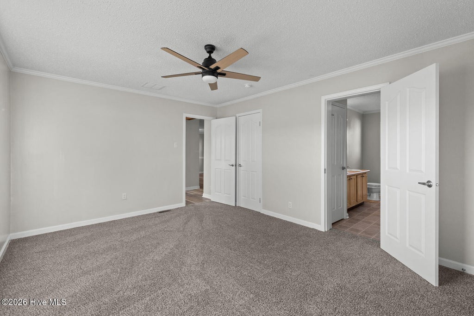
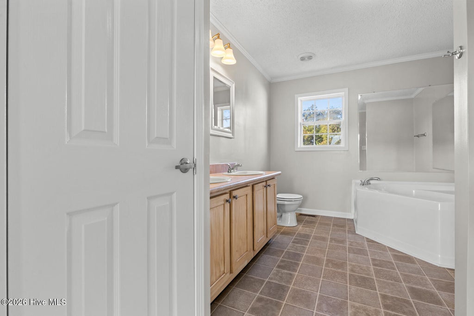
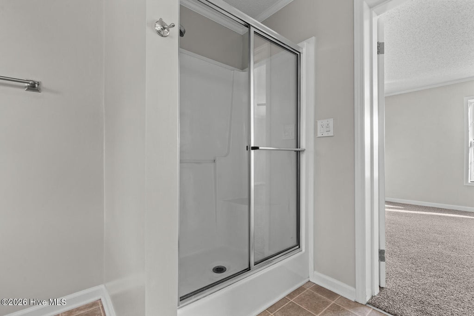
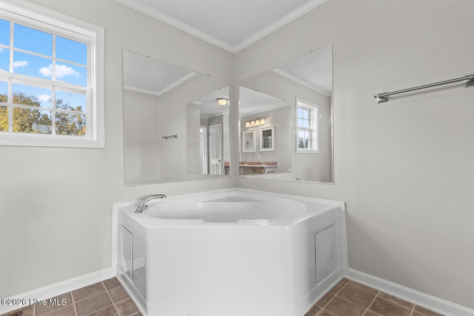
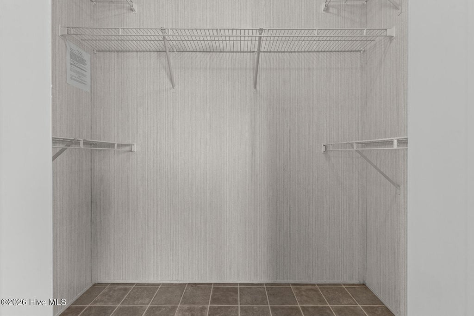
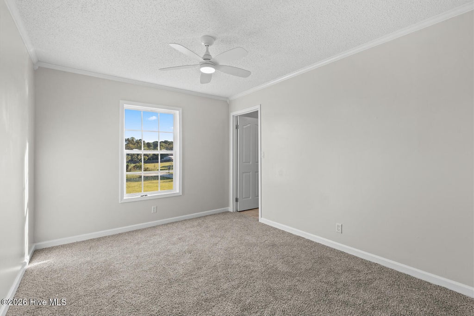
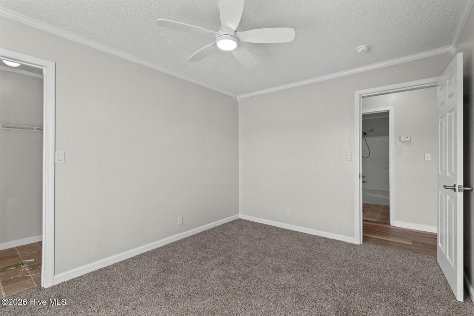
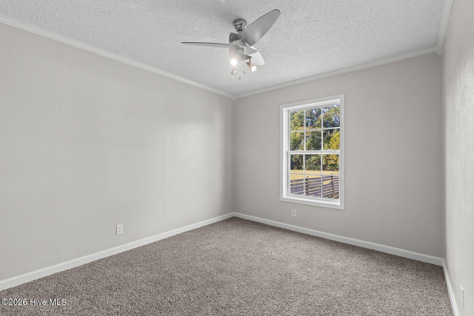
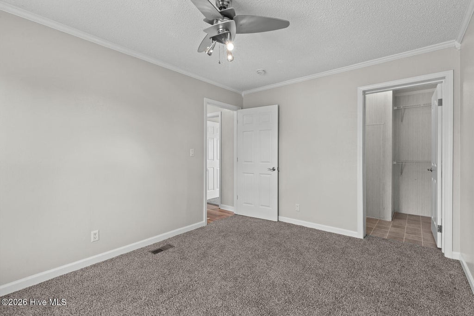
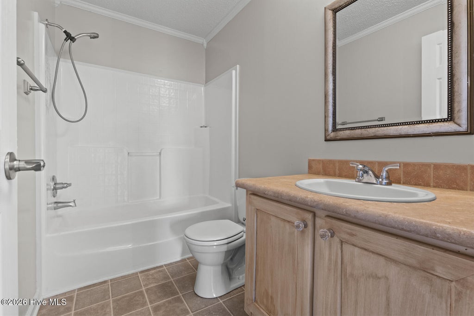
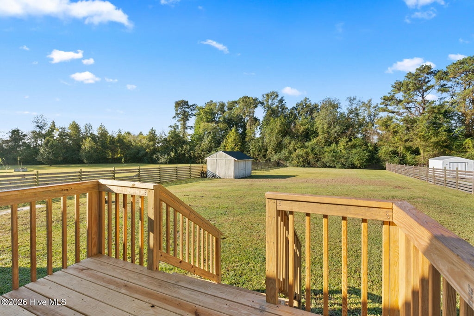
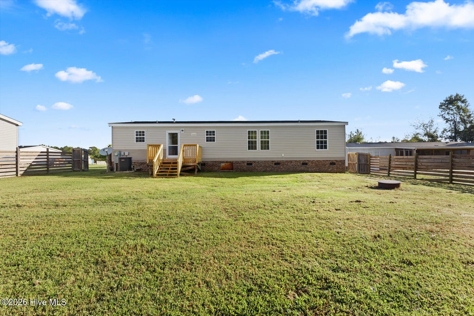
Beautiful 3-bedroom, 2-bath home offering an open-concept floor plan designed for comfortable everyday living. The spacious living room flows seamlessly into the dining area and bright kitchen featuring abundant white cabinetry, stainless steel appliances, a tile backsplash, and ample counter space. The split-bedroom layout provides privacy, with a generously sized primary suite complete with a walk-in closet and private bath. Two additional bedrooms, each with walk-in closets, share a full guest bath. Enjoy outdoor living on the front or rear deck overlooking the spacious fenced rear yard. Convenient laundry/utility room, large driveway, and move-in-ready refreshed condition make this home a must-see.
| DAYS ON MARKET | 2 | LAST UPDATED | 10/15/2026 |
|---|---|---|---|
| TRACT | Jenkins Creek | YEAR BUILT | 2007 |
| COUNTY | Onslow | STATUS | Active |
| PROPERTY TYPE(S) | Mobile/Manufactured |
| Elementary School | Richlands |
|---|---|
| Jr. High School | Trexler |
| High School | Richlands |
| ADDITIONAL DETAILS | |
| AIR | Central Air |
|---|---|
| AIR CONDITIONING | Yes |
| APPLIANCES | Dishwasher, Electric Oven, Electric Water Heater, Microwave |
| BASEMENT | Crawl Space, None |
| CONSTRUCTION | Frame, Vinyl Siding |
| EXTERIOR | None |
| HEAT | Electric, Heat Pump |
| INTERIOR | Ceiling Fan(s), Walk-In Closet(s) |
| LOT | 0.63 acre(s) |
| LOT DIMENSIONS | 353x80x343x81 |
| PARKING | None, Parking Pad |
| SEWER | Septic Tank |
| STORIES | 1 |
| SUBDIVISION | Jenkins Creek |
| TAXES | 1305.05 |
| UTILITIES | Water Connected |
| VIEW DESCRIPTION | None |
| WATERFRONT DESCRIPTION | See Remarks |
TOTAL MONTHLY PAYMENT
| SATELLITE VIEW |
| / | |
Copyright 2026 Hive MLS. All rights reserved. Hive MLS, provides content displayed here (“provided content”) on an “as is” basis and makes no representations or warranties regarding the provided content, including, but not limited to those of non-infringement, timeliness, accuracy, or completeness. Individuals and companies using information presented are responsible for verification and validation of information they utilize and present to their customers and clients. Hive MLS will not be liable for any damage or loss resulting from use of the provided content or the products available through Portals, IDX, VOW, and/or Syndication. Recipients of this information shall not resell, redistribute, reproduce, modify, or otherwise copy any portion thereof without the expressed written consent of Hive MLS.
This IDX solution is (c) Diverse Solutions 2026.
