
000 Thouroughbred Run, Richlands, NC 28574 (MLS # 100610504)






|

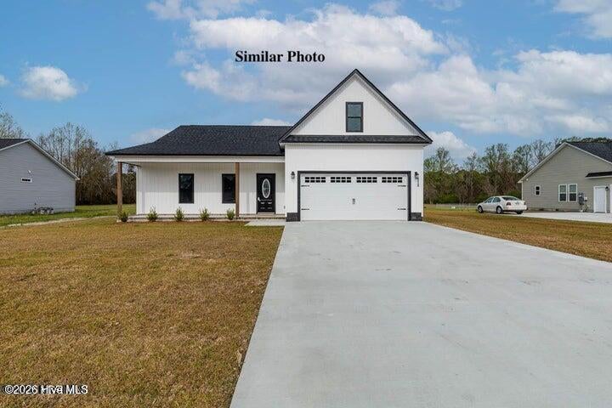
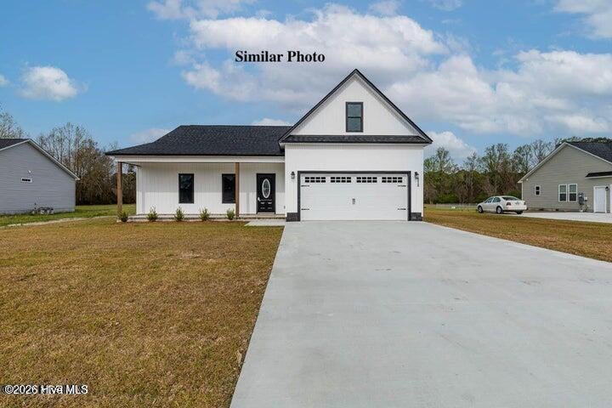
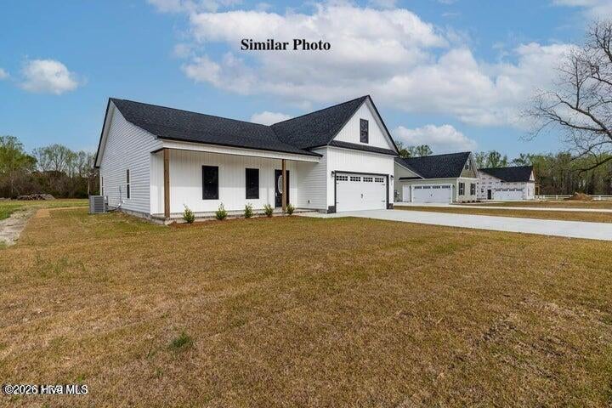
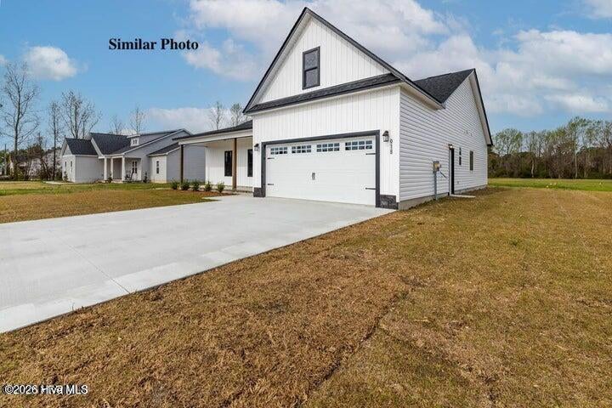
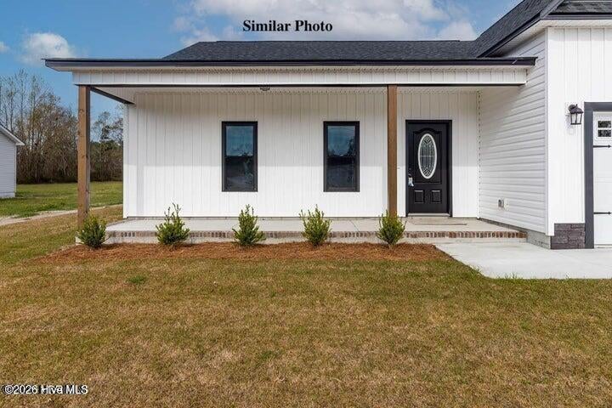
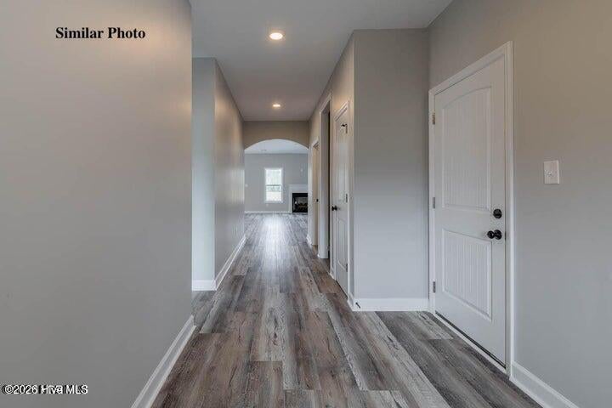
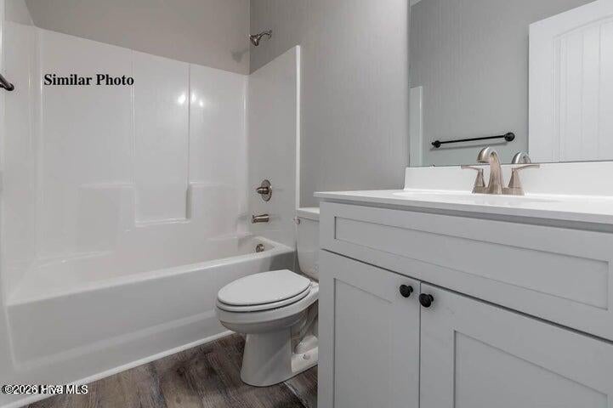
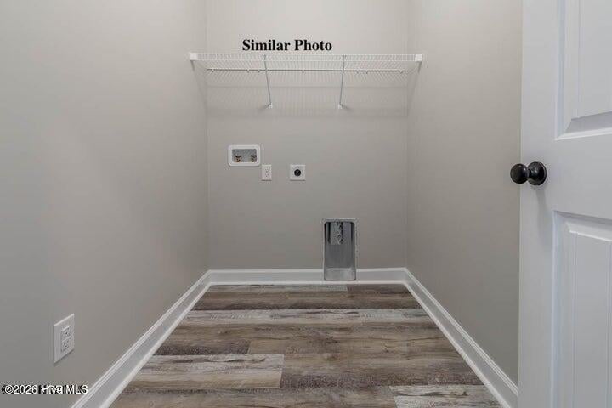
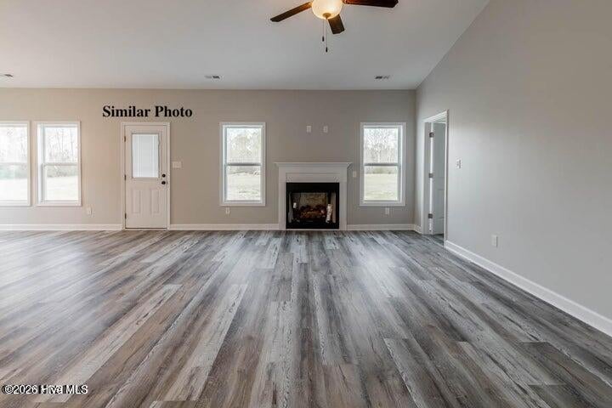
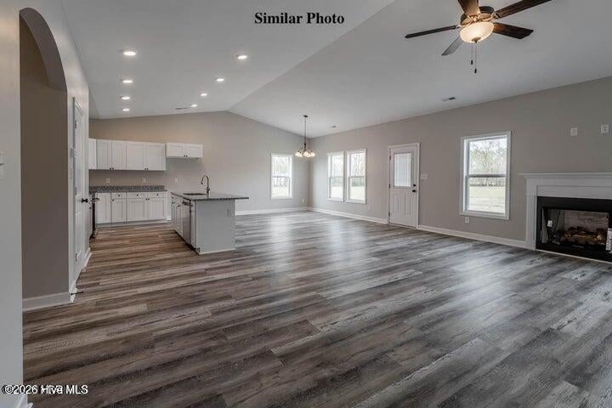
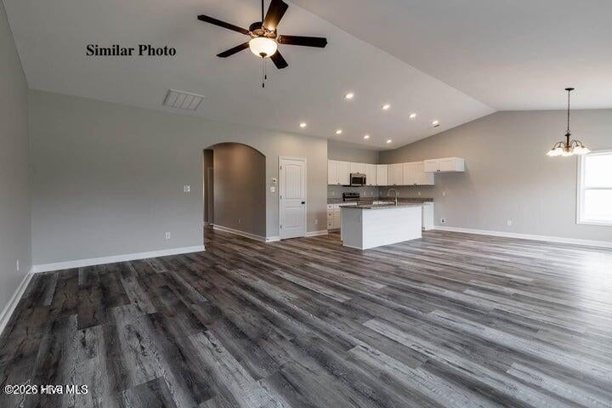
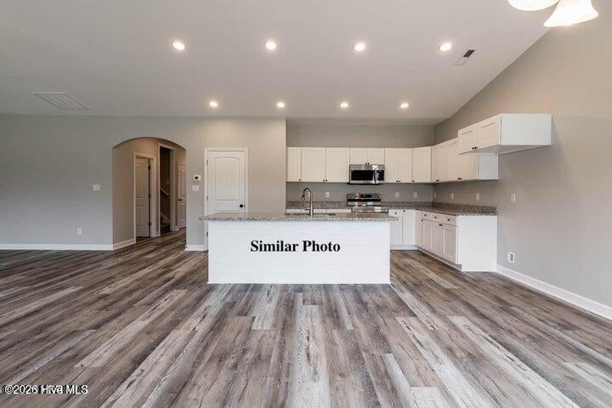
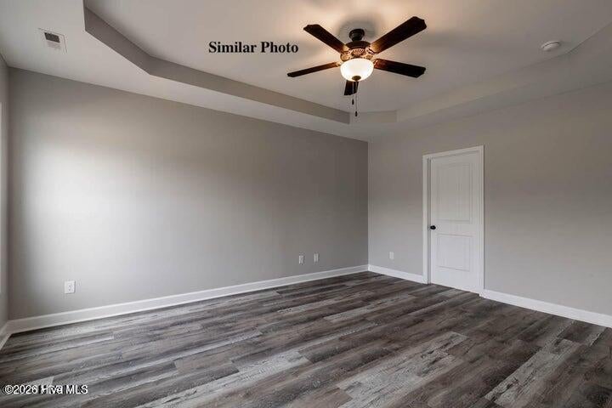
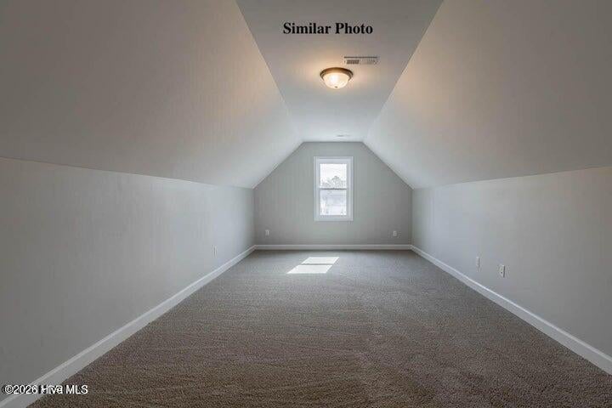
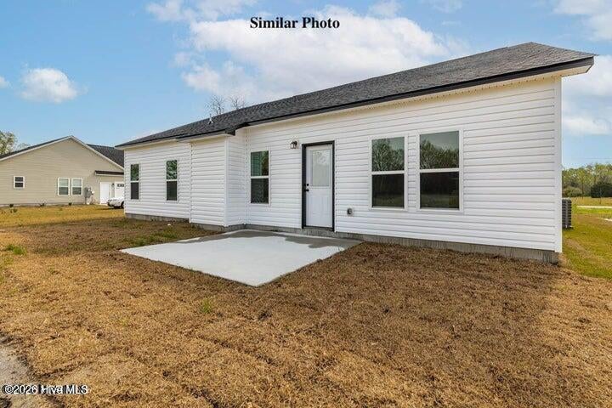
Welcome to Thoroughbred Run in Richlands, NC! This stunning new construction presale offers 2,765 heated square feet, featuring 4 bedrooms, 2.5 bathrooms, and a bonus room. Situated on approximately 10 acres, this property offers plenty of space and privacy. The thoughtfully designed Grand floor plan features a tile primary shower and a welcoming gas fireplace. Please note that the floor plan sketch reflects 2,542 square feet, while the home to be built will offer 2,765 square feet. Enjoy the opportunity to own a brand-new home to spread out and make it your own!
| DAYS ON MARKET | 2 | LAST UPDATED | 10/15/2026 |
|---|---|---|---|
| TRACT | Not In Subdivision | YEAR BUILT | 2027 |
| GARAGE SPACES | 4.0 | COUNTY | Onslow |
| STATUS | Active | PROPERTY TYPE(S) | Single Family |
| Elementary School | Richlands |
|---|---|
| Jr. High School | Trexler |
| High School | Richlands |
| ADDITIONAL DETAILS | |
| AIR | Ceiling Fan(s), Central Air, Heat Pump |
|---|---|
| AIR CONDITIONING | Yes |
| APPLIANCES | Dishwasher, Electric Range, Electric Water Heater, Microwave, Refrigerator |
| BASEMENT | None |
| CONSTRUCTION | Frame, Vinyl Siding |
| FIREPLACE | Yes |
| GARAGE | Yes |
| HEAT | Electric, Fireplace(s), Heat Pump, Natural Gas |
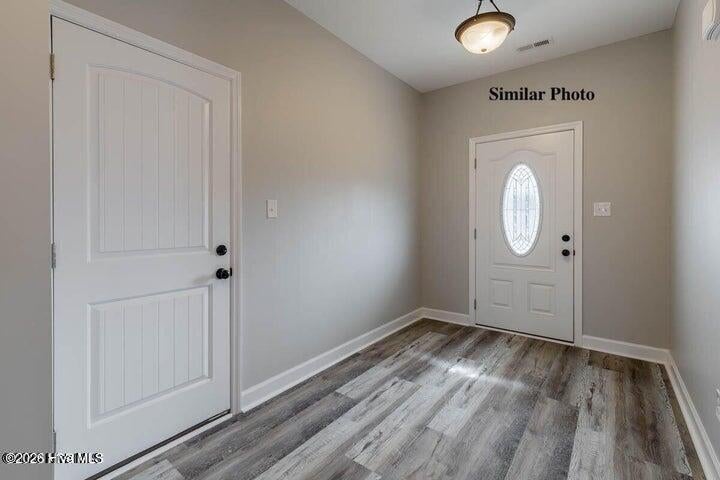
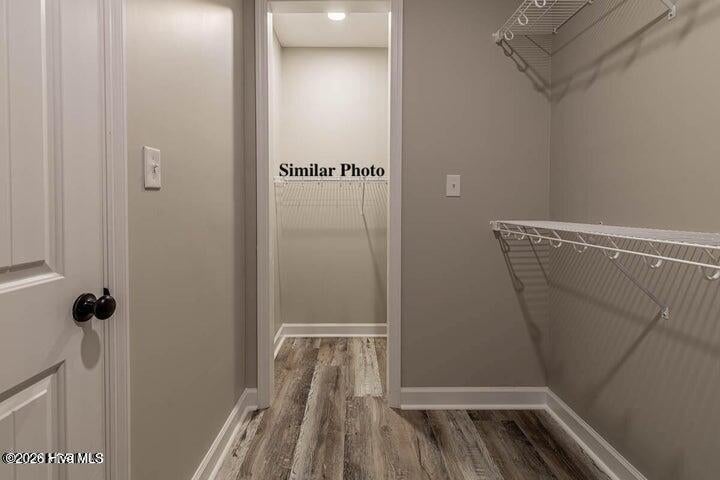
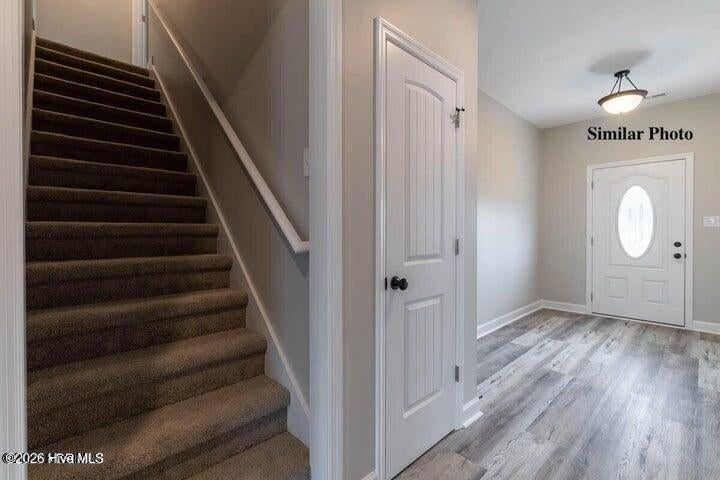
| INTERIOR | Ceiling Fan(s), Entrance Foyer, High Ceilings, Kitchen Island, Master Downstairs, Tray Ceiling(s), Walk-In Closet(s) |
| LOT | 10 acre(s) |
| LOT DIMENSIONS | 25*60*909.45*673.93*1429.44 |
| PARKING | Attached, Paved, Garage |
| POOL DESCRIPTION | None |
| SEWER | Septic Tank |
| STORIES | 1 |
| SUBDIVISION | Not In Subdivision |
| UTILITIES | Cable Available |
| VIEW DESCRIPTION | None |
| WATERFRONT DESCRIPTION | See Remarks |
TOTAL MONTHLY PAYMENT
| SATELLITE VIEW |
| / | |
Copyright 2026 Hive MLS. All rights reserved. Hive MLS, provides content displayed here (“provided content”) on an “as is” basis and makes no representations or warranties regarding the provided content, including, but not limited to those of non-infringement, timeliness, accuracy, or completeness. Individuals and companies using information presented are responsible for verification and validation of information they utilize and present to their customers and clients. Hive MLS will not be liable for any damage or loss resulting from use of the provided content or the products available through Portals, IDX, VOW, and/or Syndication. Recipients of this information shall not resell, redistribute, reproduce, modify, or otherwise copy any portion thereof without the expressed written consent of Hive MLS.
This IDX solution is (c) Diverse Solutions 2026.
