
1809 Mews Drive, Wilmington, NC 28405 (MLS # 100610460)


|
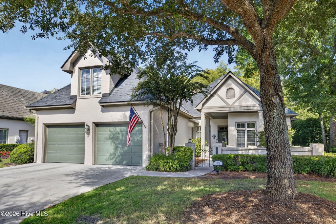
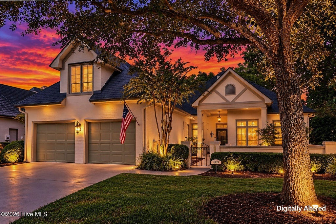
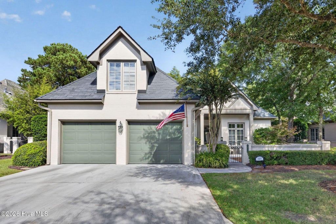
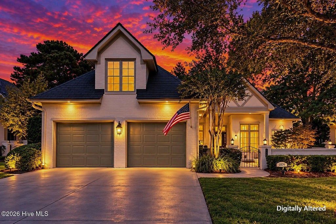
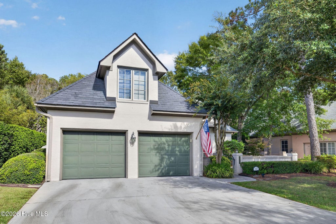
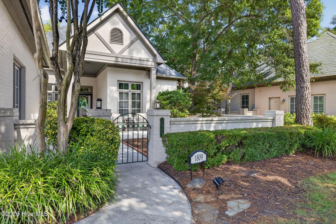
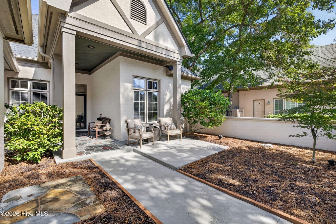
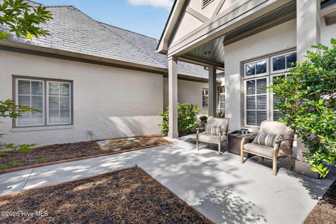
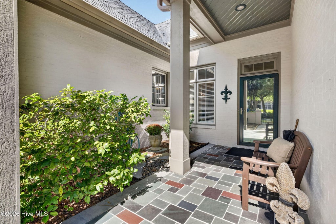
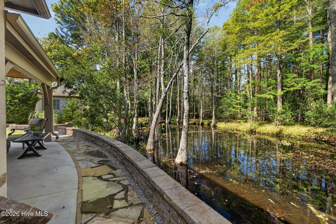
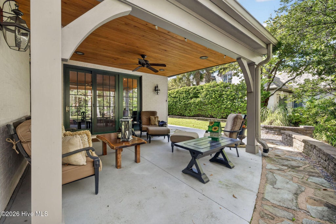
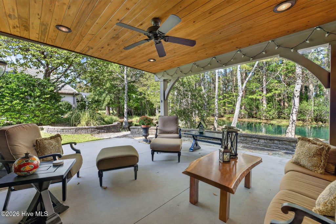
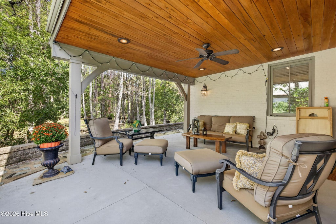
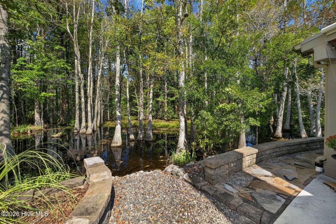
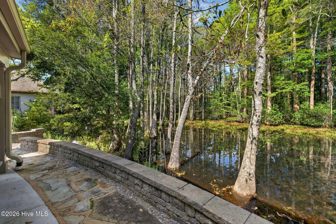
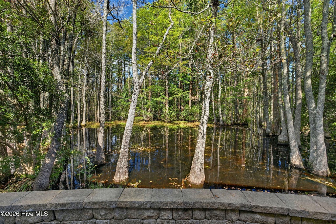
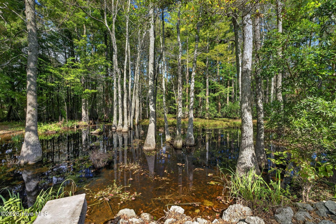
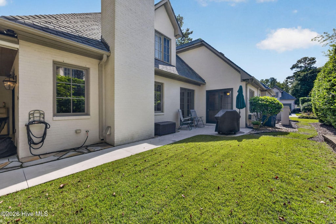
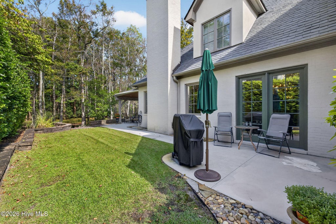
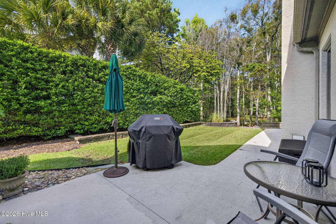
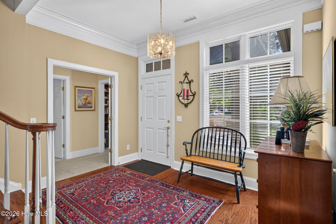
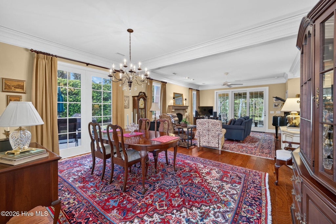
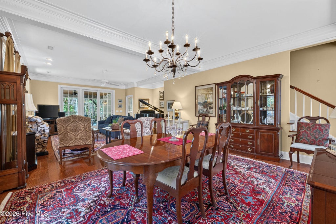
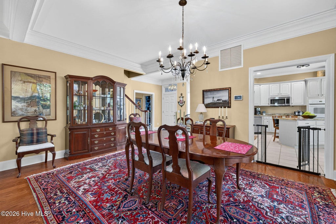
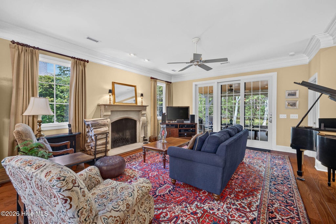
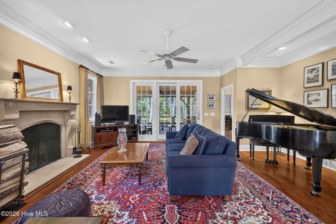
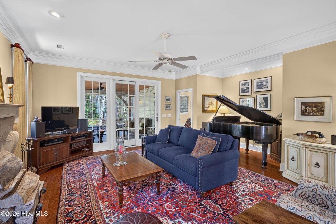
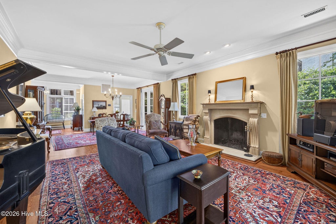
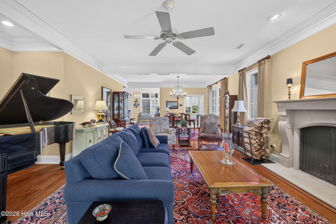
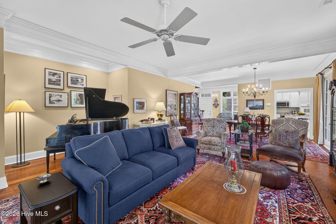
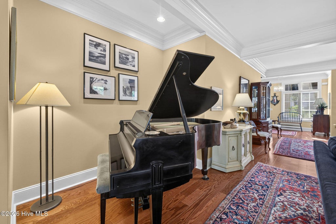
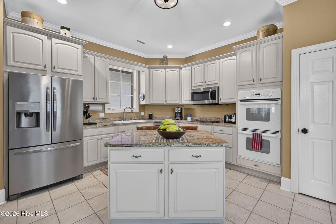
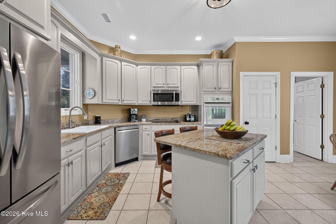
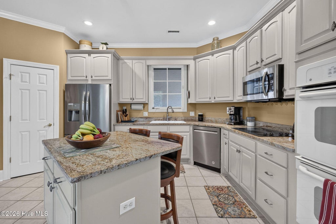
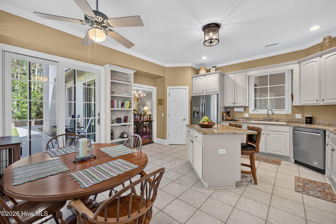
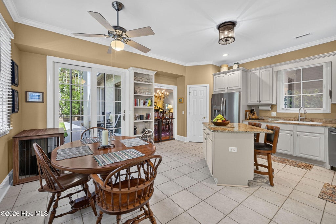
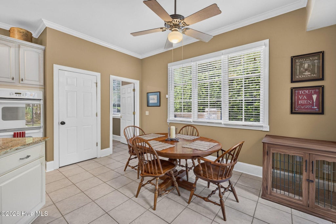
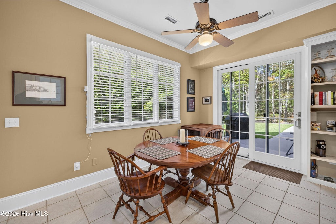
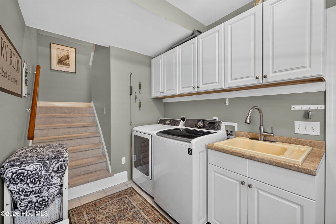
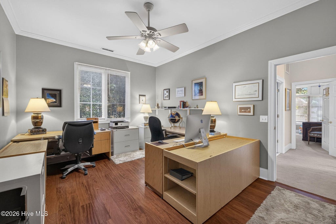
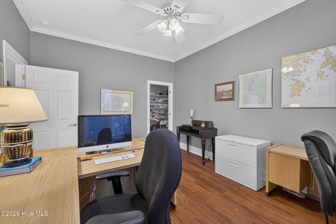
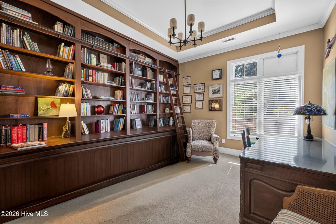
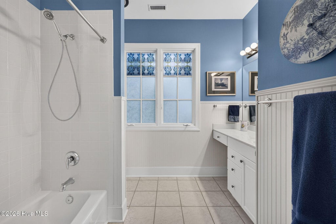
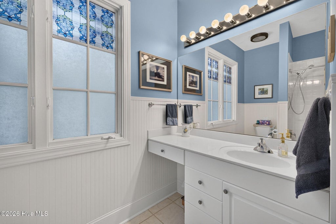
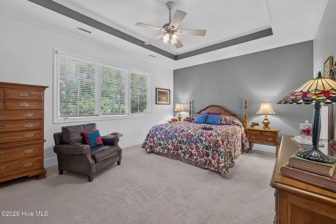
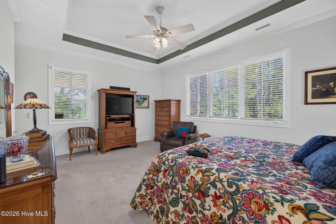
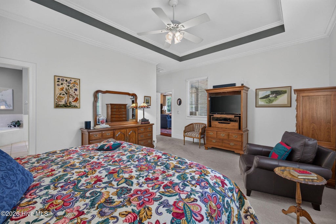
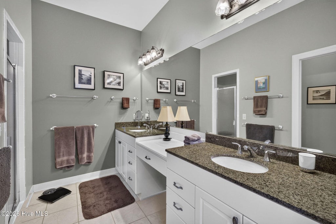
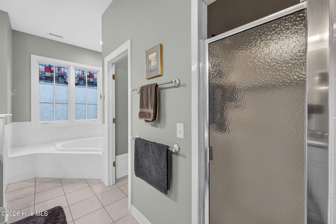
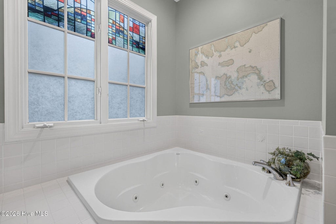
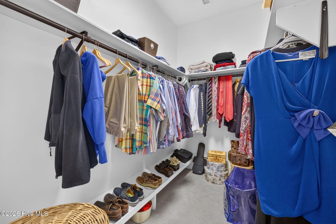
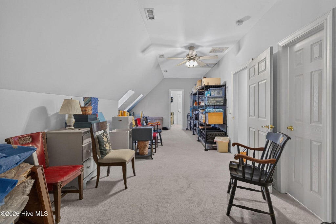
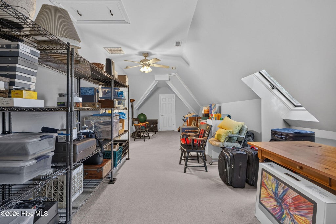
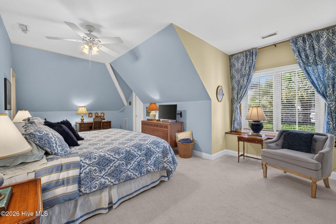
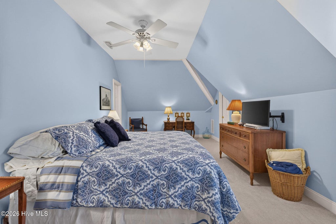
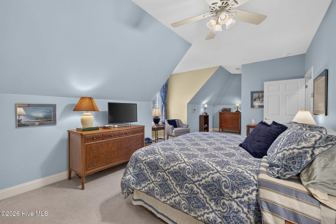
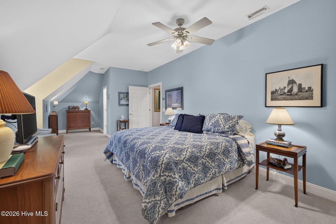
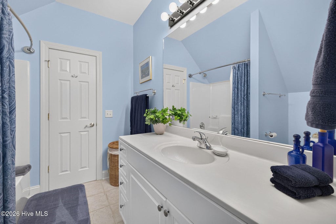
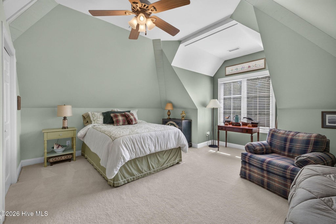
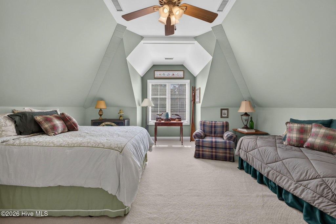
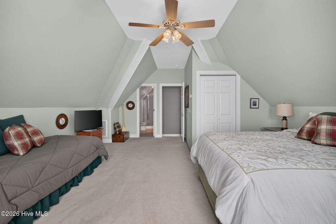
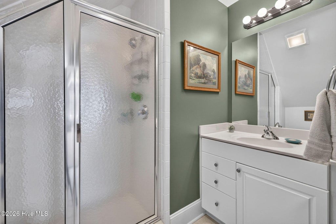
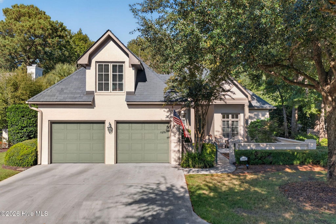
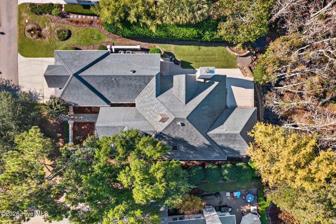
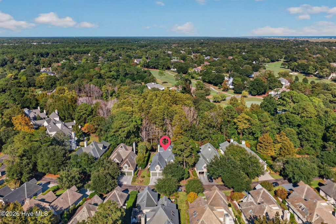
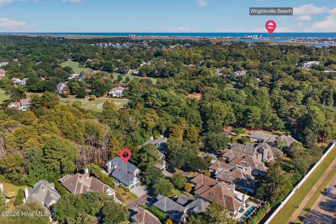
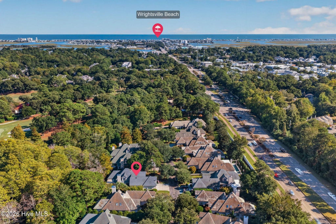
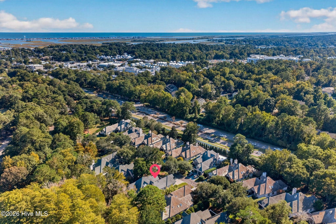
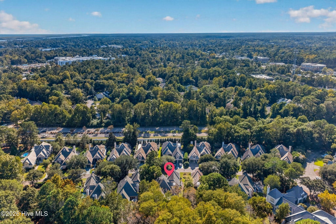
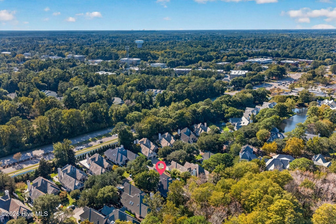
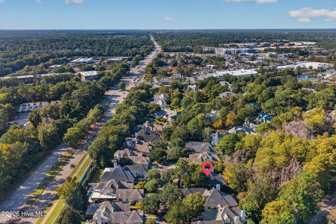
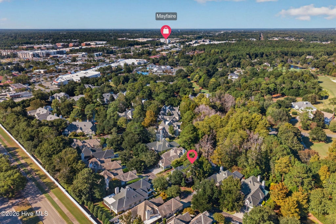

Welcome to 1809 Mews Drive, a beautifully designed residence offering exceptional space with over 3,700-square-foot, comfort, and timeless curb appeal in Landfall, one of Wilmington's most desirable locations. Nestled beneath mature shade trees, this elegant home features a charming covered front porch, manicured landscaping, and a spacious two-car garage. Inside, you'll find an inviting floor plan with expansive living and dining areas, highlighted by a large living room with wood burning fireplace, generous natural light, and seamless flow for entertaining. The well-appointed kitchen opens to a breakfast area and provides abundant workspace and storage. The main-level primary suite is a private retreat, complete with a large walk-in closet and spacious bath. One additional first-floor bedroom and a library offer flexibility for guests, home office space, or multigenerational living. Upstairs, two oversized bedrooms with walk-in closets and a Jack & Jill bath provides exceptional privacy and versatility. Outdoor living is equally impressive, featuring a large, covered patio and additional patio spaces ideal for relaxing, entertaining, and enjoying Wilmington's mild coastal climate. With five bedrooms, four baths, generous living spaces, abundant storage, and classic architectural character, this home delivers the perfect blend of functionality and sophistication. Is addition, the sellers have priced this home over $100,000 below current comps to allow the new owners plenty of budget for any upgrades they might consider. Don't miss this opportunity to own a spacious, thoughtfully designed home in a prime Wilmington location close to shopping, dining, golf, beaches, and downtown attractions. In addition, enjoy the views of the Cypress pond that borders the rear of this home.
| DAYS ON MARKET | 6 | LAST UPDATED | 10/15/2026 |
|---|---|---|---|
| TRACT | Landfall | YEAR BUILT | 2000 |
| GARAGE SPACES | 2.0 | COUNTY | New Hanover |
| STATUS | Active | PROPERTY TYPE(S) | Single Family |
| Elementary School | Wrightsville Beach |
|---|---|
| Jr. High School | Noble |
| High School | Laney |
| ADDITIONAL DETAILS | |
| AIR | Ceiling Fan(s), Central Air, Heat Pump |
|---|---|
| AIR CONDITIONING | Yes |
| APPLIANCES | Cooktop, Dishwasher, Disposal, Double Oven, Electric Cooktop, Electric Water Heater, Microwave, Self Cleaning Oven, Vented Exhaust Fan |
| BASEMENT | None |
| CONSTRUCTION | Brick, Frame |
| FIREPLACE | Yes |
| GARAGE | Yes |
| HEAT | Electric, Forced Air, Heat Pump |
| HOA DUES | 3708|Annually |
| INTERIOR | Bookcases, Ceiling Fan(s), Eat-in Kitchen, Entrance Foyer, High Ceilings, Kitchen Island, Pantry, Tray Ceiling(s), Walk-In Closet(s) |
| LOT | 9148 sq ft |
| LOT DESCRIPTION | Front Yard, Landscaped, Near Golf Course, Sprinklers In Front, Sprinklers In Rear |
| LOT DIMENSIONS | 79x120x71x123 |
| PARKING | Garage Faces Front, Concrete, Garage Door Opener, Paved, Garage |
| POOL DESCRIPTION | None |
| STORIES | 1.5 |
| SUBDIVISION | Landfall |
| TAXES | 6807.19 |
| UTILITIES | Cable Available, Natural Gas Available, Sewer Connected, Underground Utilities, Water Connected |
| VIEW | Yes |
| VIEW DESCRIPTION | Pond |
| WATER | Public |
| WATERFRONT | Yes |
| WATERFRONT DESCRIPTION | Pond |
TOTAL MONTHLY PAYMENT
| SATELLITE VIEW |
| / | |
Copyright 2026 Hive MLS. All rights reserved. Hive MLS, provides content displayed here (“provided content”) on an “as is” basis and makes no representations or warranties regarding the provided content, including, but not limited to those of non-infringement, timeliness, accuracy, or completeness. Individuals and companies using information presented are responsible for verification and validation of information they utilize and present to their customers and clients. Hive MLS will not be liable for any damage or loss resulting from use of the provided content or the products available through Portals, IDX, VOW, and/or Syndication. Recipients of this information shall not resell, redistribute, reproduce, modify, or otherwise copy any portion thereof without the expressed written consent of Hive MLS.
This IDX solution is (c) Diverse Solutions 2026.
