
407 Southwest Drive, Jacksonville, NC 28540 (MLS # 100610458)


|

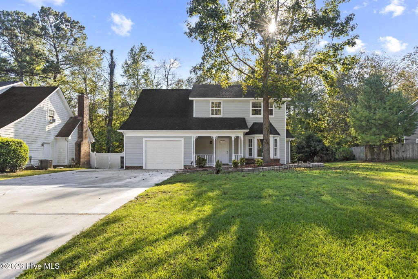
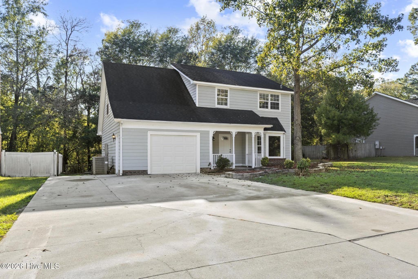
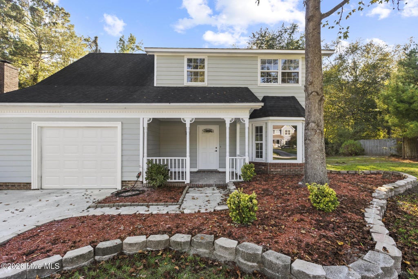
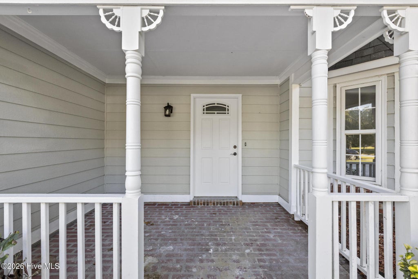
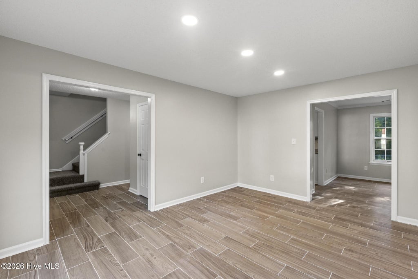
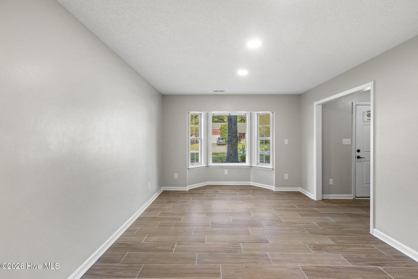
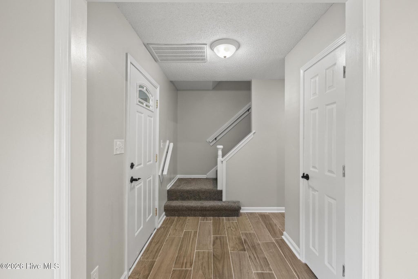
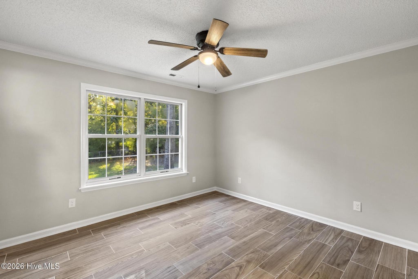
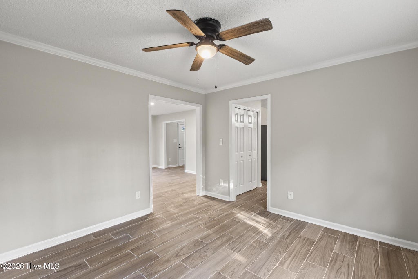
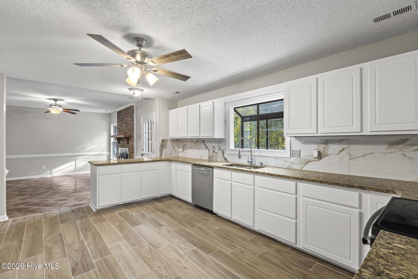
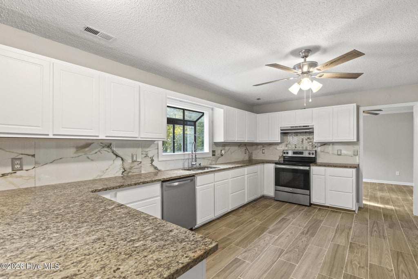
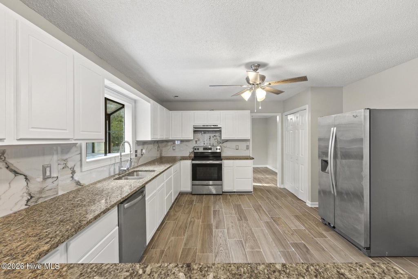
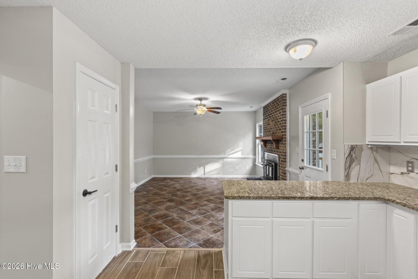
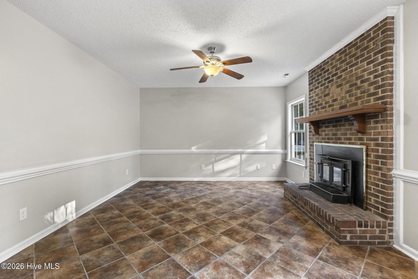
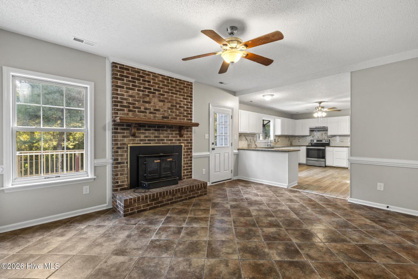
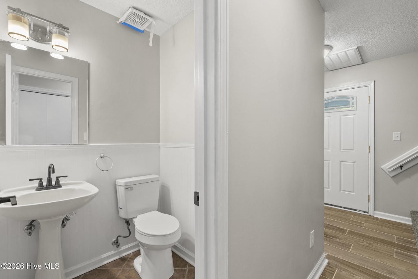
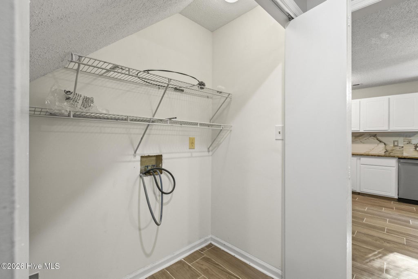
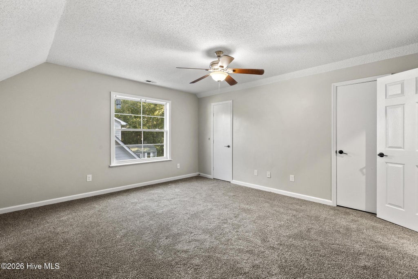
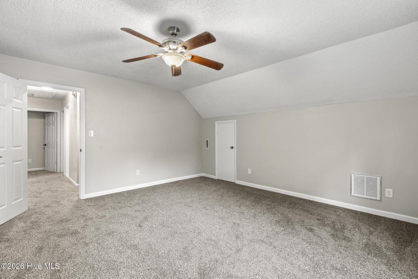
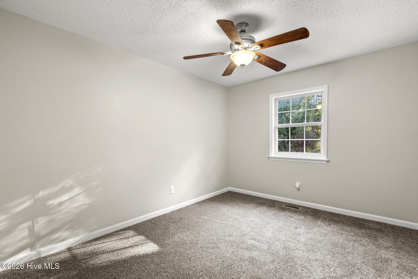
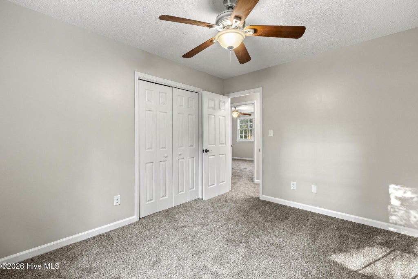
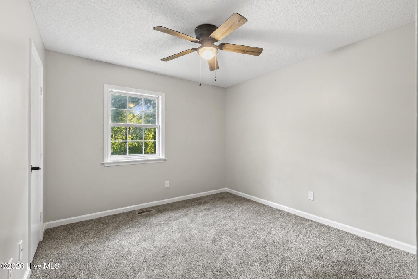
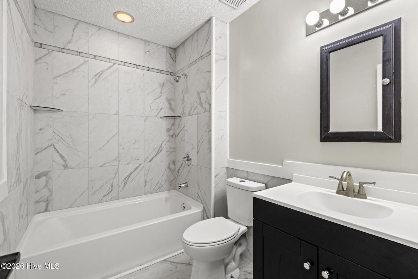
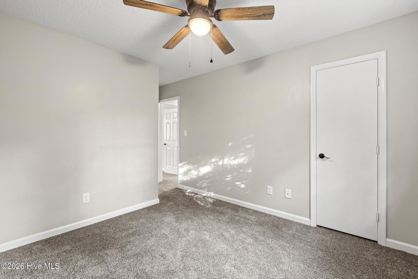
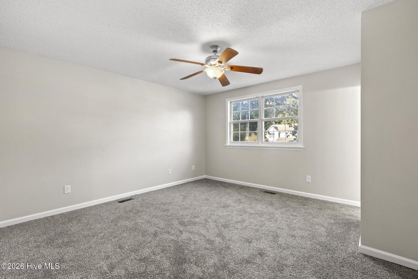
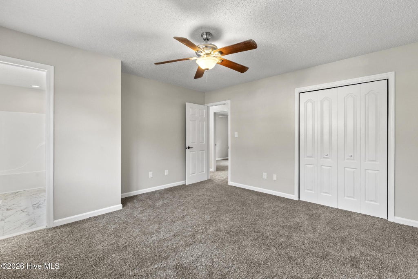
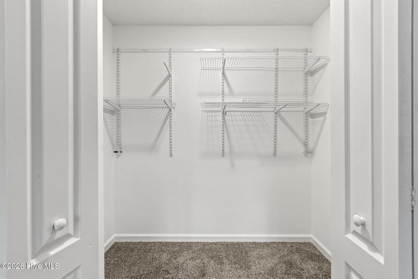
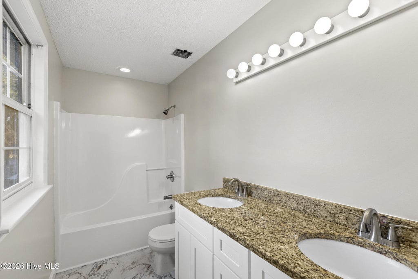
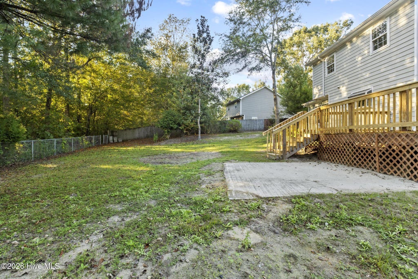
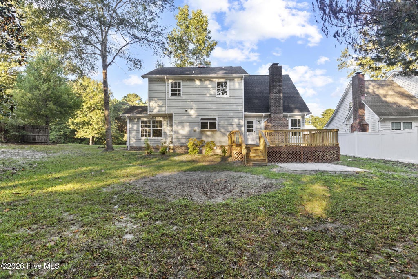
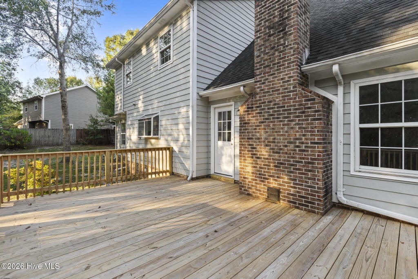
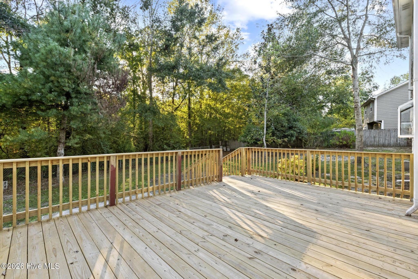
Spacious FOUR bedroom home on a cul-de-sac in Beechtree Hollow. There is so much to love about this property from the moment you arrive! Pull into the oversized driveway with room for at least six cars. Walk by bordered flower beds to the covered front porch. Step into the entry way with a beautiful new ceramic tile floor and a coat closet. Those new floors continue into the living room with a bay window and on to the formal dining room. The huge kitchen has new tile flooring as well, new cabinets, stainless steel appliances including a new dishwasher and new vent hood, and a greenhouse window over the double sink. The granite counters are complemented by a gorgeous new backsplash. The kitchen peninsula gives the family chef tons of prep space, and there is a pantry as well. A second closet in the kitchen could be another pantry, broom closet, or whatever you need it to be. Off the kitchen is a cozy den with a real wood fireplace with fan insert. Head back towards the front of the house by the half bath (perfect for your guests) and a convenient laundry closet. Upstairs has all new flooring throughout: tile in the bathrooms and carpet everywhere else. The master bedroom has a large closet and an en suite bathroom with a granite-topped double vanity. Two bedrooms sit across the hall from the master with a linen closet between them. The hall bathroom has a new custom tile surround, new vanity, new light fixture, and new flooring. The tile work continues up the walls--protecting the drywall from any errant water. Finally, the four bedroom septic permit means the room over the garage could be a massive fourth bedroom with a full wall of closets, or you could use it as a bonus room. Either way, the room is beautifully lit by an oversized window and has access to attic storage. The backyard features a new, large wood deck and is shaded by mature trees. The over-sized one car garage has plenty of room for your lawn mower and yard tools in addition to your vehicle. The land behind the lot is undeveloped, making the yard feel more private, and the cul-de-sac location means you will have minimal traffic out front as well. Located off Burgaw Highway, this house is convenient to the Air Station and both highways 24 and 17. Book your showing today!
| DAYS ON MARKET | 1 | LAST UPDATED | 10/16/2026 |
|---|---|---|---|
| TRACT | Beech Tree Hollow | YEAR BUILT | 1993 |
| GARAGE SPACES | 1.0 | COUNTY | Onslow |
| STATUS | Active | PROPERTY TYPE(S) | Single Family |
| Elementary School | Blue Creek |
|---|---|
| Jr. High School | Southwest |
| High School | Southwest |
| ADDITIONAL DETAILS | |
| AIR | Heat Pump, Zoned |
|---|---|
| AIR CONDITIONING | Yes |
| APPLIANCES | Dishwasher, Electric Range, Electric Water Heater, Refrigerator |
| BASEMENT | None |
| CONSTRUCTION | Fiber Cement, Frame |
| EXTERIOR | None |
| FIREPLACE | Yes |
| GARAGE | Yes |
| HEAT | Electric, Heat Pump |
| INTERIOR | Ceiling Fan(s), Pantry |
| LOT | 0.31 acre(s) |
| LOT DESCRIPTION | Cul-De-Sac |
| LOT DIMENSIONS | 88 x 158 |
| PARKING | Off Street, Paved |
| POOL DESCRIPTION | None |
| SEWER | Septic Tank |
| STORIES | 2 |
| SUBDIVISION | Beech Tree Hollow |
| TAXES | 1461.48 |
| UTILITIES | Water Connected |
| VIEW DESCRIPTION | None |
| WATER | Public |
| WATERFRONT DESCRIPTION | See Remarks |
TOTAL MONTHLY PAYMENT
| SATELLITE VIEW |
| / | |
Copyright 2026 Hive MLS. All rights reserved. Hive MLS, provides content displayed here (“provided content”) on an “as is” basis and makes no representations or warranties regarding the provided content, including, but not limited to those of non-infringement, timeliness, accuracy, or completeness. Individuals and companies using information presented are responsible for verification and validation of information they utilize and present to their customers and clients. Hive MLS will not be liable for any damage or loss resulting from use of the provided content or the products available through Portals, IDX, VOW, and/or Syndication. Recipients of this information shall not resell, redistribute, reproduce, modify, or otherwise copy any portion thereof without the expressed written consent of Hive MLS.
This IDX solution is (c) Diverse Solutions 2026.
