
3308 Kirby Smith Drive, Wilmington, NC 28409 (MLS # 100610414)


|

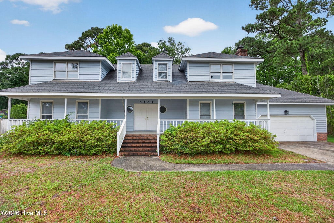
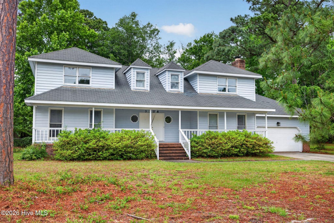
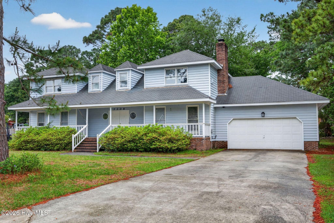
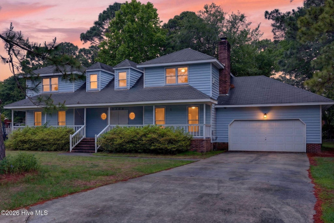
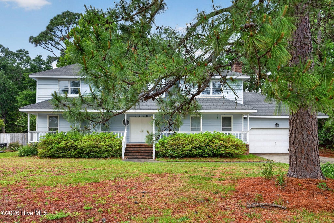
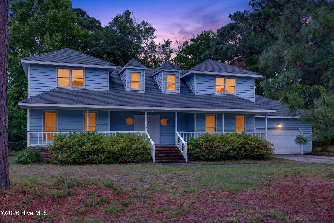
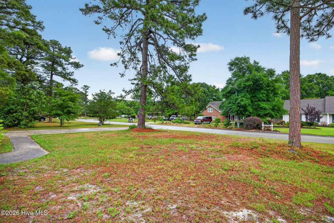
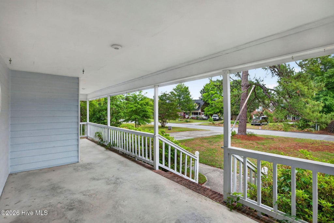
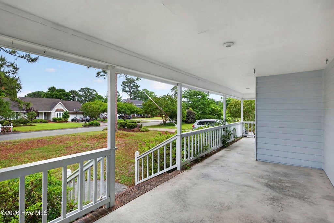
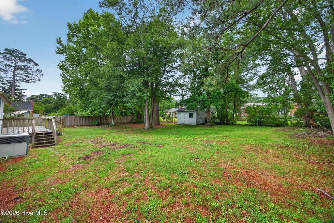
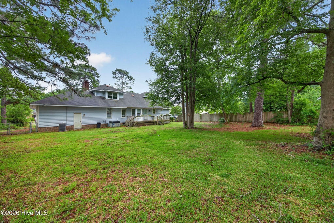
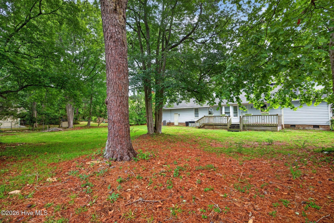
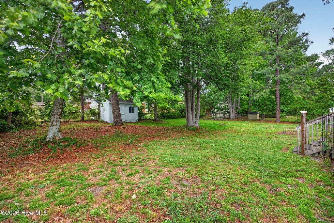
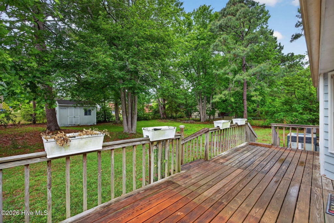
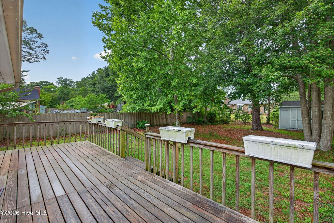
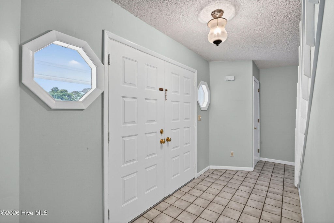
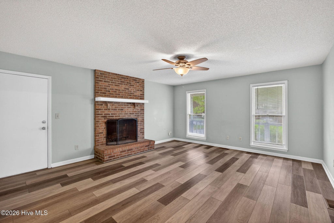
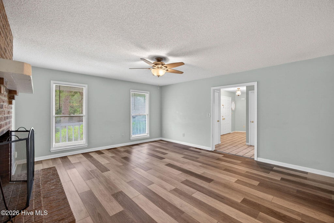
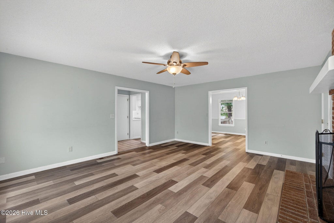
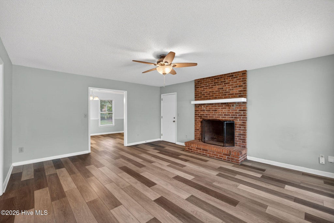
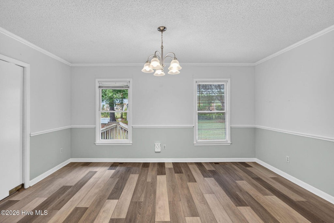
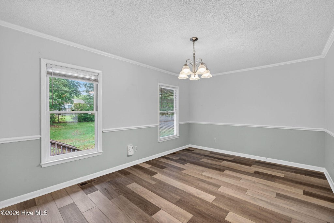
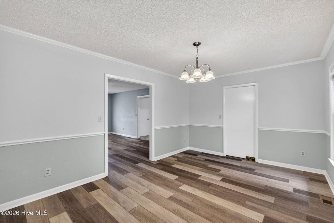
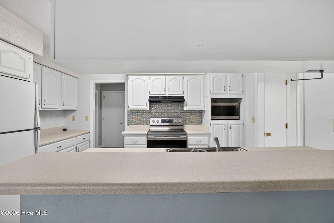
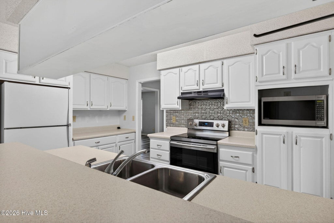
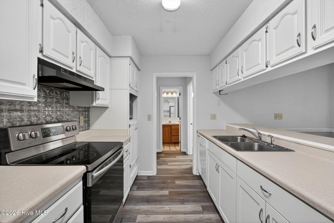
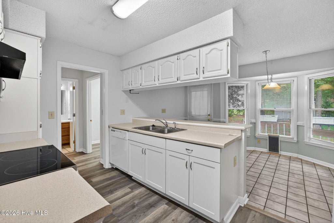
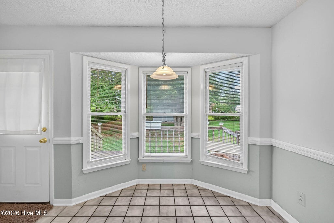
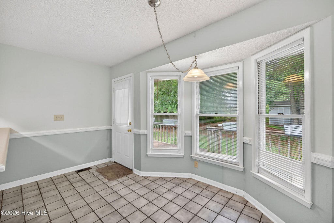
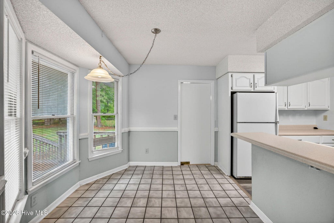
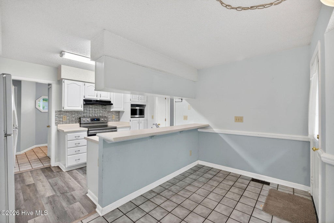
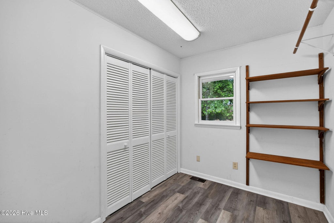
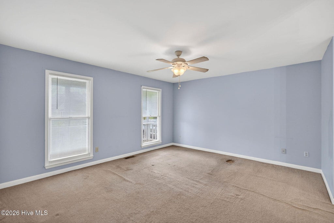
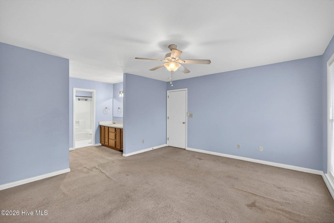
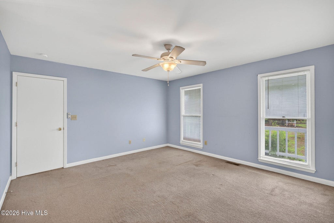
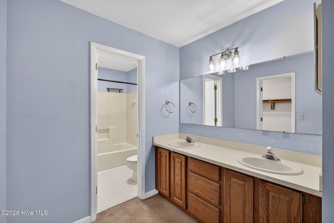
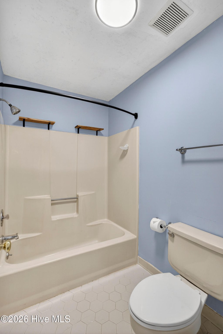
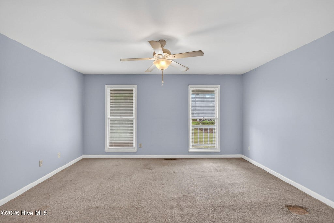
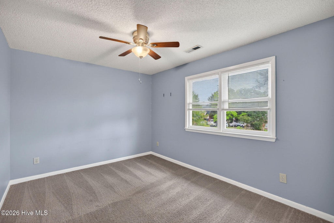
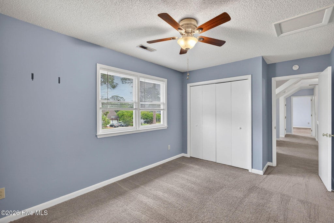
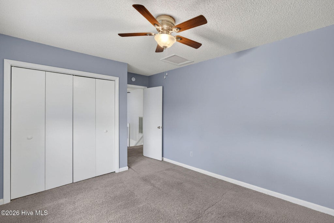
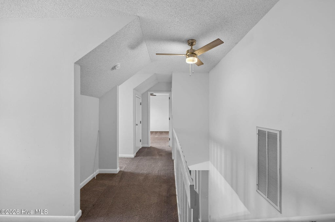
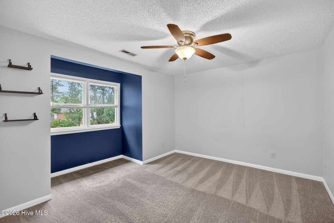
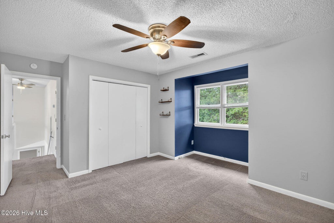
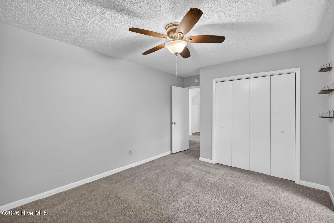
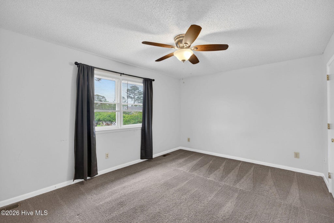
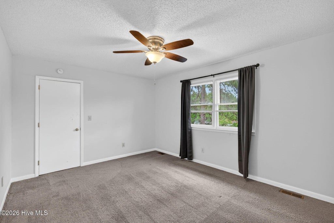
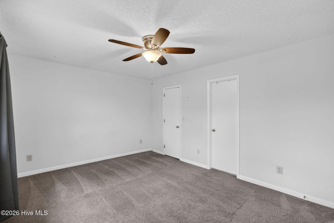
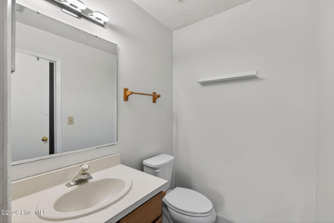
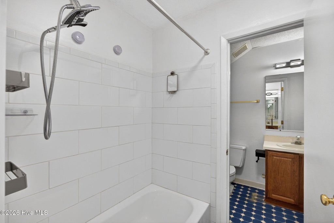
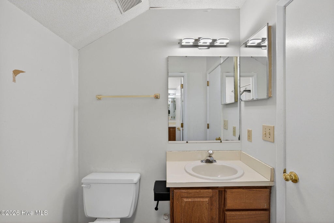
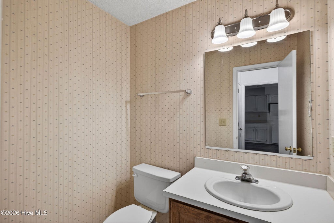
Location, location, location! Situated in the highly desirable Woodberry Forest subdivision, this classic two-story traditional home offers exceptional potential in one of Wilmington's most sought-after areas. Featuring 4 bedrooms, spacious living areas, and a large fenced backyard, this property presents an outstanding opportunity for buyers looking to renovate, personalize, or invest. BRAND-NEW IBHS FORTIFIED ROOF! The home features a new roof built to the Insurance Institute for Business & Home Safety (IBHS) FORTIFIED standard, designed to provide enhanced protection against severe weather, including high winds, hurricanes, and hail. This designation may also help the new owner qualify for discounts on wind and hail insurance, subject to the insurance carrier and policy. This home needs significant TLC and is being SOLD AS IS. The seller recognizes that additional updates and repairs are needed and is offering an incredible $40,000 BUYER CONCESSION that may be applied toward items such as a moisture barrier, HVAC, other repairs or improvements, or as otherwise permitted by the buyer's lender and the terms of the transaction. To qualify for the $40,000 buyer concession, the property must be placed under a binding contract of sale on or before November 10, 2026, and the transaction must successfully close. Located in the desirable Woodberry Forest community, the home offers a generous lot, established neighborhood setting, and convenient access to shopping, dining, medical facilities, area beaches, and all that Wilmington has to offer. Bring your vision and make this home your own! With a brand-new IBHS FORTIFIED Roof and a $40,000 buyer concession, this is a unique opportunity for a buyer who sees the potential and is ready to transform this property.
| DAYS ON MARKET | 1 | LAST UPDATED | 10/15/2026 |
|---|---|---|---|
| TRACT | Woodberry Forest | YEAR BUILT | 1987 |
| GARAGE SPACES | 2.0 | COUNTY | New Hanover |
| STATUS | Active | PROPERTY TYPE(S) | Single Family |
| Elementary School | Holly Tree |
|---|---|
| Jr. High School | Roland Grise |
| High School | Hoggard |
| ADDITIONAL DETAILS | |
| AIR | Central Air |
|---|---|
| AIR CONDITIONING | Yes |
| APPLIANCES | Cooktop, Dishwasher, Disposal, Electric Cooktop, Electric Oven, Electric Range, Electric Water Heater, Refrigerator |
| BASEMENT | Crawl Space |
| CONSTRUCTION | Frame, Wood Siding |
| FIREPLACE | Yes |
| GARAGE | Yes |
| HEAT | Electric, Heat Pump |
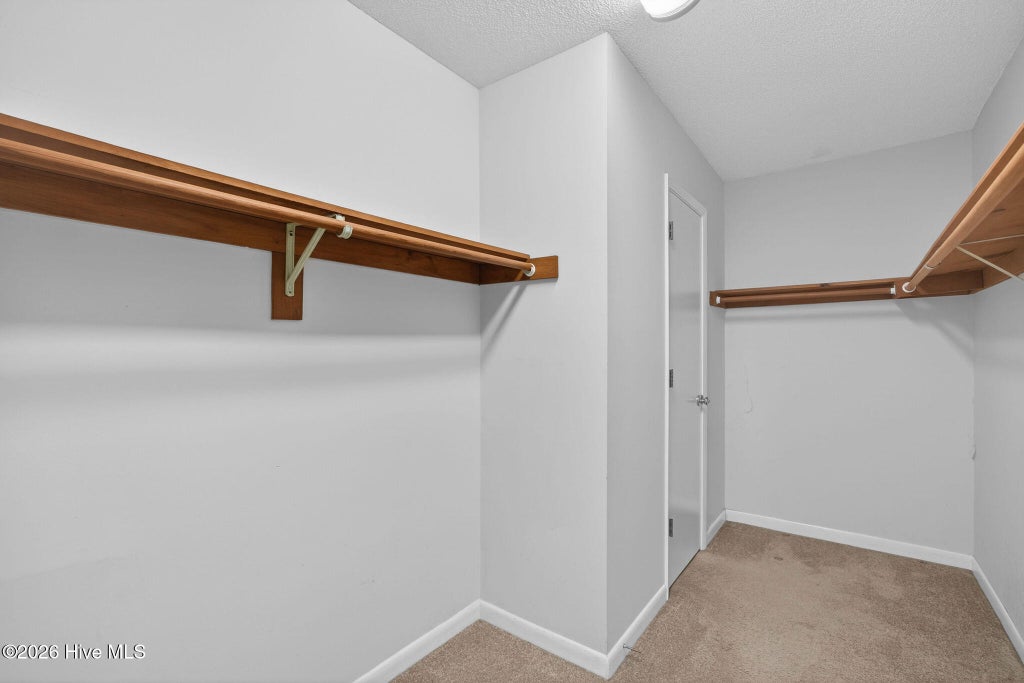
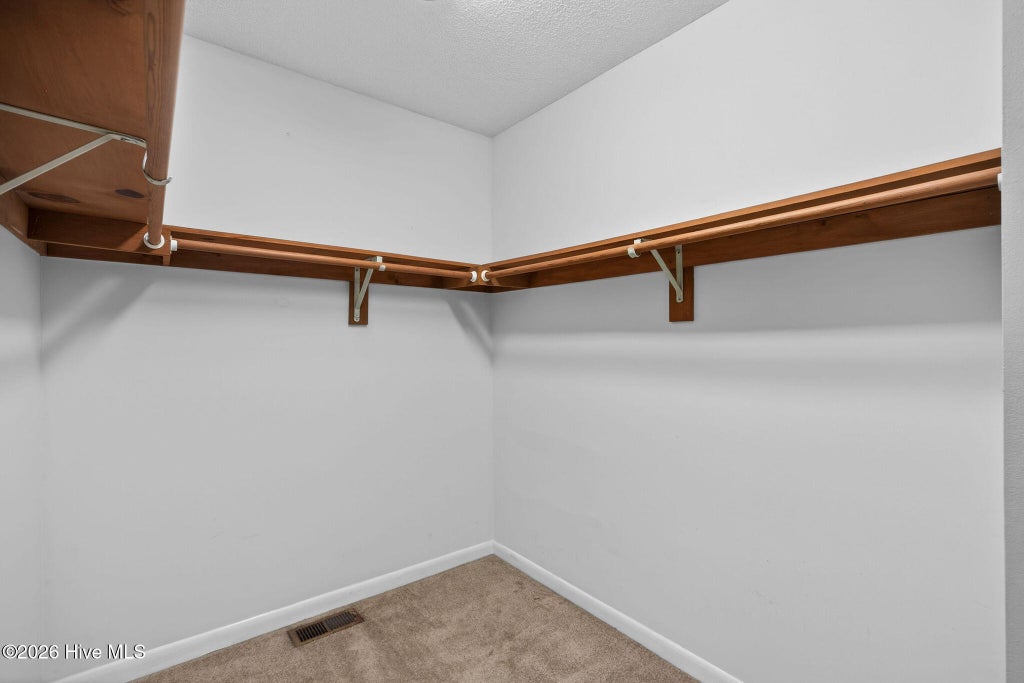
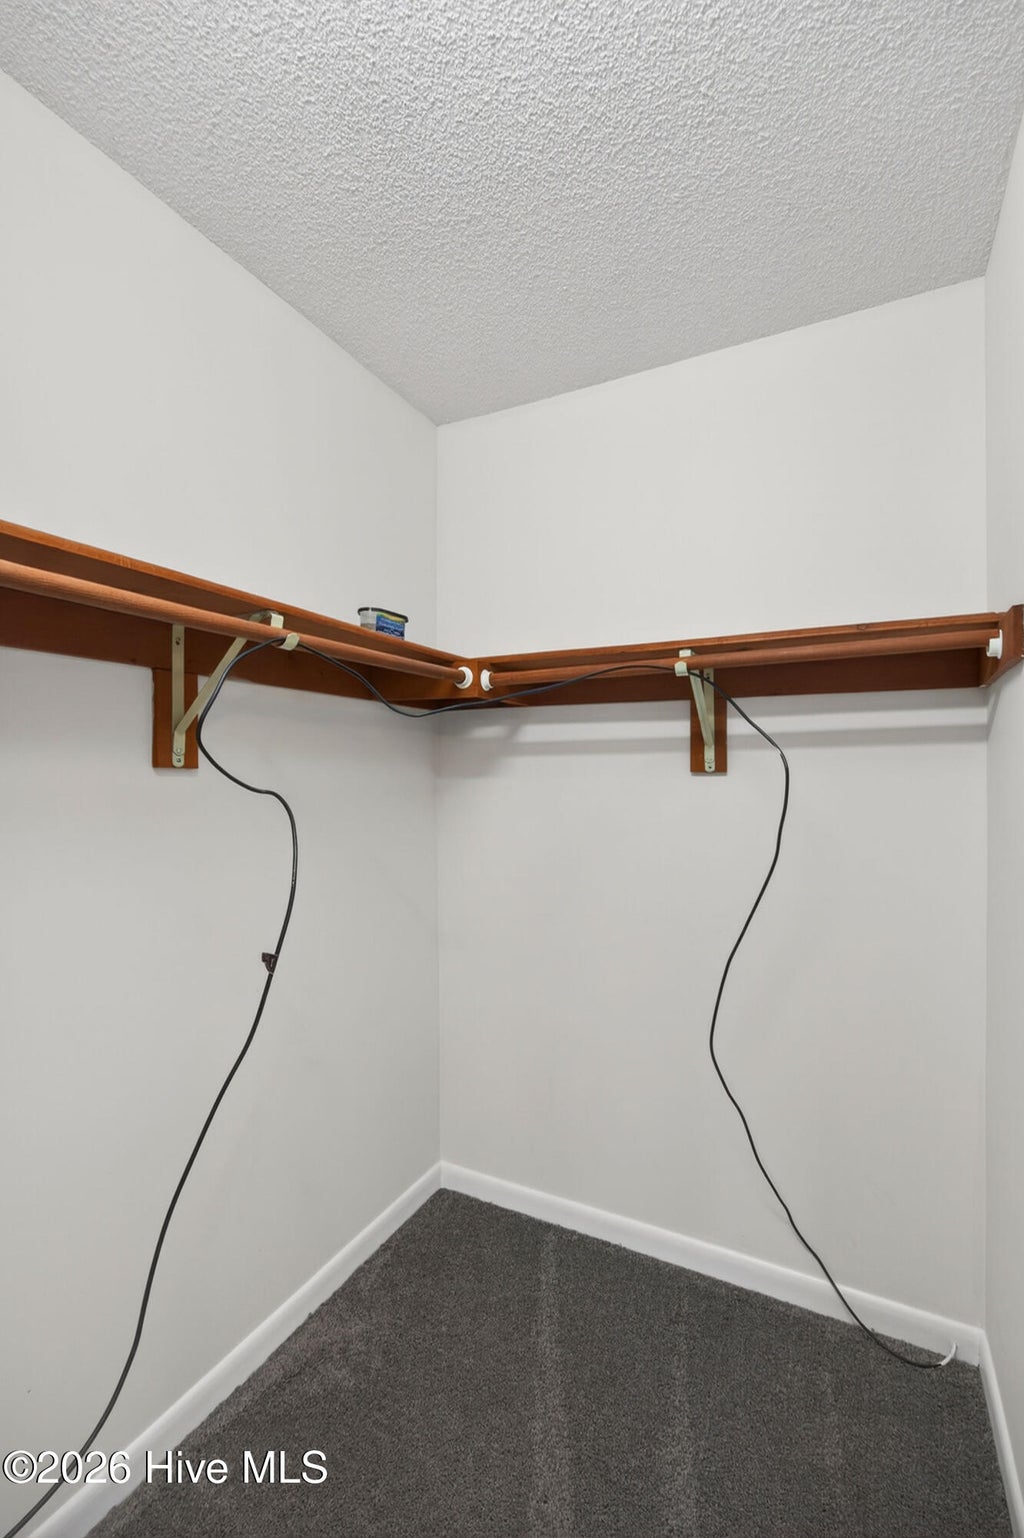
| INTERIOR | Master Downstairs, Pantry, Walk-In Closet(s) |
| LOT | 0.4 acre(s) |
| LOT DIMENSIONS | Irregular |
| PARKING | Garage Door Opener, Garage |
| STORIES | 2 |
| SUBDIVISION | Woodberry Forest |
| TAXES | 2707.69 |
| UTILITIES | Water Connected |
| VIEW DESCRIPTION | None |
| WATERFRONT DESCRIPTION | See Remarks |
TOTAL MONTHLY PAYMENT
| SATELLITE VIEW |
| / | |
Copyright 2026 Hive MLS. All rights reserved. Hive MLS, provides content displayed here (“provided content”) on an “as is” basis and makes no representations or warranties regarding the provided content, including, but not limited to those of non-infringement, timeliness, accuracy, or completeness. Individuals and companies using information presented are responsible for verification and validation of information they utilize and present to their customers and clients. Hive MLS will not be liable for any damage or loss resulting from use of the provided content or the products available through Portals, IDX, VOW, and/or Syndication. Recipients of this information shall not resell, redistribute, reproduce, modify, or otherwise copy any portion thereof without the expressed written consent of Hive MLS.
This IDX solution is (c) Diverse Solutions 2026.
