
640 Village Park Drive #303, Wilmington, NC 28405 (MLS # 100610406)




























|

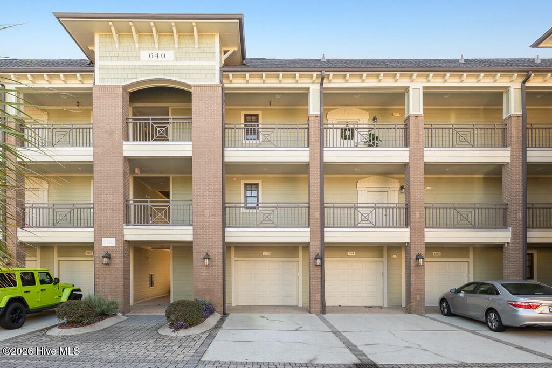
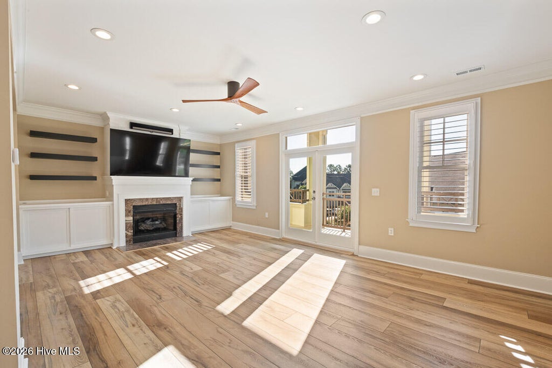
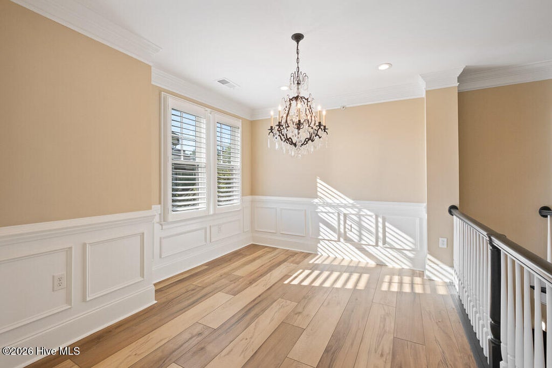
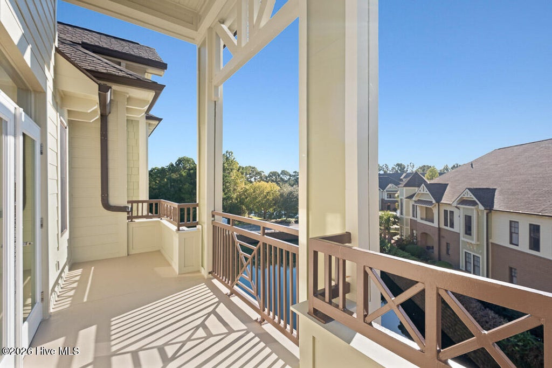
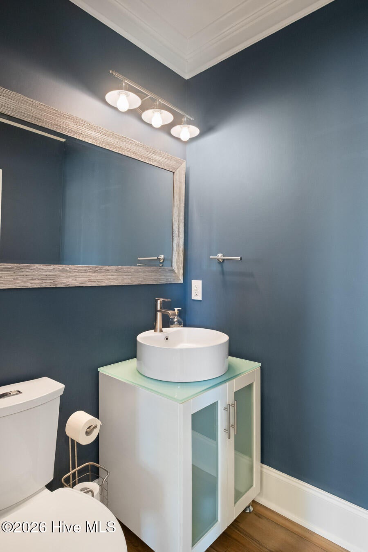
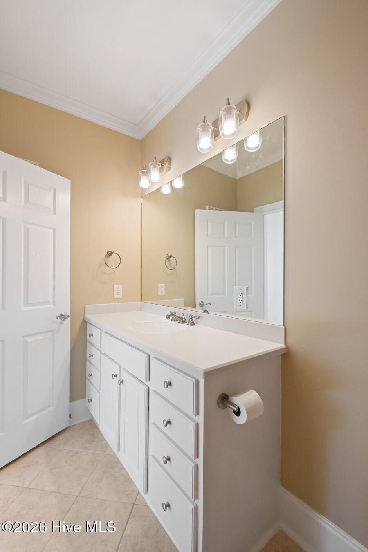
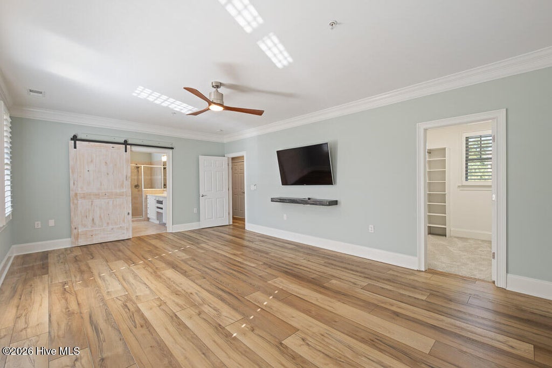
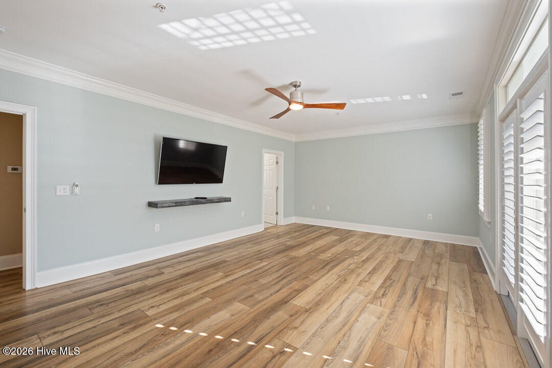
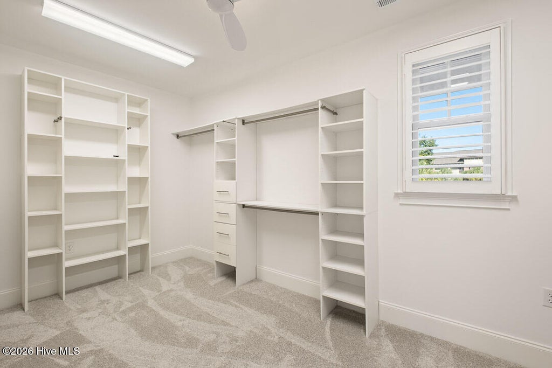
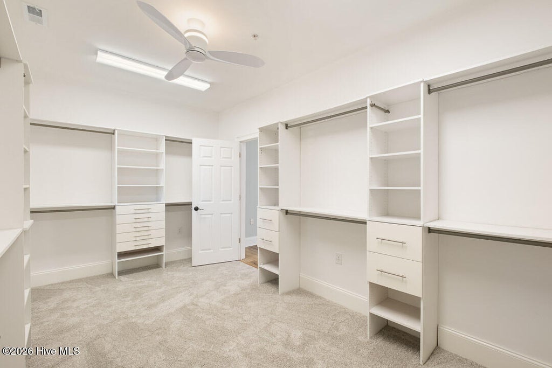
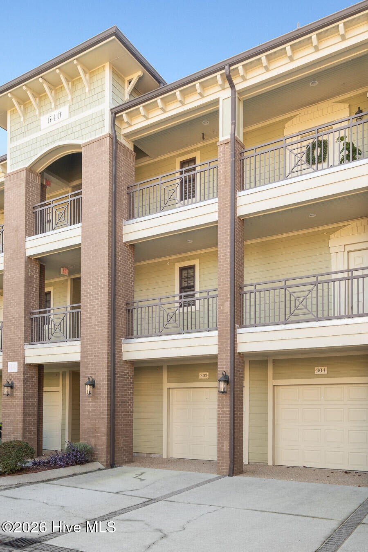
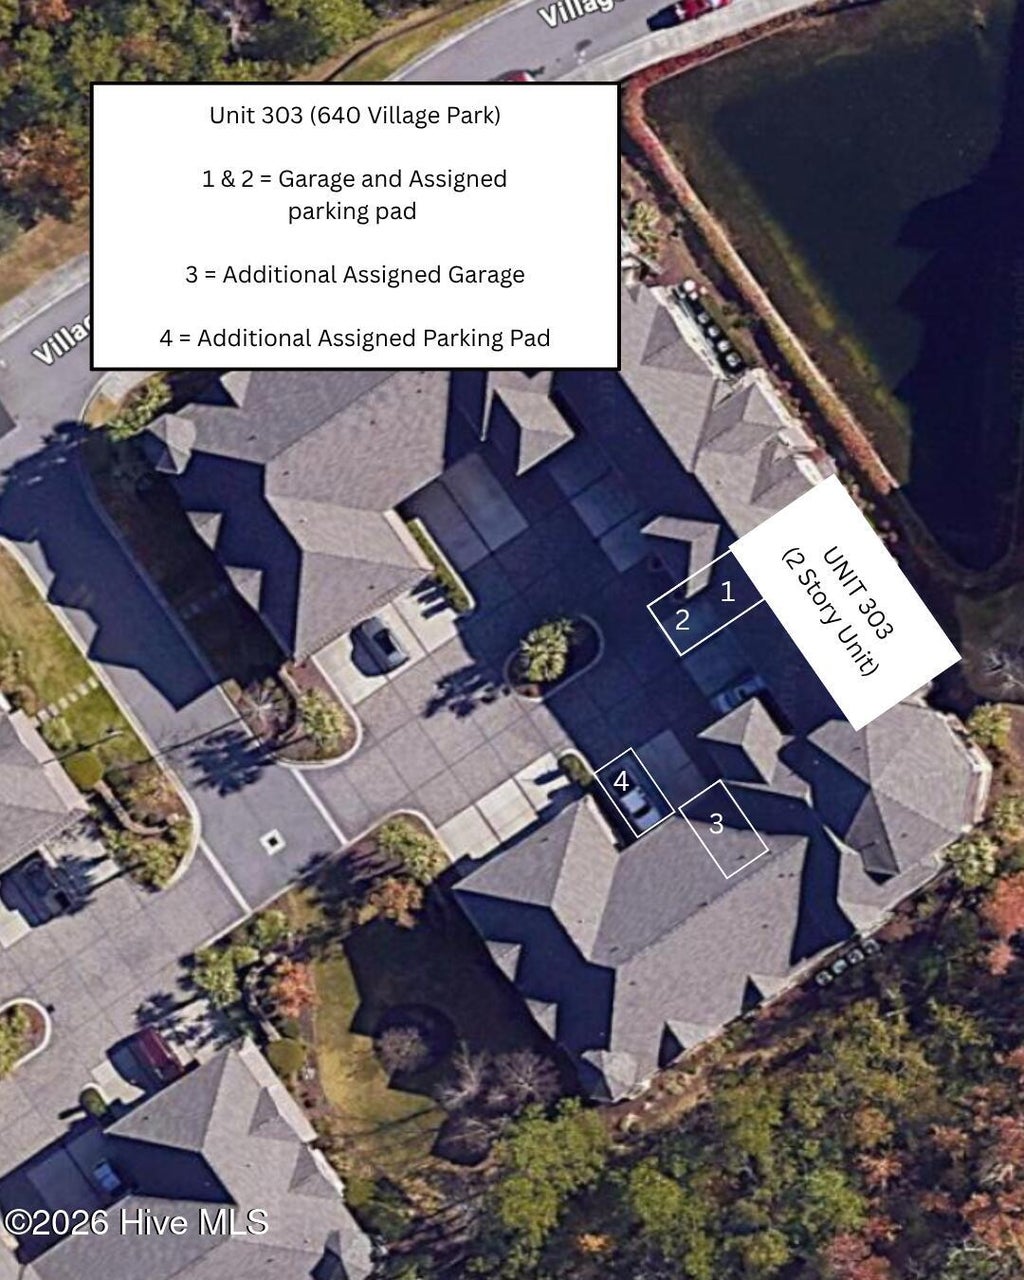
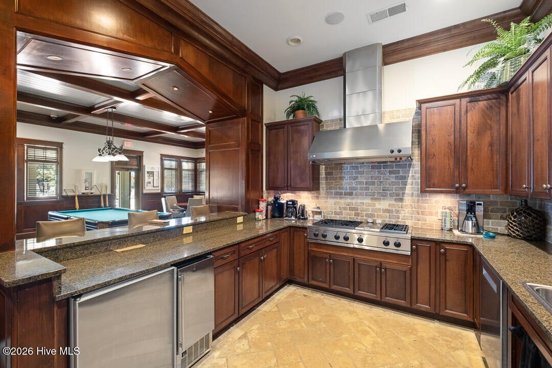
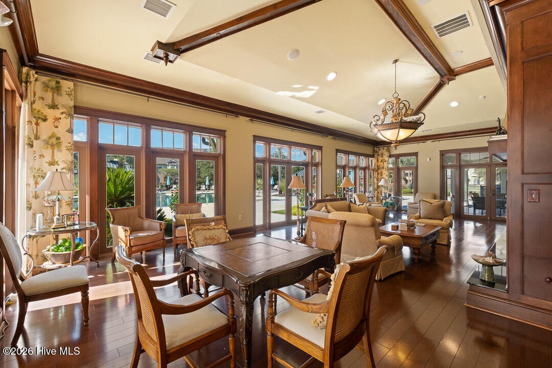
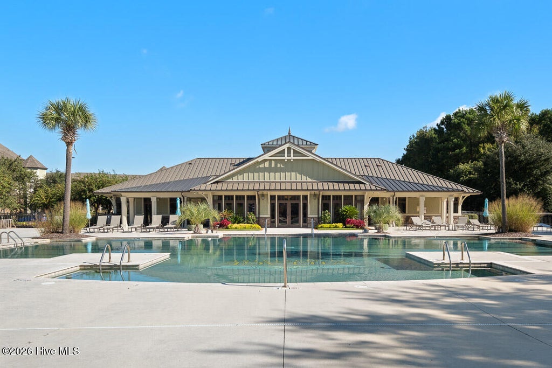
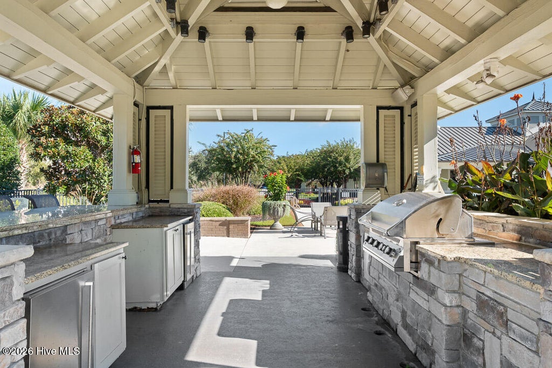
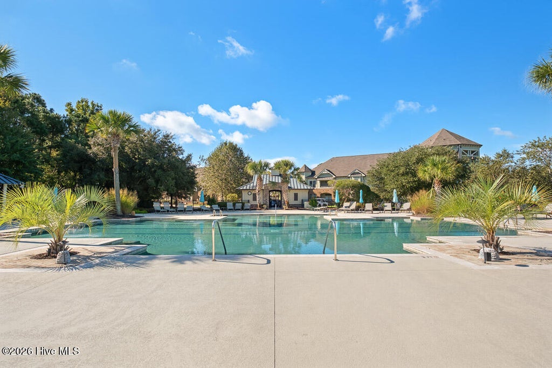
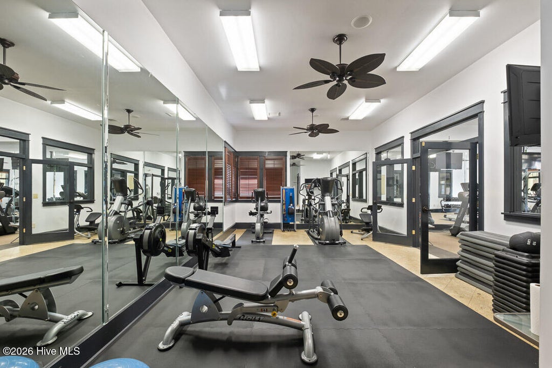
Welcome to 640 Village Park Drive, Unit 303, a unique and highly desirable Condo, as it is one of only a few Two-Story Units constructed within The Villages at Mayfaire! Upon arrival, you're greeted by a beautiful 3rd floor entry via either elevator or staircase! Inside, you're welcomed by an open concept living, dining and kitchen area with amazing water views from a private balcony overlooking the pond! New LVP flooring and fresh paint throughout the main living areas accent the amazing natural light pouring in through the French doors, highlighting custom shelving that flanks the gas fireplace and wainscotting throughout the formal dining room, while the kitchen area overlooks the living room & boasts solid surface countertops, stainless appliances and plenty of storage, along with the walk-in pantry ( this is framed for a private elevator inside the unit, if desired). A common area half bath guides you to the third-floor optional Primary ensuite with a private full bath, while a staircase leads you to the second floor. Here you'll find a guestroom, a diverse space for a home office, gym or craft room, along with a shared full bath. Down the hall are spacious storage closets and a laundry room that lead to a second-floor Primary ensuite, with a spacious customized walk-in closet, dual vanities, and a walk-in tiled shower and a soaking tub, making it a prime area for comfort & relaxation! Dual Primary options here optimize your style of living on either second or third floors, making this a great place to host guests and / or family members allowing them their own privacy! Outside, one of the two garages that accompany the unit is directly below the condo and has an assigned parking pad in front of it, while the second full garage is to the right, along with another assigned parking pad adjacent, for a total of 4 parking options! The fireplace and range are fueled by natural gas and the HOA includes a Master Insurance Policy, pest service & termite bong and exterior maintenance of the building. This beautiful condo is located within walking distance to the amenities which include a pool, clubhouse, game room, fitness center, meeting room, tennis courts and more, and is just a golf care ride away from all of the retail shopping & dining that Mayfaire has to offer!
| DAYS ON MARKET | 1 | LAST UPDATED | 10/15/2026 |
|---|---|---|---|
| TRACT | The Village at Mayfaire | YEAR BUILT | 2004 |
| GARAGE SPACES | 2.0 | COUNTY | New Hanover |
| STATUS | Active | PROPERTY TYPE(S) | Condo/Townhouse/Co-Op |
| Elementary School | Blair |
|---|---|
| Jr. High School | Noble |
| High School | New Hanover |
| ADDITIONAL DETAILS | |
| AIR | Central Air |
|---|---|
| AIR CONDITIONING | Yes |
| APPLIANCES | Dishwasher, Disposal, Dryer, Electric Water Heater, Gas Range, Microwave, Refrigerator, Washer |
| CONSTRUCTION | Brick Veneer, Fiber Cement, Frame |
| EXTERIOR | Balcony |
| FIREPLACE | Yes |
| GARAGE | Yes |
| HEAT | Electric, Fireplace(s), Heat Pump, Natural Gas |
| INTERIOR | Ceiling Fan(s), Pantry, Walk-In Closet(s) |
| PARKING | Additional Parking, On Site, Paved, Garage, Parking Pad |
| STORIES | 2 |
| SUBDIVISION | The Village at Mayfaire |
| TAXES | 4254.27 |
| UTILITIES | Natural Gas Connected, Sewer Connected, Water Connected |
| VIEW | Yes |
| VIEW DESCRIPTION | Pond, Water |
| WATER | Public |
| WATERFRONT | Yes |
| WATERFRONT DESCRIPTION | Pond |
TOTAL MONTHLY PAYMENT
| SATELLITE VIEW |
| / | |
Copyright 2026 Hive MLS. All rights reserved. Hive MLS, provides content displayed here (“provided content”) on an “as is” basis and makes no representations or warranties regarding the provided content, including, but not limited to those of non-infringement, timeliness, accuracy, or completeness. Individuals and companies using information presented are responsible for verification and validation of information they utilize and present to their customers and clients. Hive MLS will not be liable for any damage or loss resulting from use of the provided content or the products available through Portals, IDX, VOW, and/or Syndication. Recipients of this information shall not resell, redistribute, reproduce, modify, or otherwise copy any portion thereof without the expressed written consent of Hive MLS.
This IDX solution is (c) Diverse Solutions 2026.
