
512 Steele Loop, Wilmington, NC 28411 (MLS # 100610403)


|
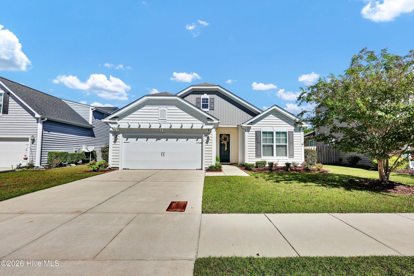
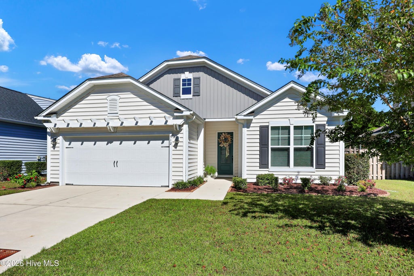
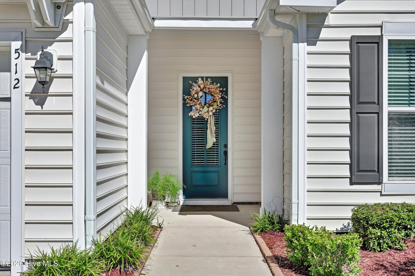
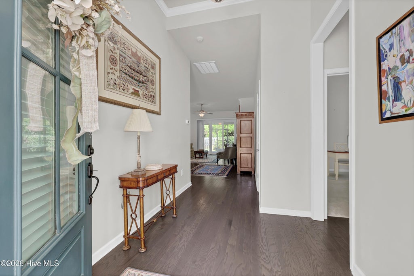
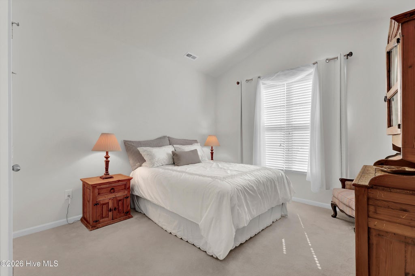
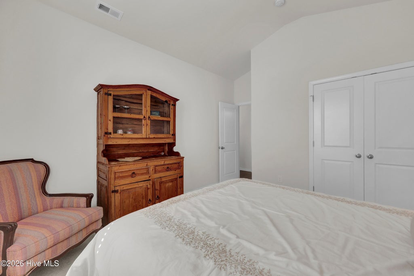
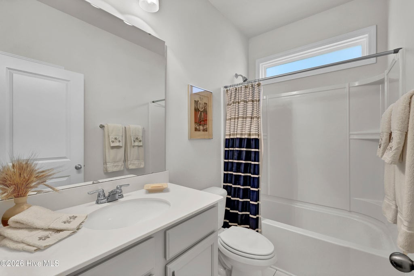
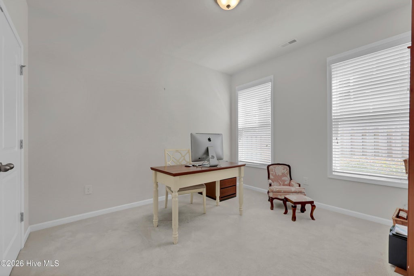
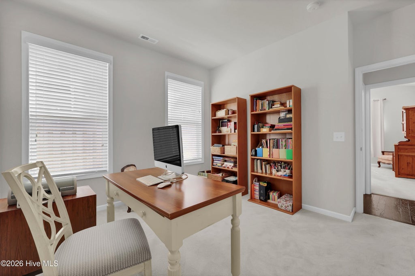

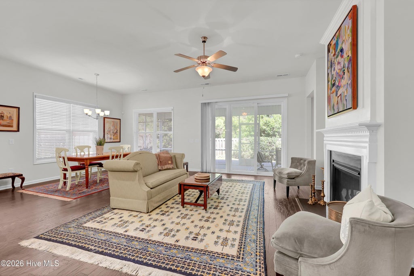
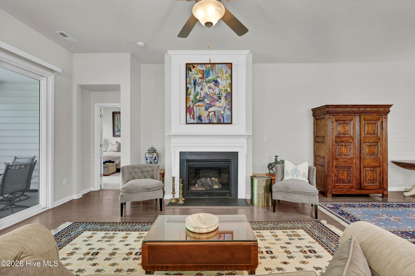
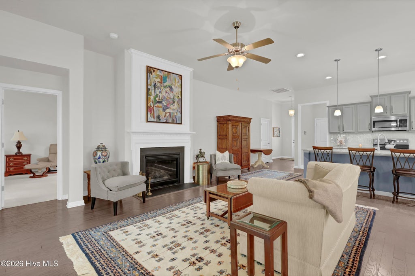
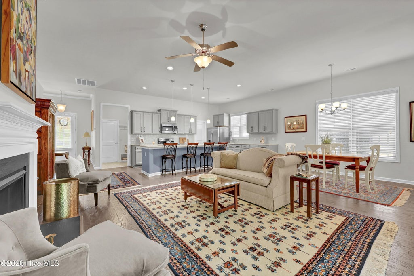
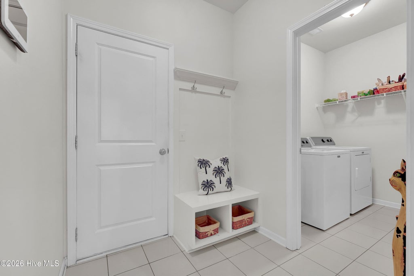
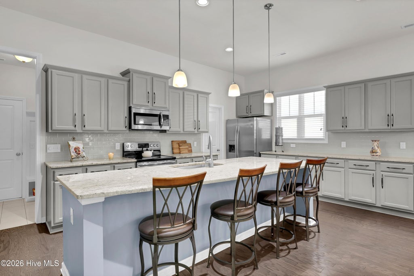
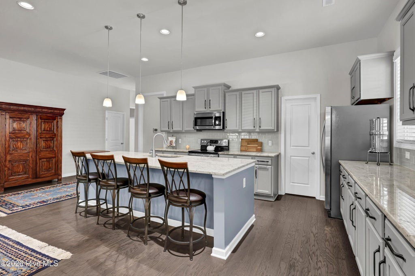
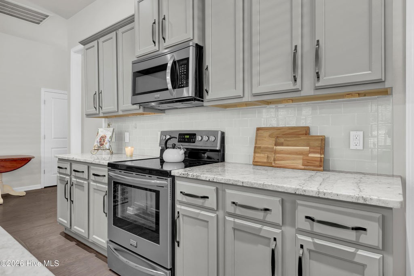
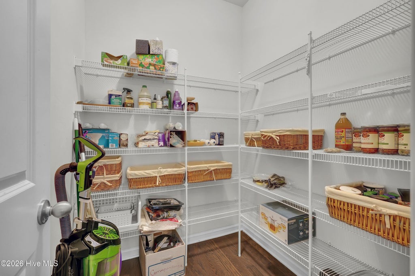
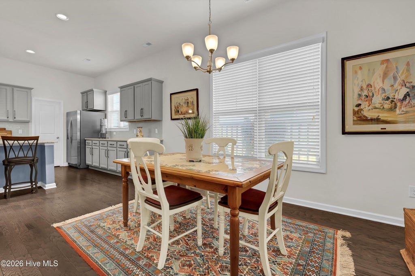
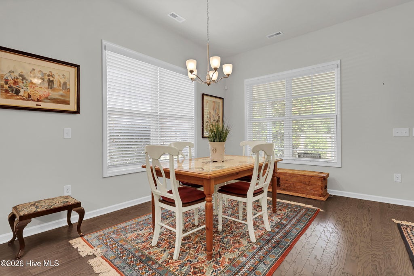
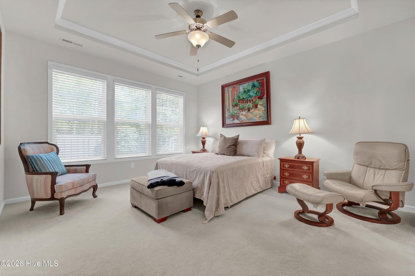
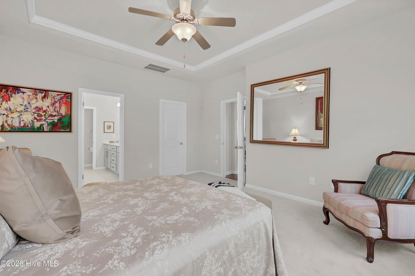
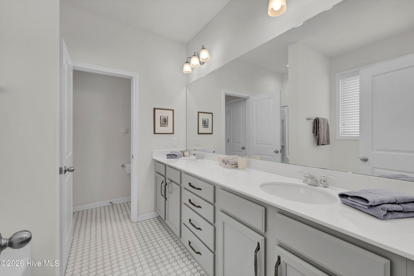
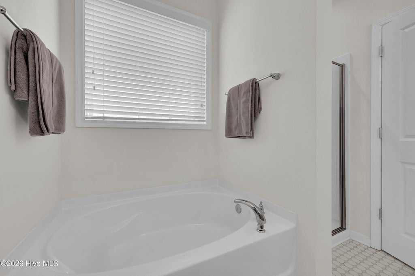
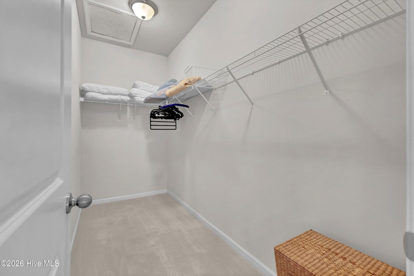
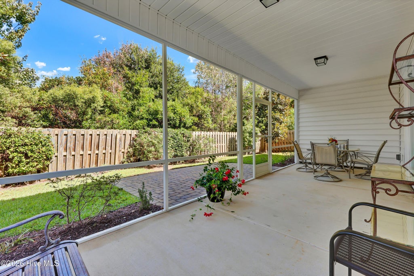
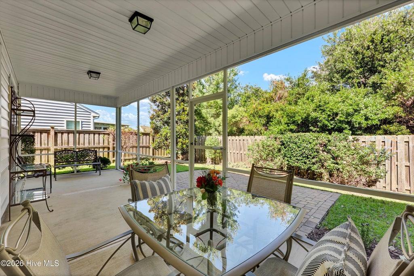
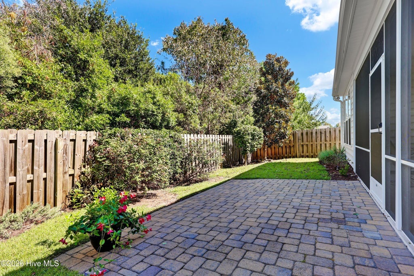
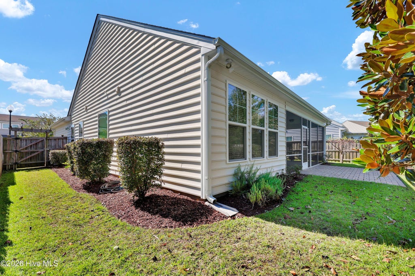
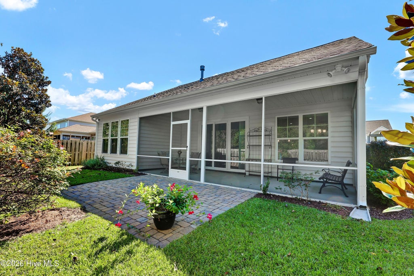

Unbelievable condition, shows like a model home. Lovely open floor plan, filled with natural light, designed for easy living and entertaining. Move in ready, one level home features high ceilings, gas log fireplace in spacious living room for those cozy evenings. The kitchen is a chef's dream boasting plenty of granite countertops, subway tile backsplash, stainless appliances, lots of cabinet storage, pendant lights above large island with counter stool seating area for family to gather around and a large walk in pantry. Primary suite features trey ceiling, walk in closet and bath with dual vanities, tile flooring, soaking tub, walk in shower and private water closet. Additional highlights include separate laundry room next to popular drop zone entering from spacious 2 car garage. Gutters included. Enjoy morning coffee on your screened porch overlooking stone garden patio and fully fenced private back yard. This sidewalk community is conveniently located minutes from Wrightsville Beach, charming historic downtown Wilmington & Mayfaire shopping & restaurants.
| DAYS ON MARKET | 1 | LAST UPDATED | 10/15/2026 |
|---|---|---|---|
| TRACT | Reserve at West Bay | YEAR BUILT | 2016 |
| GARAGE SPACES | 2.0 | COUNTY | New Hanover |
| STATUS | Active | PROPERTY TYPE(S) | Single Family |
| Elementary School | Porters Neck |
|---|---|
| Jr. High School | Holly Shelter |
| High School | Laney |
| ADDITIONAL DETAILS | |
| AIR | Ceiling Fan(s), Central Air, Heat Pump |
|---|---|
| AIR CONDITIONING | Yes |
| APPLIANCES | Dishwasher, Disposal, Electric Oven, Electric Range, Electric Water Heater, Microwave |
| BASEMENT | None |
| CONSTRUCTION | Frame, Vinyl Siding |
| FIREPLACE | Yes |
| GARAGE | Yes |
| HEAT | Electric, Forced Air, Heat Pump |
| HOA DUES | 400|Annually |
| INTERIOR | Ceiling Fan(s), Entrance Foyer, High Ceilings, Kitchen Island, Master Downstairs, Pantry, Walk-In Closet(s) |
| LOT | 6534 sq ft |
| LOT DIMENSIONS | 60x110x60x107 |
| PARKING | Garage Faces Front, Attached, Garage Door Opener, On Site, Garage |
| POOL DESCRIPTION | None |
| STORIES | 1 |
| STYLE | Patio |
| SUBDIVISION | Reserve at West Bay |
| TAXES | 1686.6 |
| UTILITIES | Cable Available, Sewer Available, Sewer Connected, Water Available, Water Connected |
| VIEW | Yes |
| VIEW DESCRIPTION | Pond |
| WATER | Public |
| WATERFRONT DESCRIPTION | Pond |
TOTAL MONTHLY PAYMENT
| SATELLITE VIEW |
| / | |
Copyright 2026 Hive MLS. All rights reserved. Hive MLS, provides content displayed here (“provided content”) on an “as is” basis and makes no representations or warranties regarding the provided content, including, but not limited to those of non-infringement, timeliness, accuracy, or completeness. Individuals and companies using information presented are responsible for verification and validation of information they utilize and present to their customers and clients. Hive MLS will not be liable for any damage or loss resulting from use of the provided content or the products available through Portals, IDX, VOW, and/or Syndication. Recipients of this information shall not resell, redistribute, reproduce, modify, or otherwise copy any portion thereof without the expressed written consent of Hive MLS.
This IDX solution is (c) Diverse Solutions 2026.
