
77 Crown Point Road, Hubert, NC 28539 (MLS # 100610389)
















|

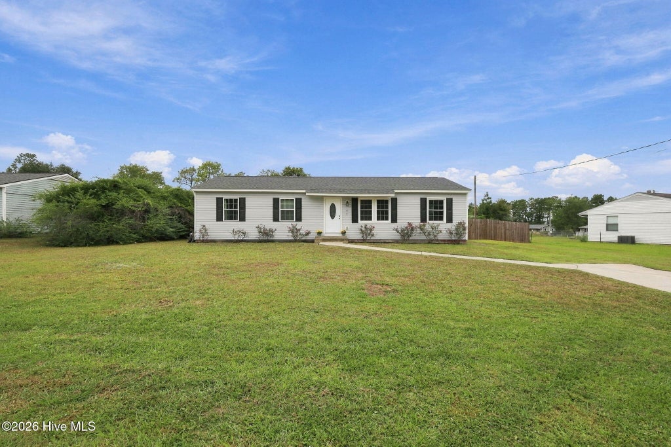
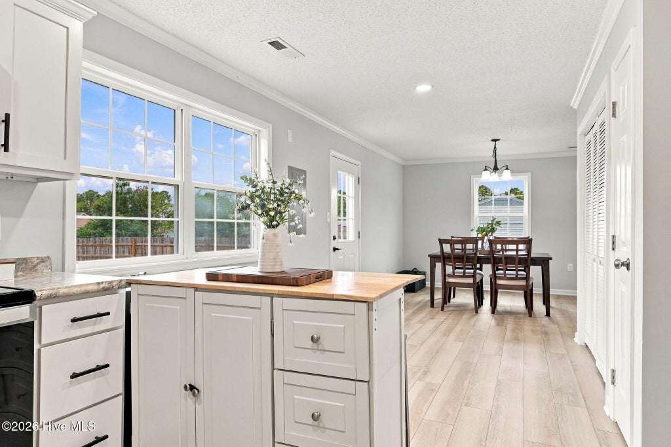
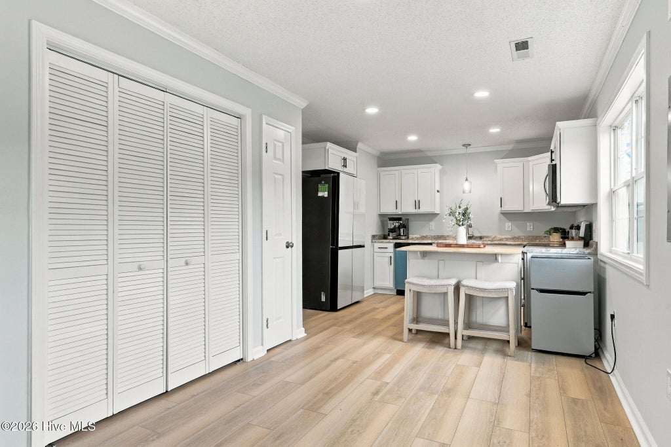
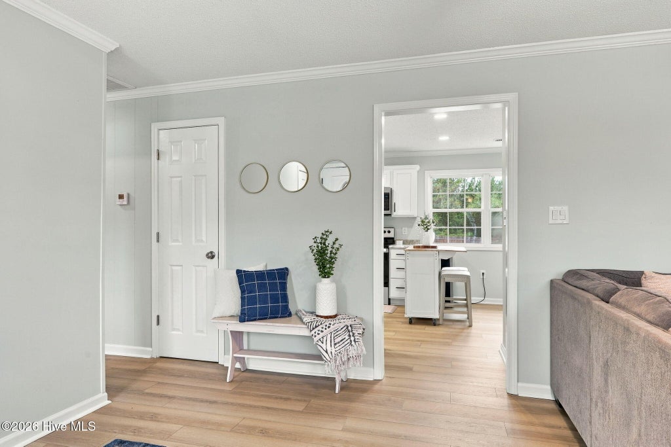
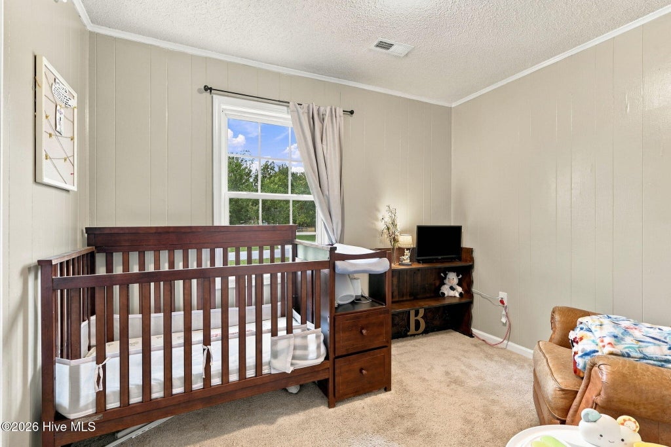
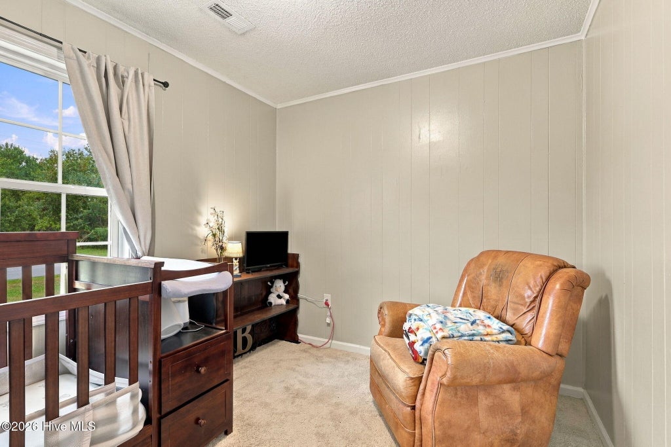
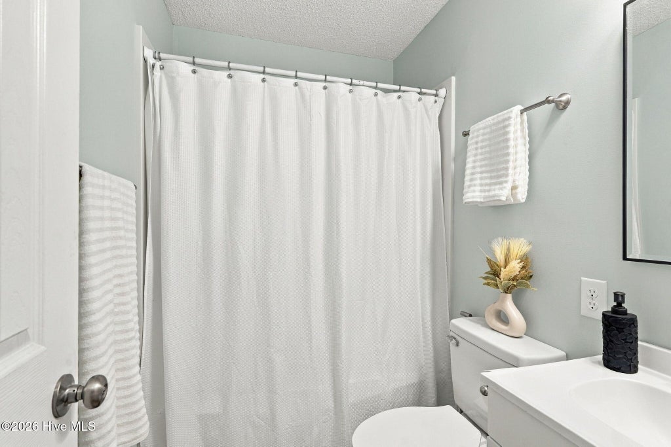
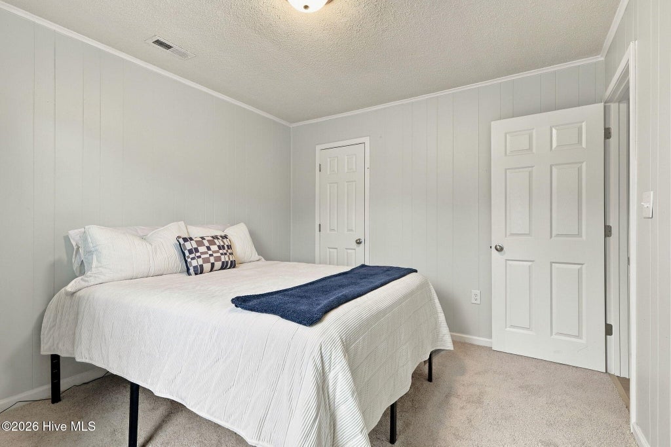
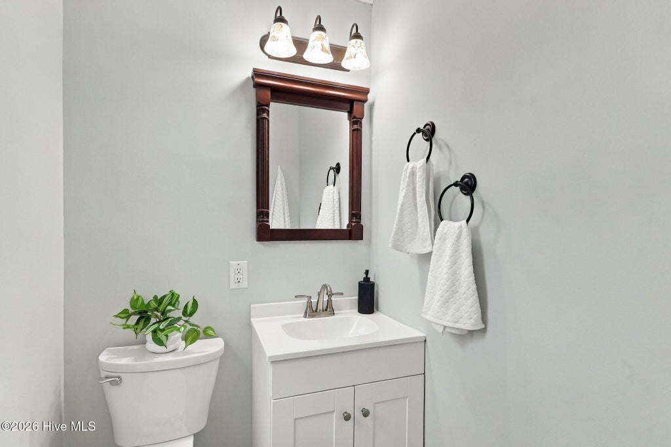
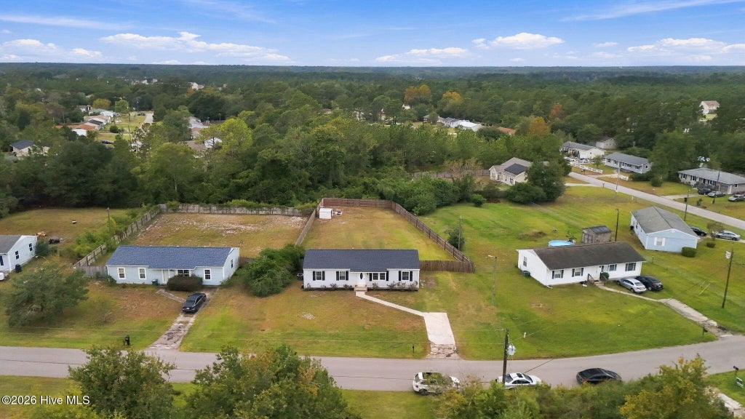
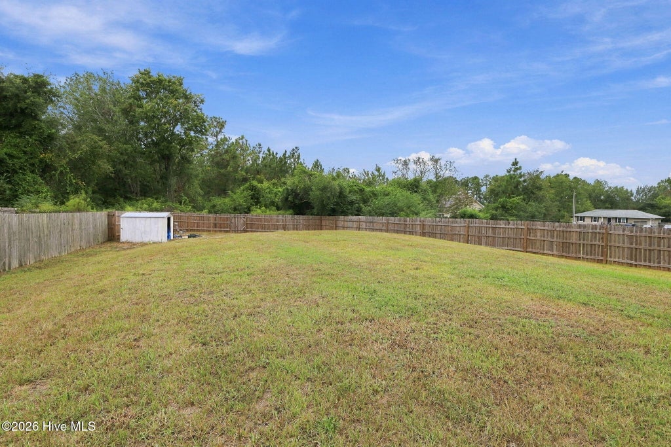
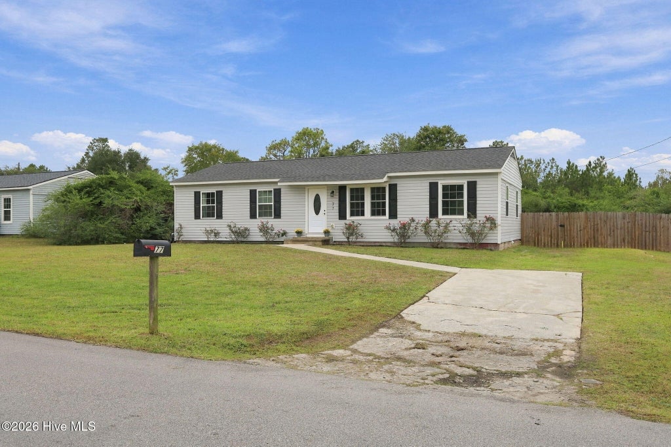
Welcome home to this charming 3-bedroom ranch in Hubert, offering the perfect mix of comfort, convenience, and coastal Carolina living, with no HOA! From the moment you step inside, the open layout connects the kitchen, dining, and living spaces, ideal for family dinners, hosting friends, or relaxing nights in. The kitchen features crisp white shaker cabinetry, matte black hardware, stainless appliances, a deep sink, and a showstopping Samsung four-door refrigerator with a climate-controlled flex drawer. The primary suite offers dual closets and its own half bath, while spacious secondary bedrooms give everyone room to spread out. Out back, the fenced-in backyard on a 0.36-acre lot with a wooded backdrop leaves room for pets, play, gardening, and future patio nights. Recent upgrades include a 3-year-old HVAC system, fresh interior paint, and luxury vinyl plank flooring throughout. Just minutes from the Camp Lejeune back gate and downtown Swansboro, and a short drive to Emerald Isle beaches, this one is ready to welcome you home!
| DAYS ON MARKET | 2 | LAST UPDATED | 10/15/2026 |
|---|---|---|---|
| TRACT | Crown Point | YEAR BUILT | 1973 |
| COUNTY | Onslow | STATUS | Active |
| PROPERTY TYPE(S) | Single Family |
| Elementary School | Sand Ridge |
|---|---|
| Jr. High School | Swansboro |
| High School | Swansboro |
| ADDITIONAL DETAILS | |
| AIR | Central Air, Heat Pump |
|---|---|
| AIR CONDITIONING | Yes |
| APPLIANCES | Dishwasher, Electric Range, Electric Water Heater, Microwave, Refrigerator |
| BASEMENT | Crawl Space |
| CONSTRUCTION | Frame, Vinyl Siding |
| HEAT | Electric, Forced Air, Heat Pump |
| INTERIOR | Ceiling Fan(s) |
| LOT | 0.36 acre(s) |
| LOT DIMENSIONS | 132x200x52x206 |
| PARKING | Concrete, Off Street, Paved |
| SEWER | Septic Tank |
| STORIES | 1 |
| SUBDIVISION | Crown Point |
| TAXES | 922.72 |
| UTILITIES | Water Connected |
| VIEW DESCRIPTION | None |
| WATER | Public |
| WATERFRONT DESCRIPTION | See Remarks |
TOTAL MONTHLY PAYMENT
| SATELLITE VIEW |
| / | |
Copyright 2026 Hive MLS. All rights reserved. Hive MLS, provides content displayed here (“provided content”) on an “as is” basis and makes no representations or warranties regarding the provided content, including, but not limited to those of non-infringement, timeliness, accuracy, or completeness. Individuals and companies using information presented are responsible for verification and validation of information they utilize and present to their customers and clients. Hive MLS will not be liable for any damage or loss resulting from use of the provided content or the products available through Portals, IDX, VOW, and/or Syndication. Recipients of this information shall not resell, redistribute, reproduce, modify, or otherwise copy any portion thereof without the expressed written consent of Hive MLS.
This IDX solution is (c) Diverse Solutions 2026.
