
867 Lynchburg Drive, Jacksonville, NC 28546 (MLS # 100610387)



|

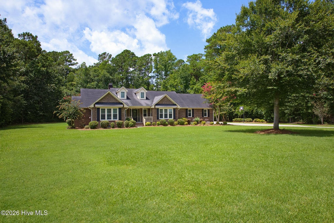
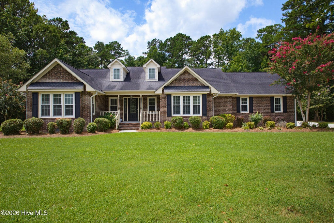
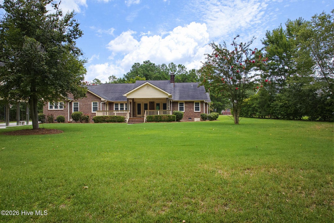
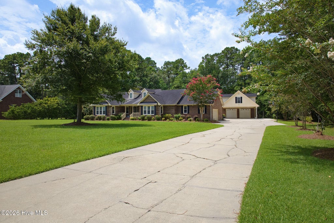
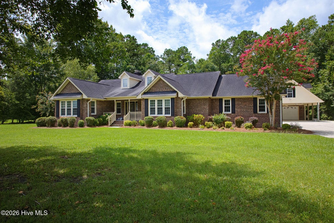
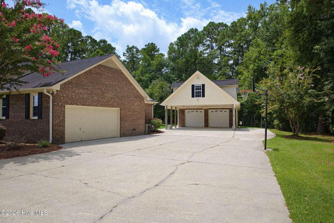
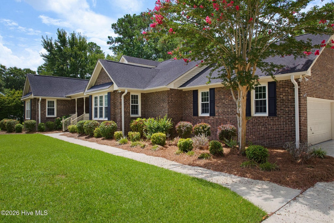
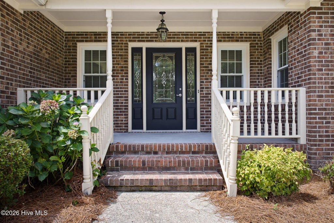
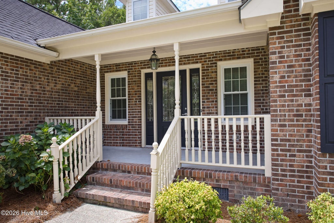
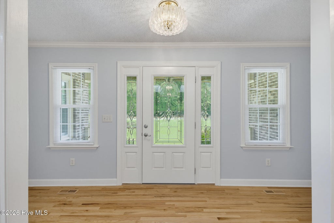
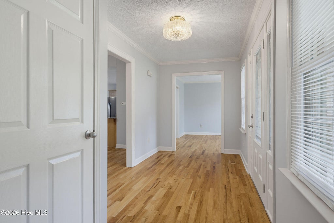
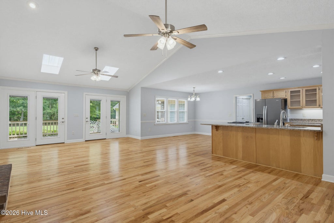
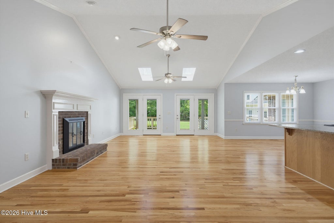
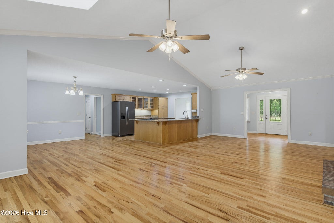
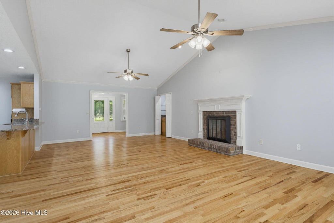
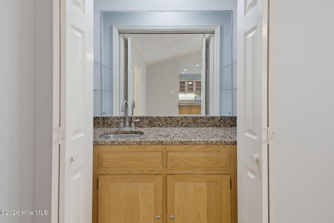
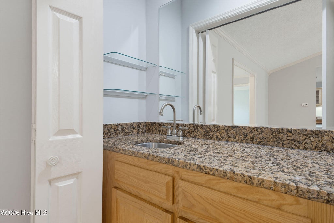
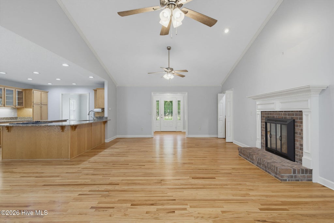
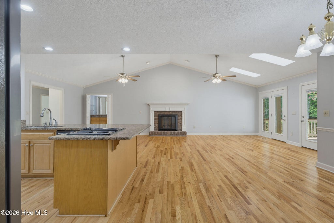
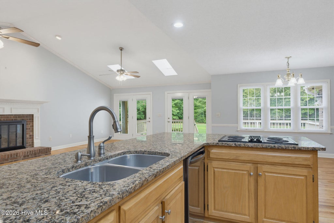
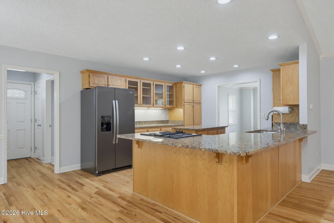
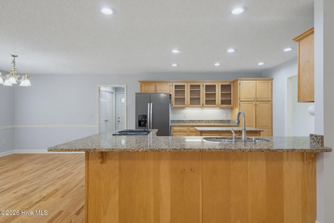
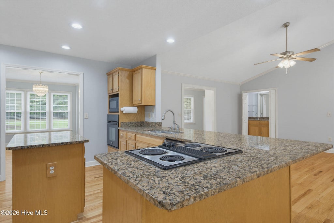
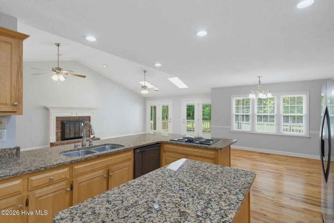
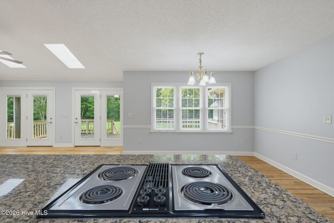
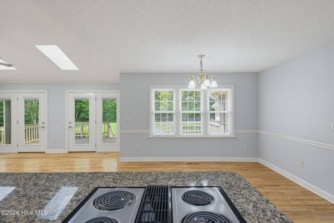
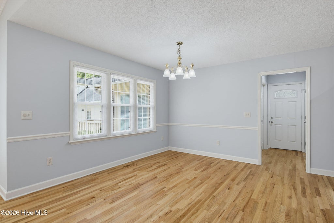
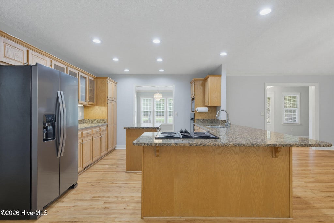
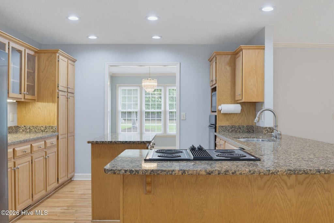
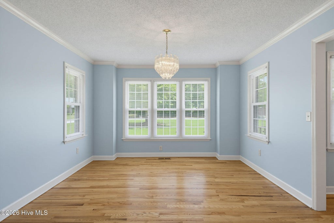
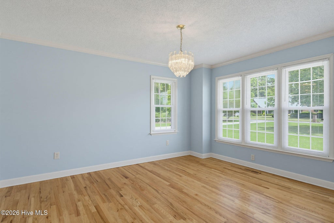
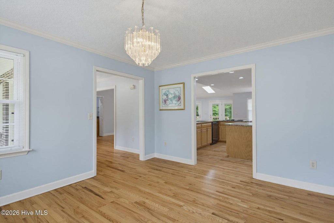
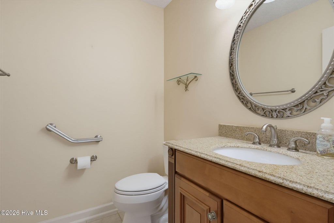
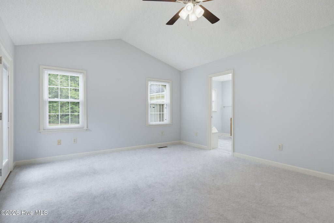
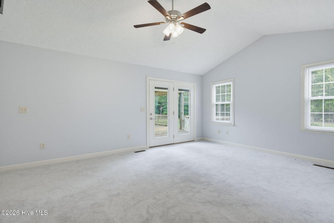
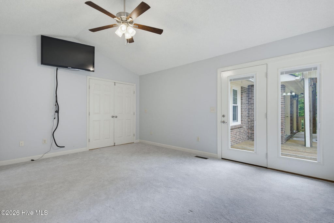
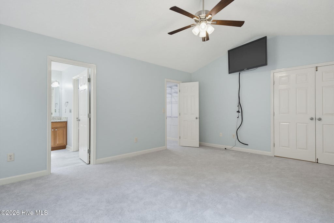
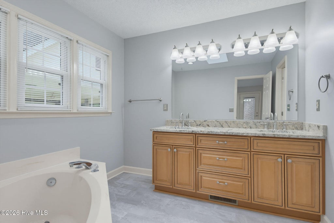
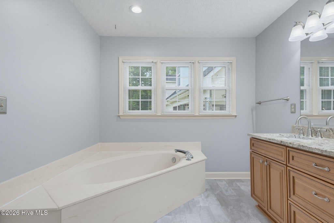
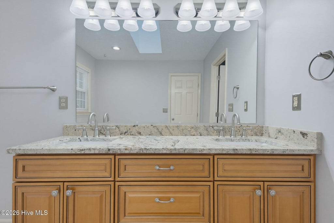
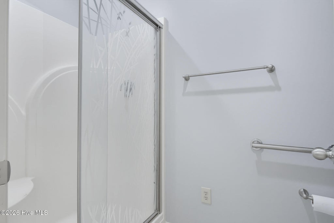
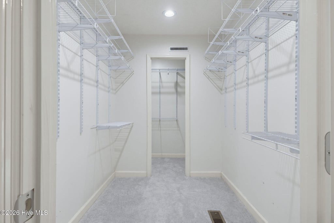
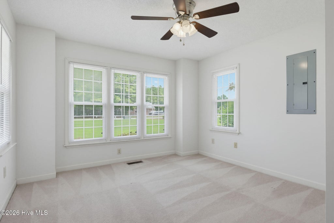
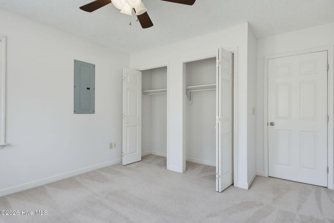
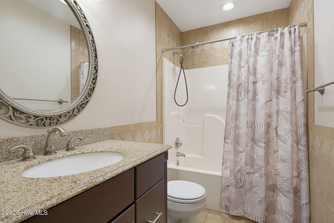
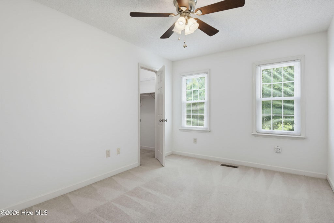
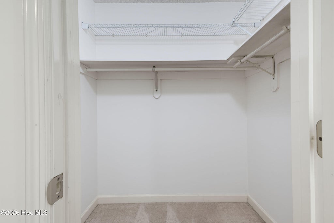
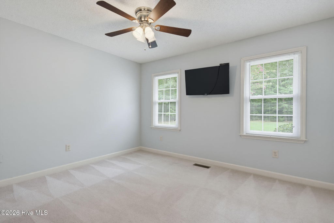
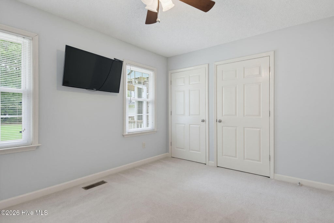
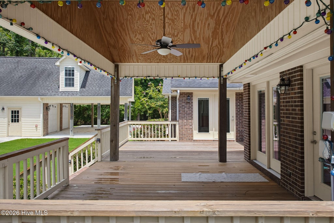
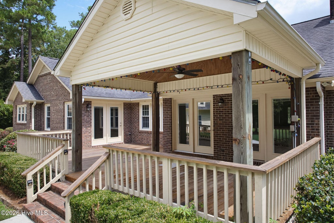
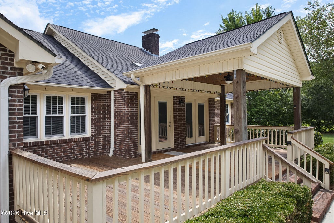
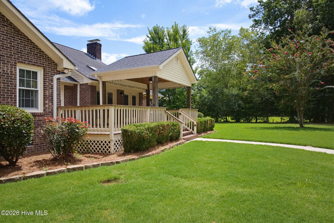
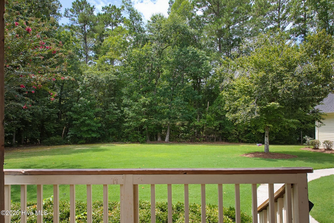
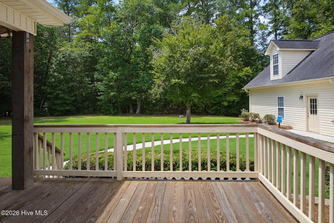
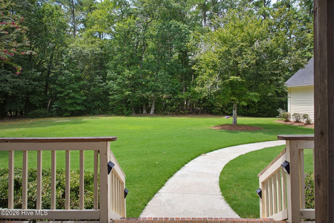
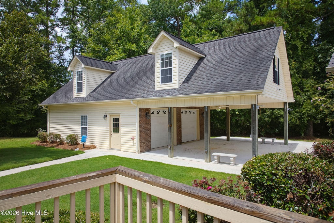
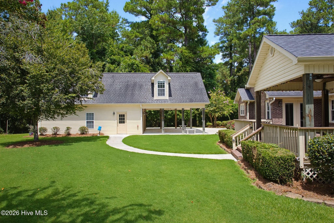
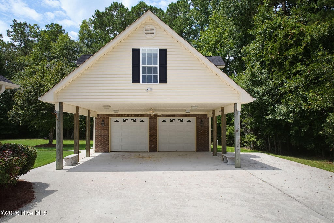
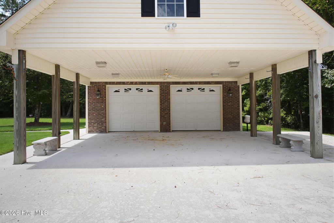
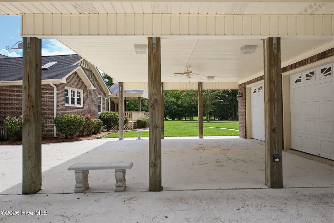
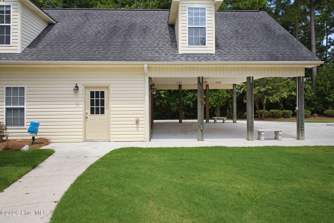
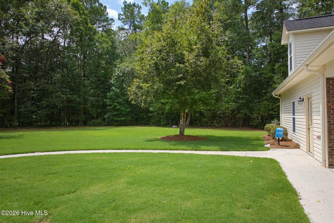
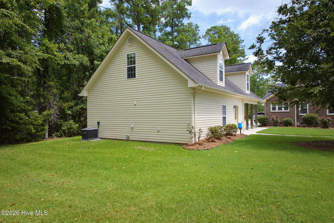
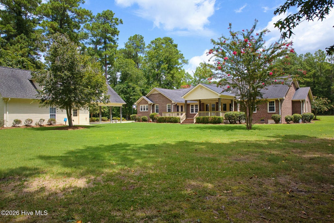
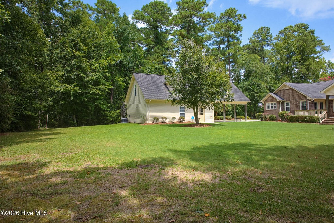
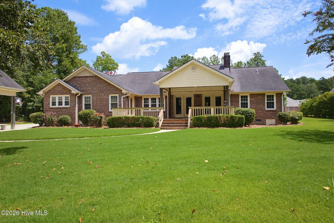
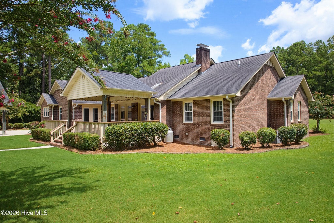
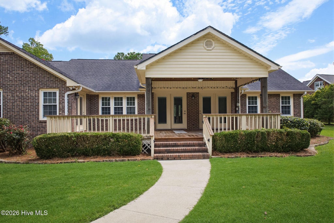
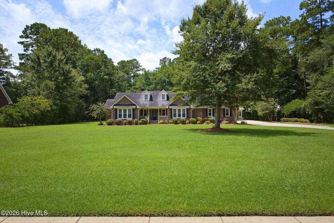
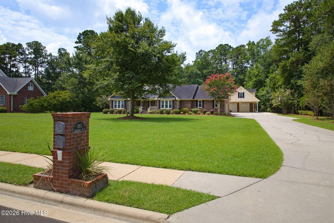
Welcome to 867 Lynchburg Dr., an exquisite all-brick home tucked away in the desirable Highland Forest community of Jacksonville. Surrounded by mature trees and beautifully established landscaping, this property offers a wonderful sense of privacy while still being conveniently located near everything Jacksonville has to offer. Inside, the spacious open-concept floor plan features 3 bedrooms, 2.5 baths, an office, and hardwood floors throughout the main living spaces. The vaulted living room is warm and inviting with a fireplace and wet bar, creating the perfect setting for relaxing or entertaining. The kitchen features granite countertops, a large island, and bar seating, while the formal dining room offers an elegant space for gatherings. The spacious primary suite is a true retreat, featuring vaulted ceilings, a walk-in closet, double vanity, large soaking tub, and separate shower. A private door from the primary bedroom leads directly to the back porch and backyard, offering easy access to the peaceful outdoor setting. Step outside to enjoy the large back deck, complete with both covered and open areas overlooking the spacious, private backyard. A covered front porch adds to the home's welcoming curb appeal. The attached 2-car garage features an epoxy floor, while a detached 2-car garage adds 1369 heated square feet ideal for a workshop, office, hobby space, or flex area, plus a large carport for additional covered parking. With its classic brick exterior, mature trees, private setting, spacious yard, inviting living spaces, and thoughtfully designed primary suite, 867 Lynchburg Dr. offers a rare combination of comfort, character, and functionality in one of Jacksonville's established communities.
| DAYS ON MARKET | 2 | LAST UPDATED | 10/15/2026 |
|---|---|---|---|
| TRACT | Highland Forest | YEAR BUILT | 1992 |
| GARAGE SPACES | 4.0 | COUNTY | Onslow |
| STATUS | Active | PROPERTY TYPE(S) | Single Family |
| Elementary School | Morton |
|---|---|
| Jr. High School | Hunters Creek |
| High School | White Oak |
| ADDITIONAL DETAILS | |
| AIR | Central Air |
|---|---|
| AIR CONDITIONING | Yes |
| APPLIANCES | Electric Water Heater |
| CONSTRUCTION | Brick Veneer, Frame |
| FIREPLACE | Yes |
| GARAGE | Yes |
| HEAT | Electric, Heat Pump |
| HOA DUES | 100|Annually |
| INTERIOR | Ceiling Fan(s), Eat-in Kitchen, Entrance Foyer, High Ceilings, Kitchen Island, Master Downstairs, Pantry, Vaulted Ceiling(s), Walk-In Closet(s) |
| LOT | 0.91 acre(s) |
| LOT DIMENSIONS | Irr |
| PARKING | Garage Faces Side, Attached, Covered, Concrete, Lighted, Off Street, Detached Carport, Garage |
| SEWER | Septic Tank |
| STORIES | 1 |
| SUBDIVISION | Highland Forest |
| TAXES | 3086.14 |
| UTILITIES | Cable Available, Water Connected |
| VIEW DESCRIPTION | None |
| WATER | Well |
| WATERFRONT DESCRIPTION | See Remarks |
TOTAL MONTHLY PAYMENT
| SATELLITE VIEW |
| / | |
Copyright 2026 Hive MLS. All rights reserved. Hive MLS, provides content displayed here (“provided content”) on an “as is” basis and makes no representations or warranties regarding the provided content, including, but not limited to those of non-infringement, timeliness, accuracy, or completeness. Individuals and companies using information presented are responsible for verification and validation of information they utilize and present to their customers and clients. Hive MLS will not be liable for any damage or loss resulting from use of the provided content or the products available through Portals, IDX, VOW, and/or Syndication. Recipients of this information shall not resell, redistribute, reproduce, modify, or otherwise copy any portion thereof without the expressed written consent of Hive MLS.
This IDX solution is (c) Diverse Solutions 2026.
