
1291 River Bend Drive, Burgaw, NC 28425 (MLS # 100610382)


|
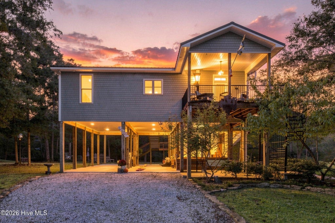
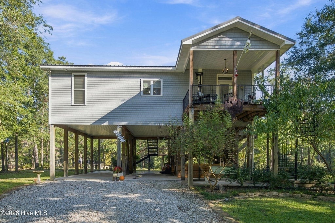
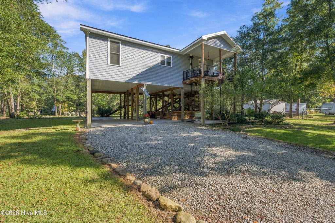
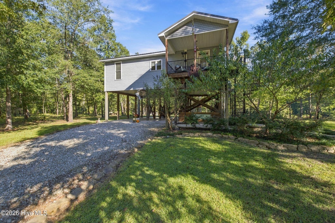
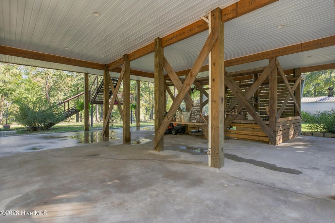
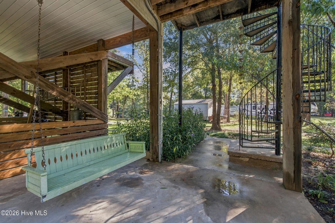
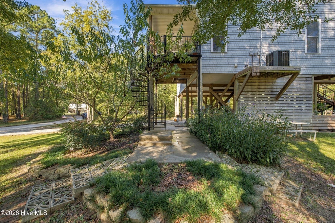
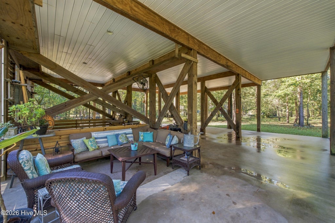
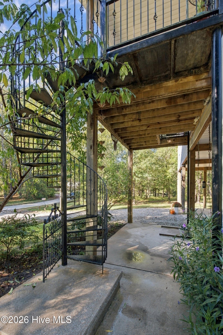
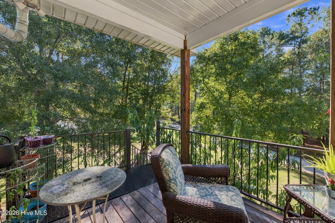
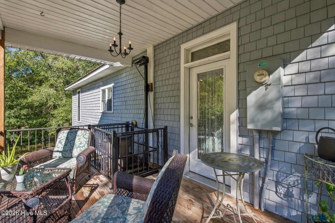
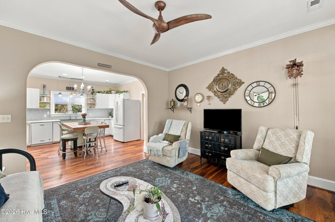
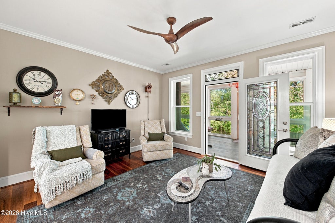
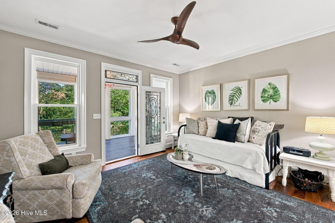
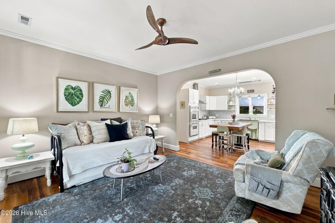
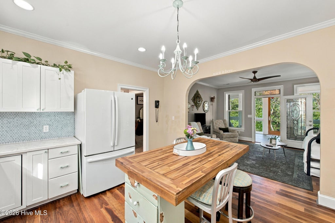
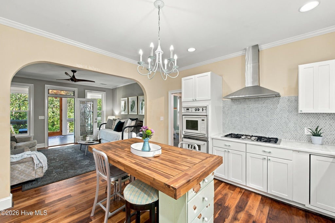
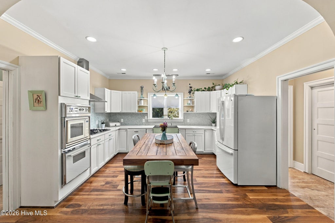
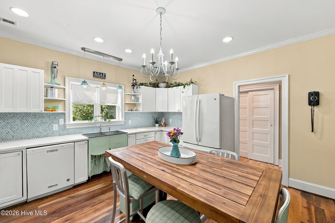
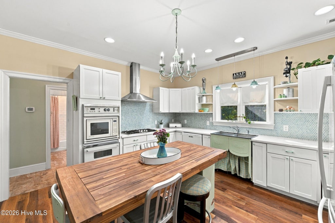
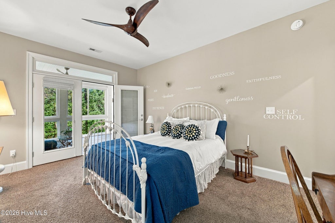
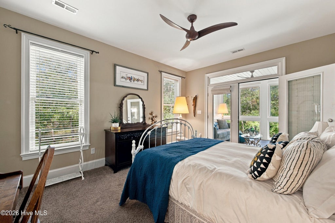
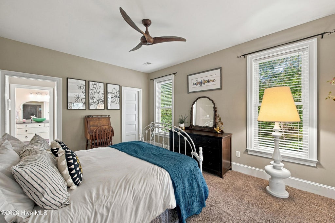
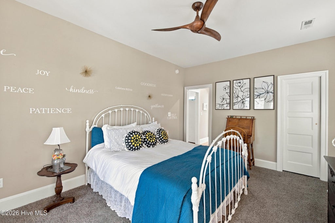
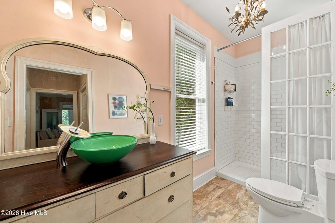
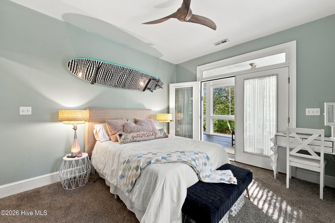
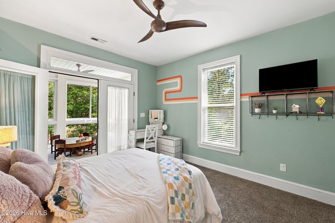
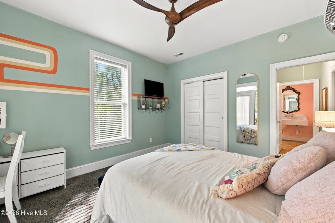
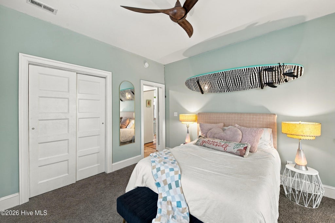
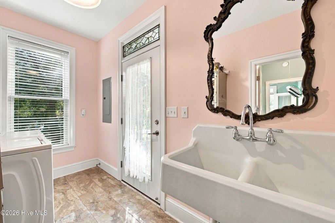
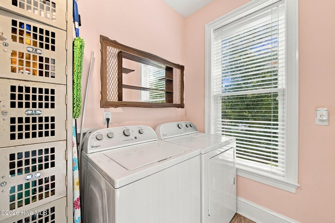
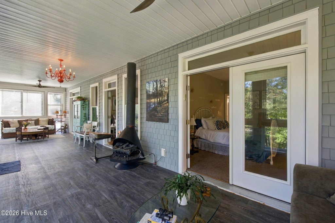
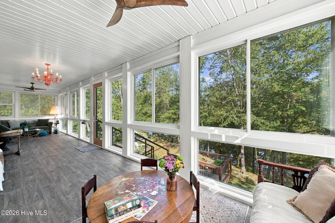
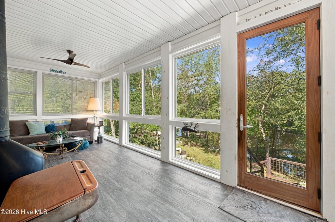
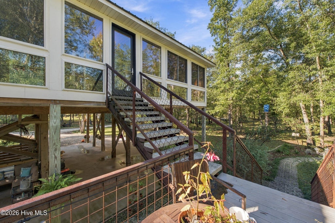
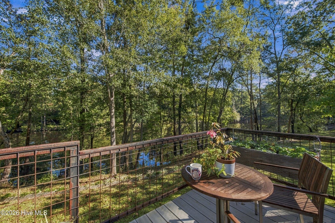
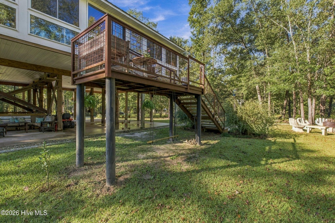
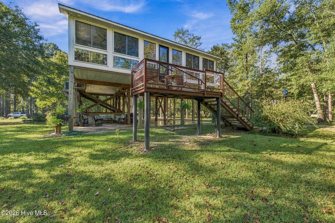
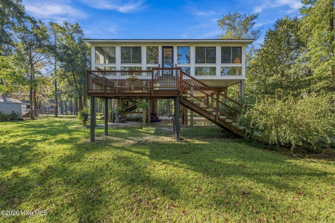
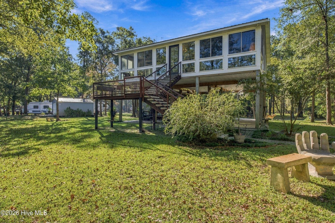
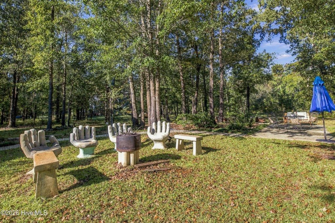
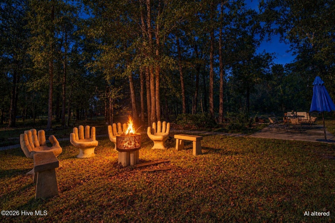
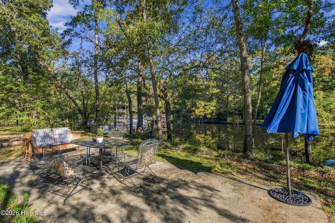
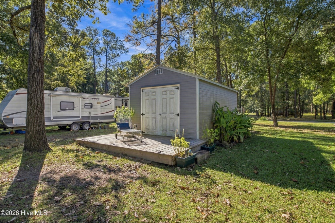
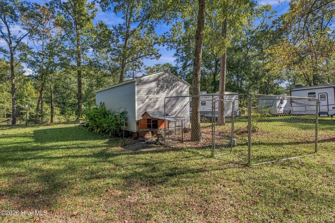
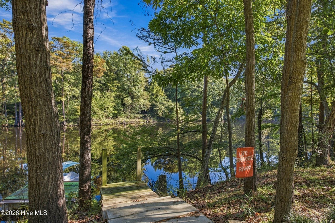
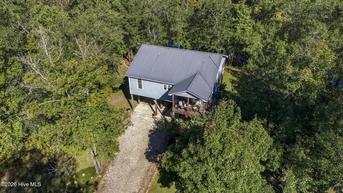
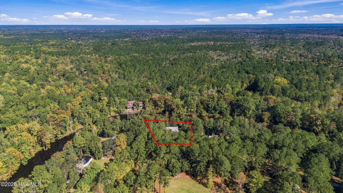
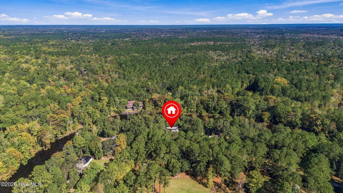
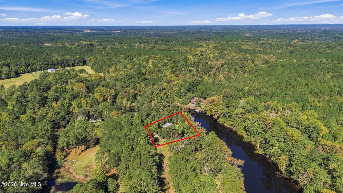
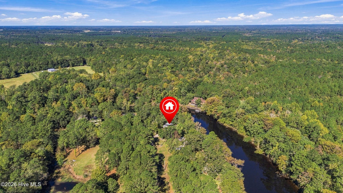
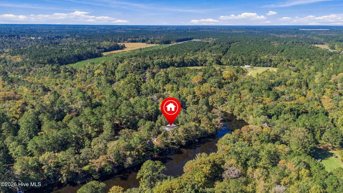
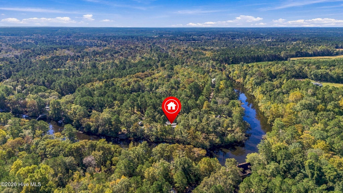
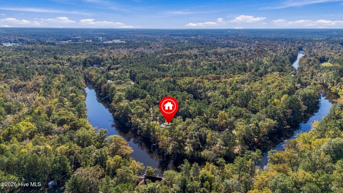
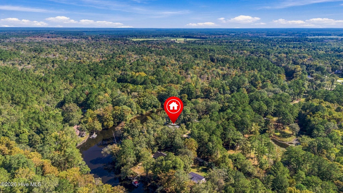
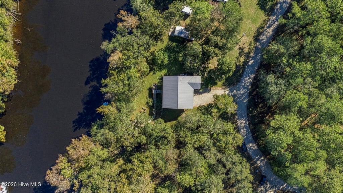
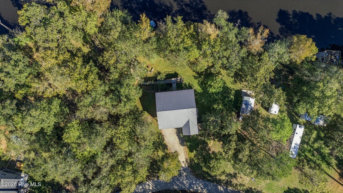

Riverfront views, a floating dock, and a beautifully landscaped double lot make 1291 Riverbend Drive a special place to call home. Situated on approximately half an acre along the Northeast Cape Fear River, this custom-built two-bedroom, two-bathroom home combines a relaxed waterfront setting with thoughtful updates inside and out. It was one of only two homes in the River Bend community that did not flood during Hurricane Florence--a notable part of its history. The expansive glass-enclosed sunroom makes the most of the river views, offering an inviting setting for morning coffee, evenings by the fireplace, or gathering with friends. Both bedrooms open directly to the sunroom through double glass doors, while the split-bedroom layout provides added privacy. The remodeled kitchen features a brand-new tile backsplash and connects comfortably with the main living area. Built in 2018, the home features 2x6 exterior walls, spray foam insulation, a metal roof, and solid wood pocket doors. An exterior lift adds convenience, along with a separate laundry room, covered deck, parking beneath the home, and storage and workshop space. The River Bend community also offers its own private boat ramp, making it easy to enjoy time on the water. Located outside the city limits, the property comes with the added benefit of no city taxes. Outside, extensive landscaping improvements and added fruit trees enhance the spacious double lot, with walkways leading to the floating dock. Spend an afternoon on the river, cast a line from the dock, or simply relax and take in the view. With inviting indoor spaces and room to enjoy the outdoors, this River Bend property makes waterfront living feel right at home.
| DAYS ON MARKET | 1 | LAST UPDATED | 10/15/2026 |
|---|---|---|---|
| TRACT | River Bend | YEAR BUILT | 2018 |
| COUNTY | Pender | STATUS | Active |
| PROPERTY TYPE(S) | Single Family |
| Elementary School | Burgaw Elementary School |
|---|---|
| Jr. High School | Burgaw |
| High School | Pender |
| ADDITIONAL DETAILS | |
| AIR | Central Air |
|---|---|
| AIR CONDITIONING | Yes |
| APPLIANCES | Dishwasher, Electric Water Heater, Gas Cooktop, Microwave, Refrigerator |
| BASEMENT | None |
| CONSTRUCTION | Frame, Vinyl Siding |
| EXTERIOR | Balcony, Dock, None |
| FIREPLACE | Yes |
| HEAT | Electric, Fireplace(s), Heat Pump, Propane |
| HOA DUES | 250|Annually |
| INTERIOR | Pantry, Walk-In Closet(s) |
| LOT | 0.52 acre(s) |
| LOT DESCRIPTION | Cleared, Corner Lot, Landscaped |
| LOT DIMENSIONS | 107x190x204x137 |
| PARKING | Additional Parking, Gravel |
| POOL DESCRIPTION | None |
| SEWER | Septic Tank |
| STORIES | 1 |
| SUBDIVISION | River Bend |
| TAXES | 1993.84 |
| UTILITIES | Water Connected |
| VIEW | Yes |
| VIEW DESCRIPTION | River |
| WATER | Well, Public |
| WATERFRONT | Yes |
| WATERFRONT DESCRIPTION | Waterfront Access |
TOTAL MONTHLY PAYMENT
| SATELLITE VIEW |
| / | |
Copyright 2026 Hive MLS. All rights reserved. Hive MLS, provides content displayed here (“provided content”) on an “as is” basis and makes no representations or warranties regarding the provided content, including, but not limited to those of non-infringement, timeliness, accuracy, or completeness. Individuals and companies using information presented are responsible for verification and validation of information they utilize and present to their customers and clients. Hive MLS will not be liable for any damage or loss resulting from use of the provided content or the products available through Portals, IDX, VOW, and/or Syndication. Recipients of this information shall not resell, redistribute, reproduce, modify, or otherwise copy any portion thereof without the expressed written consent of Hive MLS.
This IDX solution is (c) Diverse Solutions 2026.
