
1069 Fawn Valley Way, Wilmington, NC 28409 (MLS # 100610369)



|

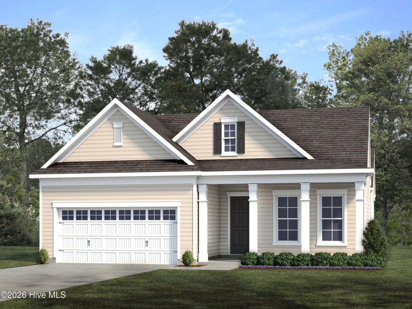
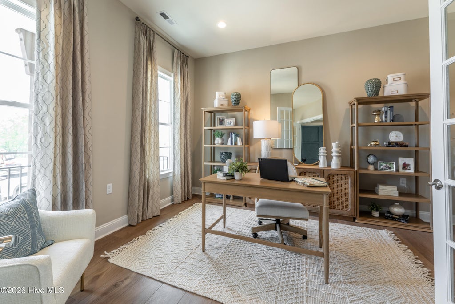
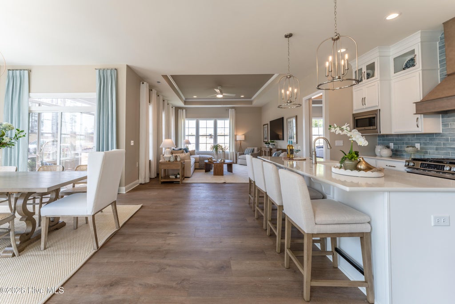
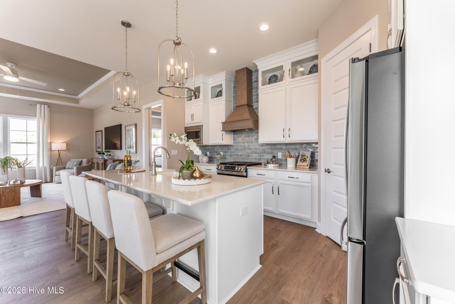
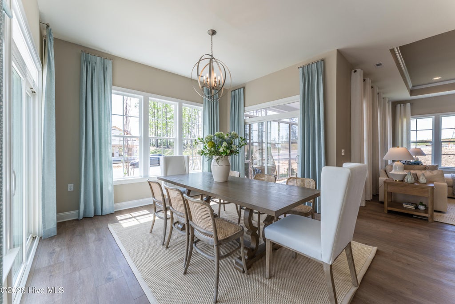
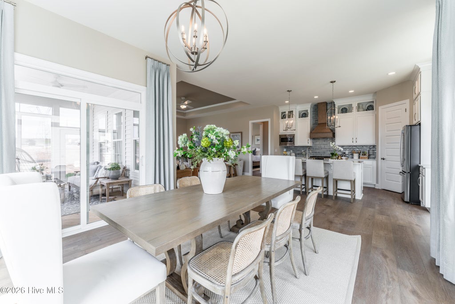
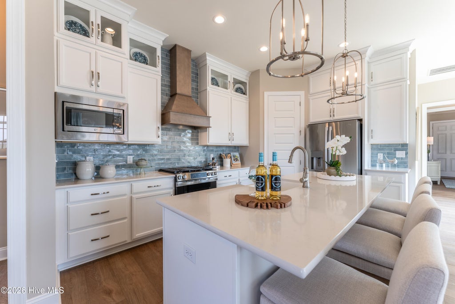
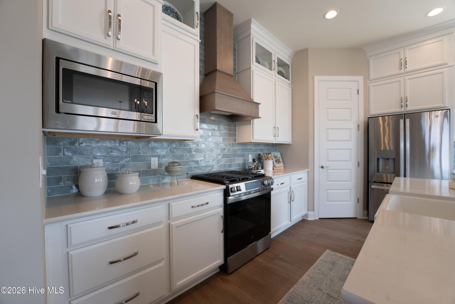
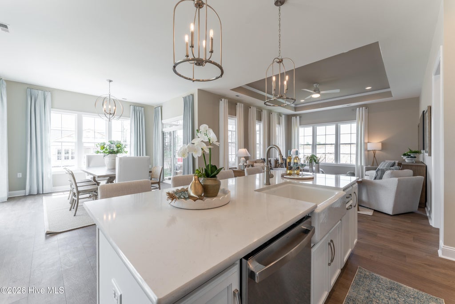
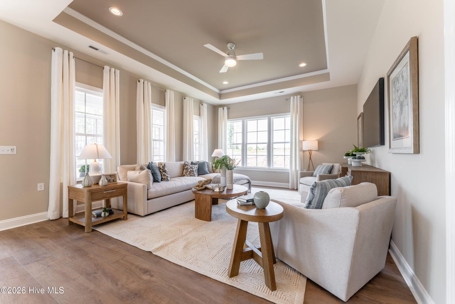
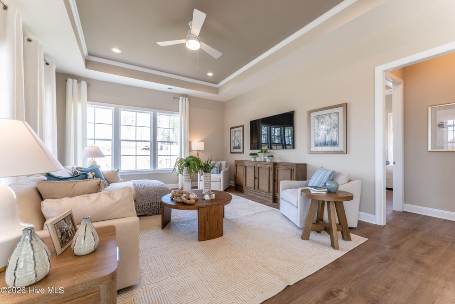
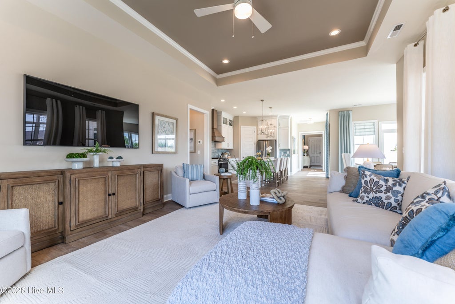
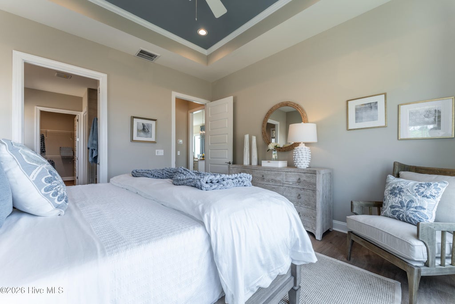
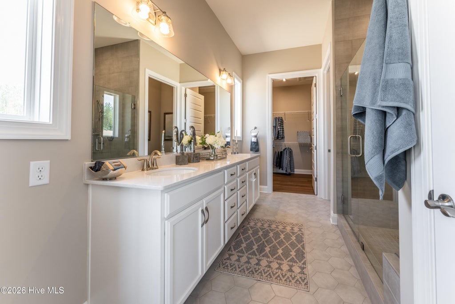
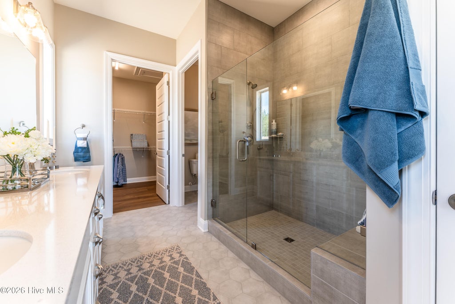
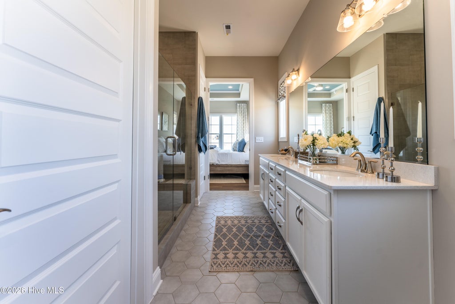
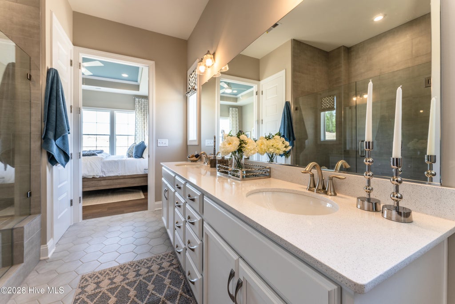
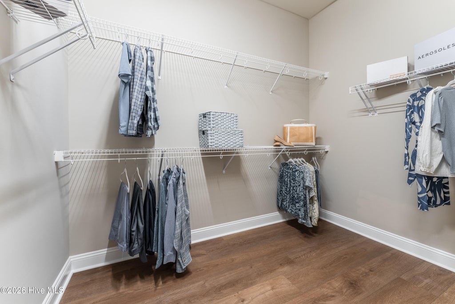
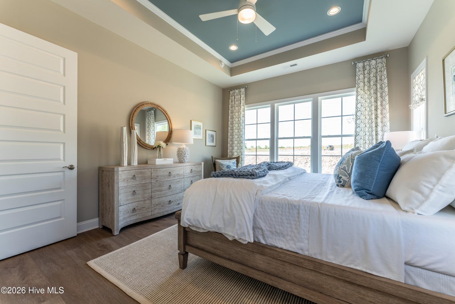
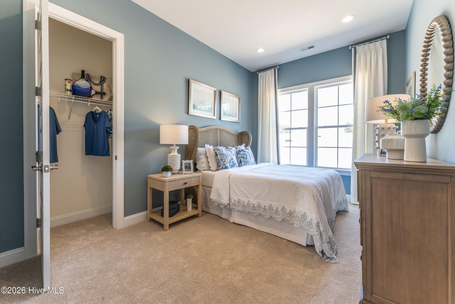
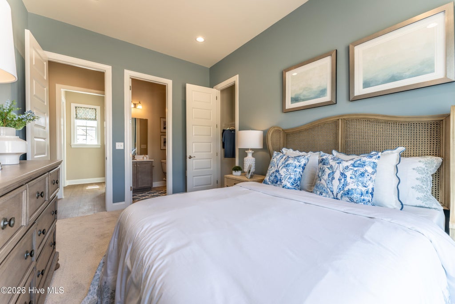
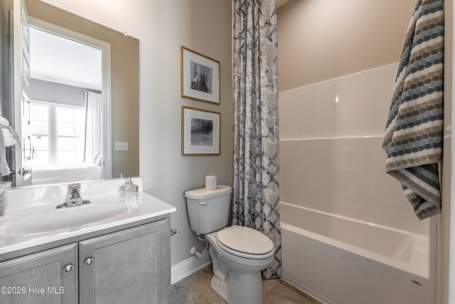
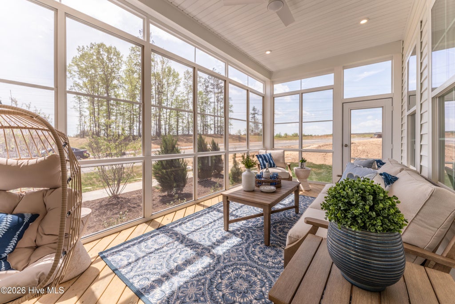
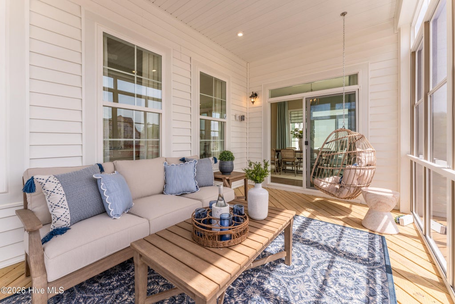
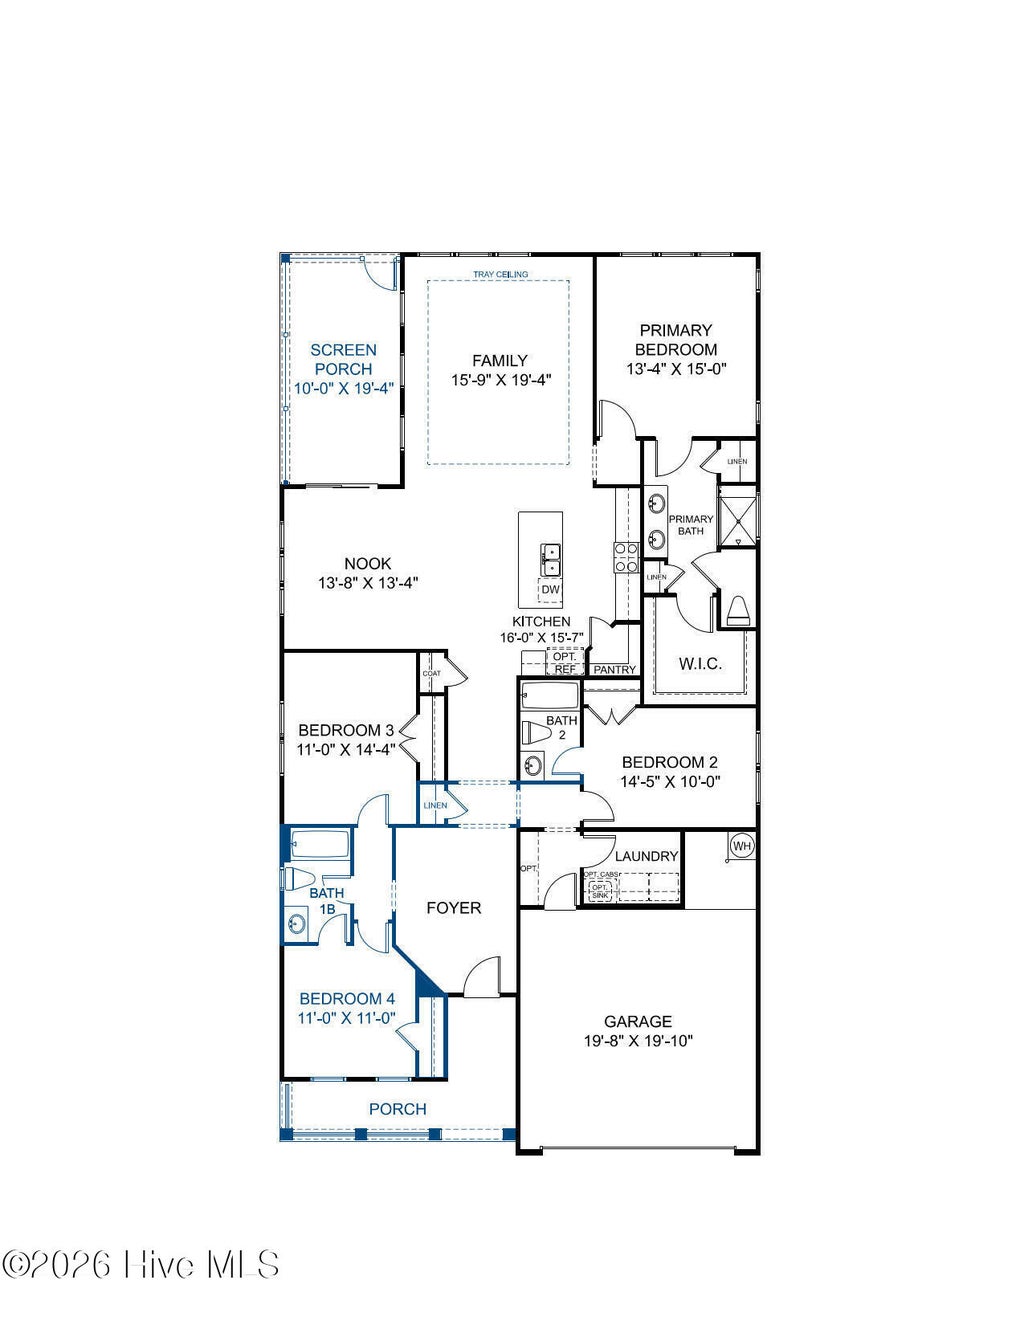
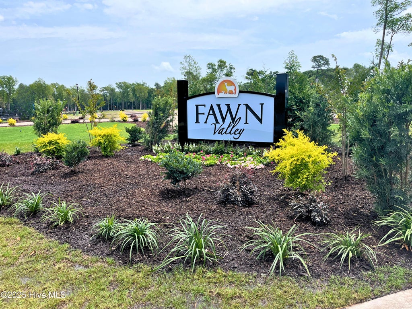
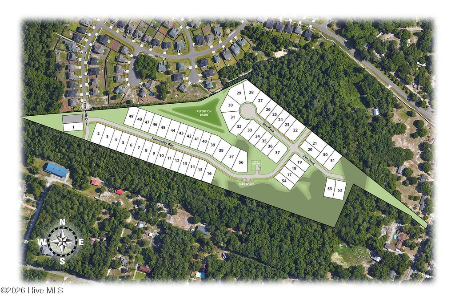
SPECIAL: $15,000 toward design credit and up to $15,000 toward closing costs with use of preferred lender. Contact onsite sales team for details. BUILD WITH US - Introducing the Buckley, a brand-new floor plan to Fawn Valley! ACT SOON! Purchaser has time to personalize their home by selecting design finishes. The Buckley offers wonderful one-level living with 4 bedrooms and 3 full baths. You'll love the open layout of the main living area, where the kitchen flows seamlessly into the dining area and family room, ideal for entertaining and everyday living. The chef's kitchen boasts a large center island, spacious walk-in pantry for storage and abundant counterspace. Expand your living area outdoors to the fabulous screen porch, just in time for these warm summer nights! The Primary Suite offers a large walk-in closet and ensuite bath with walk-in tile shower and double vanity. Three additional bedrooms and conveniently located laundry room rounds out the tour. Fawn Valley is an exciting new home community in New Hanover County, perfectly positioned for those seeking a fresh start or relocating to the Wilmington area for professional opportunities! Offering a blend of suburban charm and modern convenience, this neighborhood provides an ideal setting for families, couples and individuals looking to elevate their quality of life. Just 15 minutes from Carolina Beach, homeowners will enjoy proximity to outdoor recreation, shopping and dining. Home is not built - Photos are from builder's library and shown as examples only.
| DAYS ON MARKET | 1 | LAST UPDATED | 10/15/2026 |
|---|---|---|---|
| TRACT | Fawn Valley | YEAR BUILT | 2026 |
| GARAGE SPACES | 2.0 | COUNTY | New Hanover |
| STATUS | Active | PROPERTY TYPE(S) | Single Family |
| Elementary School | Bellamy |
|---|---|
| Jr. High School | Murray |
| High School | Ashley |
| ADDITIONAL DETAILS | |
| AIR | Central Air |
|---|---|
| AIR CONDITIONING | Yes |
| APPLIANCES | Dishwasher, Gas Oven, Microwave |
| BASEMENT | None |
| CONSTRUCTION | Brick Veneer, Fiber Cement, Frame |
| GARAGE | Yes |
| HEAT | Forced Air, Natural Gas |
| HOA DUES | 1200|Annually |
| INTERIOR | High Ceilings, Kitchen Island, Master Downstairs, Pantry, Tray Ceiling(s), Walk-In Closet(s) |
| LOT | 6098 sq ft |
| LOT DIMENSIONS | 50x125x50x125 |
| PARKING | Garage Faces Front, Attached, Concrete, Garage Door Opener |
| STORIES | 1 |
| SUBDIVISION | Fawn Valley |
| UTILITIES | Natural Gas Connected, Sewer Connected, Water Connected |
| VIEW DESCRIPTION | None |
| WATER | Public |
| WATERFRONT DESCRIPTION | See Remarks |
TOTAL MONTHLY PAYMENT
| SATELLITE VIEW |
| / | |
Copyright 2026 Hive MLS. All rights reserved. Hive MLS, provides content displayed here (“provided content”) on an “as is” basis and makes no representations or warranties regarding the provided content, including, but not limited to those of non-infringement, timeliness, accuracy, or completeness. Individuals and companies using information presented are responsible for verification and validation of information they utilize and present to their customers and clients. Hive MLS will not be liable for any damage or loss resulting from use of the provided content or the products available through Portals, IDX, VOW, and/or Syndication. Recipients of this information shall not resell, redistribute, reproduce, modify, or otherwise copy any portion thereof without the expressed written consent of Hive MLS.
This IDX solution is (c) Diverse Solutions 2026.
