
1016 Fawn Valley Way, Wilmington, NC 28409 (MLS # 100610366)



|

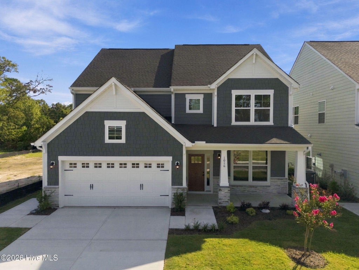
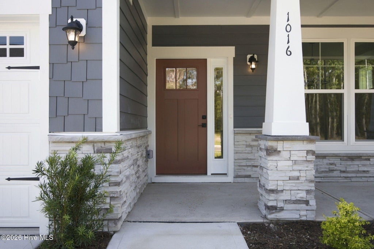
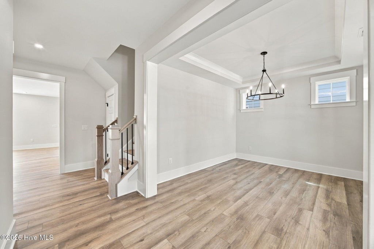
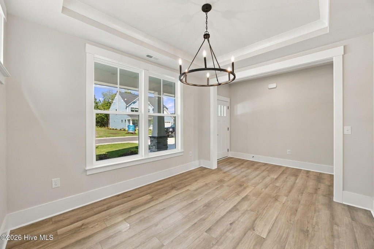
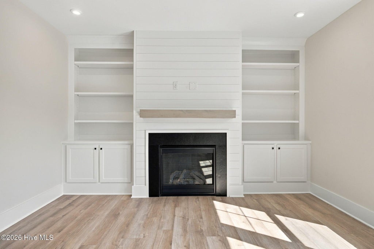
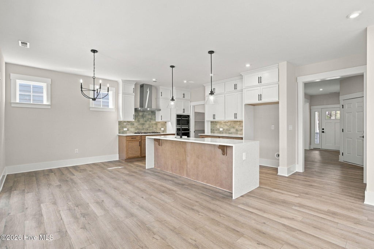
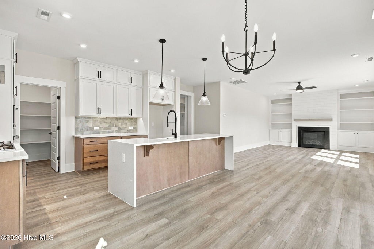
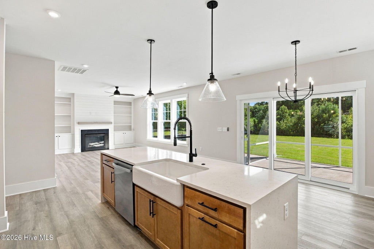
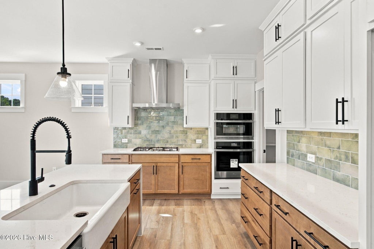
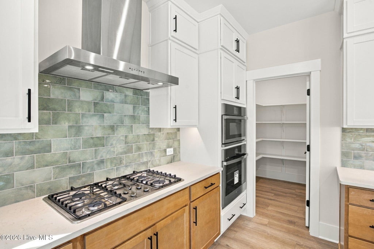
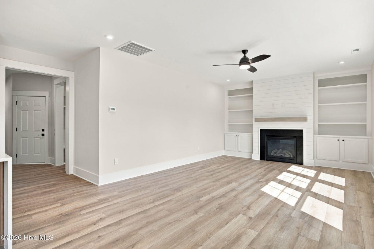
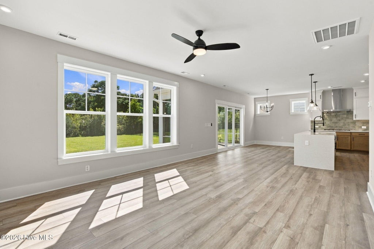
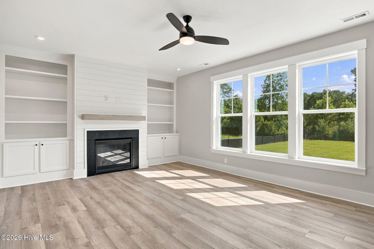
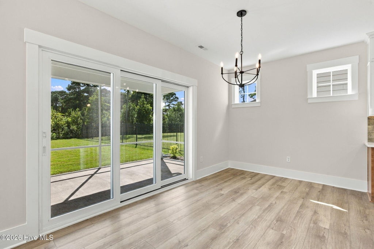
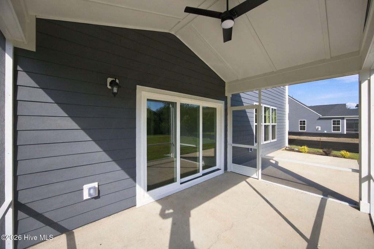
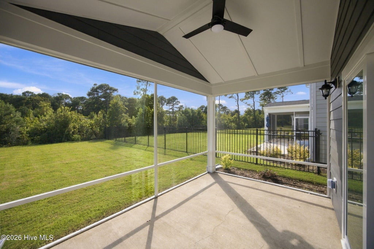
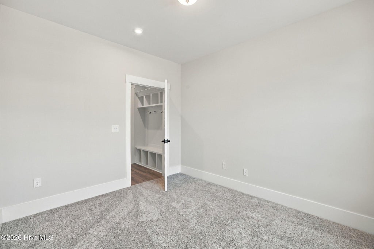
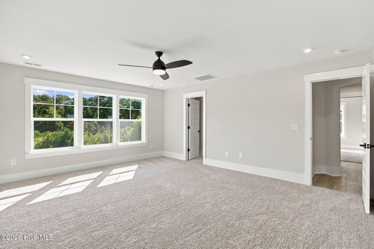
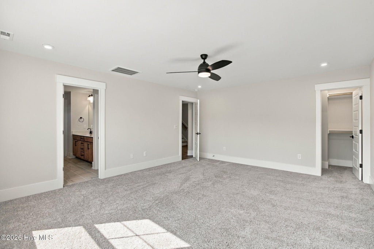
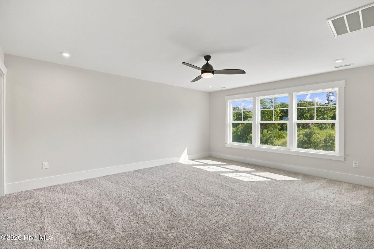
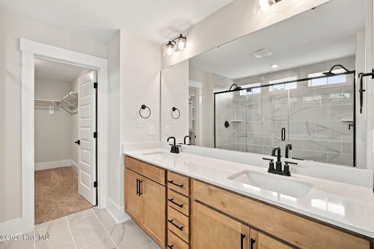
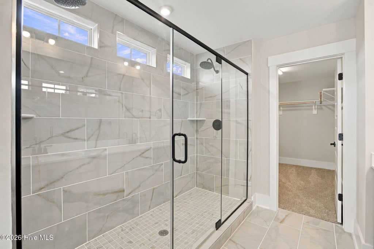
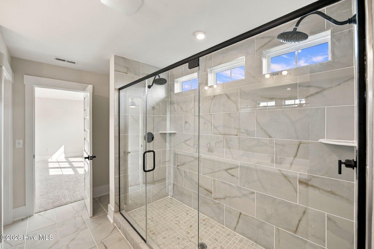
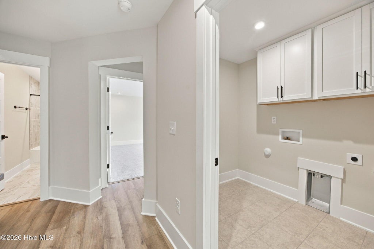
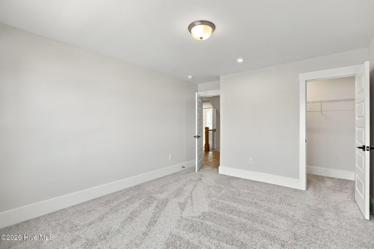
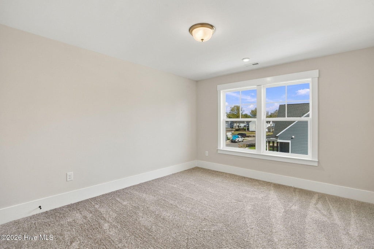
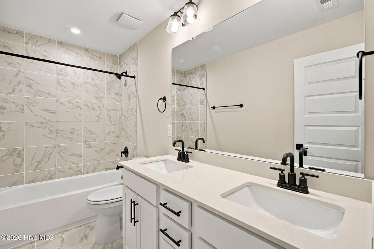
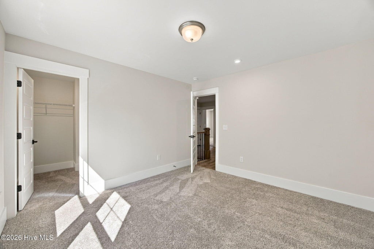
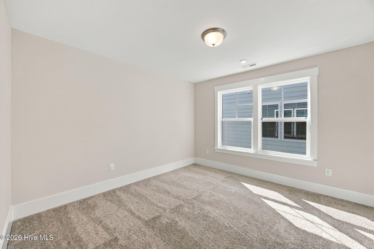
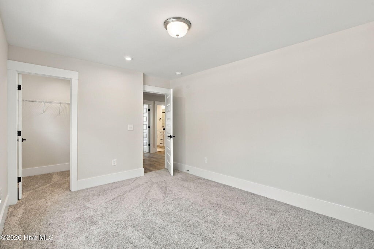
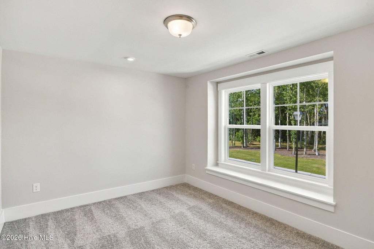
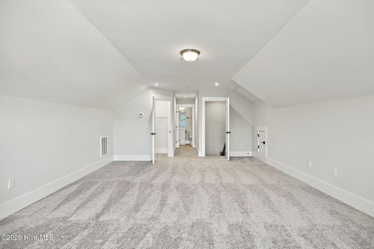
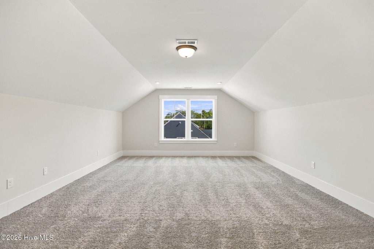
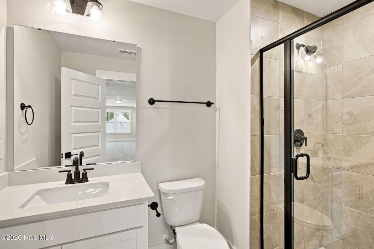
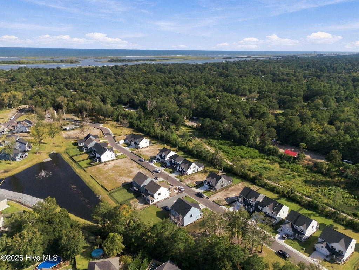
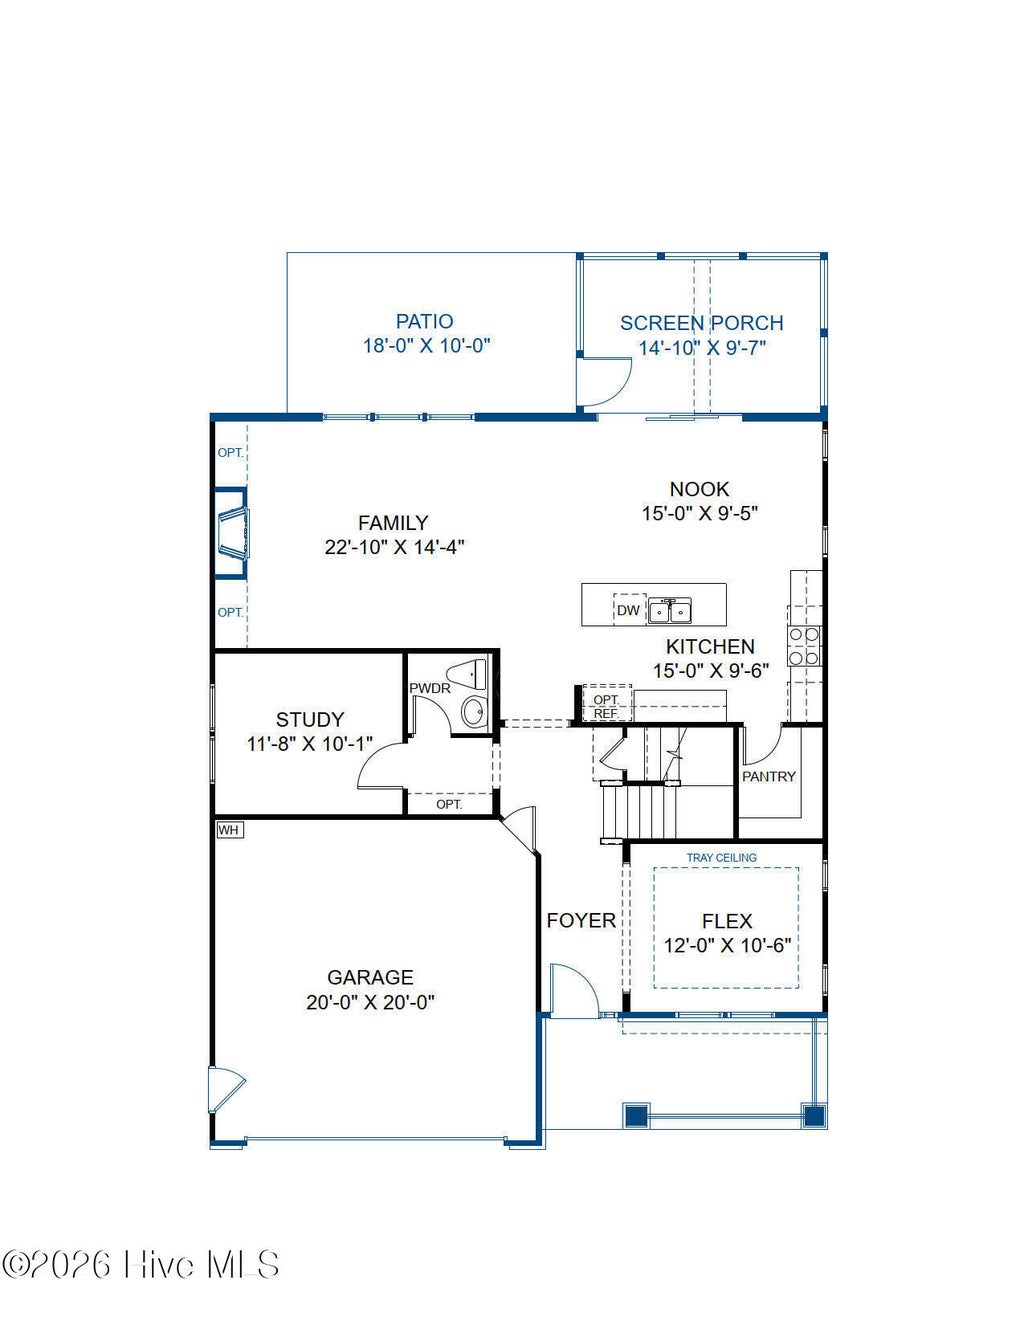
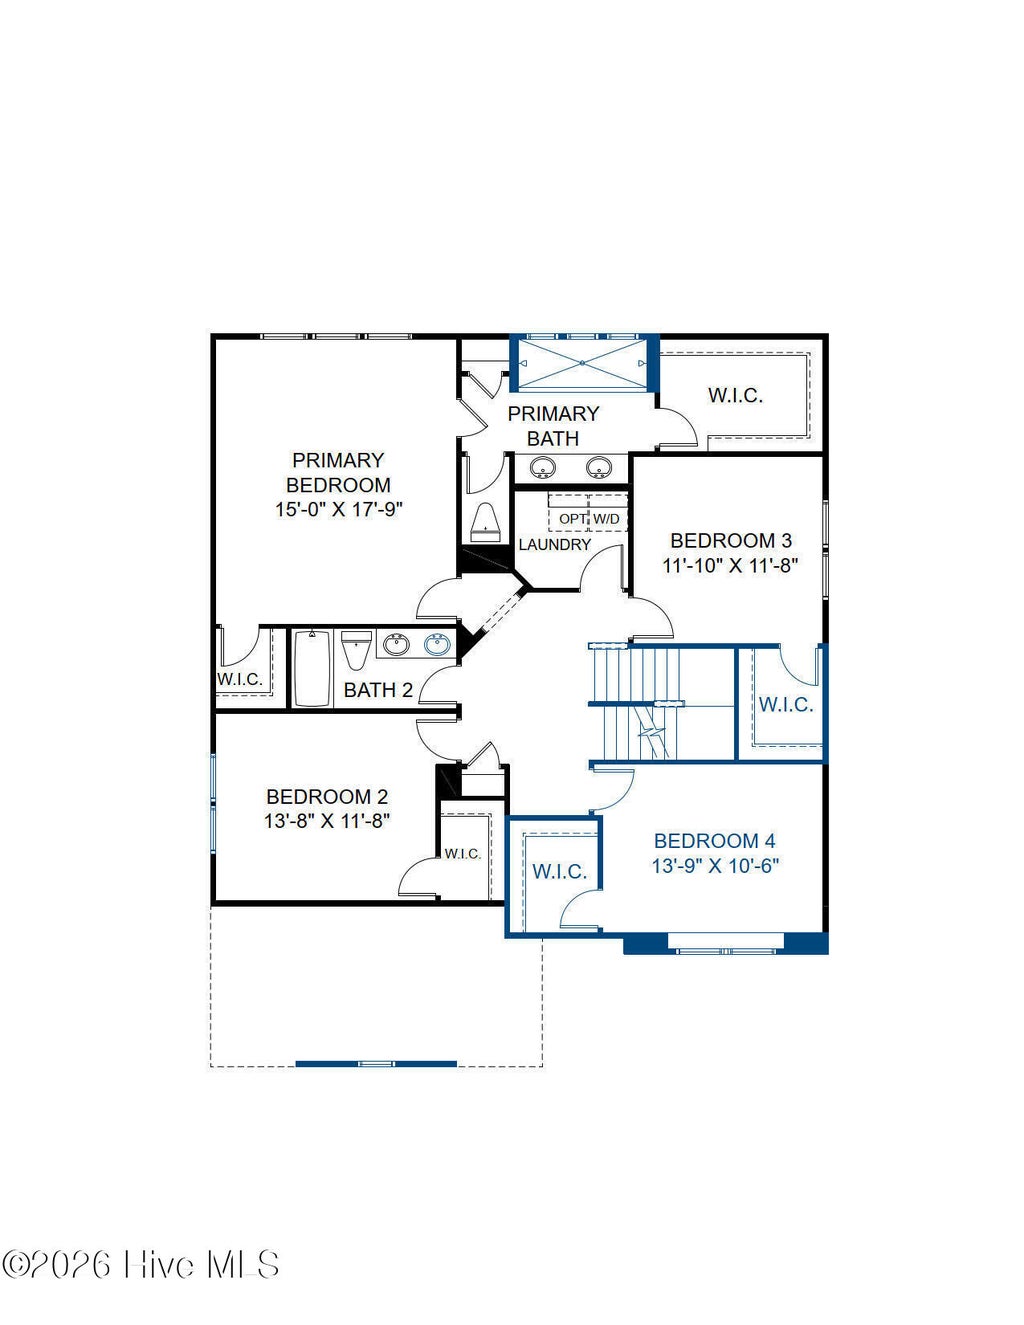
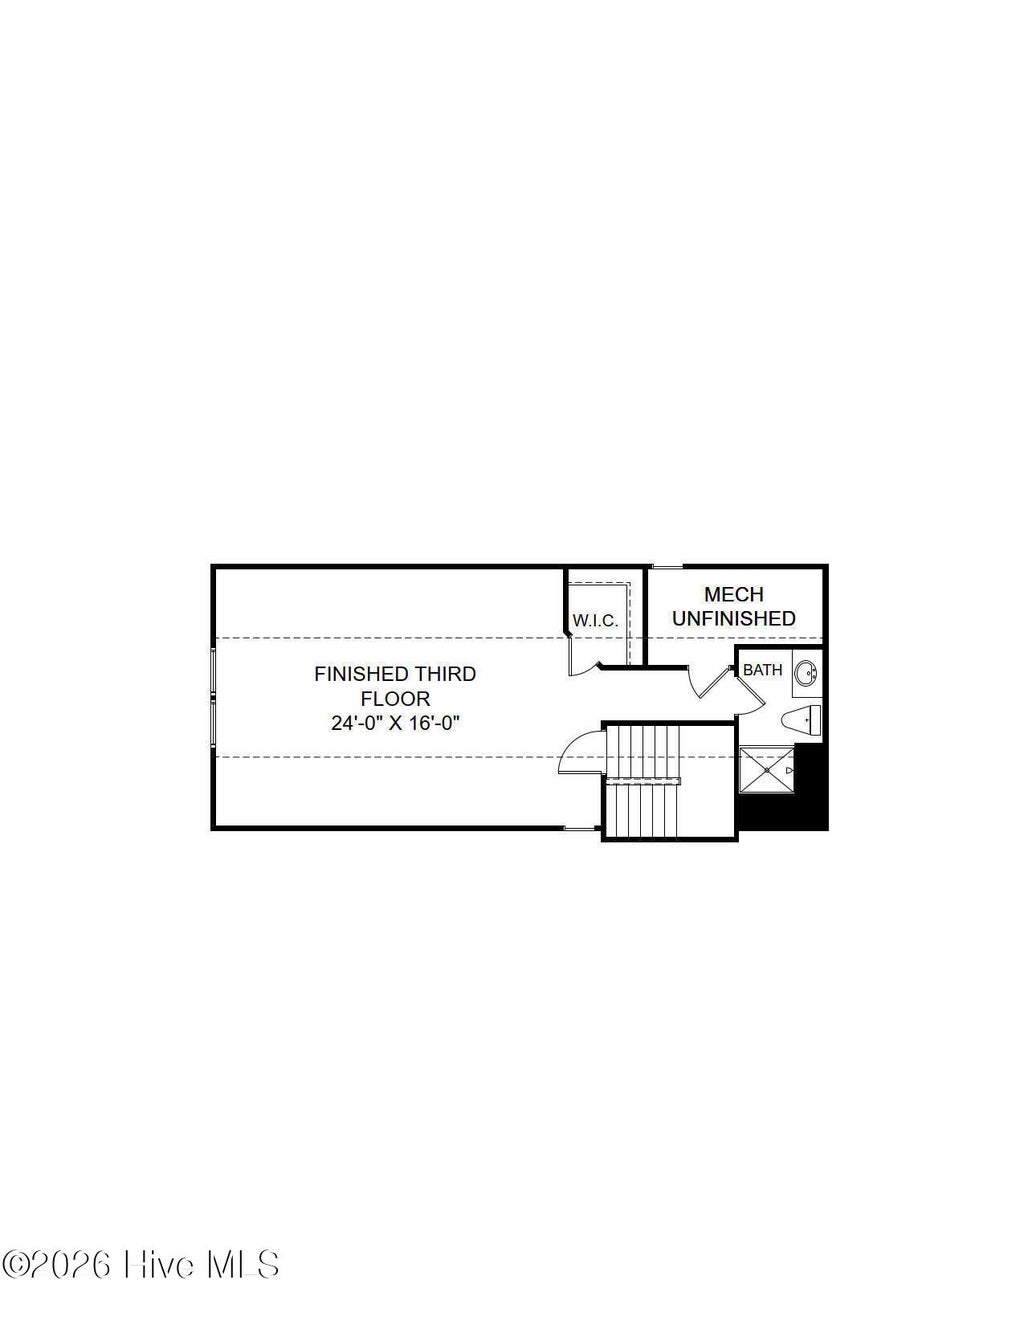
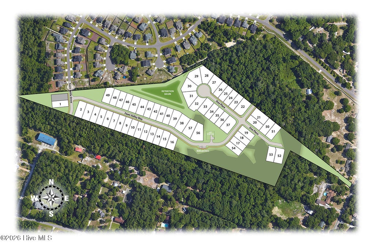
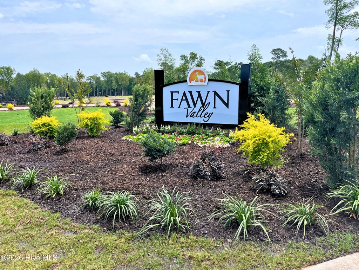
SPECIAL: Receive $25,000 towards closing costs with use of preferred lender! Contact us for complete details. MOVE-IN READY! Introducing the Chatham! A stunning designer home with 4 BR, three levels of living space and expansive outdoor space! A wonderful flex space greets you as you enter through the foyer , use this space however best fits your lifestyle. Continuing on you'll enter your chef's kitchen, complete with a large center island, sleek quartz counters, gas cooking and walk-in corner pantry. Your kitchen overlooks into the dining nook and spacious family room with cozy fireplace. Just off the breakfast nook is a lovely screen porch and patio, allowing you to expand your living area outdoors. A private study completes the first floor, use this as a separate den or office! Upstairs, you'll find your generously-sized Primary Suite with large walk-in closet and a private bath with double vanity and 8' SPA SHOWER; the perfect oasis to unwind after a long day. Three additional bedrooms, a full bath and conveniently placed laundry room are also found on the second floor. The FINISHED THIRD FLOOR with walk-in closet and full bath offers wonderful flex space - create your home gym, a fantastic playroom or set it up as an additional bedroom. Located in Fawn Valley, a new home community in New Hanover County, you'll enjoy suburban charm with modern convenience, just 15 minutes from Carolina Beach and close to shopping, dining and outdoor recreation.
| DAYS ON MARKET | 1 | LAST UPDATED | 10/15/2026 |
|---|---|---|---|
| TRACT | Fawn Valley | YEAR BUILT | 2026 |
| GARAGE SPACES | 2.0 | COUNTY | New Hanover |
| STATUS | Active | PROPERTY TYPE(S) | Single Family |
| Elementary School | Bellamy |
|---|---|
| Jr. High School | Murray |
| High School | Ashley |
| ADDITIONAL DETAILS | |
| AIR | Central Air |
|---|---|
| AIR CONDITIONING | Yes |
| APPLIANCES | Built-In Electric Oven, Dishwasher, Disposal, Gas Cooktop, Microwave |
| BASEMENT | None |
| CONSTRUCTION | Fiber Cement, Frame, Stone Veneer |
| FIREPLACE | Yes |
| GARAGE | Yes |
| HEAT | Forced Air, Natural Gas |
| HOA DUES | 1200|Annually |
| INTERIOR | Built-in Features, Entrance Foyer, High Ceilings, Kitchen Island, Pantry, Tray Ceiling(s), Walk-In Closet(s) |
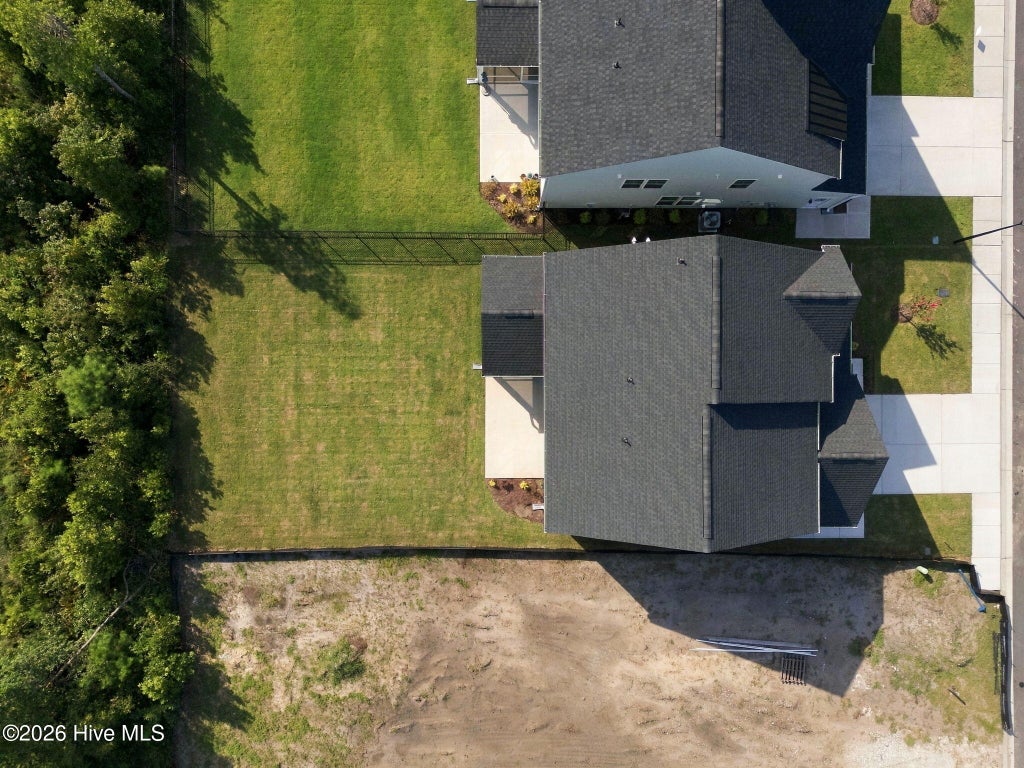
| LOT | 6098 sq ft |
| LOT DIMENSIONS | 50x125x50x125 |
| PARKING | Garage Faces Front, Attached, Concrete, Garage Door Opener |
| STORIES | 3+ |
| SUBDIVISION | Fawn Valley |
| UTILITIES | Natural Gas Connected, Sewer Connected, Water Connected |
| VIEW DESCRIPTION | None |
| WATER | Public |
| WATERFRONT DESCRIPTION | See Remarks |
TOTAL MONTHLY PAYMENT
| SATELLITE VIEW |
| / | |
Copyright 2026 Hive MLS. All rights reserved. Hive MLS, provides content displayed here (“provided content”) on an “as is” basis and makes no representations or warranties regarding the provided content, including, but not limited to those of non-infringement, timeliness, accuracy, or completeness. Individuals and companies using information presented are responsible for verification and validation of information they utilize and present to their customers and clients. Hive MLS will not be liable for any damage or loss resulting from use of the provided content or the products available through Portals, IDX, VOW, and/or Syndication. Recipients of this information shall not resell, redistribute, reproduce, modify, or otherwise copy any portion thereof without the expressed written consent of Hive MLS.
This IDX solution is (c) Diverse Solutions 2026.
