
2124 Auburn Lane, Wilmington, NC 28405 (MLS # 100610313)



|

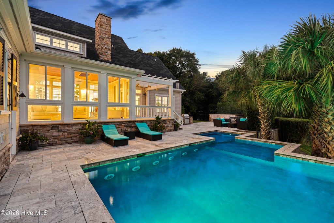
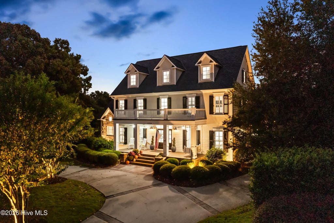
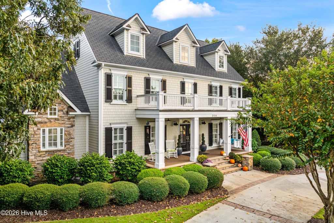
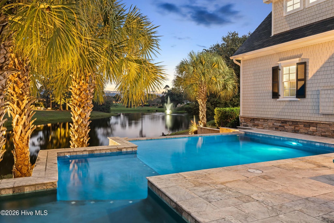
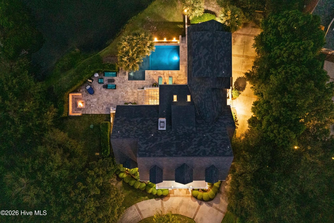
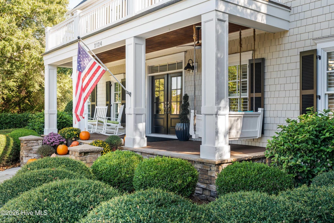
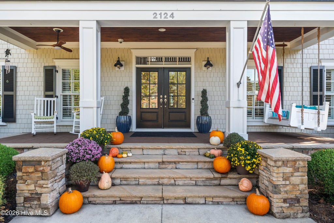
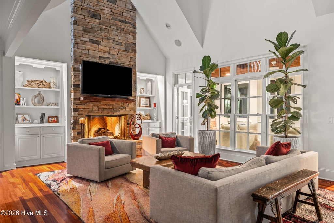
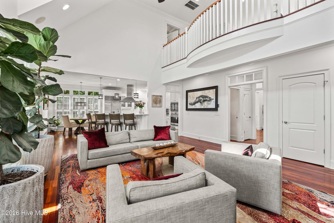
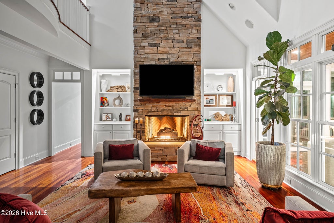
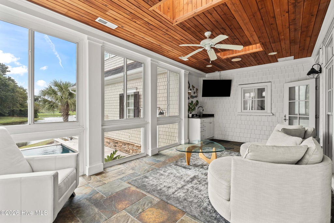
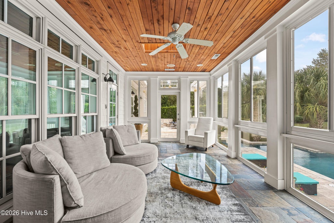
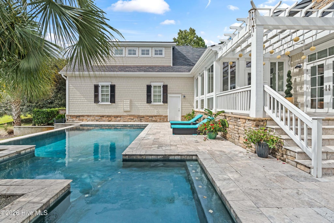
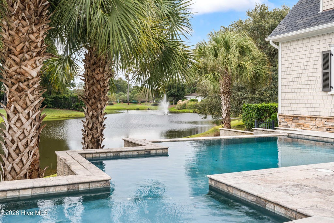
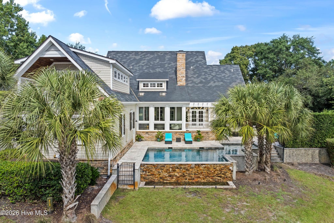
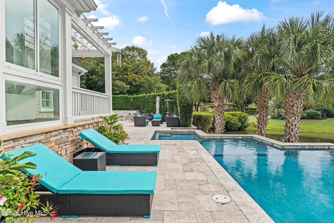
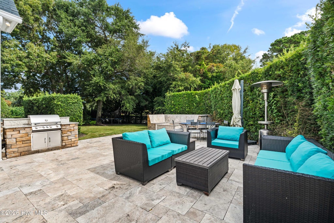
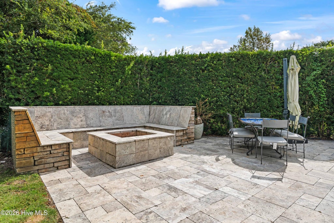
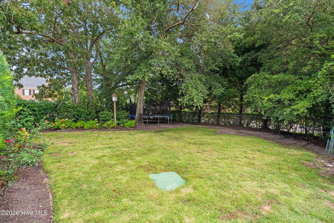
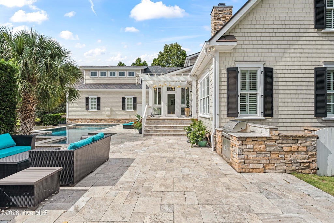
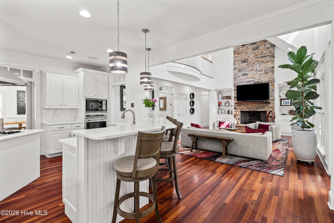
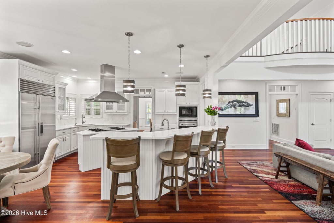
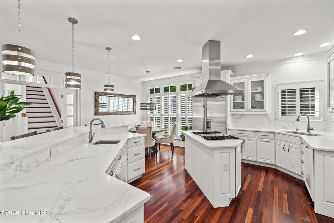
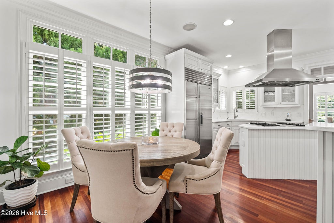
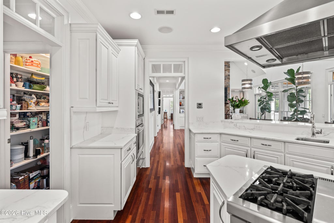
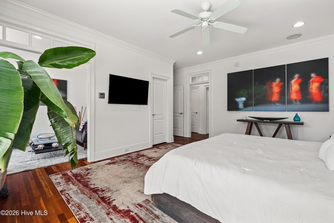
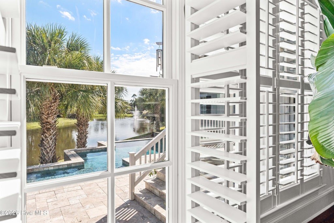
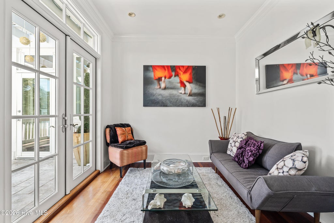
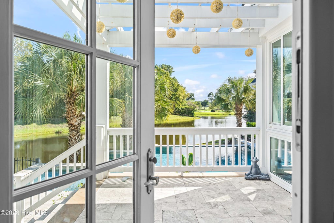
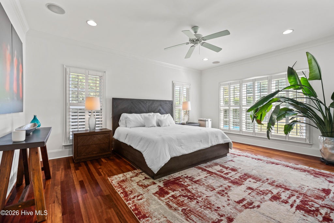
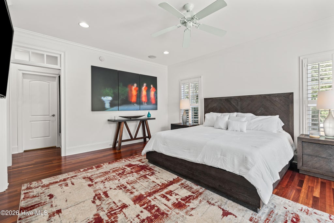
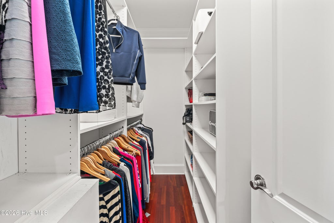
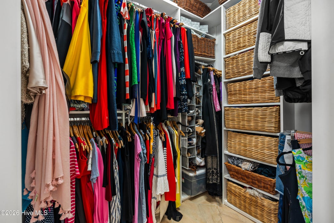
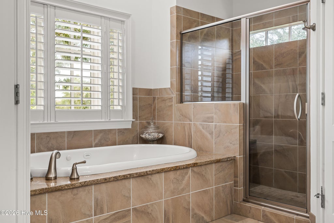
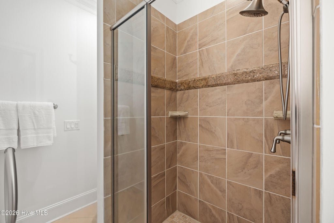
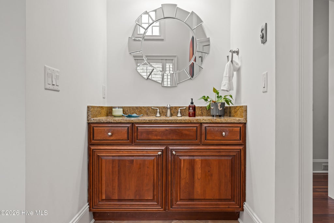
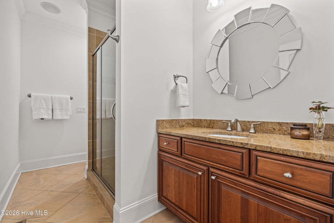
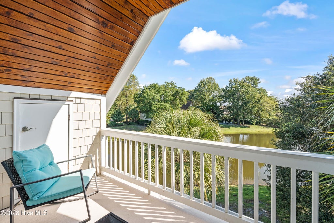
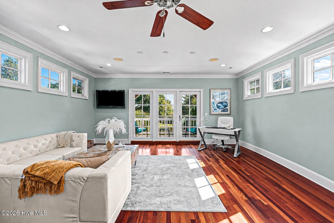
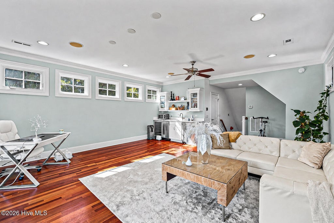
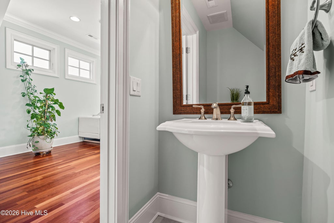
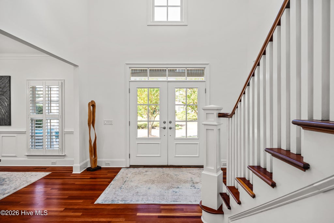
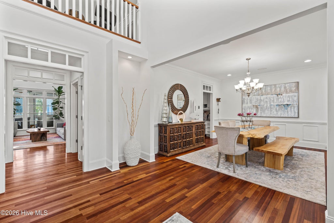
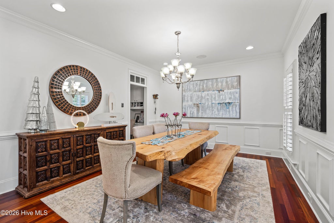
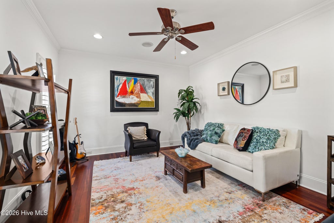
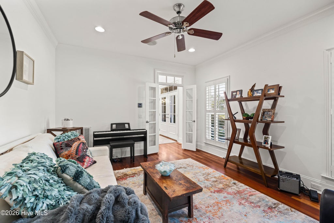
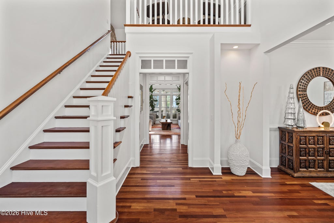
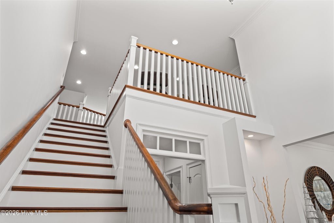
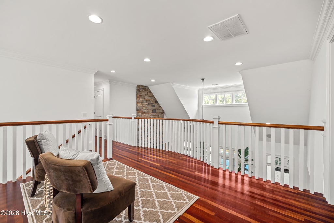
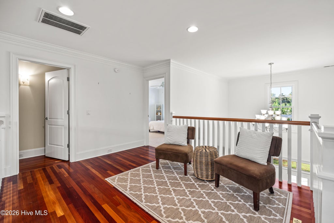
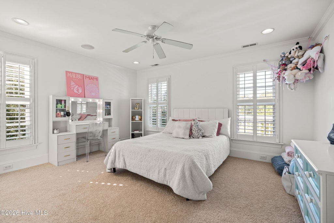
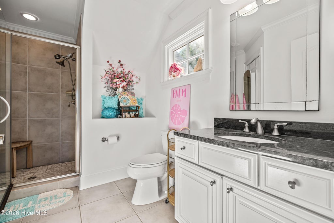
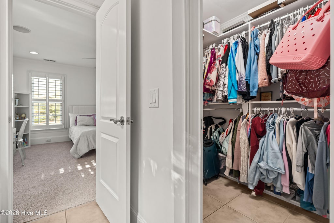
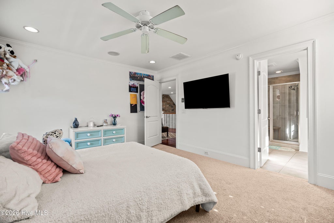
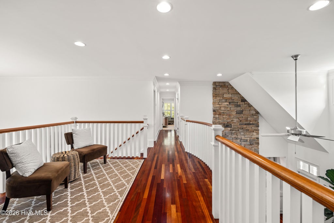
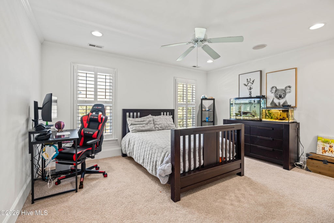
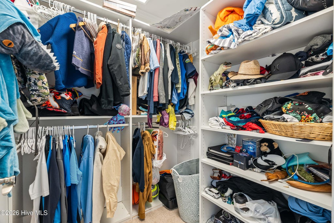
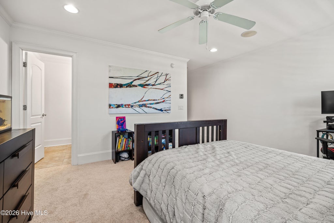
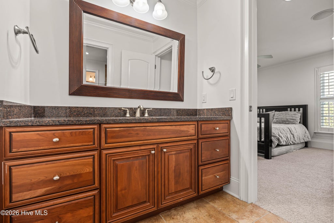
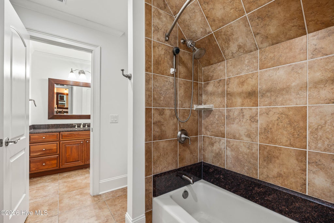
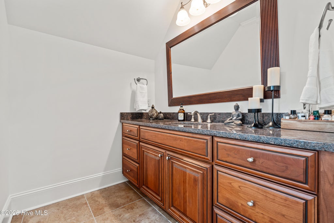
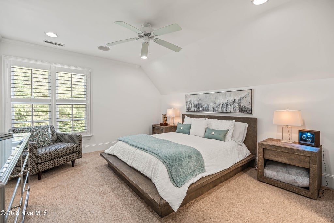
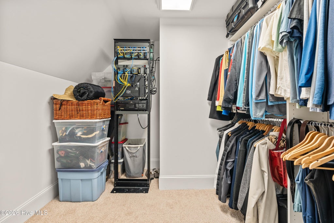
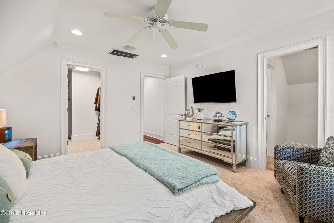
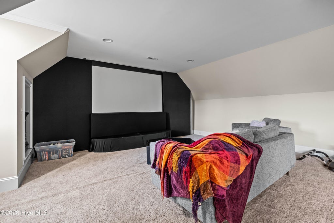
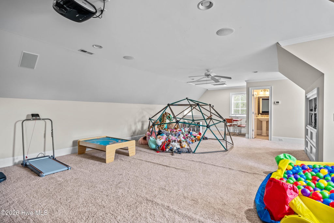
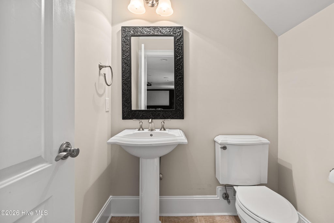
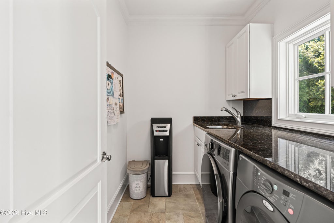
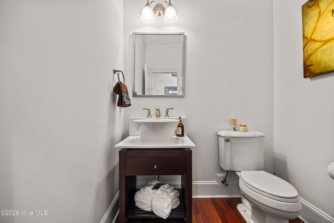
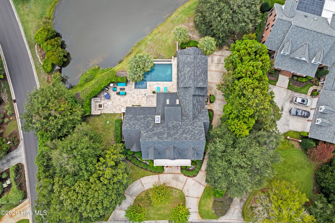
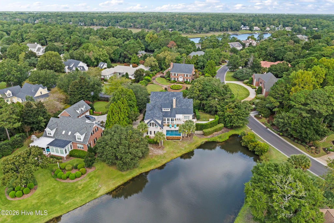
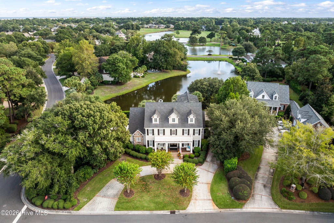
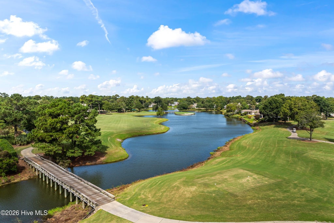
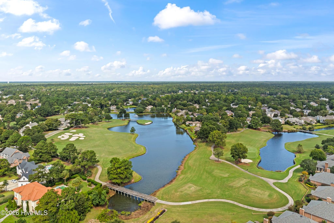
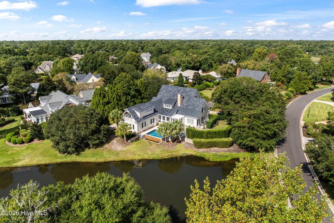
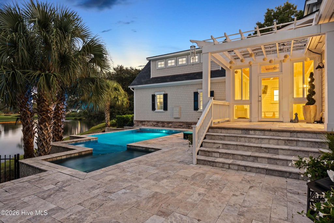
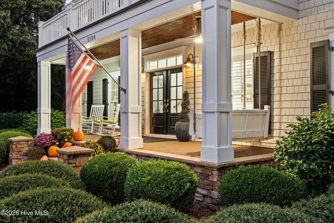
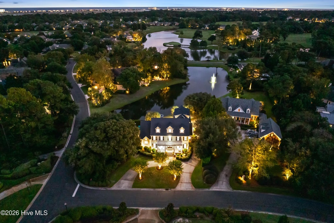
In Landfall, the best lots aren't for sale. They already have homes on them, and this is one. Set on a prime pond-front corner in Pembroke Jones Park and framed by beautiful mature landscaping, 2124 Auburn Lane has a saltwater pool that looks across two lakes to the island green of the Jack Nicklaus course, with a fountain dancing in the foreground. From the circular drive and double front porch, the entry tells you this home was built to host. The two-story great room centers on a floor-to-ceiling stacked stone fireplace beneath a curved balcony, opening to the sunroom through oversized premium windows. Custom plantation shutters run throughout. The kitchen features white quartz, a pro gas range top, a Sub-Zero, double wall ovens, and a raised bar that keeps the cook in the conversation. The first-floor primary suite offers a sitting room, two separate full baths, two walk-in closets, and French doors to a private patio. Classic tile baths carry throughout the home. Above the three-car garage, a secluded guest suite with its own staircase and balcony overlooks the pond. Three more bedrooms and a flex room are upstairs, with a home theater and play space on the third floor. Outside, the fenced backyard is made for entertaining: a saltwater pool wrapped in travertine overlooks the pond, while a built-in grill and a fire pit that seats 10 or more overlook the pool. A whole-home propane generator and two tankless water heaters add peace of mind, all inside the gates of Landfall, and minutes from Wrightsville Beach.
| DAYS ON MARKET | 2 | LAST UPDATED | 10/14/2026 |
|---|---|---|---|
| TRACT | Landfall | YEAR BUILT | 2006 |
| GARAGE SPACES | 3.0 | COUNTY | New Hanover |
| STATUS | Active | PROPERTY TYPE(S) | Single Family |
| Elementary School | Wrightsville Beach |
|---|---|
| Jr. High School | Noble |
| High School | New Hanover |
| ADDITIONAL DETAILS | |
| AIR | Central Air |
|---|---|
| AIR CONDITIONING | Yes |
| APPLIANCES | Dishwasher, Disposal, Dryer, Electric Water Heater, Gas Cooktop, Ice Maker, Microwave, Refrigerator, Washer |
| BASEMENT | Crawl Space, None |
| CONSTRUCTION | Frame, Wood Siding |
| FIREPLACE | Yes |
| GARAGE | Yes |
| HEAT | Electric, Heat Pump, Propane |
| INTERIOR | High Ceilings, Master Downstairs, Pantry, Vaulted Ceiling(s), Walk-In Closet(s), Wet Bar |
| LOT | 0.49 acre(s) |
| LOT DESCRIPTION | Corner Lot |
| LOT DIMENSIONS | 108x240x239x80 |
| PARKING | Circular Driveway, Paved |
| POOL | Yes |
| POOL DESCRIPTION | In Ground |
| STORIES | 3+ |
| SUBDIVISION | Landfall |
| TAXES | 10641.26 |
| UTILITIES | Sewer Available, Water Available |
| VIEW | Yes |
| VIEW DESCRIPTION | Pond |
| WATER | Public |
| WATERFRONT | Yes |
| WATERFRONT DESCRIPTION | Pond |
TOTAL MONTHLY PAYMENT
| SATELLITE VIEW |
| / | |
Copyright 2026 Hive MLS. All rights reserved. Hive MLS, provides content displayed here (“provided content”) on an “as is” basis and makes no representations or warranties regarding the provided content, including, but not limited to those of non-infringement, timeliness, accuracy, or completeness. Individuals and companies using information presented are responsible for verification and validation of information they utilize and present to their customers and clients. Hive MLS will not be liable for any damage or loss resulting from use of the provided content or the products available through Portals, IDX, VOW, and/or Syndication. Recipients of this information shall not resell, redistribute, reproduce, modify, or otherwise copy any portion thereof without the expressed written consent of Hive MLS.
This IDX solution is (c) Diverse Solutions 2026.
