
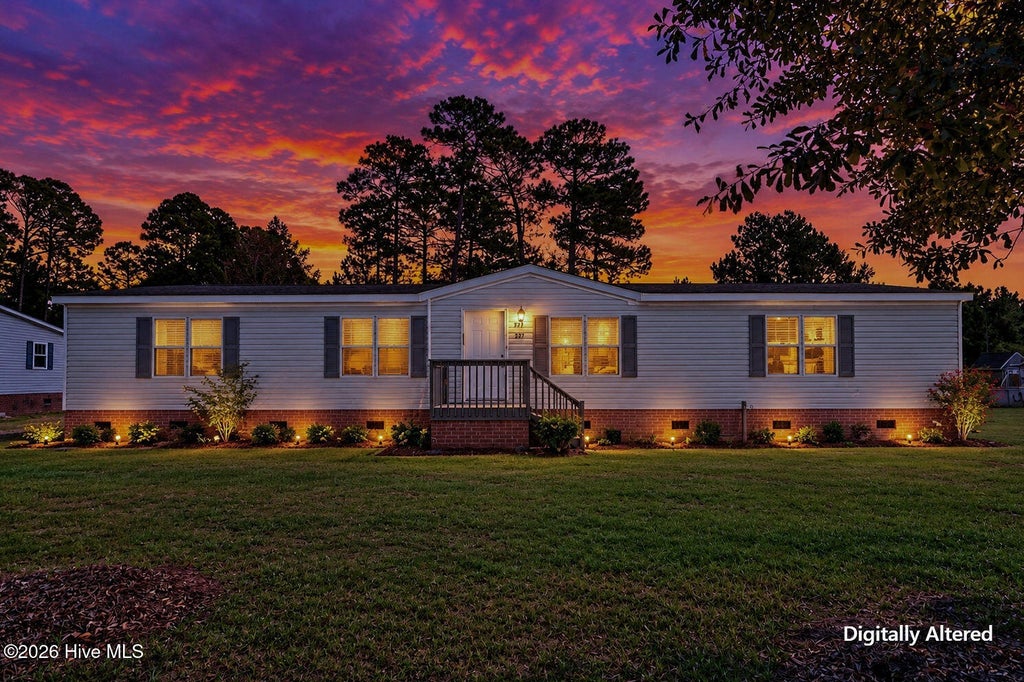
227 Hearthside Drive, Rocky Point, NC 28457 (MLS # 100610295)


|

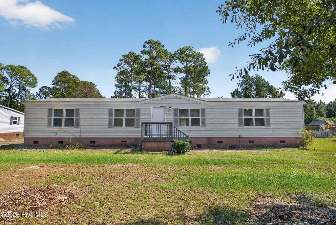
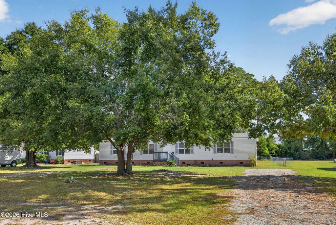
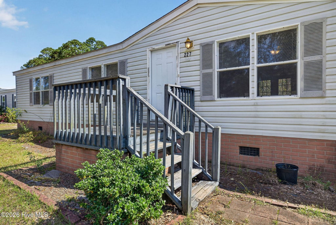
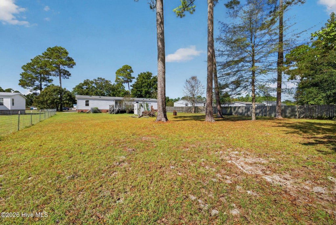
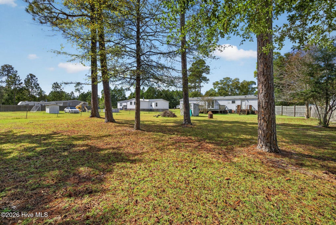
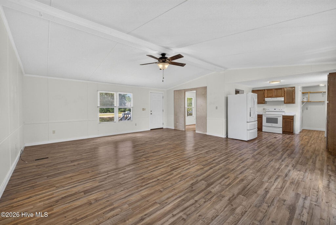
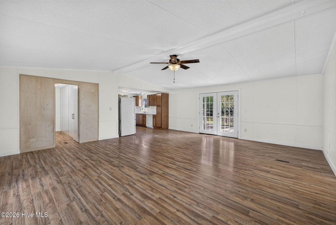
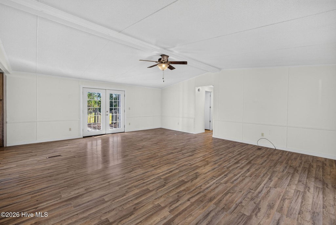
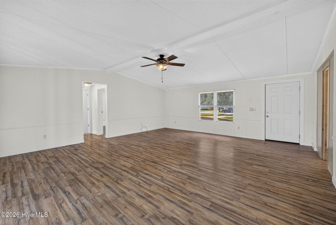
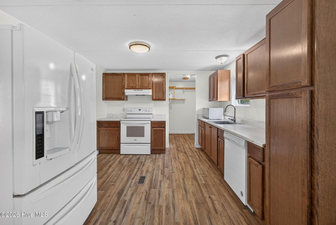
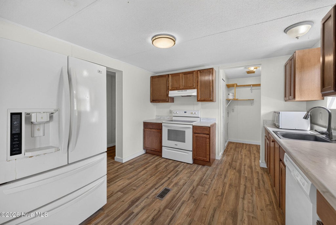
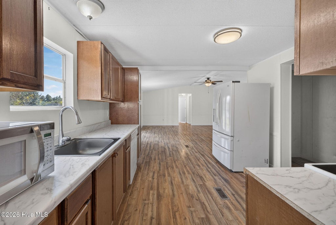
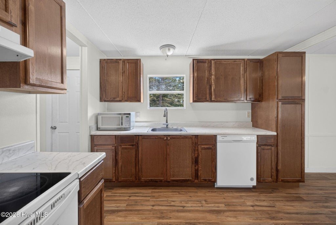
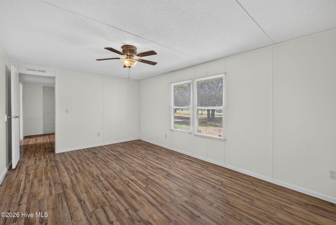
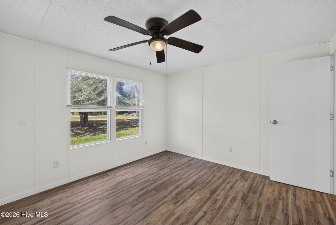
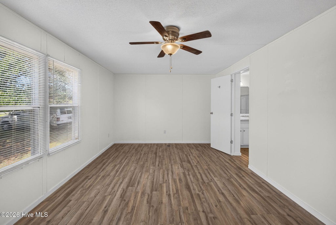
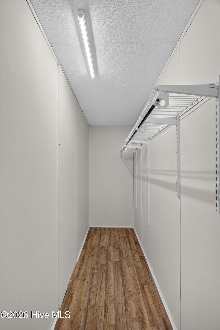
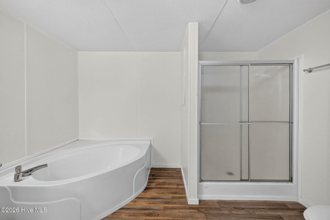
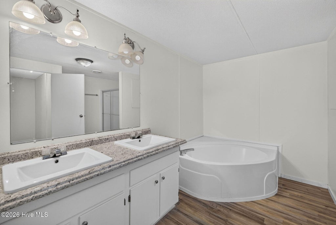
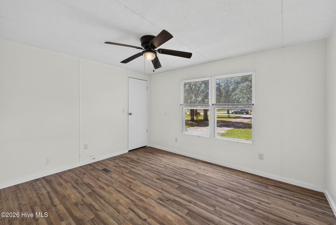
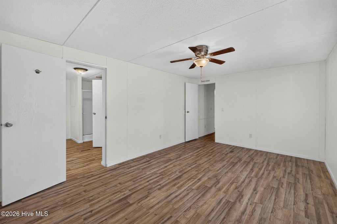
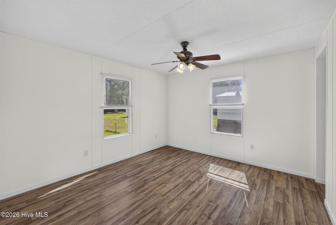
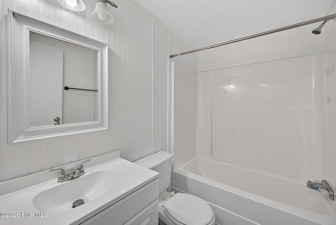
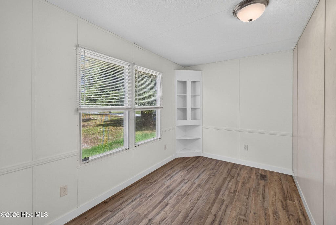
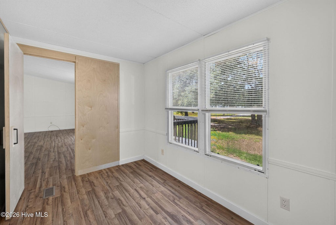
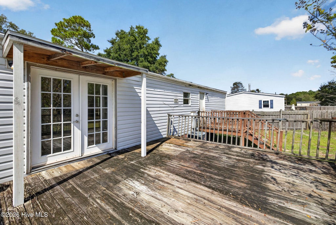
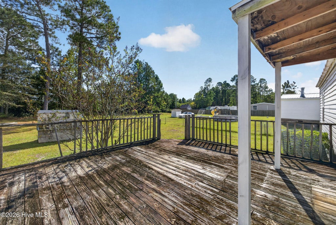
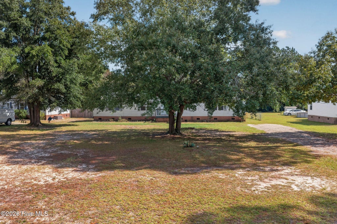
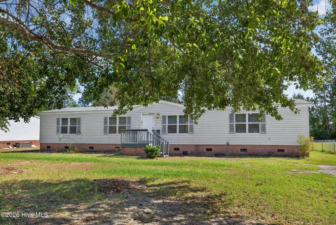
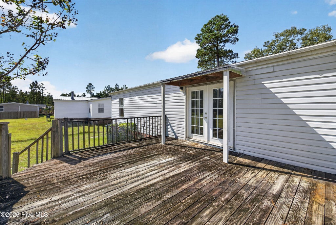
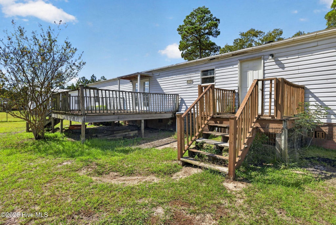
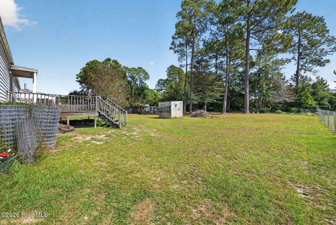
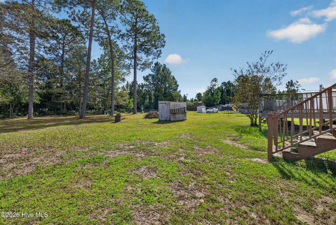
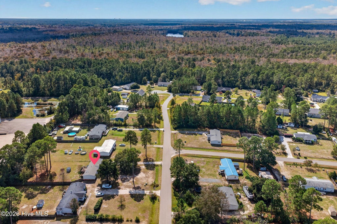
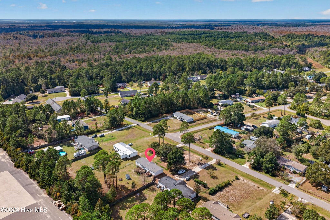
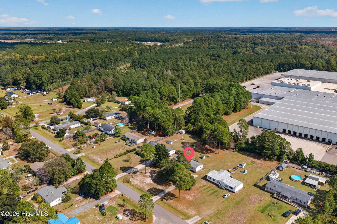
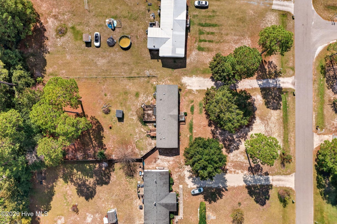
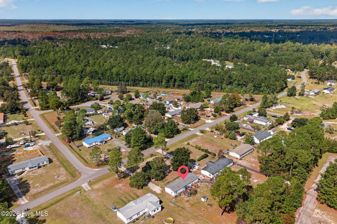
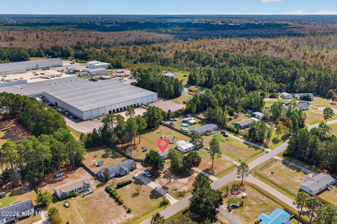
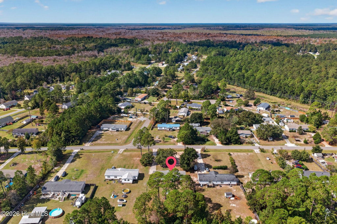
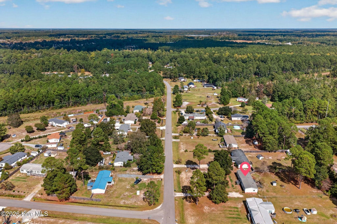
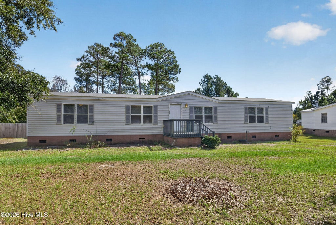
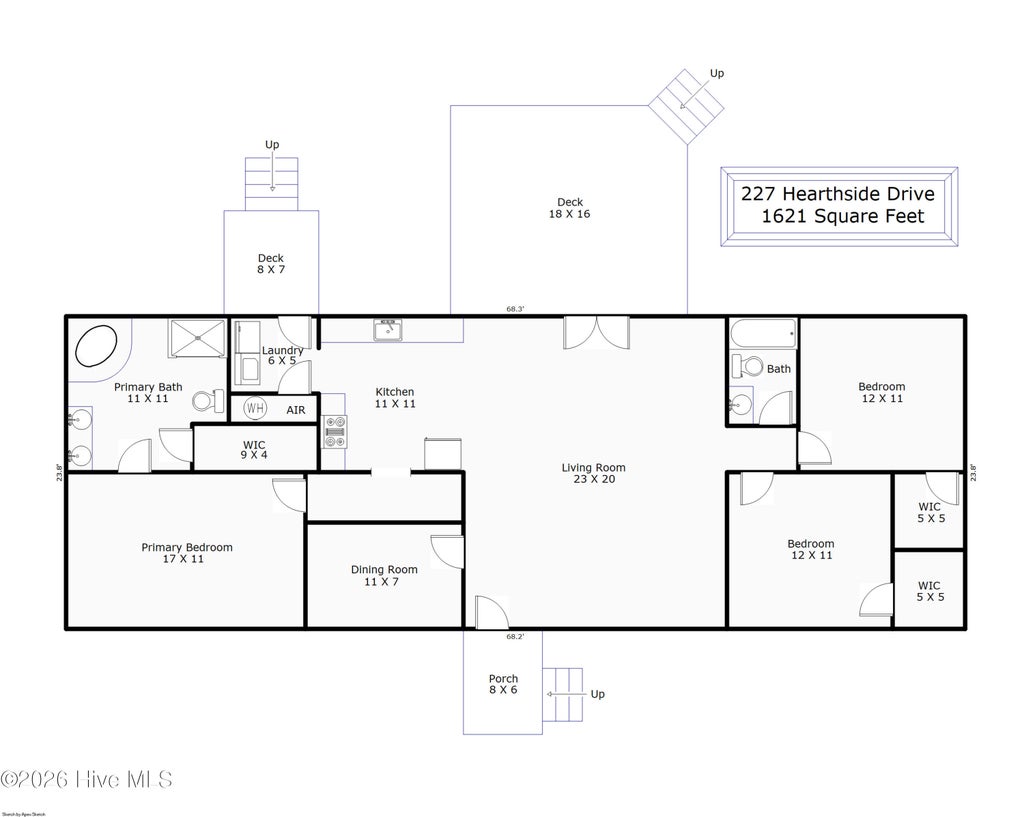
This spacious manufactured home is situated on a generous .67 acre lot in the Summit Ridge neighborhood of Rocky Point. Offering 3 bedrooms and 2 full bathrooms, this split bedroom plan combines open concept living with peaceful rural surroundings, all just a short drive from Wilmington and its coastal beaches. The inviting living area offers natural light and plenty of room to entertain. The kitchen features ample cabinetry, counter space, and the refrigerator is included. Dining room could also be utilized as flex space. The main suite is complete with ensuite bath, including a dual-sink vanity, soaking tub, and shower. Spacious walk-in closet. The large backyard makes a great space for gardening, play area, and grilling.
| DAYS ON MARKET | 2 | LAST UPDATED | 10/14/2026 |
|---|---|---|---|
| TRACT | Summit Ridge | YEAR BUILT | 2001 |
| COUNTY | Pender | STATUS | Active |
| PROPERTY TYPE(S) | Mobile/Manufactured |
| Elementary School | Cape Fear |
|---|---|
| Jr. High School | Cape Fear |
| High School | Heide Trask |
| ADDITIONAL DETAILS | |
| AIR | Heat Pump |
|---|---|
| AIR CONDITIONING | Yes |
| APPLIANCES | Dishwasher, Electric Range, Refrigerator, Water Softener |
| CONSTRUCTION | Vinyl Siding |
| HEAT | Electric, Heat Pump |
| INTERIOR | Ceiling Fan(s) |
| LOT | 0.67 acre(s) |
| LOT DIMENSIONS | 100 x 290 x 100 x 296 |
| PARKING | Off Street |
| SEWER | Septic Tank |
| STORIES | 1 |
| SUBDIVISION | Summit Ridge |
| TAXES | 1167.83 |
| UTILITIES | See Remarks |
| VIEW DESCRIPTION | None |
| WATER | Well |
| WATERFRONT DESCRIPTION | See Remarks |
TOTAL MONTHLY PAYMENT
| SATELLITE VIEW |
| / | |
Copyright 2026 Hive MLS. All rights reserved. Hive MLS, provides content displayed here (“provided content”) on an “as is” basis and makes no representations or warranties regarding the provided content, including, but not limited to those of non-infringement, timeliness, accuracy, or completeness. Individuals and companies using information presented are responsible for verification and validation of information they utilize and present to their customers and clients. Hive MLS will not be liable for any damage or loss resulting from use of the provided content or the products available through Portals, IDX, VOW, and/or Syndication. Recipients of this information shall not resell, redistribute, reproduce, modify, or otherwise copy any portion thereof without the expressed written consent of Hive MLS.
This IDX solution is (c) Diverse Solutions 2026.
